


7711 Wellington 22, Guelph, ON N1H 6J2, Canada
7711 Wellington 22, Guelph, ON N1H 6J2, CanadaBasics
- Date added: Added 10 hours ago
- Category: Residential
- Type: Single Family Residence
- Status: Active
- Bedrooms: 3
- Bathrooms: 3
- Area: 2973 sq ft
- Year built: 2004
- Bathrooms Half: 1
- Rooms Total: 19
- County Or Parish: Wellington
- Bathrooms Full: 2
- Lot Size Square Feet: 44431.2 sq ft
- Lot Size Acres: 1.02 sq ft
- MLS ID: 40876941
Description
-
Description:
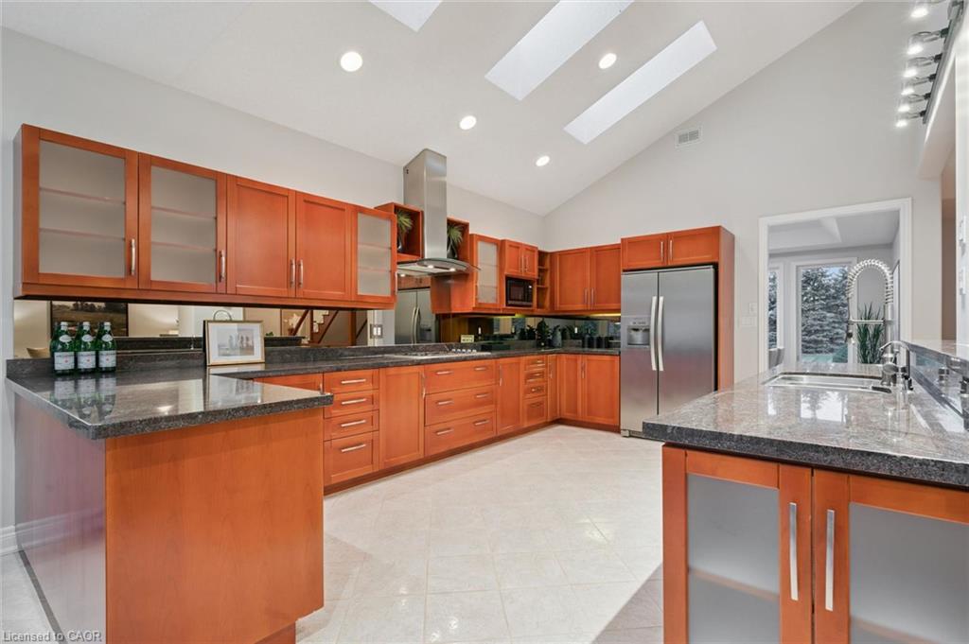
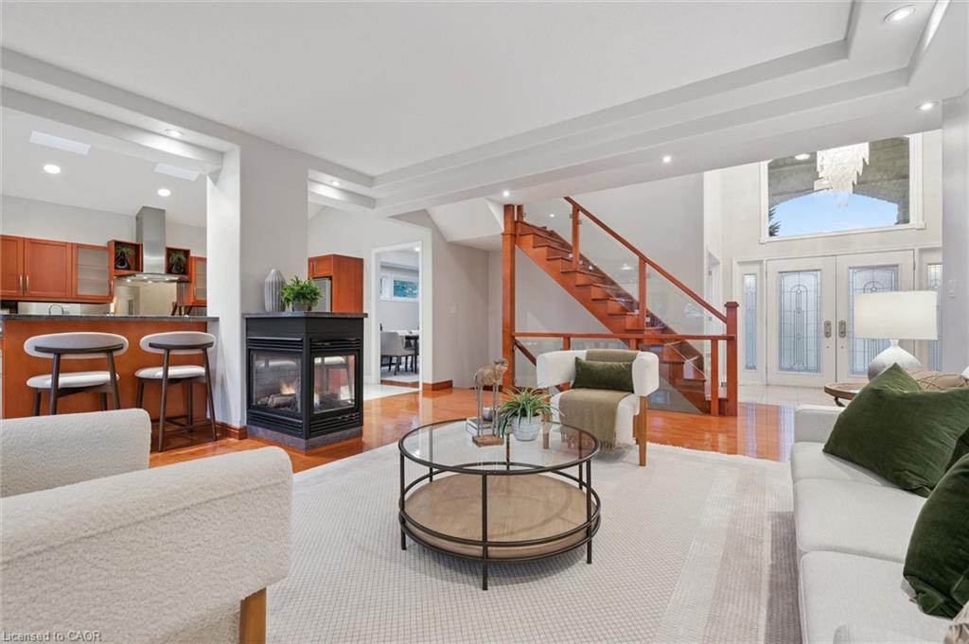
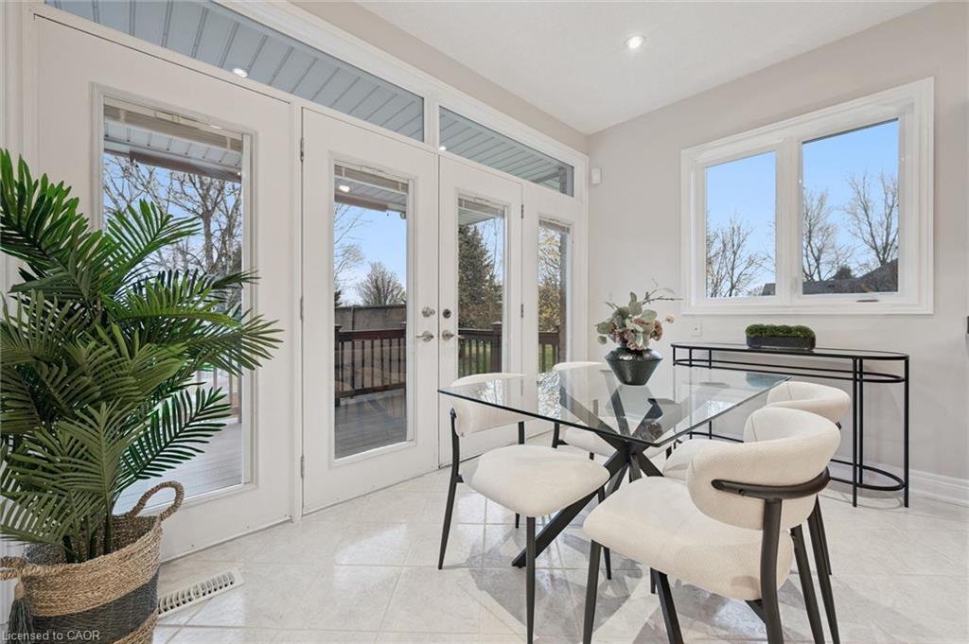
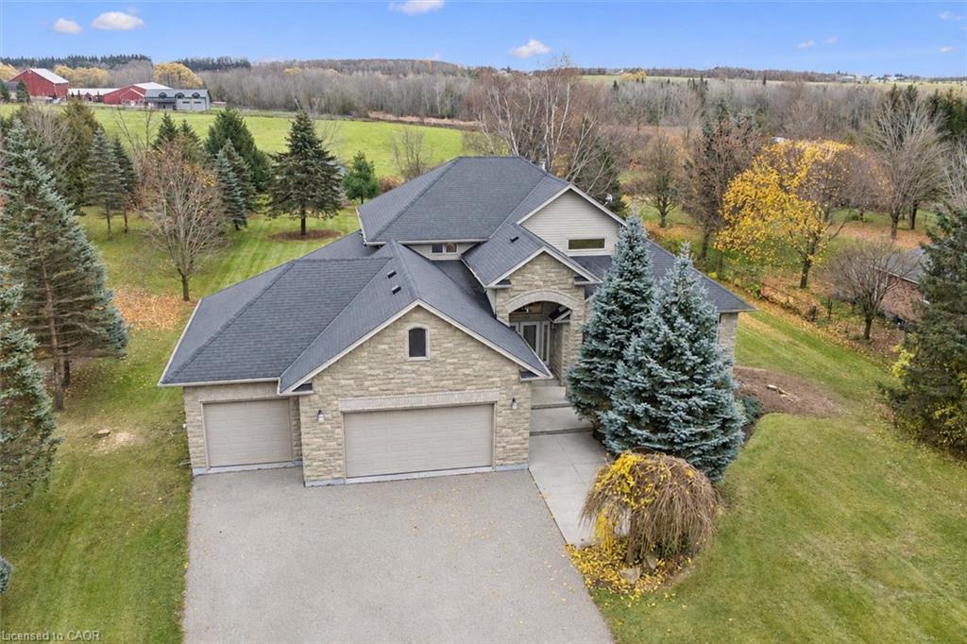
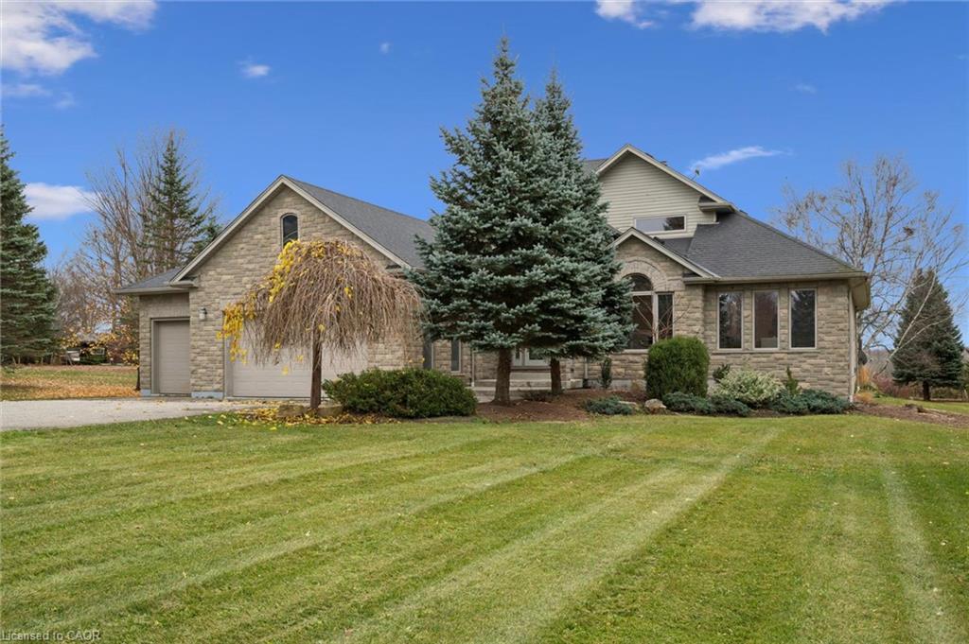
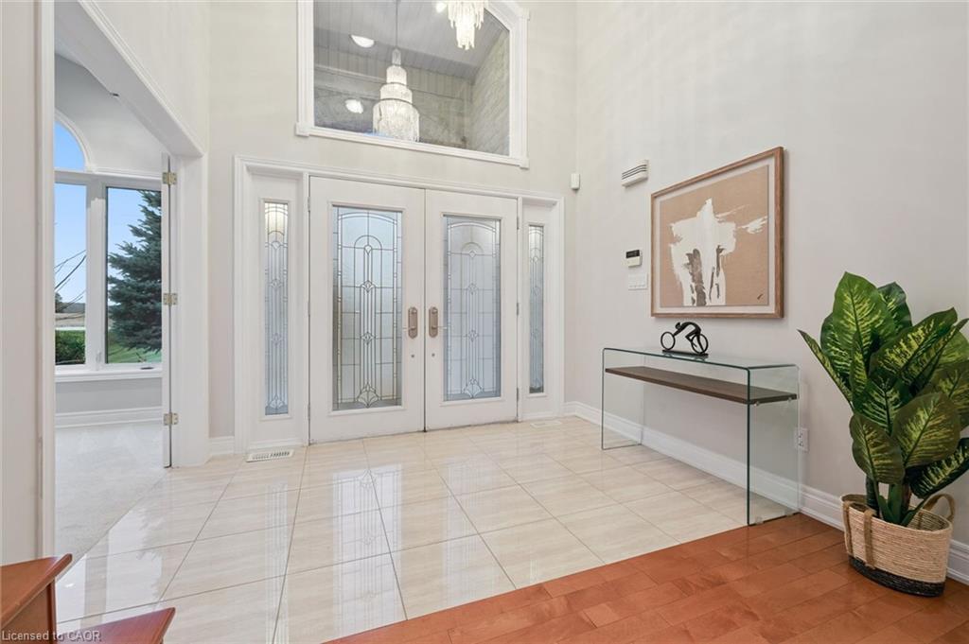
Stone gateposts welcome you to this impressive custom-built executive home, ideally situated between Guelph and Fergus/Elora on a beautifully manicured 1-acre lot. Enjoy the peace and quiet of country living, with plenty of space and privacy, while remaining just minutes from town amenities. Inside, a spacious open-concept layout with soaring ceilings creates a wonderful sense of space. The main floor features a primary bedroom with his and hers walk-in closets and a private ensuite, formal dining room, home office, and a generous eat-in kitchen. Complete with granite countertops, a gas range and patio doors leading to the back deck, the kitchen is well suited for everyday living and hosting family gatherings. Upstairs, two generous bedrooms share a convenient Jack and Jill bathroom. The finished lower level is perfect for entertaining, with a large recreation room featuring a billiards area, projection theatre, bar and cozy gas fireplace, along with plenty of storage. There's also potential to expand, with a bathroom rough-in and space for an additional bedroom. Outside, a long paved driveway and attached oversized heated three-car garage with extra-tall ceilings offer ample parking, while the detached workshop provides the perfect space for hobbies, storage and all your toys. A wonderful opportunity to enjoy a quiet country setting without giving up the convenience of nearby Guelph, Fergus and Elora.
Show all description
Location
- Parking Total: 11
- Directions: Hwy 6 north to Wellington Road 22
Building Details
- Building Area Total: 4971 sq ft
- Number Of Buildings: 0
- Parking Features: Attached Garage
- View: Clear
- Covered Spaces: 3
- Construction Materials: Brick
- Garage Spaces: 3
- Roof: Asphalt Shing
Amenities & Features
- Water Source: Drilled Well
- Architectural Style: Traditional
- View Yes / No: 1
- Appliances: Water Softener
- Sewer: Septic Tank
- Cooling: Central Air
- Attached Garage Yes/ No: 1
- Interior Features: Air Exchanger, Auto Garage Door Remote(s), Central Vacuum
- Heating: Forced Air, Natural Gas
- Frontage Type: South
- Fireplace Features: Living Room, Gas, Recreation Room