
70 Frobisher Ct, Cambridge, ON N1R 6Z5, Canada
70 Frobisher Ct, Cambridge, ON N1R 6Z5, CanadaBasics
- Date added: Added 12 hours ago
- Category: Residential
- Type: Row/Townhouse
- Status: Active
- Bedrooms: 3
- Bathrooms: 2
- Area: 1244.3 sq ft
- Year built: 1978
- Bathrooms Half: 0
- Rooms Total: 13
- County Or Parish: Waterloo
- Bathrooms Full: 2
- Lot Size Square Feet: 0 sq ft
- Lot Size Acres: 0 sq ft
- MLS ID: 40833466
Description
-
Description:
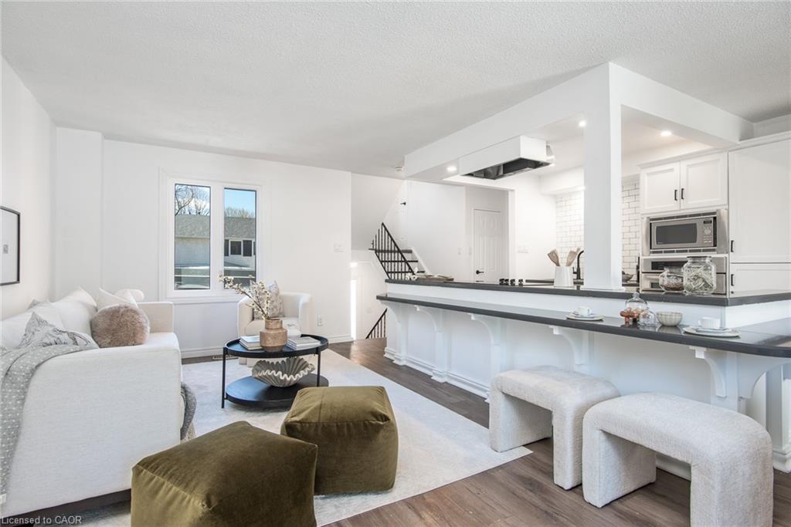
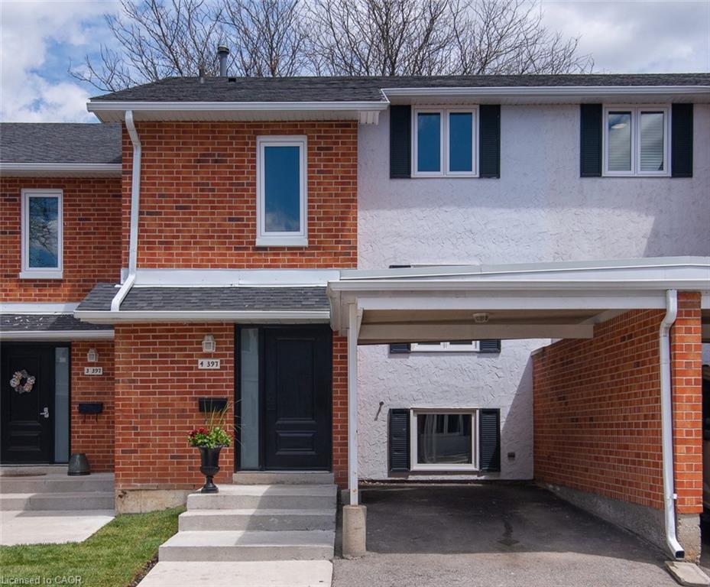
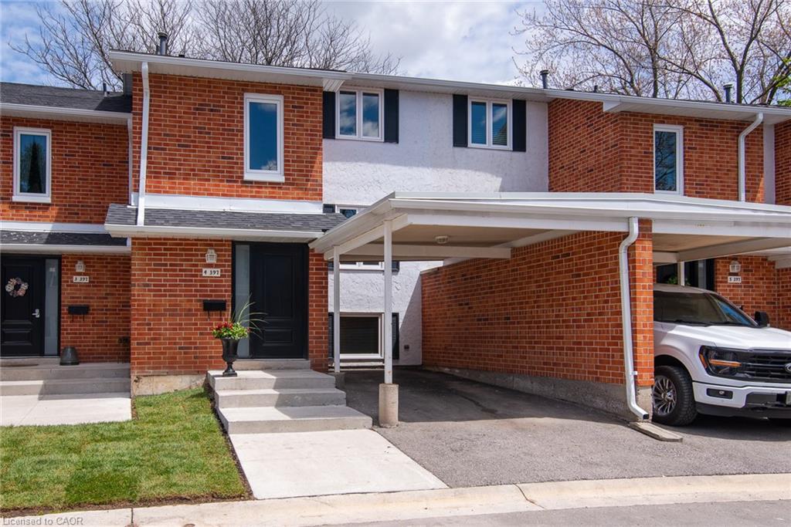
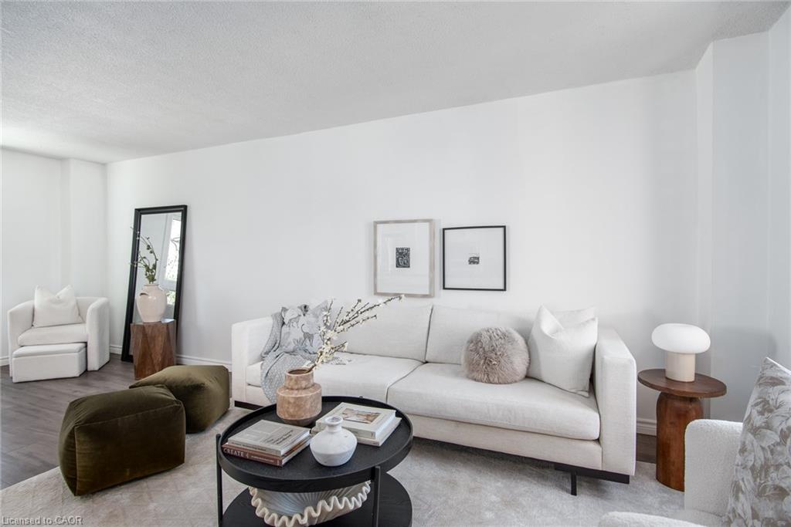
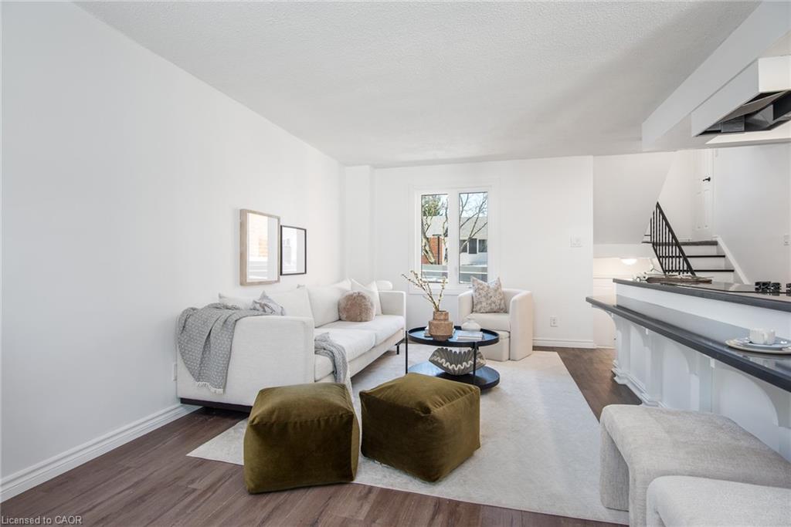
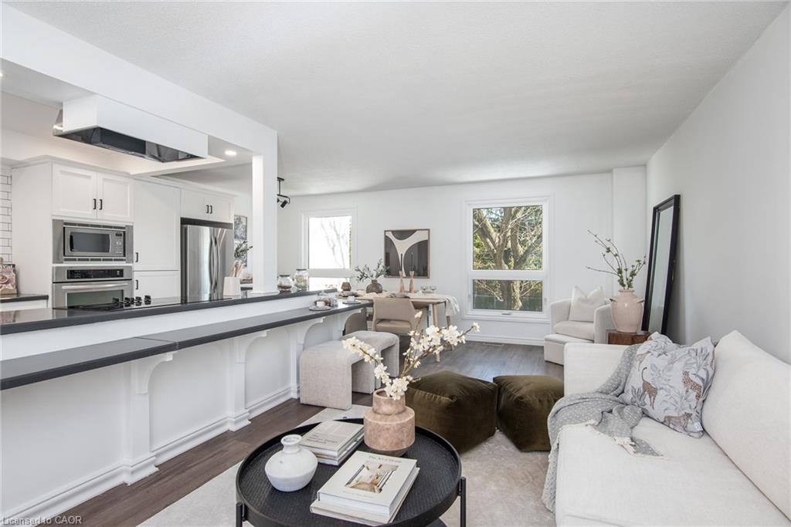
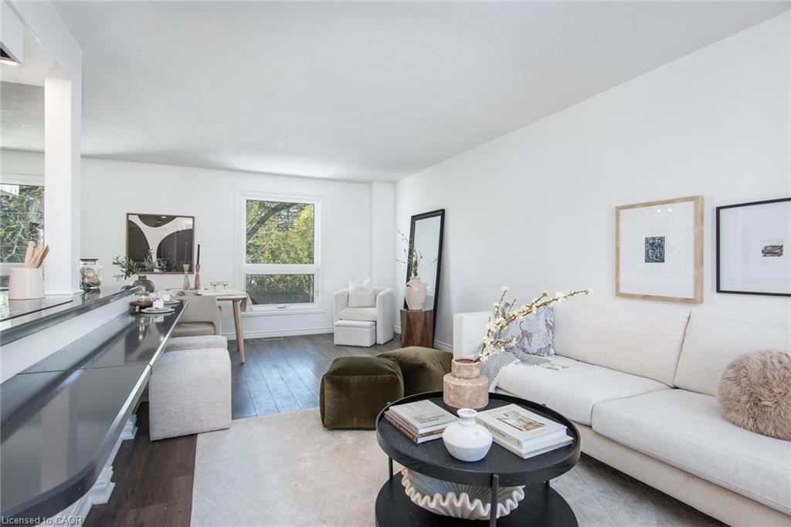
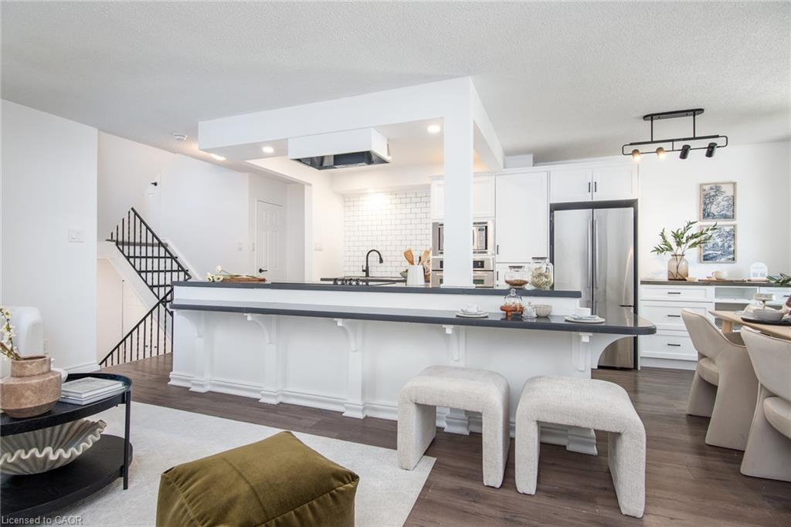
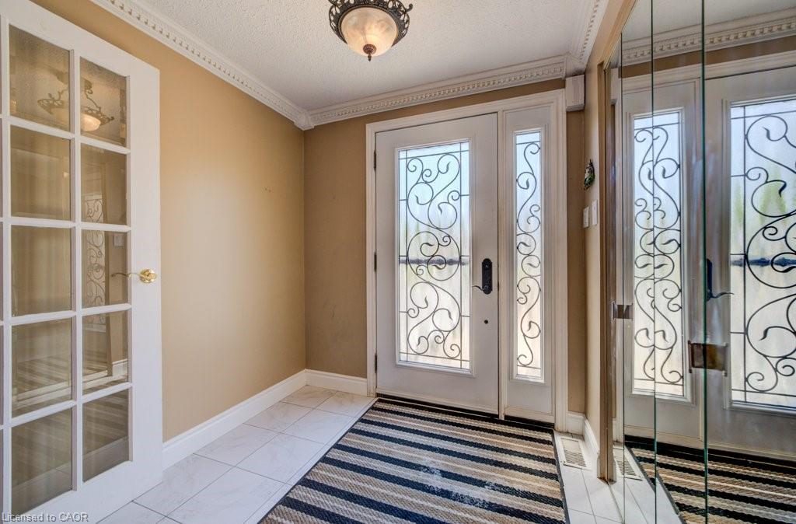
Opportunity is knocking with this beautifully updated freehold townhome. Bright, stylish, and move-in ready, this home offers a spacious layout with modern updates and an unbeatable location close to everything Cambridge has to offer. Whether you’re a first-time buyer, investor, or growing family, this is a property that checks all the boxes: 1. FREEHOLD TOWNHOUSE - enjoy the freedom of townhouse ownership without monthly maintenance costs. 2. FRESHLY UPDATED - Recently professionally painted and brand new main floor hardwood flooring installed, creates a clean and modern feel from the moment you walk in. 3. EXCEPTIONAL PARKING - Rarely offered for a townhouse, the oversized driveway comfortably accommodates up to 3 vehicles, including a covered carport to help keep your vehicle protected during snowy winter months. 4. WALKOUT BASEMENT AND PRIVATE BACKYARD – Enjoy the convenience of a walkout basement leading to a fully fenced backyard, perfect for kids, pets, or entertaining. Added front and rear storage sheds provide excellent versatility and extra space for all your storage needs. 5. PRIME LOCATION - Excellent location just minutes from Highway 401 access, Cambridge Sports Park, Cambridge Memorial Hospital, Cambridge Centre Mall, grocery stores, restaurants, and Shade’s Mill Conservation Area. Located in a family-friendly neighbourhood close to parks, schools, and everyday amenities, this is a fantastic opportunity you won’t want to miss.
Show all description
Location
- Parking Total: 3
- Directions: Glamis to Northview to Frobisher
Building Details
- Number Of Units Total: 0
- Building Area Total: 1881.3 sq ft
- Number Of Buildings: 0
- Parking Features: Asphalt, Other
- Covered Spaces: 3
- Construction Materials: Brick, Vinyl Siding
- Garage Spaces: 3
- Roof: Asphalt Shing
Amenities & Features
- Water Source: Municipal
- Patio & Porch Features: Deck, Patio
- Architectural Style: Two Story
- Appliances: Water Heater, Water Softener
- Sewer: Sewer (Municipal)
- Cooling: Central Air
- Interior Features: Central Vacuum
- Heating: Forced Air, Natural Gas
- Frontage Type: East



