
7 Windermere Ct, Guelph, ON N1E 3L3, Canada
7 Windermere Ct, Guelph, ON N1E 3L3, CanadaBasics
- Date added: Added 7 hours ago
- Category: Residential
- Type: Single Family Residence
- Status: Active
- Bedrooms: 3
- Bathrooms: 2
- Area: 1126 sq ft
- Year built: 1967
- Bathrooms Half: 1
- Rooms Total: 11
- County Or Parish: Wellington
- Bathrooms Full: 1
- MLS ID: 40833294
Description
-
Description:
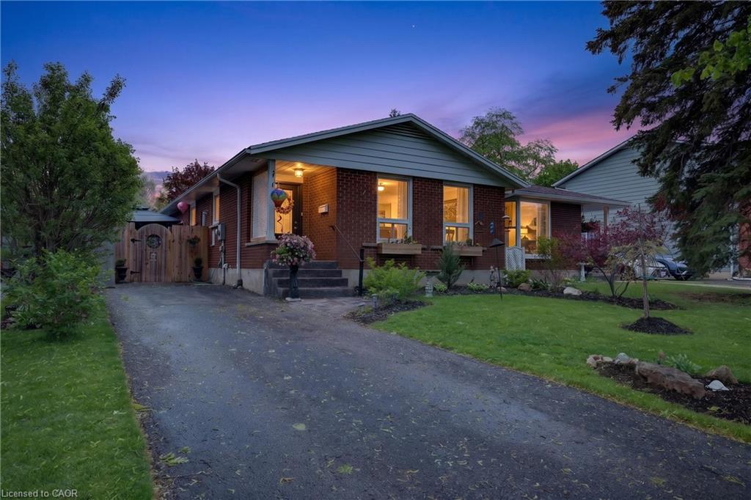
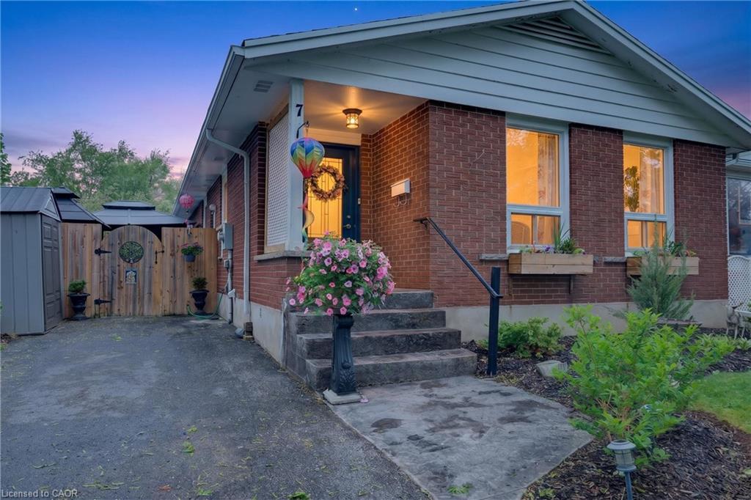
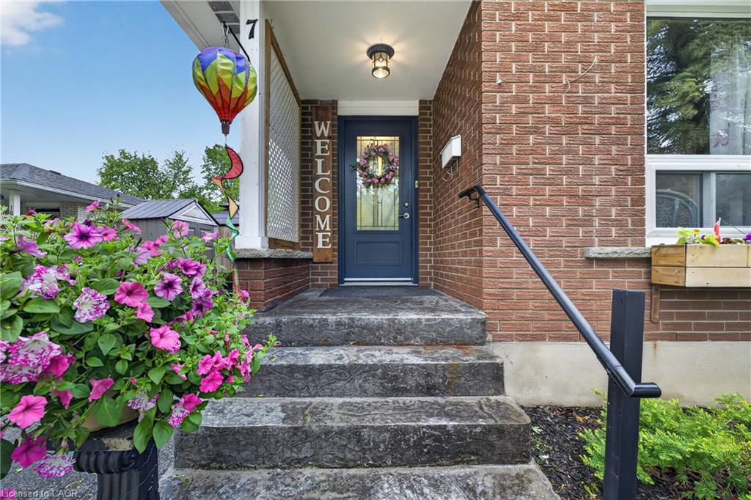
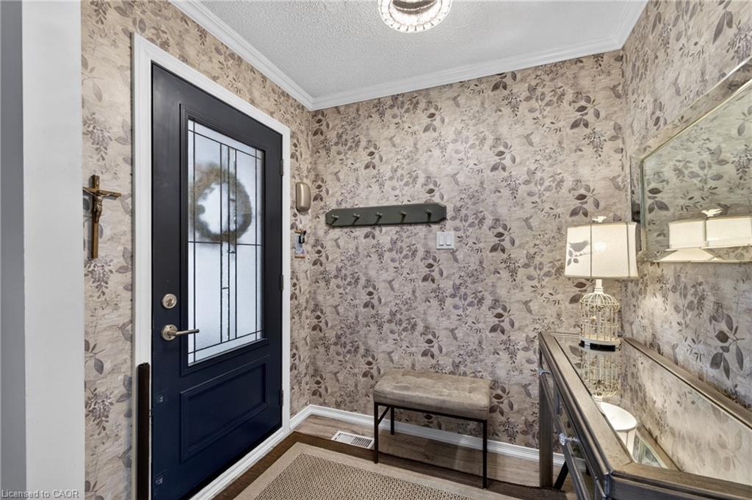
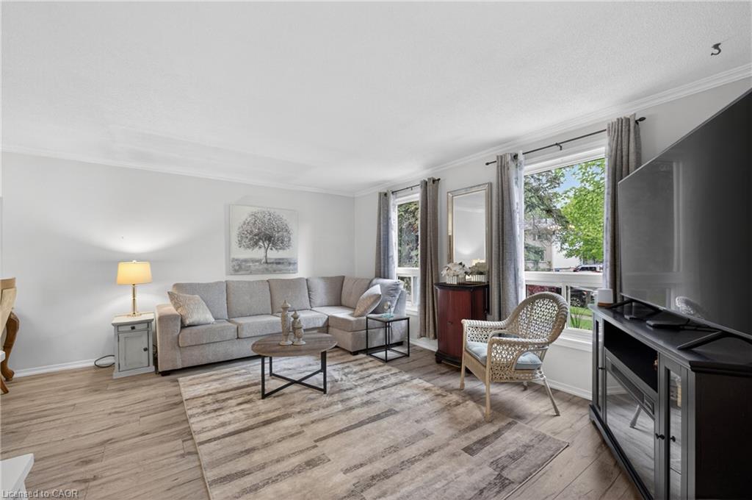
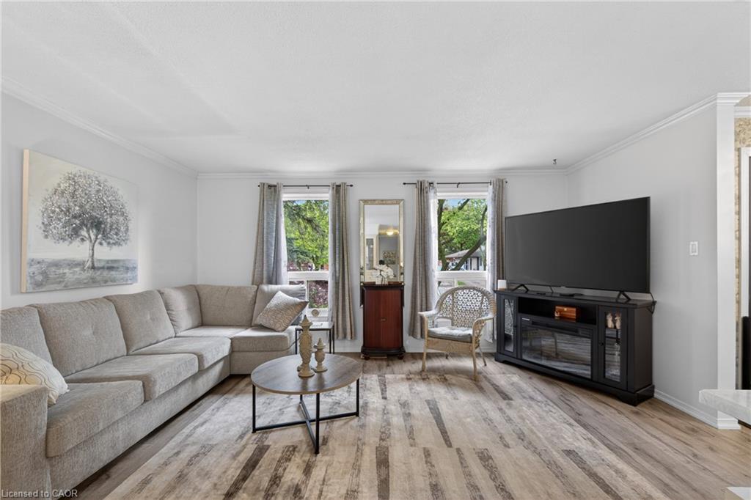
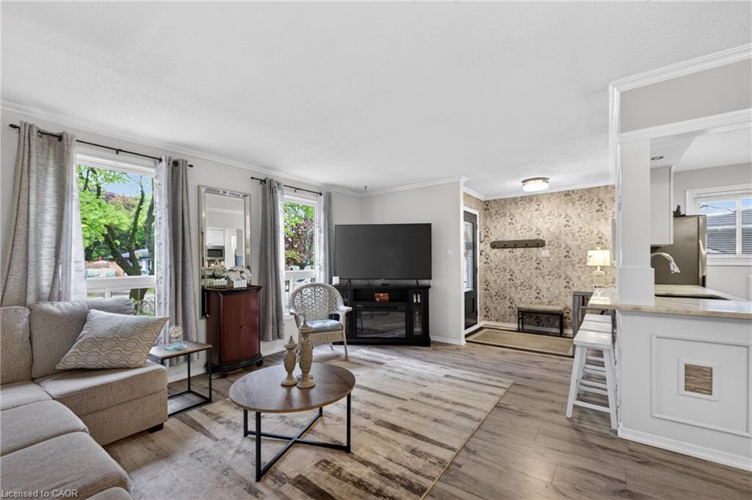
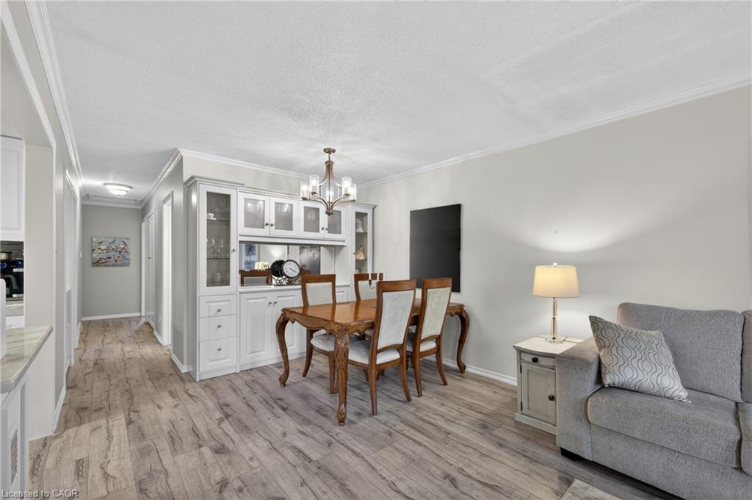
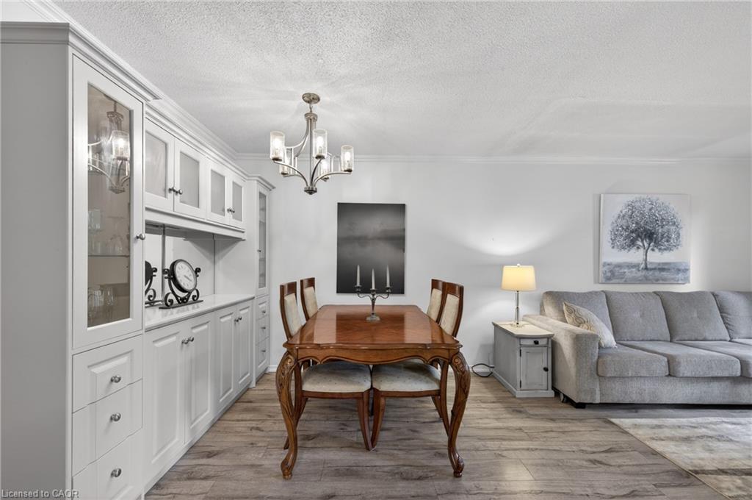
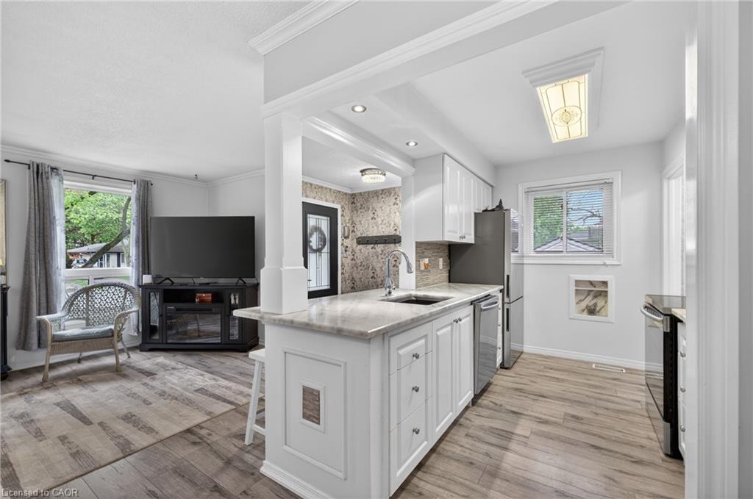
Welcome to this beautifully updated freehold semi-detached bungalow tucked away on a quiet court in a family-friendly neighbourhood close to schools, shopping centres, and everyday conveniences. From the moment you step through the front door, you are greeted by a bright and inviting open-concept living, dining, and kitchen space designed for comfortable everyday living and effortless entertaining.
The main floor features 3 spacious bedrooms and a stylishly updated bathroom complete with a brand-new step-in shower (2026). Engineered hardwood flooring flows throughout the main level, adding warmth and elegance to the clean, modern aesthetic of the home. Large windows fill the space with natural light, creating an airy and welcoming atmosphere.
Downstairs, the fully finished basement offers even more living space with a generous recreation room featuring brand-new carpet (2026), a dry bar, and plenty of room to host family and friends. A full bathroom in the basement adds convenience and flexibility for guests or extended family.
This home has been thoughtfully maintained and updated with major improvements already completed, including a new furnace and air conditioner (2020), updated windows (2023), and a new roof (2024). At the rear of the home, a new sliding patio door opens to an impressive backyard retreat. The deep lot showcases beautifully manicured lawns and flower beds, three gazebos for outdoor relaxation and entertaining, and an above-ground pool perfect for enjoying warm summer days.
Move-in ready and packed with updates, this charming bungalow offers comfort, style, and exceptional outdoor living in a peaceful location.
Show all description
Location
- Parking Total: 2
- Directions: Woodlawn to Winermere Crt.
Building Details
- Number Of Units Total: 0
- Building Area Total: 2135 sq ft
- Number Of Buildings: 0
- Parking Features: Asphalt
- Covered Spaces: 0
- Construction Materials: Brick, Shingle Siding
- Garage Spaces: 0
- Roof: Asphalt Shing
Amenities & Features
- Water Source: Municipal
- Architectural Style: Bungalow
- Appliances: Water Heater, Water Softener, Dishwasher, Dryer, Microwave, Refrigerator, Stove, Washer
- Pool Features: Above Ground
- Sewer: Sewer (Municipal)
- Cooling: Central Air
- Heating: Natural Gas
- Frontage Type: South
- Fencing: Full



