
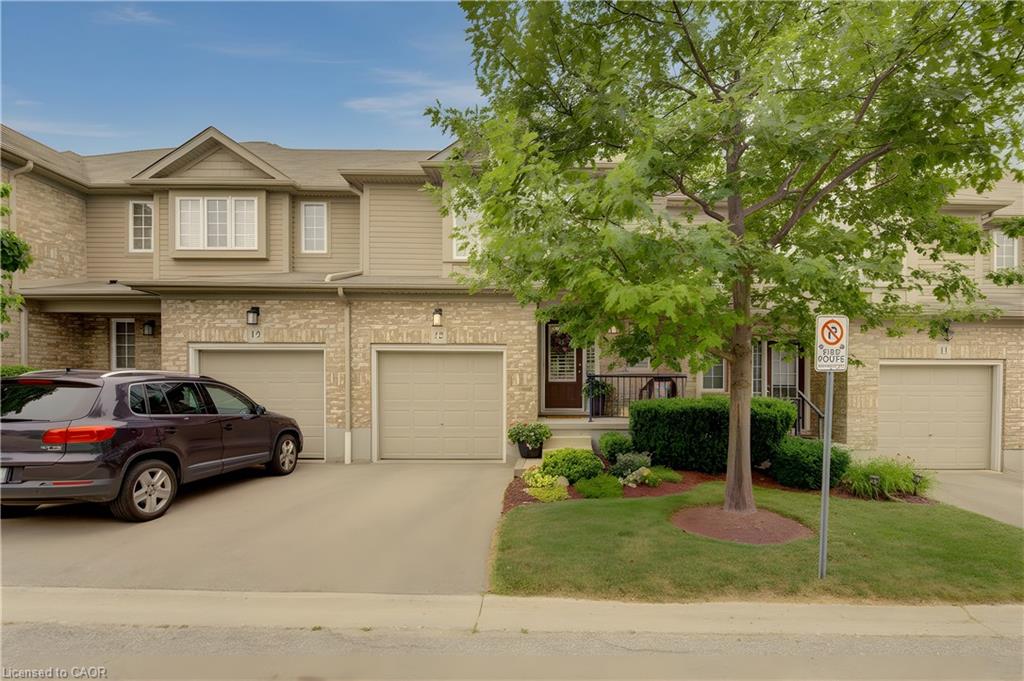
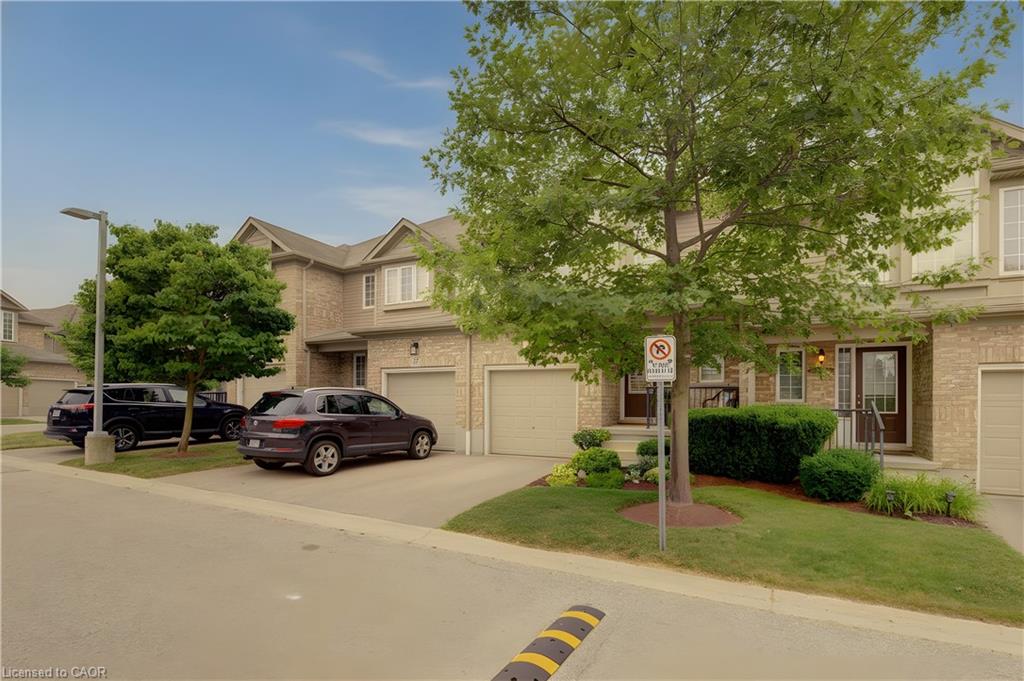
555 Chablis Dr, Waterloo, ON N2T 0A5, Canada
555 Chablis Dr, Waterloo, ON N2T 0A5, CanadaBasics
- Date added: Added 3 hours ago
- Category: Residential
- Type: Row/Townhouse
- Status: Active
- Bedrooms: 2
- Bathrooms: 4
- Area: 1435 sq ft
- Year built: 2011
- Bathrooms Half: 2
- Rooms Total: 13
- County Or Parish: Waterloo
- Bathrooms Full: 2
- Lot Size Square Feet: 0 sq ft
- Lot Size Acres: 0 sq ft
- MLS ID: 40848597
Description
-
Description:
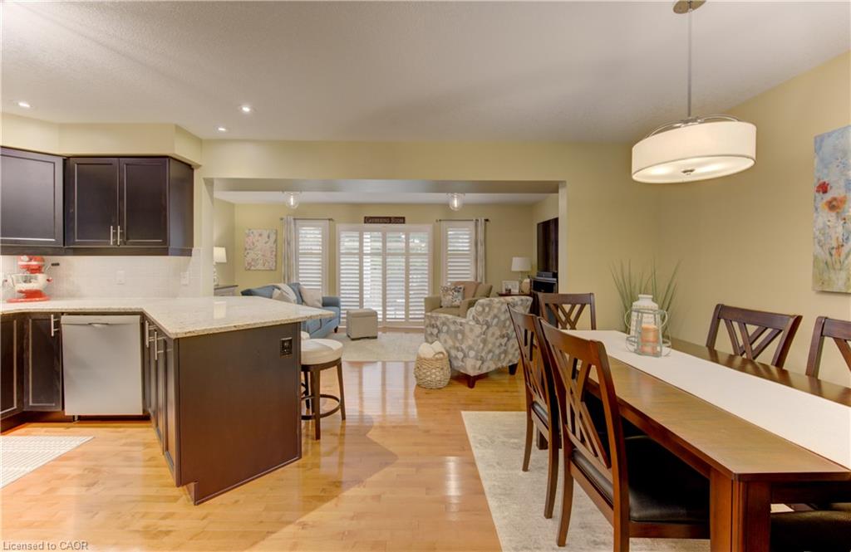
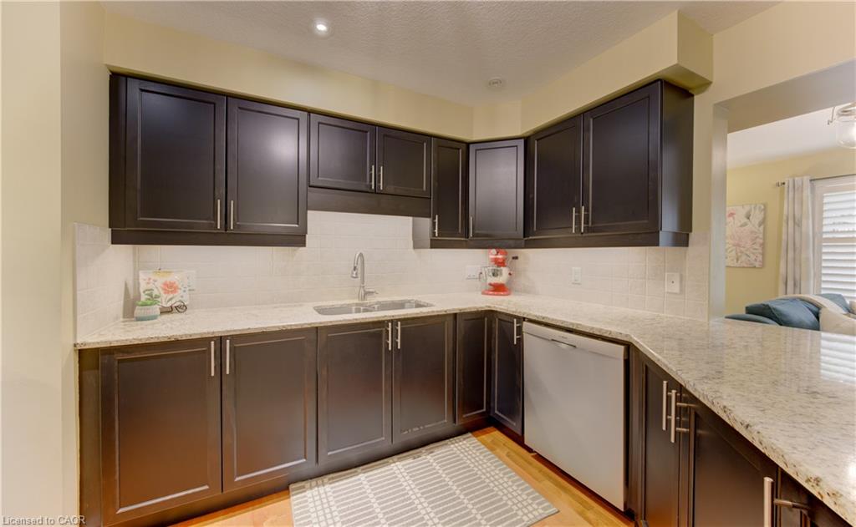
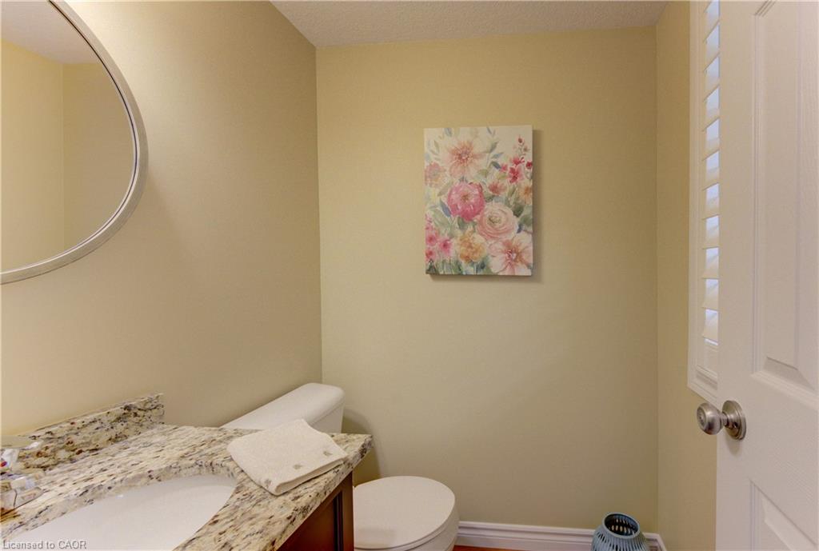
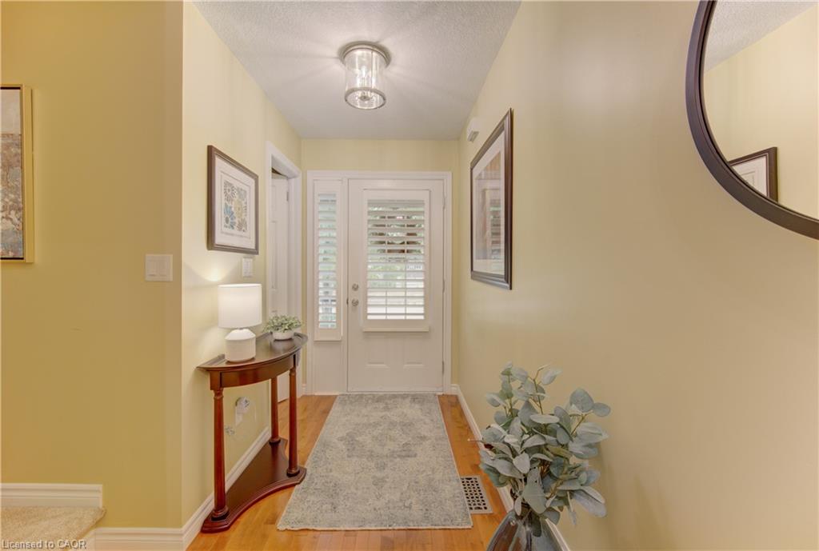
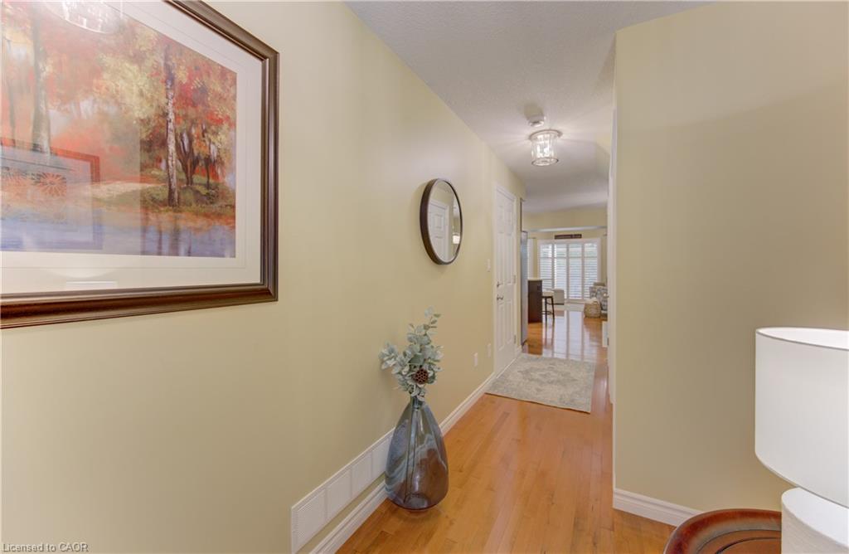
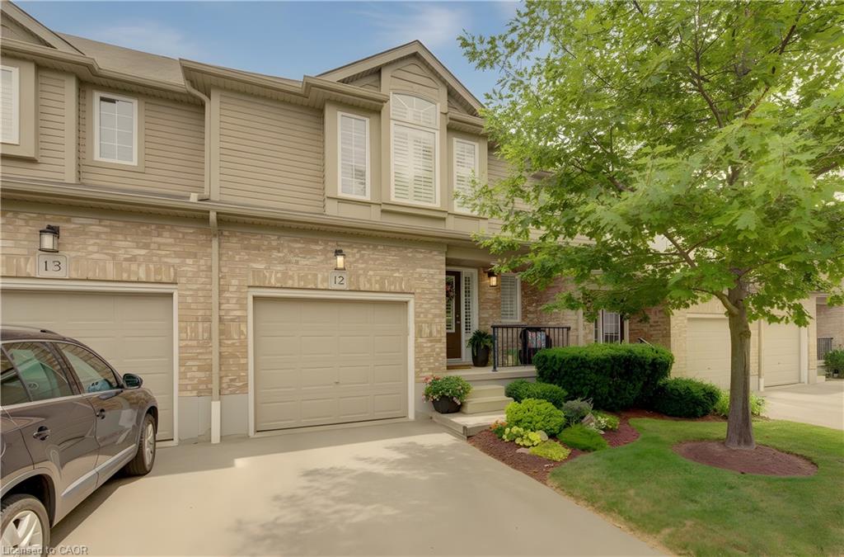
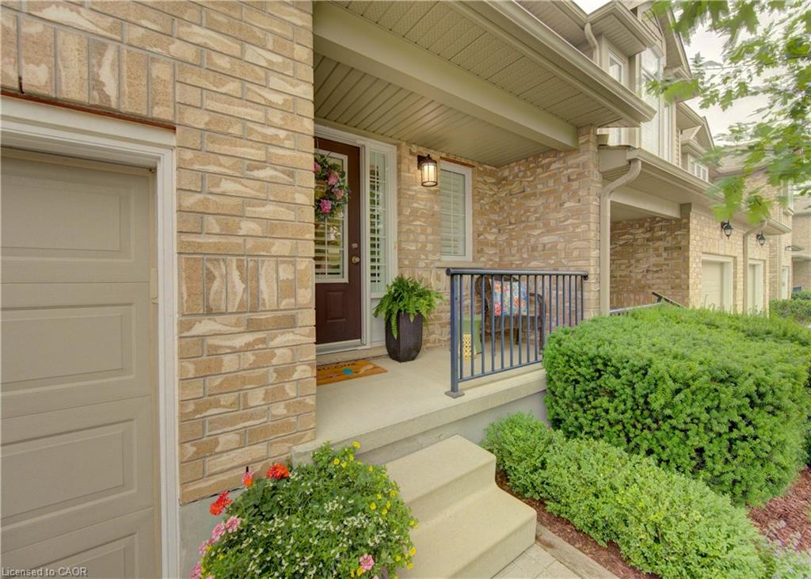
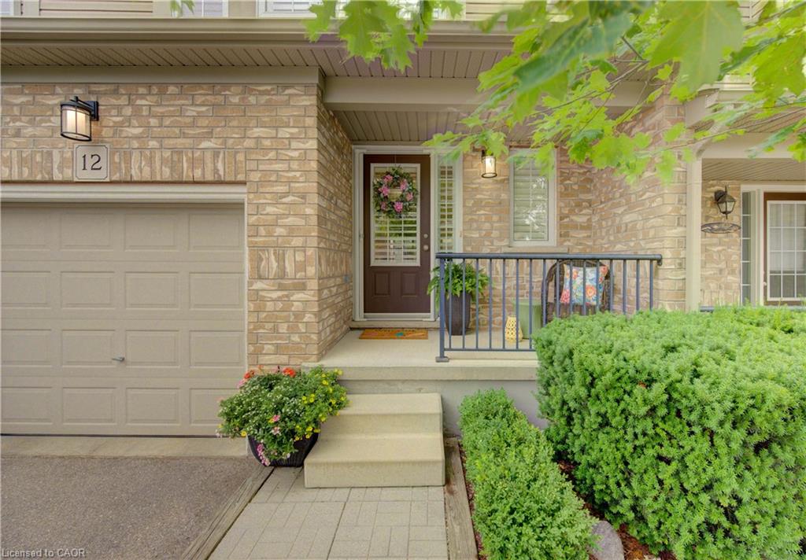
Welcome to this fantastic townhouse in a highly desirable Waterloo location, just minutes from the universities, shopping, restaurants, and public transit. The bright, open-concept main floor features beautiful hardwood flooring, granite countertops, an undermount sink, updated lighting, California shutters on all window and doors and a full suite of stainless steel appliances. A hidden retractable screen on the front door allows you to enjoy fresh air while keeping insects out. The spacious primary bedroom offers a walk-in closet and a private 3-piece ensuite. The second-floor den features new hardwood flooring, making it an ideal home office, study area, or reading nook. The beautifully finished lower-level recreation room provides exceptional additional living space and has been thoughtfully completed with insulated walls and ceilings, Dricore subfloor beneath luxury vinyl flooring, and fully finished drywall on the walls and ceilings for added comfort and durability. Sliding doors from the main living area lead to a private deck, perfect for relaxing or entertaining. Additional features include a single-car garage, central air conditioning, all new ceiling light fixtures throughout, updated bathrooms, and fresh paint in every room completed within the last few years. Move-in ready and located in one of Waterloo's most convenient neighbourhoods, this beautifully updated home is ideal for professionals, families, or investors looking for a low-maintenance property close to all amenities. Den could be converted to 3rd bedroom
Show all description
Location
- Parking Total: 2
- Directions: Ira Needles
- Direction Faces: West
Building Details
- Building Area Total: 1732 sq ft
- Number Of Buildings: 0
- Covered Spaces: 1
- Construction Materials: Brick, Vinyl Siding
- Garage Spaces: 1
- Roof: Asphalt Shing
Amenities & Features
- Water Source: Municipal
- Patio & Porch Features: Deck, Patio
- Appliances: Dishwasher, Dryer, Microwave, Refrigerator, Stove, Washer
- Sewer: Sewer (Municipal)
- Cooling: Central Air
- Interior Features: Central Vacuum Roughed-in
- Heating: Forced Air, Natural Gas
- Frontage Type: East



