
584 Westvale Dr, Waterloo, ON N2T 1K2, Canada
584 Westvale Dr, Waterloo, ON N2T 1K2, CanadaBasics
- Date added: Added 1 hour ago
- Category: Residential
- Type: Single Family Residence
- Status: Active
- Bedrooms: 3
- Bathrooms: 2
- Area: 1134 sq ft
- Year built: 1986
- Bathrooms Half: 0
- Rooms Total: 11
- County Or Parish: Waterloo
- Bathrooms Full: 2
- MLS ID: 40848617
Description
-
Description:
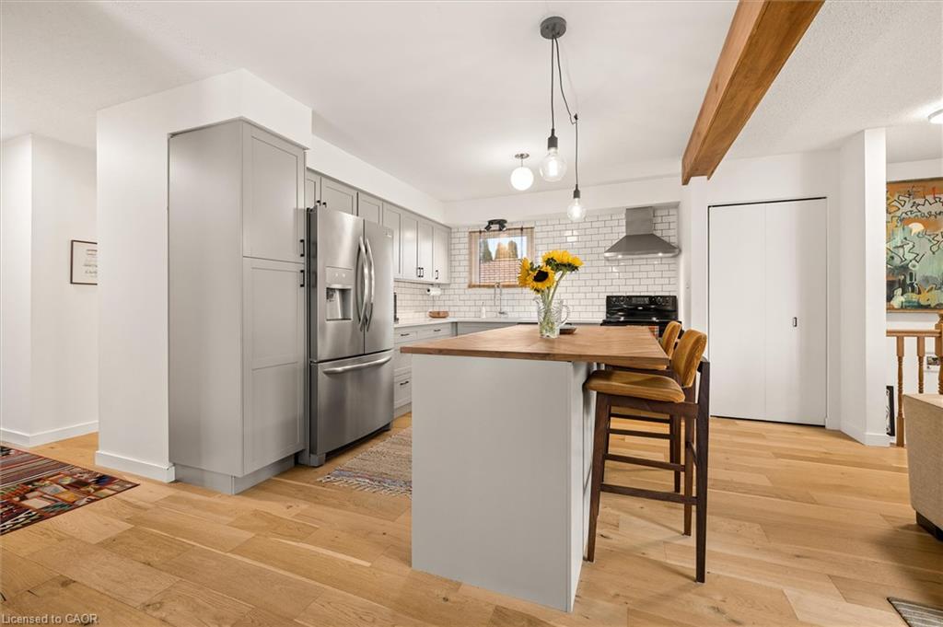
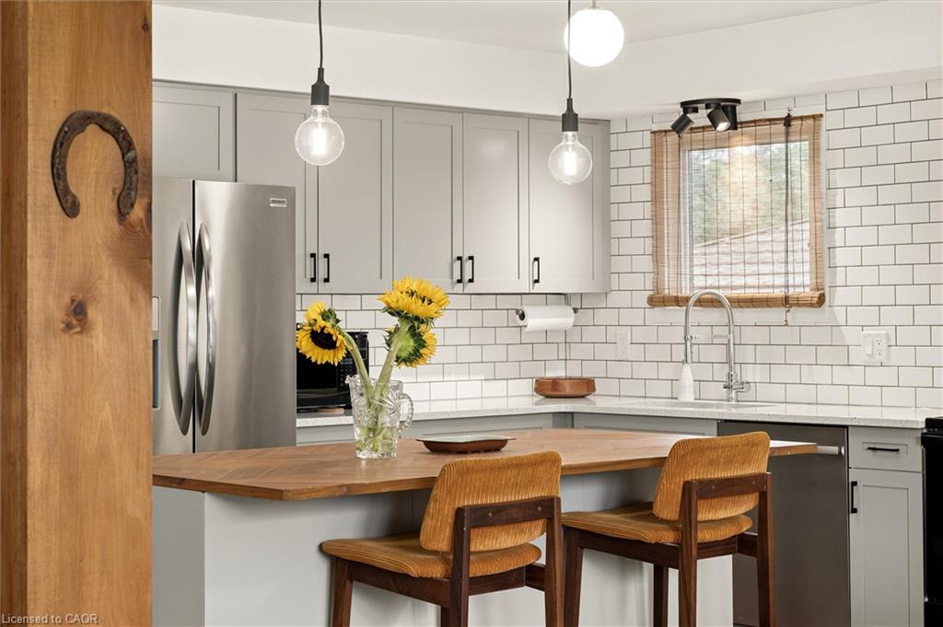
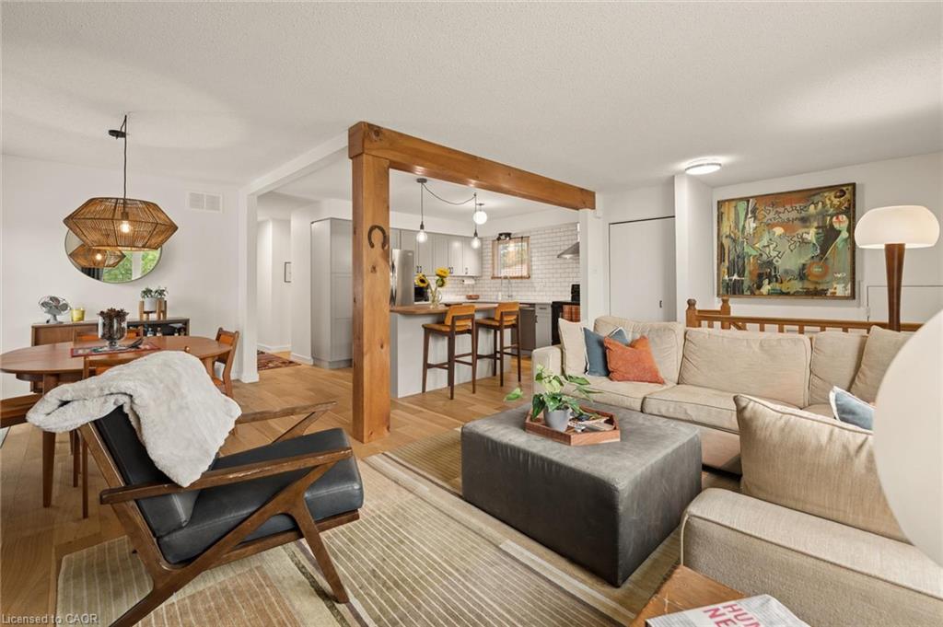
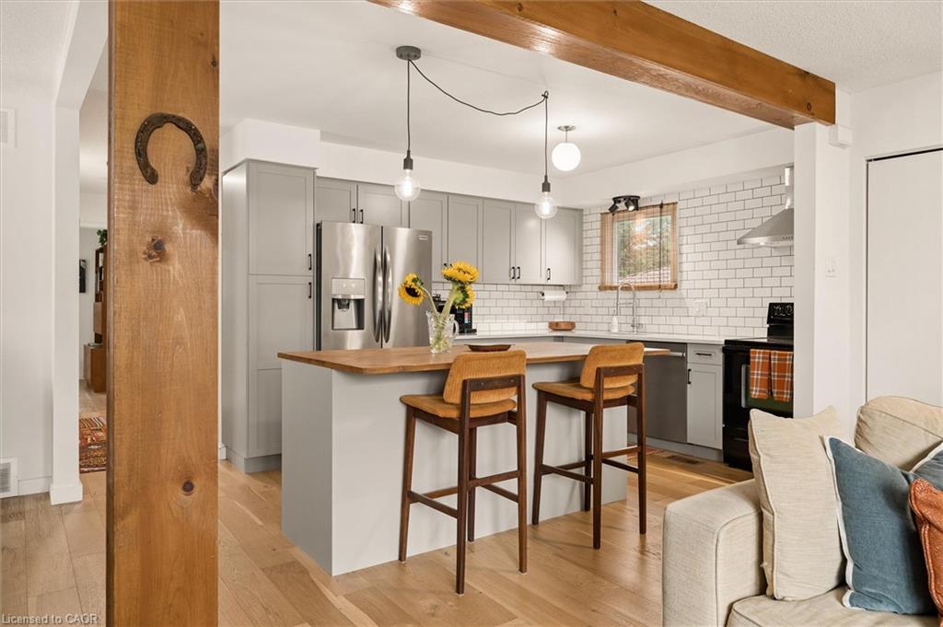
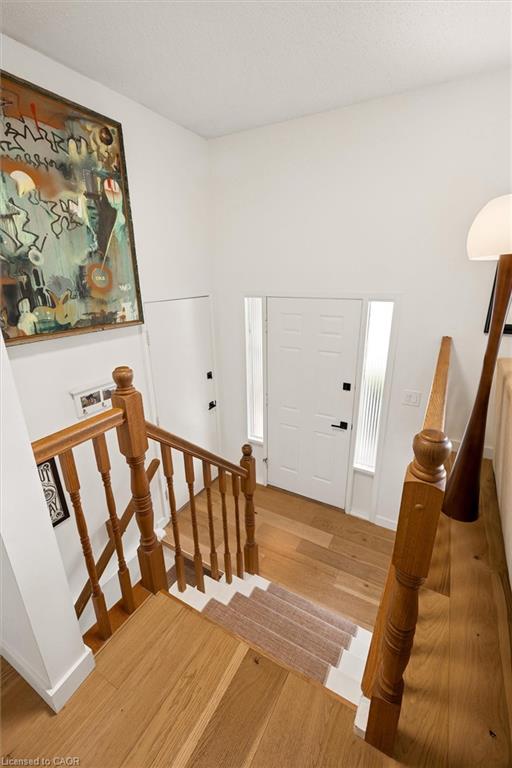
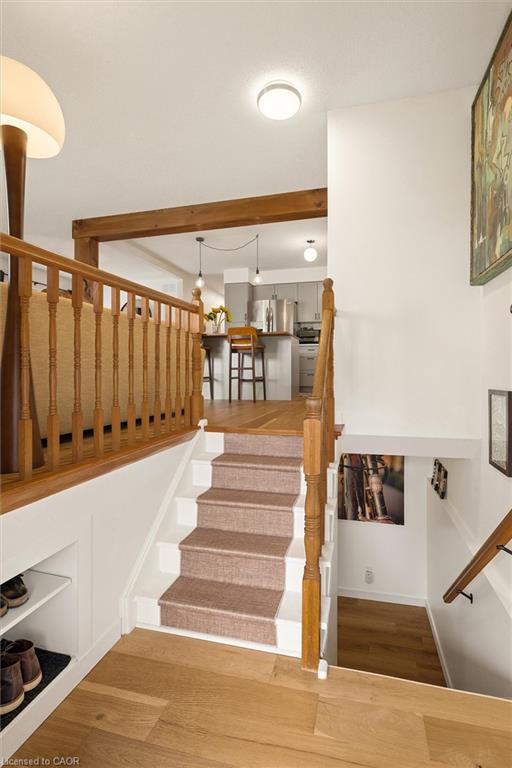
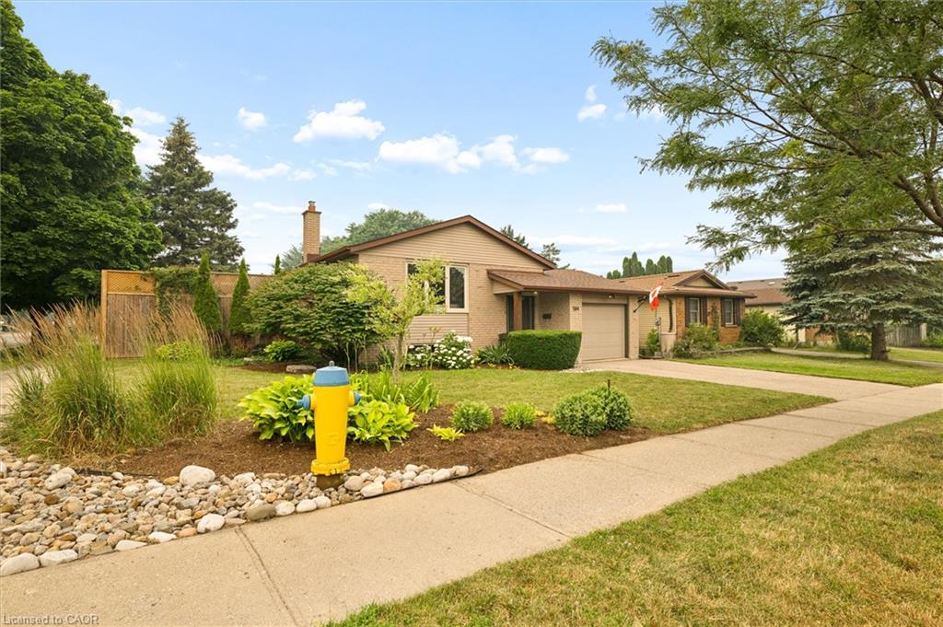
Welcome to this beautifully updated raised bungalow in family-friendly Westvale, one of the area's most popular neighbourhoods. Step inside to a bright, modern open-concept main floor designed for everyday living, offering three bedrooms and two full bathrooms. The spacious kitchen features a generous island that flows seamlessly into the dining and living areas, creating the perfect gathering space for family and friends. Sliding doors off the dining area lead to a large private deck, complete with a hot tub (2022) and plenty of room for outdoor dining, relaxing, and entertaining. The lower level offers a bright, spacious rec room with a cozy gas stove, second full bath plus a huge bonus space, perfect for your home gym, crafts or even another bedroom or two. The backyard is a private retreat, featuring mature trees, a fully fenced yard with a large shed and a side gate providing convenient access for your trailer or maintenance. Thoughtfully maintained and move-in ready, this home has seen numerous recent updates, including windows (2022), shingles (2021) and furnace (2021), offering peace of mind for years to come. Located in a highly sought-after neighbourhood, you'll be just minutes from parks, schools, scenic walking trails, public transit, The Boardwalk shopping, Costco, and a wide variety of amenities.
Show all description
Location
- Parking Total: 3
- Directions: Fischer Hallman to Thorndale Drive, to Westvale Drive
- Direction Faces: East
Building Details
- Building Area Total: 1435 sq ft
- Number Of Buildings: 0
- Parking Features: Attached Garage, Garage Door Opener
- Covered Spaces: 1
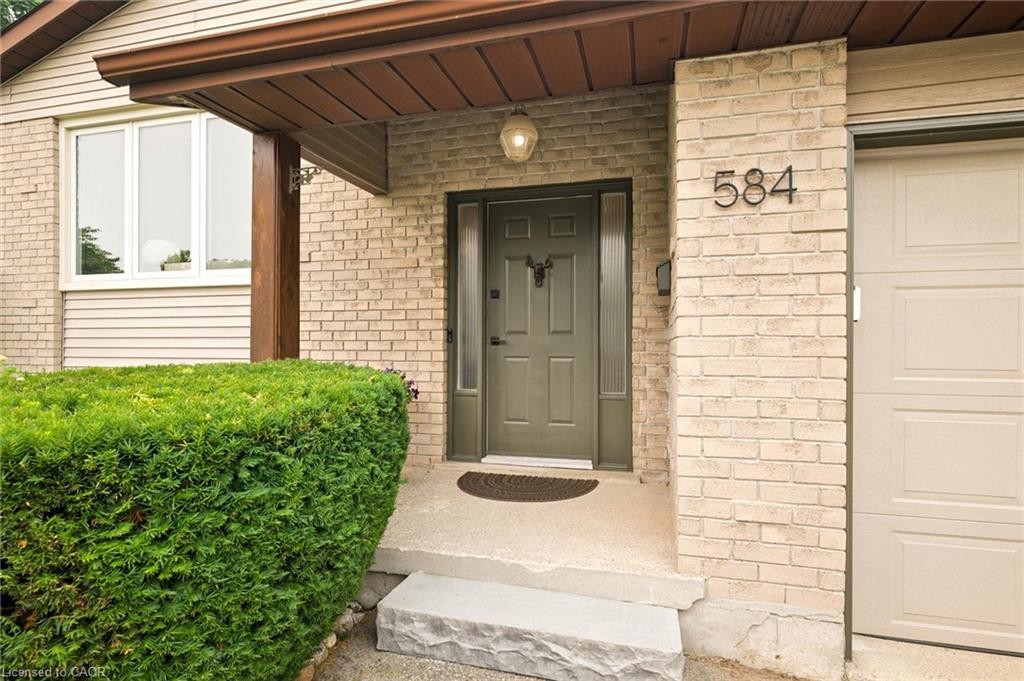
- Construction Materials: Brick, Vinyl Siding
- Garage Spaces: 1
- Roof: Asphalt Shing
Amenities & Features
- Water Source: Municipal-Metered
- Architectural Style: Bungalow Raised
- Spa Yes/ No: 1
- Appliances: Water Heater, Water Softener, Dishwasher, Dryer, Range Hood, Refrigerator, Washer
- Sewer: Sewer (Municipal)
- Spa Features: Hot Tub
- Window Features: Window Coverings
- Cooling: Central Air
- Attached Garage Yes/ No: 1
- Interior Features: Auto Garage Door Remote(s), Ceiling Fan(s), Floor Drains, Work Bench
- Heating: Forced Air, Natural Gas
- Frontage Type: West
- Fireplace Features: Gas, Recreation Room



