
65 Oak St, Cambridge, ON N1R 4L1, Canada
65 Oak St, Cambridge, ON N1R 4L1, CanadaBasics
- Date added: Added 3 weeks ago
- Category: Residential
- Type: Single Family Residence
- Status: Active
- Bedrooms: 3
- Bathrooms: 2
- Area: 1289 sq ft
- Year built: 1888
- Bathrooms Half: 1
- Rooms Total: 11
- County Or Parish: Waterloo
- Bathrooms Full: 1
- Lot Size Square Feet: 10933.56 sq ft
- Lot Size Acres: 0.251 sq ft
- MLS ID: 40842288
Description
-
Description:
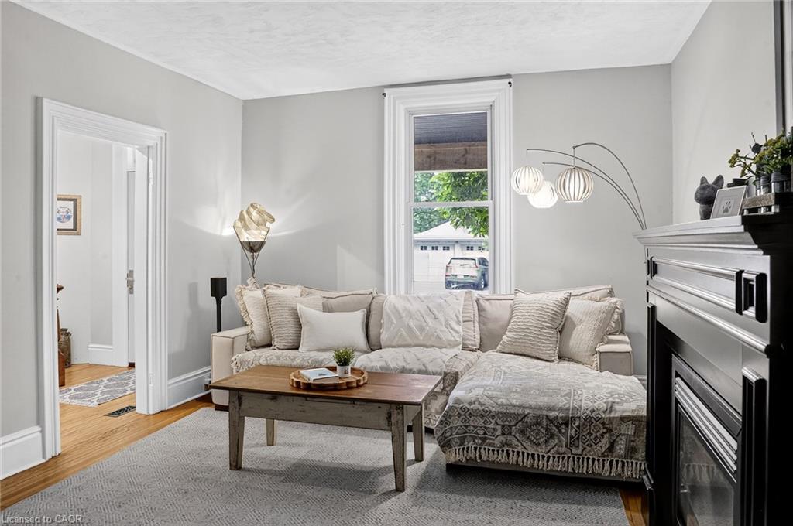
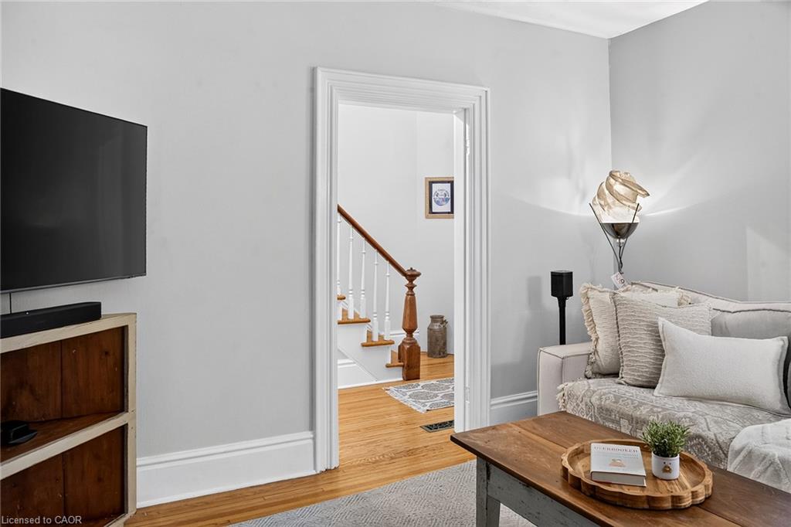
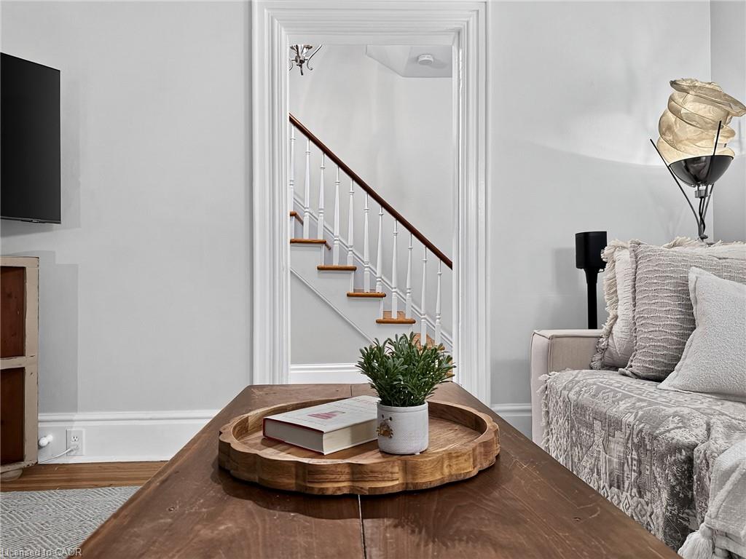
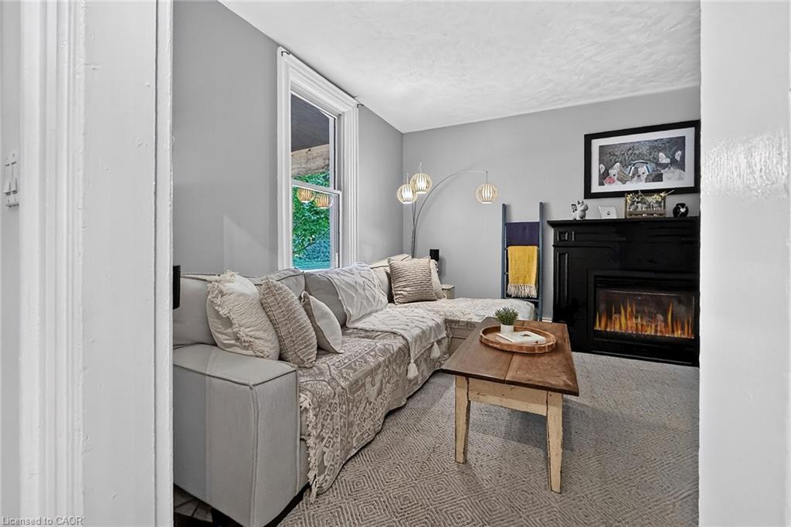
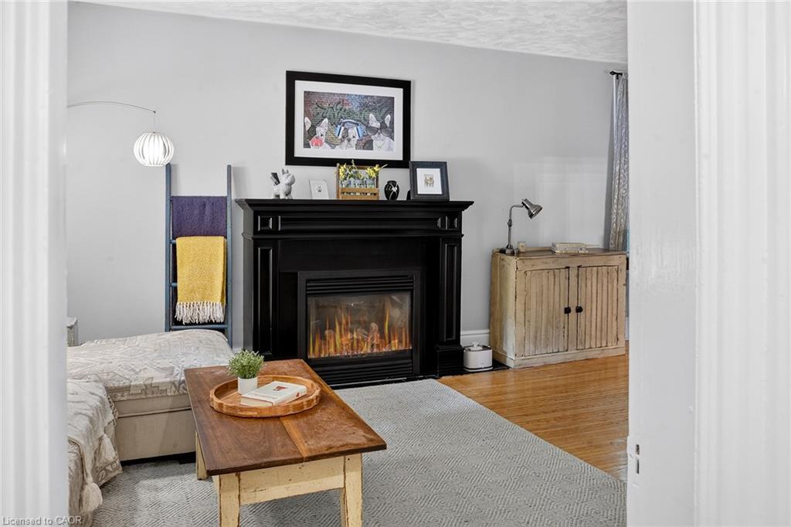
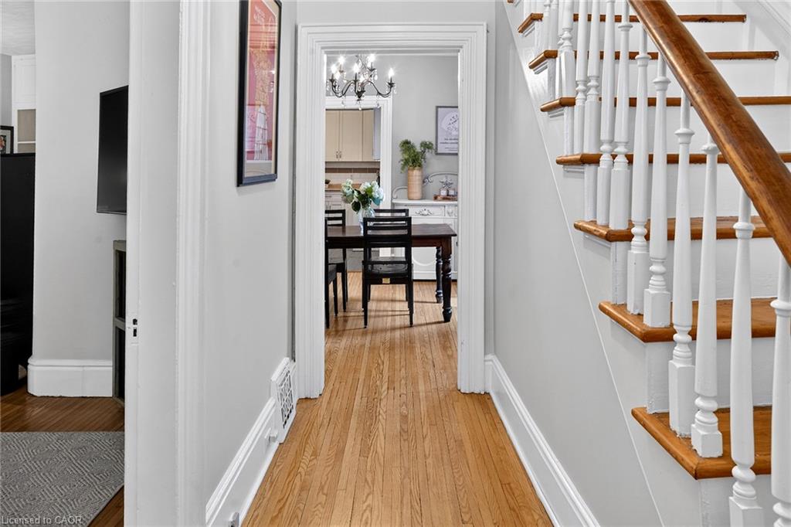
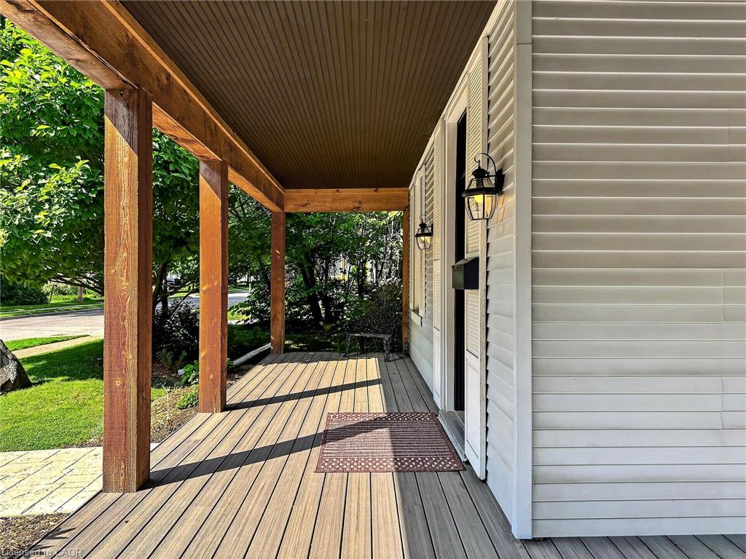
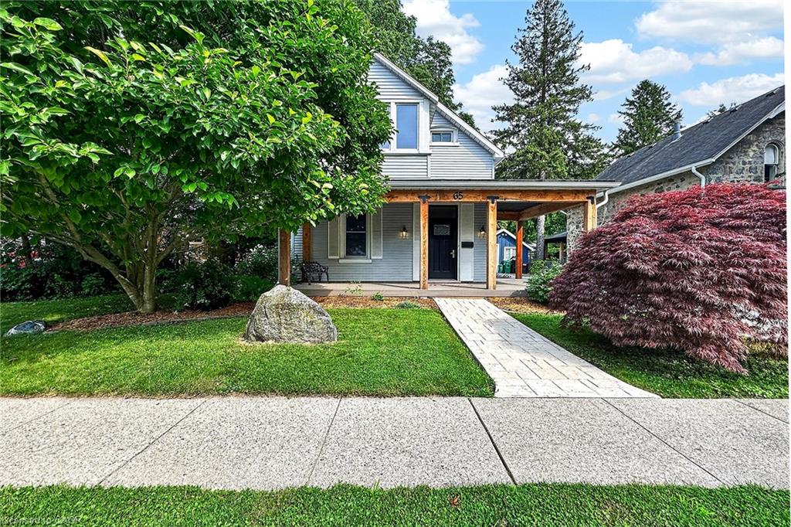
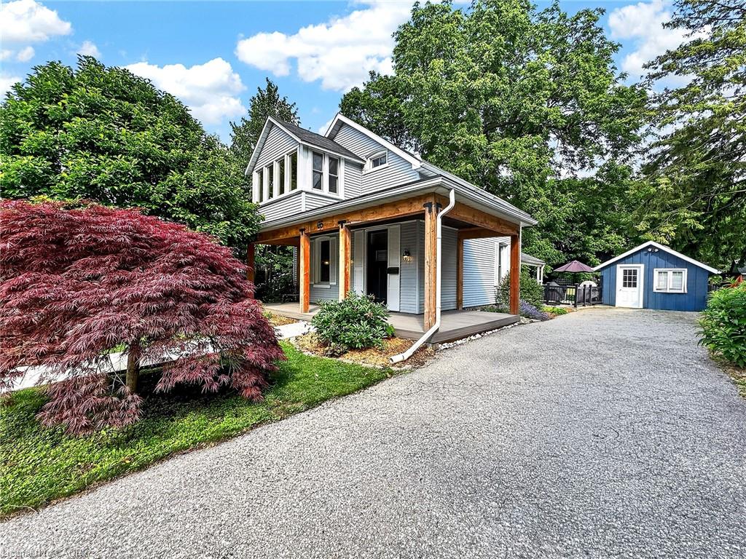
Circa 1888, this beautifully maintained century home blends timeless character with thoughtful updates in a mature, tree-lined neighbourhood. From the restored covered front porch to the detached former coach house, every space tells part of the home's story. Inside, soaring ceilings, original hardwood floors and oversized windows create bright, inviting living spaces filled with warmth and character. The spacious living room features a gas fireplace, built-in storage and a side office extension, offering the flexibility to work from home, create a reading nook or simply enjoy additional living space. A separate dining room is ideal for everyday meals and entertaining, while the bright kitchen provides ample cabinetry and convenient access to the private patio and backyard. Upstairs, you'll find three bedrooms, a four-piece bathroom, and an enclosed sun porch off the primary bedroom; a peaceful retreat for your morning coffee, a good book or a quiet place to unwind. Outside, the private backyard is framed by mature trees and offers plenty of space to entertain, garden or simply relax. The former detached coach house provides excellent storage and potential to become a garage. Combining the charm and craftsmanship of a century home with the comfort and functionality of modern living, this is a home that offers character, versatility and a setting that's increasingly hard to find.
Show all description
Location
- Parking Total: 5
- Directions: Oak Street between McNaughton and Cumming Ave
Building Details
- Building Area Total: 1289 sq ft
- Number Of Buildings: 0
- Parking Features: Detached Garage, Asphalt, Tandem
- View: Garden
- Covered Spaces: 1
- Construction Materials: Brick, Vinyl Siding
- Garage Spaces: 1
- Roof: Asphalt Shing
Amenities & Features
- Water Source: Municipal
- Patio & Porch Features: Patio, Porch, Enclosed
- View Yes / No: 1
- Appliances: Dryer, Refrigerator, Stove, Washer
- Sewer: Sewer (Municipal)
- Exterior Features: Privacy, Private Entrance
- Window Features: Window Coverings
- Cooling: Central Air
- Interior Features: Floor Drains, Upgraded Insulation
- Heating: Forced Air, Natural Gas
- Frontage Type: East
- Fireplace Features: Gas
- Fencing: Full



