
60 Carolinian Ln, Cambridge, ON N1S 5B5, Canada
60 Carolinian Ln, Cambridge, ON N1S 5B5, CanadaBasics
- Date added: Added 19 hours ago
- Category: Residential
- Type: Single Family Residence
- Status: Active
- Bedrooms: 5
- Bathrooms: 3
- Area: 1643 sq ft
- Year built: 1967
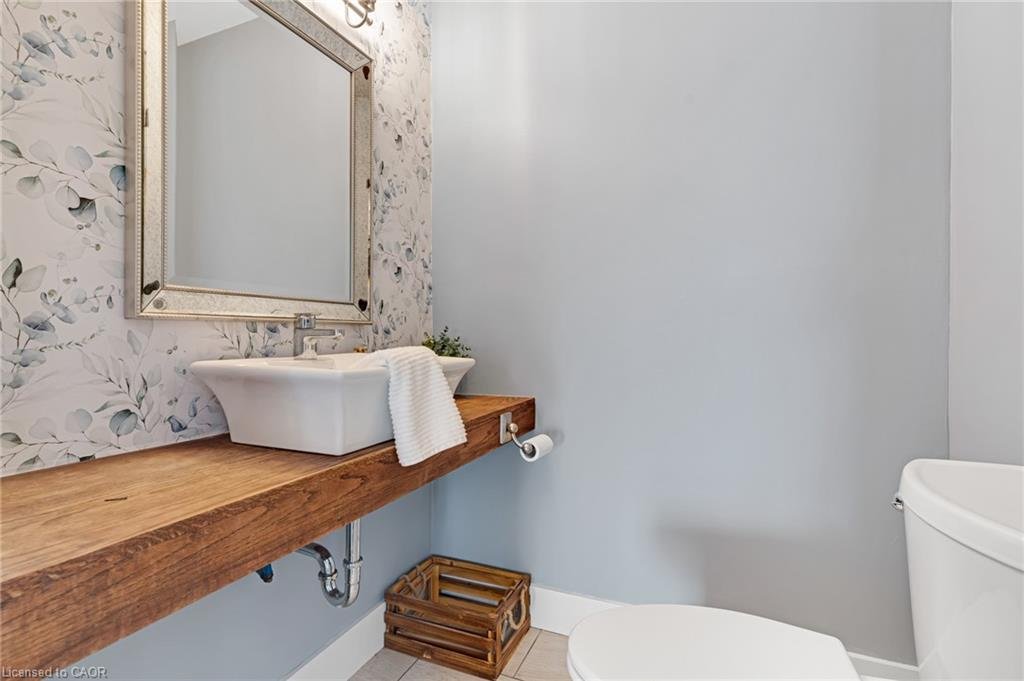
- Bathrooms Half: 1
- Rooms Total: 15
- County Or Parish: Waterloo
- Bathrooms Full: 2
- MLS ID: 40875175
Description
-
Description:
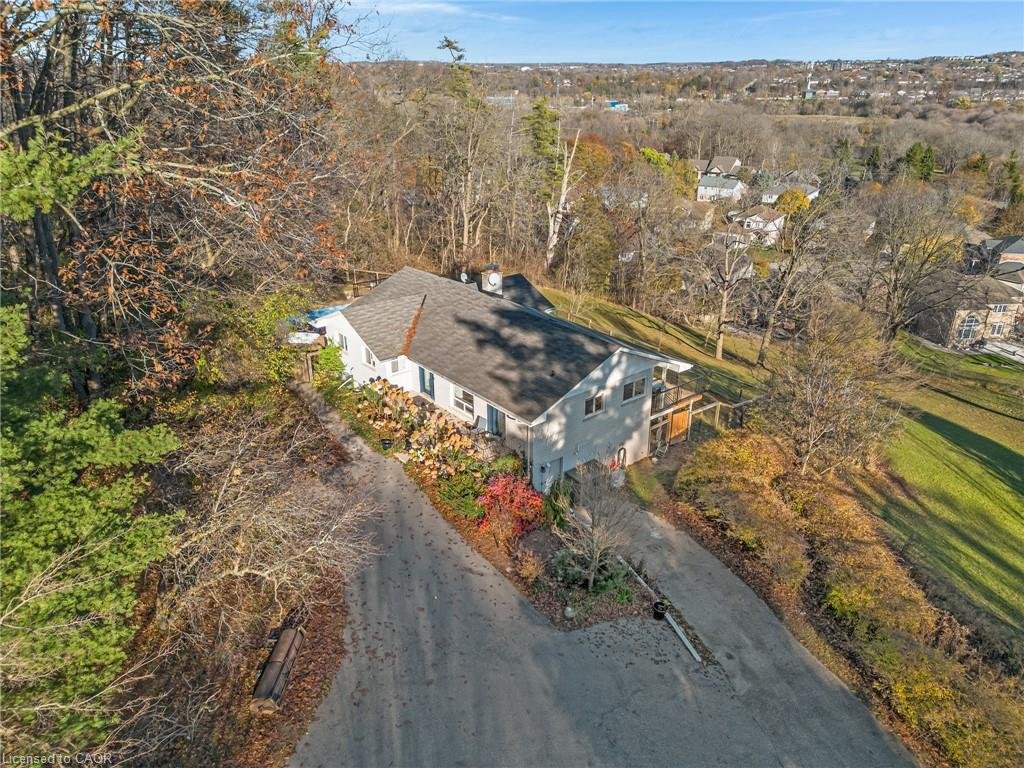
Discover an extraordinary opportunity to own a truly unique private property nestled on 2.44 acres within city limits, complete with city water and sewer. Showcasing breathtaking panoramic views of the Grand River Valley and surrounding Carolinian Forest, this impressive all-brick bungalow offers the perfect blend of privacy, space, comfort and convenience.
Show all description
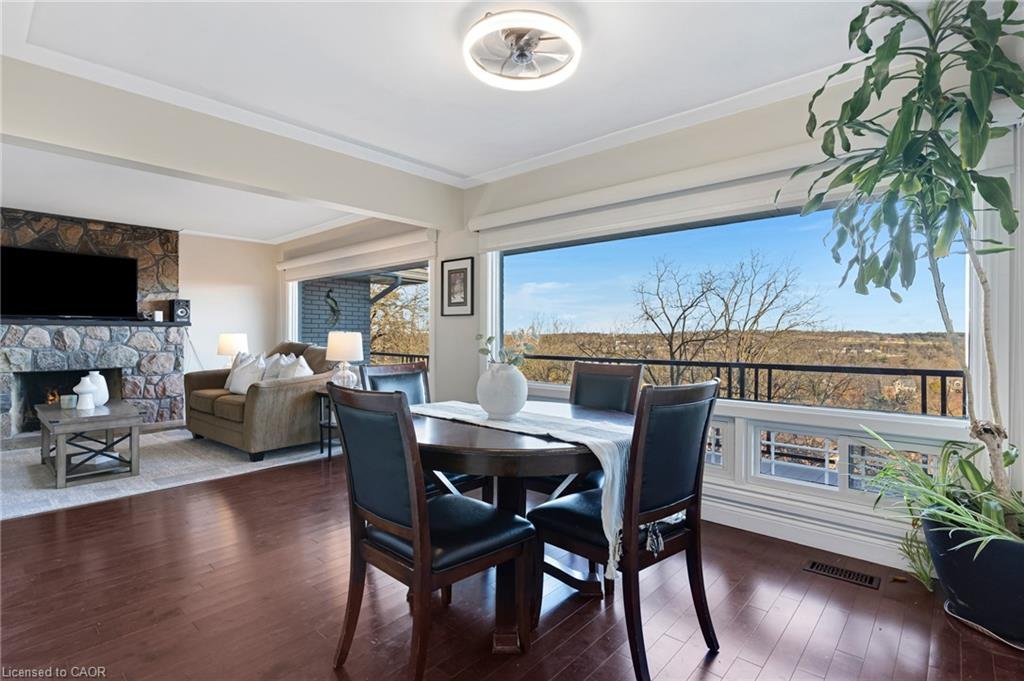
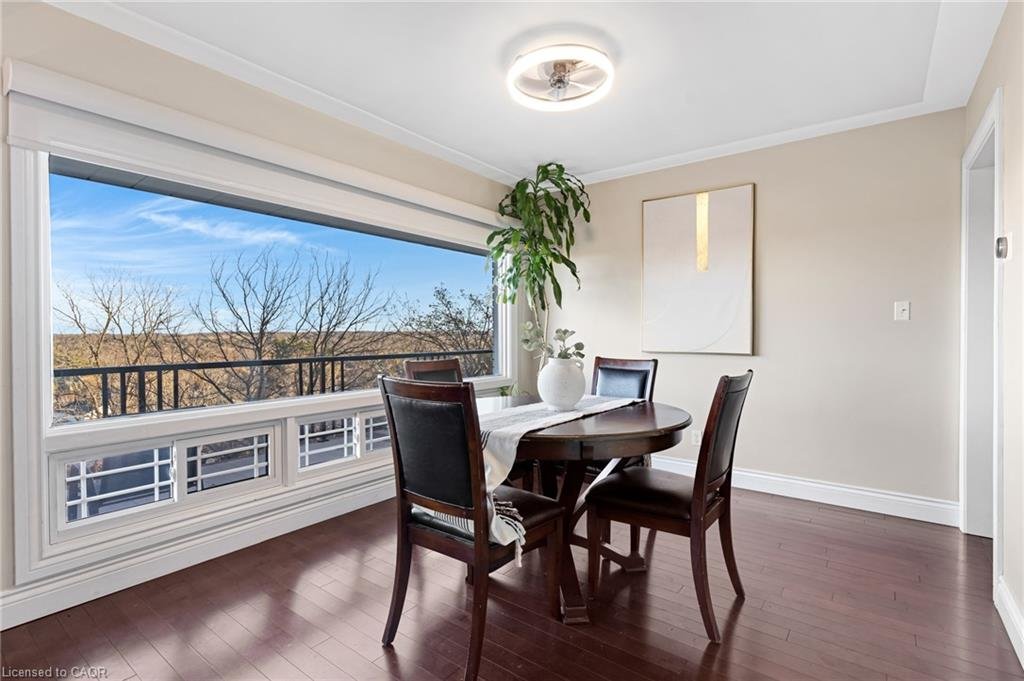
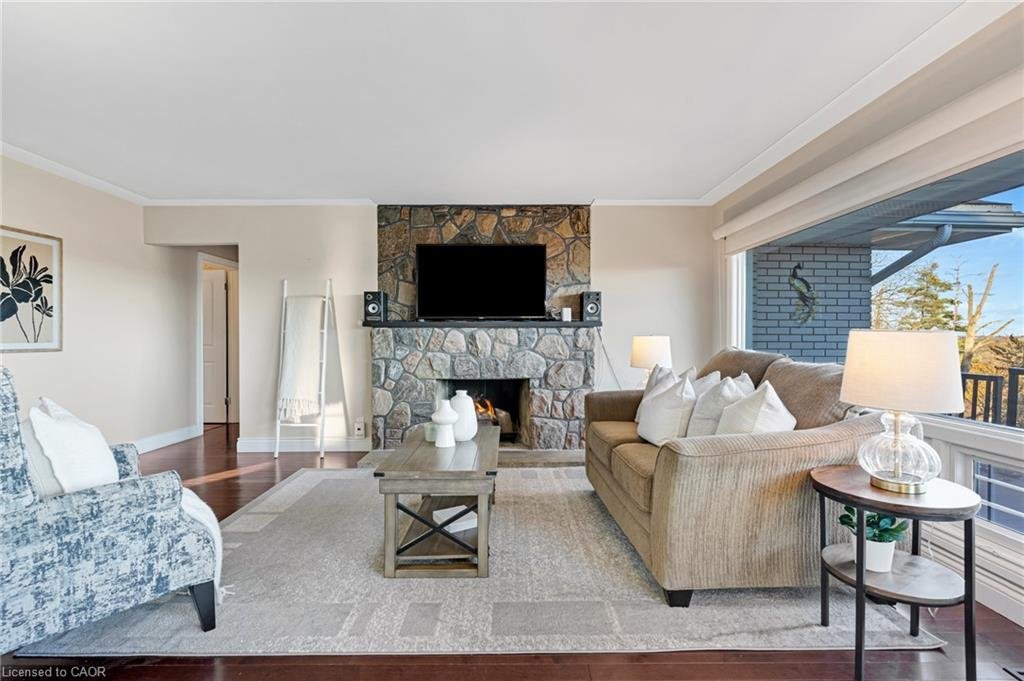
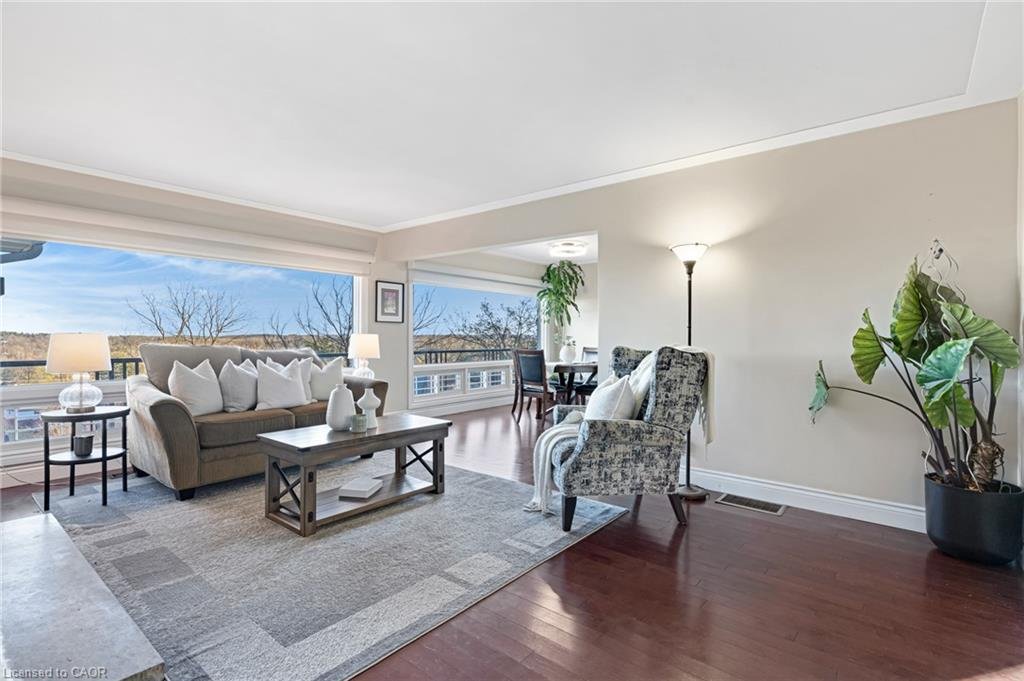
Offering over 3100 sq. ft. of living space , this beautifully maintained home features 3+2 bedrooms, 2.5 bathrooms, a spacious living room with fireplace, separate dining room and an oversized office. The living and dining areas are enhanced by expansive windows that perfectly frame the spectacular natural surroundings, bringing the beauty of the outdoors right inside.
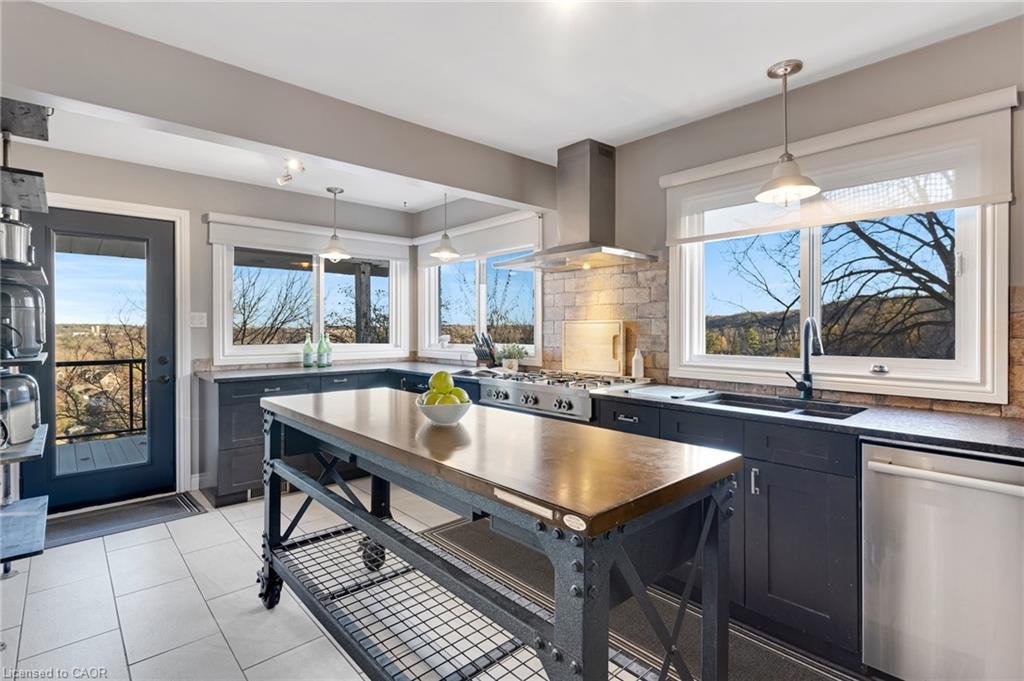
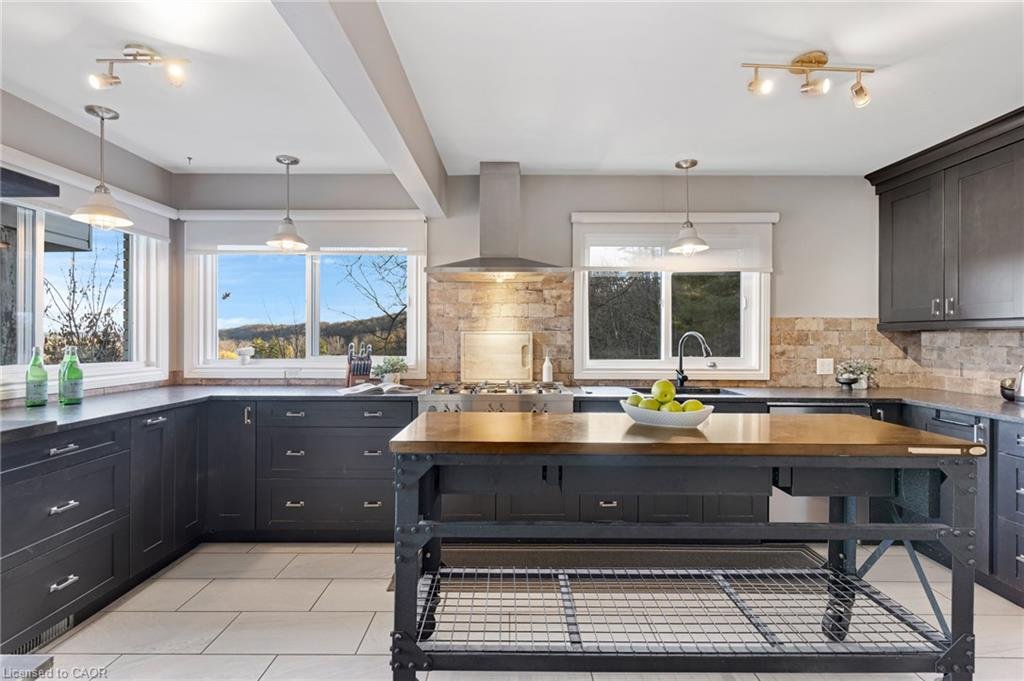
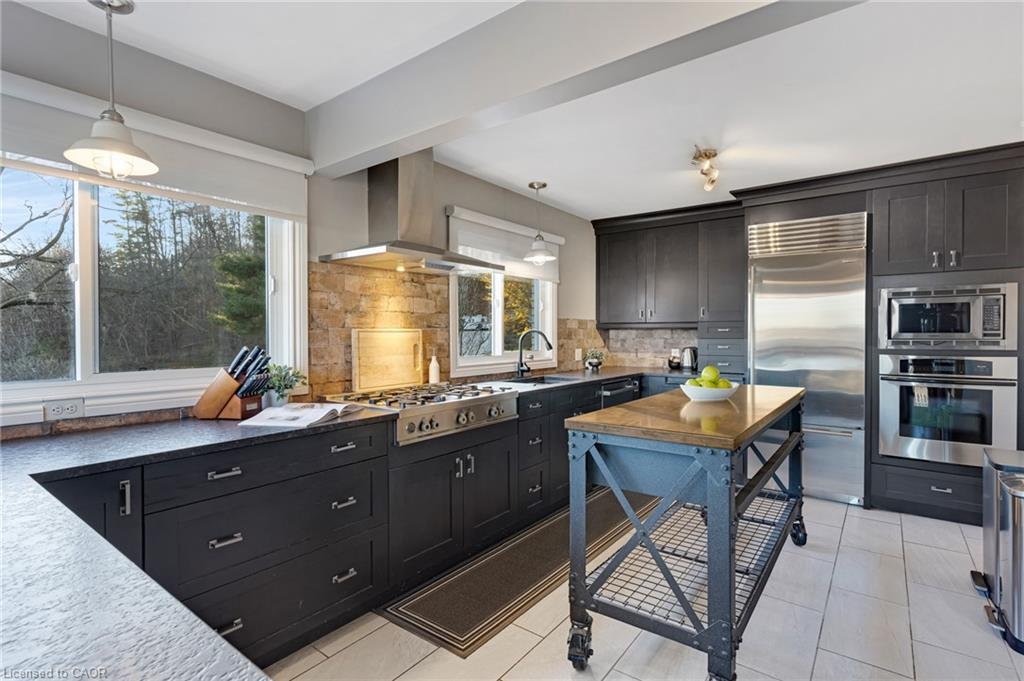
The stunning kitchen is sure to impress, featuring rich charcoal cabinetry, leathered granite countertops and stainless steel appliances. Step outside from the kitchen onto the newer composite deck and discover an incredible outdoor oasis, complete with an inviting heated salt water pool — the perfect setting for entertaining, relaxing and enjoying the peaceful surroundings.
The finished walkout basement offers exceptional additional living space, featuring a large recreation room, two additional bedrooms and a full bathroom. With its separate walkout and abundance of natural light, this lower level offers excellent potential for an in-law suite or multi-generational living.
Numerous important updates add to the appeal, including the roof (2011), furnace with humidifier, central air conditioning (2017), electrical panel, attic insulation (2020), composite deck (2018) bathrooms and select flooring. Completing this impressive package are ample parking and a detached garage.
Properties like this are truly hard to find — offering the serenity and privacy of a country estate while enjoying the convenience of city services and amenities. Experience spectacular views, incredible outdoor living and room to breathe, all in one exceptional property!
Location
- Parking Total: 7
- Directions: West River Rd to Carolinian Lane. Home runs off of Carolinian Lane and is located up a private laneway.
Building Details
- Building Area Total: 1643 sq ft
- Number Of Buildings: 0
- Parking Features: Detached Garage, Mutual/Shared
- Covered Spaces: 1
- Construction Materials: Brick
- Garage Spaces: 1
- Roof: Asphalt Shing
Amenities & Features
- Water Source: Municipal
- Architectural Style: Bungalow
- Appliances: Oven, Dishwasher, Dryer, Gas Stove, Hot Water Tank Owned, Microwave, Refrigerator, Stove, Washer
- Pool Features: On Ground, Salt Water
- Sewer: Sewer (Municipal)
- Window Features: Window Coverings
- Cooling: Central Air
- Interior Features: Built-In Appliances
- Heating: Forced Air, Natural Gas, Wood
- Frontage Type: West
- Fireplace Features: Living Room, Wood Burning