
6 Strathcona Crescent, Kitchener, ON N2B 2W6, Canada
6 Strathcona Crescent, Kitchener, ON N2B 2W6, CanadaBasics
- Date added: Added 3 months ago
- Category: Residential
- Type: Single Family Residence
- Status: Active
- Bedrooms: 4
- Bathrooms: 3
- Area: 1433 sq ft
- Year built: 1966
- Bathrooms Half: 0
- Rooms Total: 15
- County Or Parish: Waterloo
- Bathrooms Full: 3
- MLS ID: 40845628
Description
-
Description:
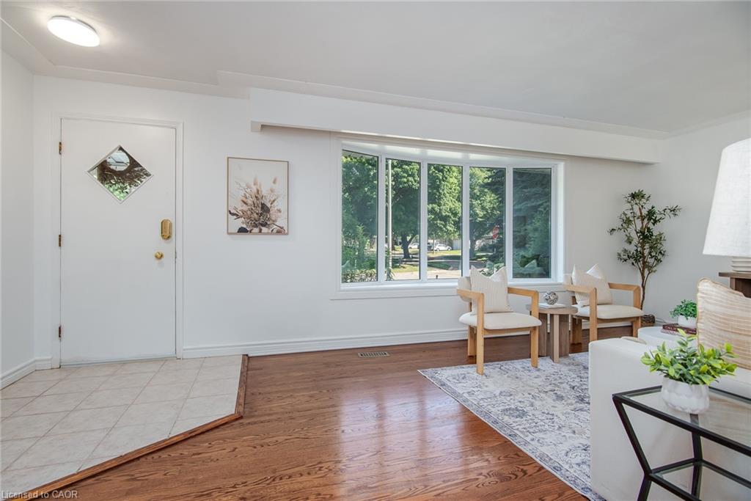
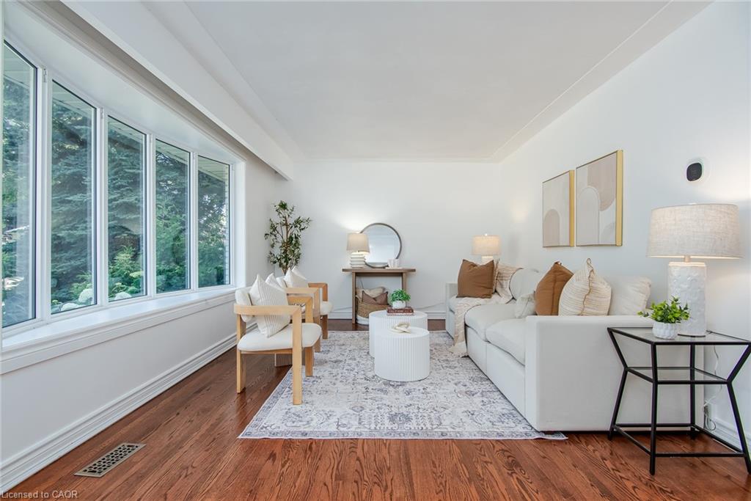
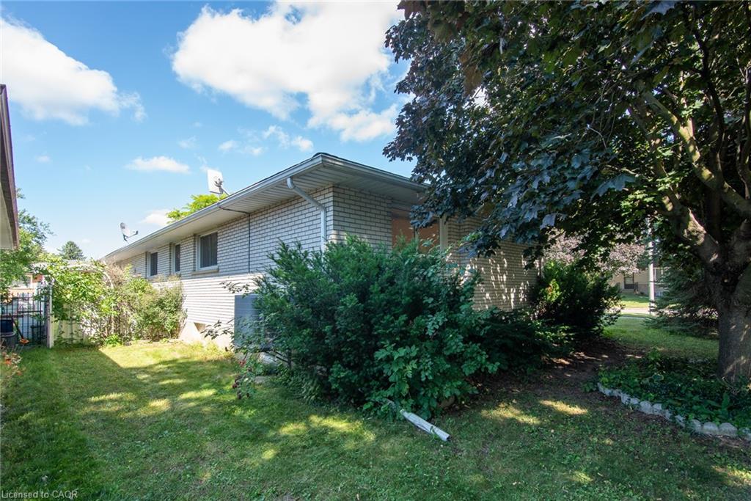
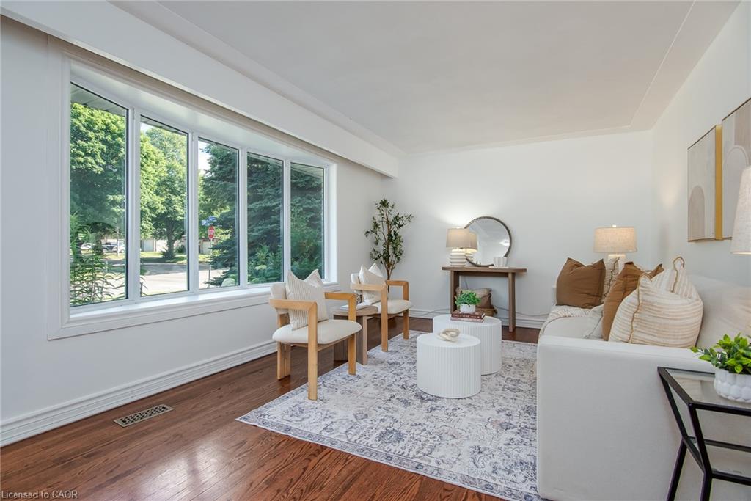
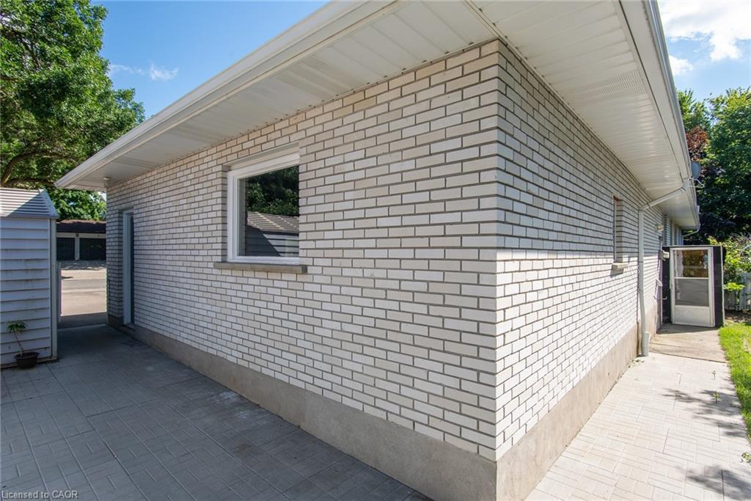
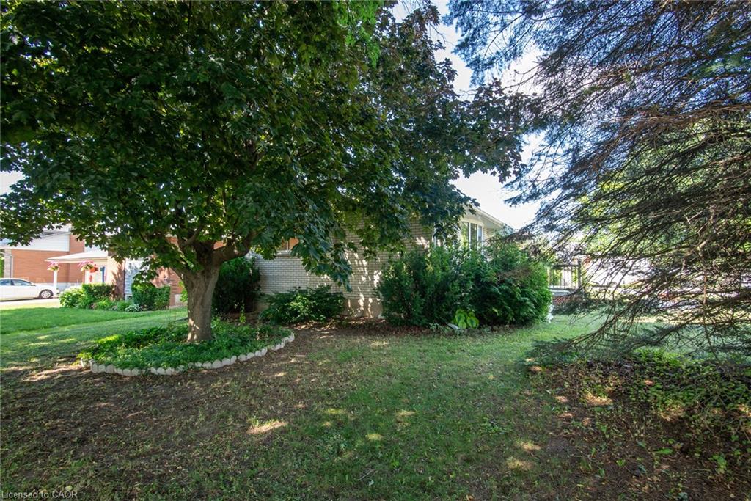
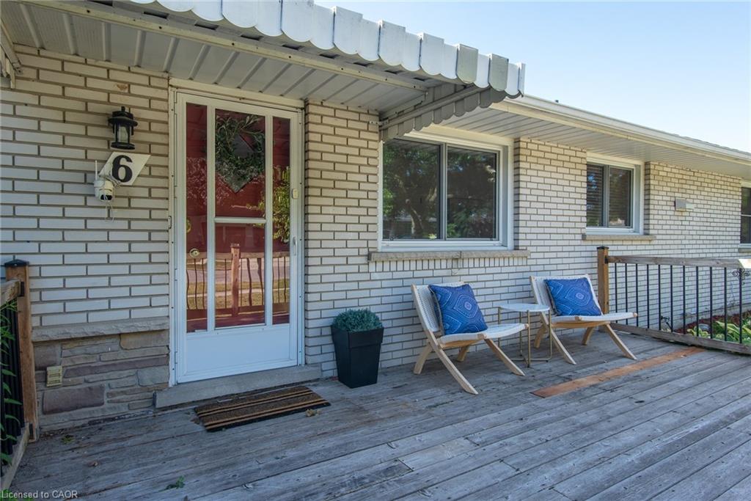
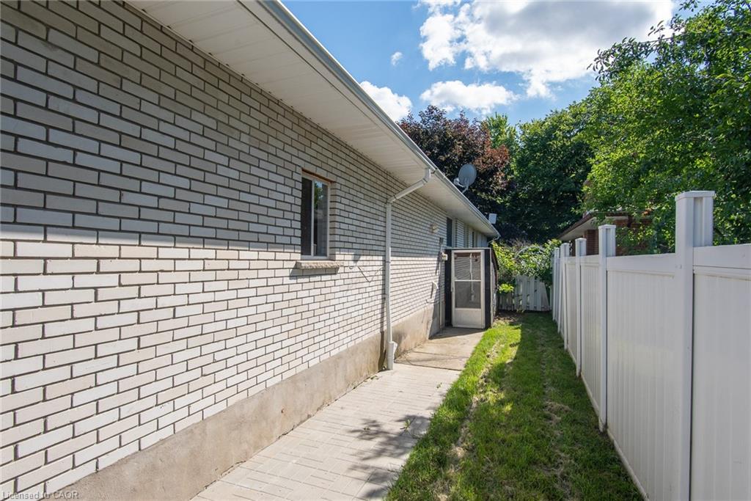
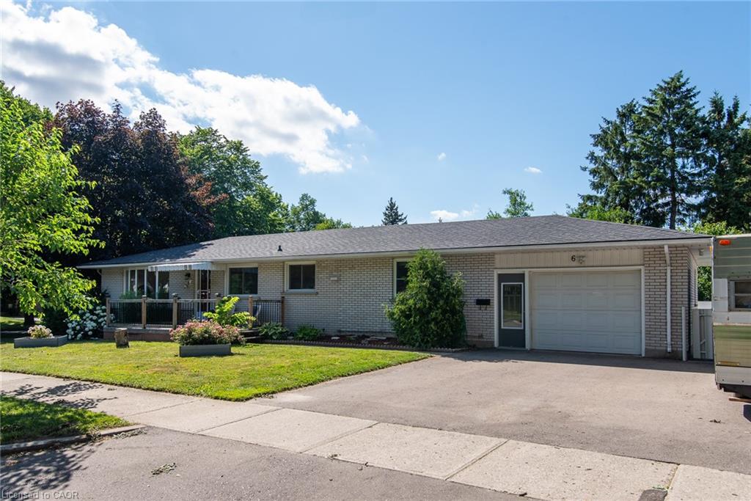
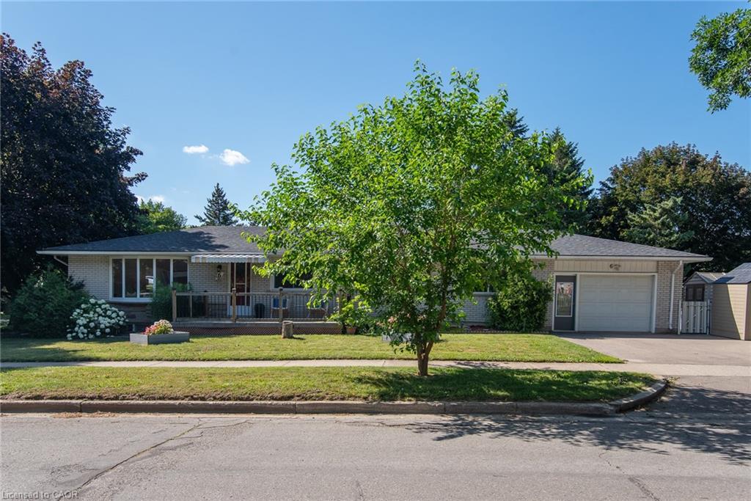
Beautiful bungalow on a large corner lot in desirable East Kitchener, perfect for multi-generational or blended families. The spacious side yard offers endless possibilities for outdoor living, entertaining, or future enhancements.
This versatile home features 3+1 bedrooms, 3 full bathrooms, 2 kitchens, a triple-wide driveway, and a 1.5 car garage, providing plenty of space for family and guests. The bright main floor offers an open living room, separate dining room, two spacious bedrooms, and a 4-piece bathroom. The large eat-in kitchen with a convenient coffee bar is the heart of the home and separates the main living area from the private primary suite, complete with a 3-piece ensuite and dedicated laundry room.
The fully finished basement, with its own separate entrance, includes a second kitchen, bedroom, 3-piece bathroom, and a spacious recreation room with an electric fireplace—ideal for an in-law suite, extended family, or guests.
Conveniently located close to schools, parks, shopping, transit, and major highways, this home offers exceptional flexibility and value. Priced to sell—don't miss this fantastic opportunity! Contact your REALTOR® today to book your private showing.
Show all description
Location
- Parking Total: 4
- Directions: CARSON DR
Building Details
- Number Of Units Total: 0
- Building Area Total: 2545 sq ft
- Number Of Buildings: 0
- Parking Features: Attached Garage, Garage Door Opener
- Covered Spaces: 1
- Construction Materials: Brick
- Garage Spaces: 1
- Roof: Asphalt Shing
Amenities & Features
- Water Source: Municipal
- Architectural Style: Bungalow
- Appliances: Water Softener, Dishwasher, Dryer, Refrigerator, Stove
- Sewer: Sewer (Municipal)
- Exterior Features: Landscaped
- Window Features: Window Coverings
- Cooling: Central Air
- Attached Garage Yes/ No: 1
- Interior Features: Auto Garage Door Remote(s), Ceiling Fan(s), In-law Capability
- Heating: Forced Air, Natural Gas
- Frontage Type: East
- Fireplace Features: Electric, Recreation Room



