
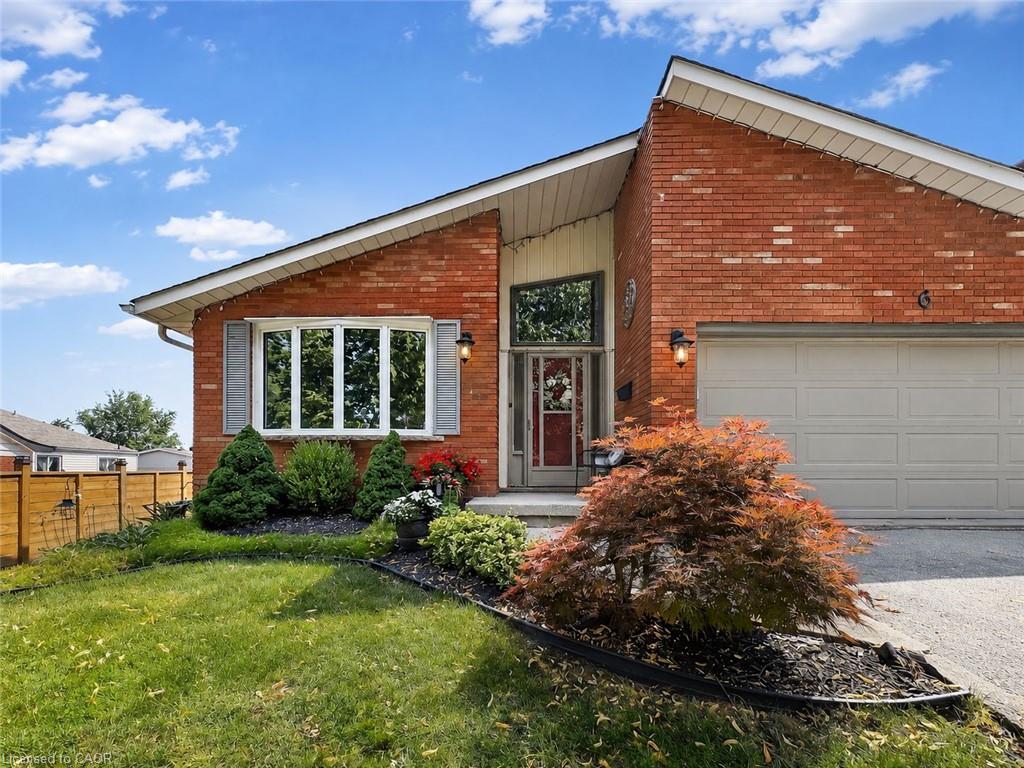
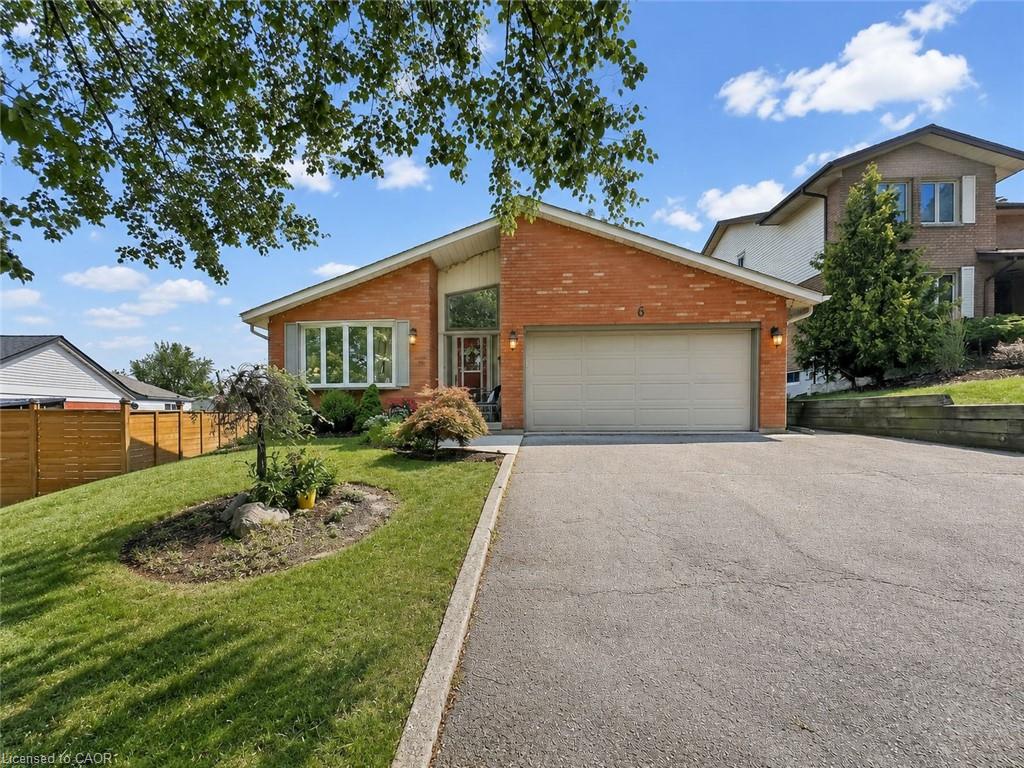
6 Lanark Crescent, Kitchener, ON N2N 2R4, Canada
6 Lanark Crescent, Kitchener, ON N2N 2R4, CanadaBasics
- Date added: Added 7 hours ago
- Category: Residential
- Type: Single Family Residence
- Status: Active
- Bedrooms: 5
- Bathrooms: 2
- Area: 1845 sq ft
- Year built: 1986
- Bathrooms Half: 0
- Rooms Total: 16
- County Or Parish: Waterloo
- Bathrooms Full: 2
- Lot Size Square Feet: 6141.96 sq ft
- Lot Size Acres: 0.141 sq ft
- MLS ID: 40848689
Description
-
Description:
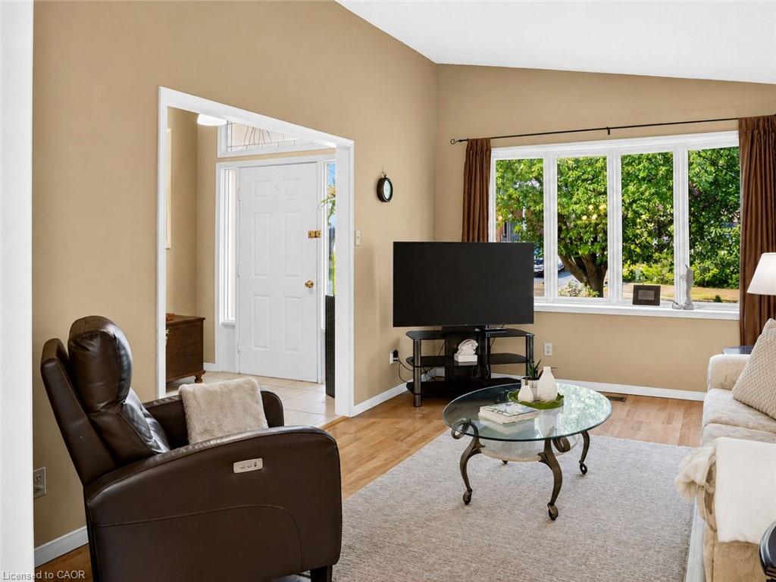
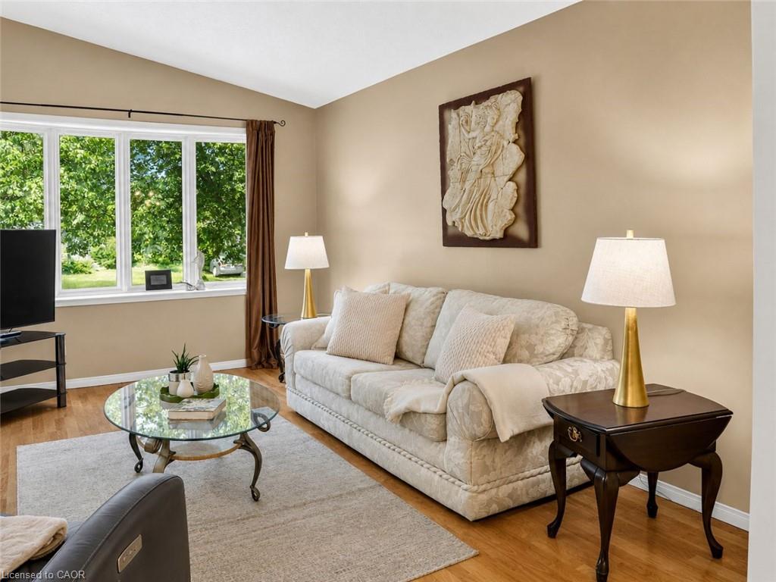
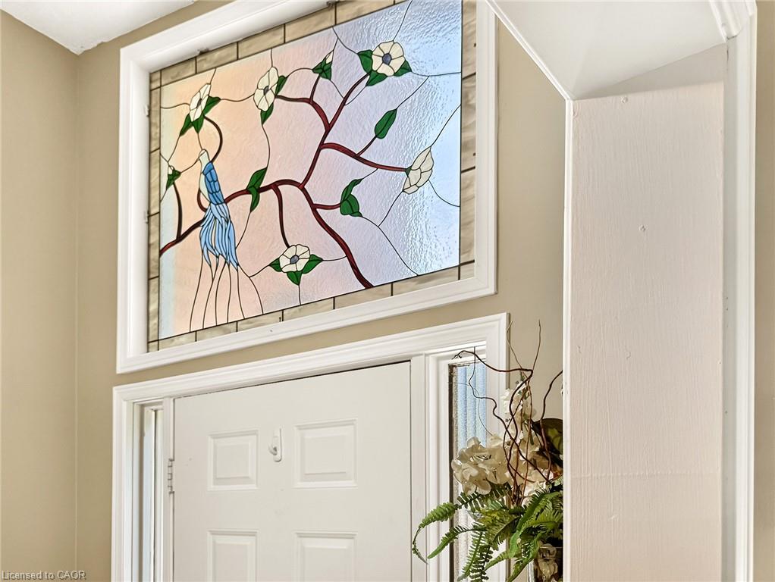
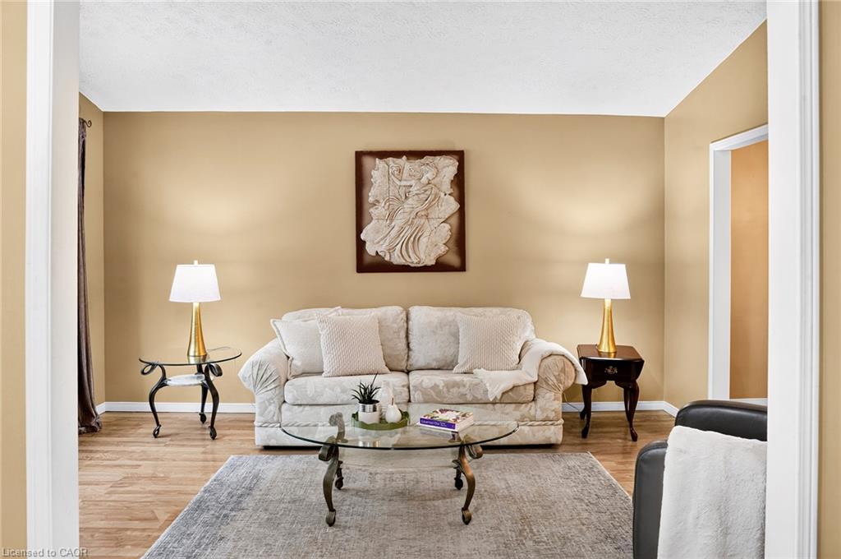
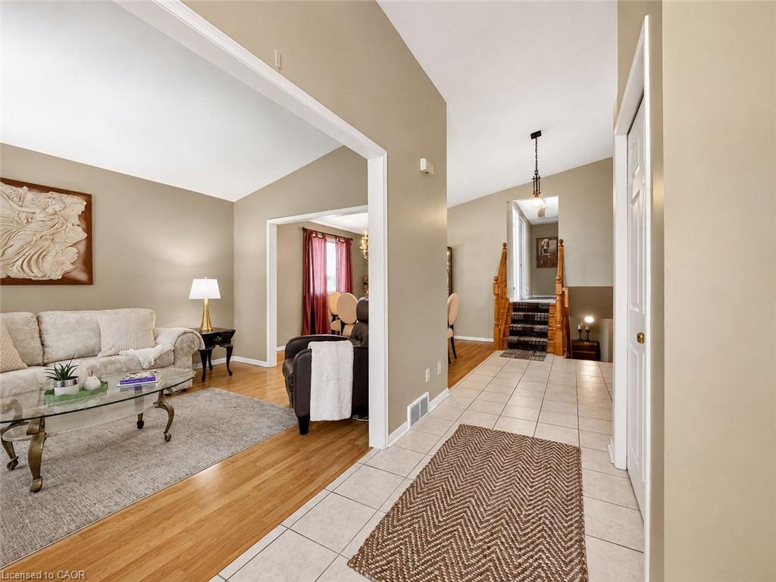
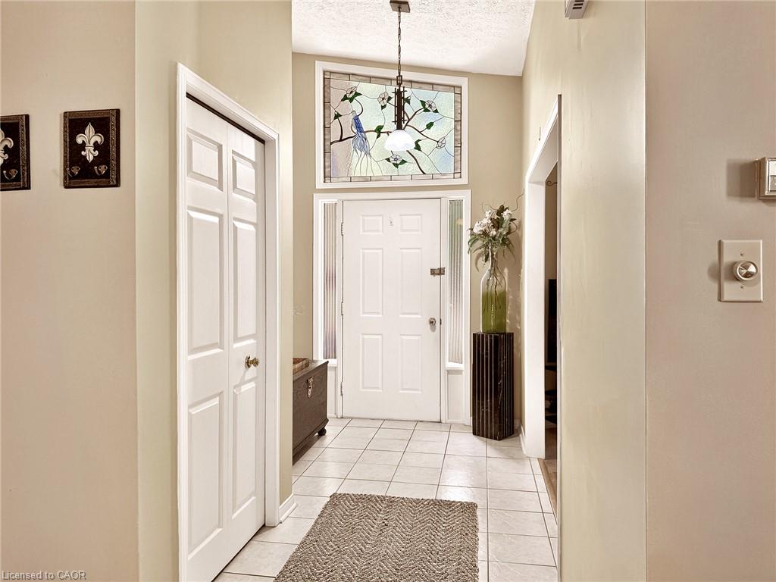
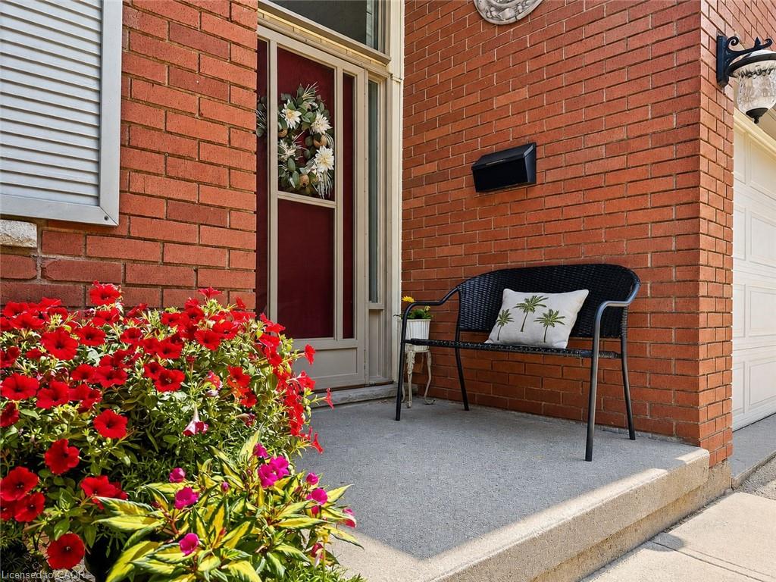
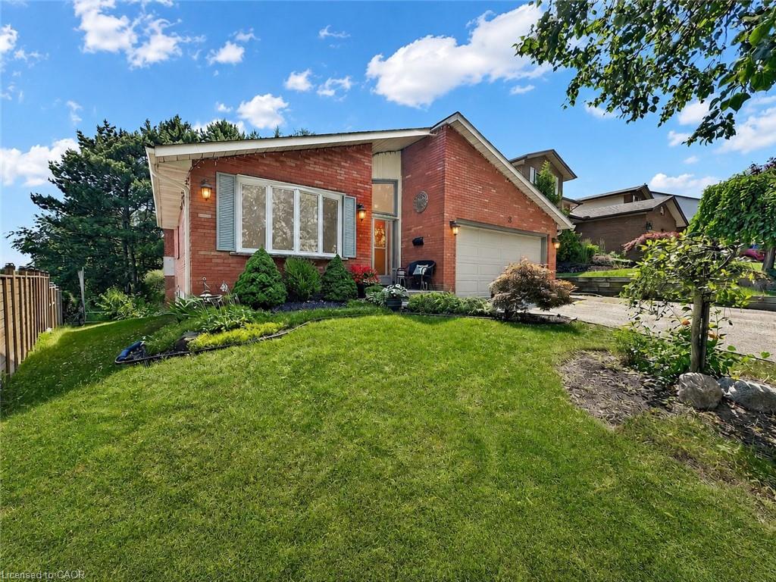
Proudly presented by the original owner, this well-maintained backsplit is located on a desirable street with a mature, tree-lined lot that offers both privacy and space for family living. A soaring foyer welcomes you inside, leading to a spacious living room and separate dining room filled with natural light. The bright eat-in kitchen features a walkout to a large side deck, creating a peaceful setting to relax and unwind.
Show all description
A few steps up, you'll find three generously sized bedrooms and a renovated 5-piece cheater ensuite complete with a skylight, glass shower, and tub enclosure. The lower level adds even more living space with a games, hobby or exercise room, laundry area, and ample storage.
The versatile backsplit design provides exceptional living space and excellent potential for multigenerational living or an in-law setup. The ground-level family room features a walkout to the yard, while a separate walk-up provides direct access to the double garage, offering added convenience and flexibility. This level also includes two additional bedrooms and a 3-piece bathroom.
A prepaid lawn care program, including seasonal lawn treatments until September 2026, seeding, and pest control services, is included (no grass cutting or garden care). Located close to shopping, schools, and everyday amenities, with easy access to Highway 7/8, Highway 401, and The Boardwalk in Waterloo. With few homes changing hands on this peaceful street, this is a rare opportunity to join a well-established neighbourhood.
Location
- Parking Total: 4
Building Details
- Building Area Total: 2331 sq ft
- Number Of Buildings: 0
- Parking Features: Attached Garage
- Covered Spaces: 2
- Construction Materials: Brick
- Garage Spaces: 2
- Roof: Asphalt Shing
Amenities & Features
- Water Source: Municipal
- Patio & Porch Features: Deck
- Architectural Style: Bungalow
- Appliances: Dishwasher, Dryer, Freezer, Refrigerator, Stove, Washer
- Sewer: Sewer (Municipal)
- Exterior Features: Privacy
- Window Features: Skylight(s)
- Cooling: Central Air
- Attached Garage Yes/ No: 1
- Interior Features: In-law Capability
- Heating: Forced Air, Natural Gas
- Frontage Type: East
- Fireplace Features: Family Room, Gas



