
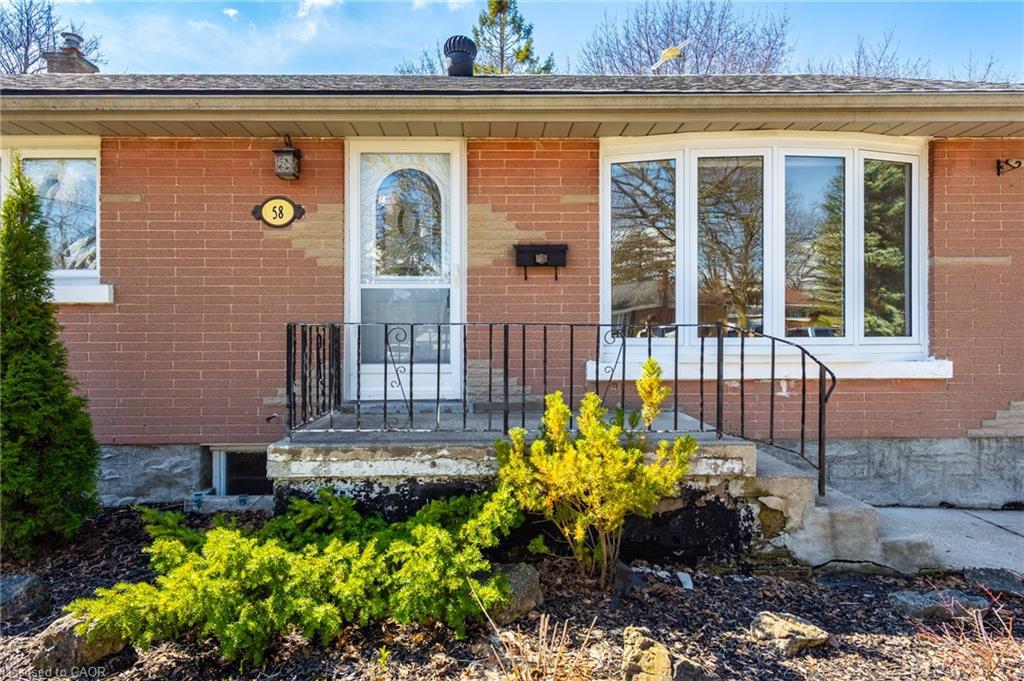
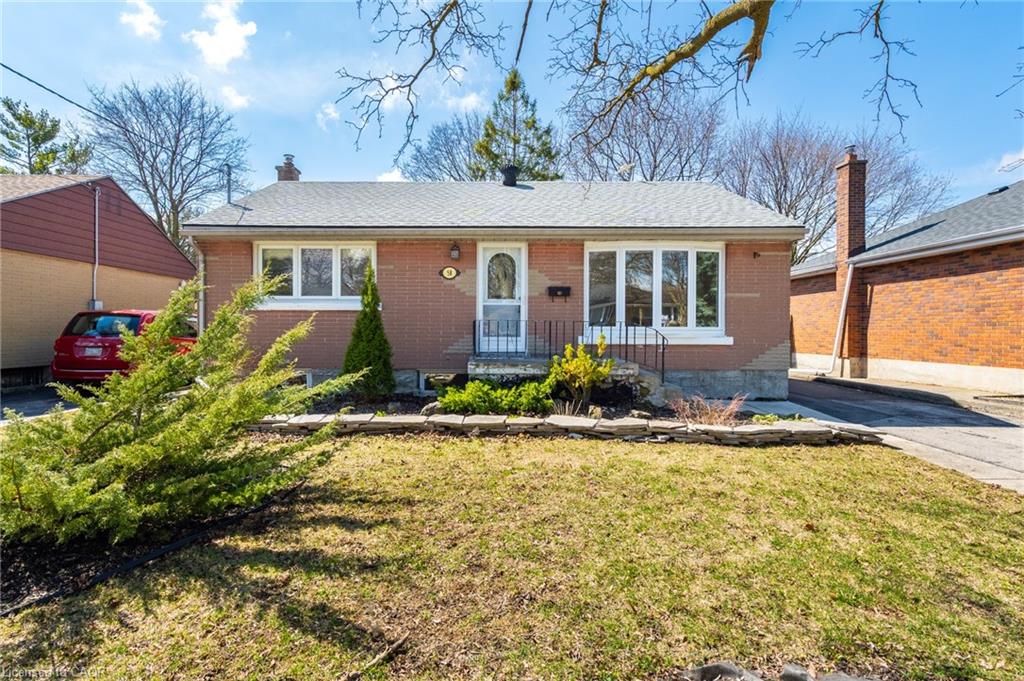
58 Lowrey Ave S, Cambridge, ON N1R 4Z6, Canada
58 Lowrey Ave S, Cambridge, ON N1R 4Z6, CanadaBasics
- Date added: Added 1 week ago
- Category: Residential
- Type: Single Family Residence
- Status: Active
- Bedrooms: 2
- Bathrooms: 2
- Area: 882 sq ft
- Year built: 1955
- Bathrooms Half: 1
- Rooms Total: 12
- County Or Parish: Waterloo
- Bathrooms Full: 1
- Lot Size Square Feet: 4791.6 sq ft
- Lot Size Acres: 0.11 sq ft
- MLS ID: 40850712
Description
-
Description:
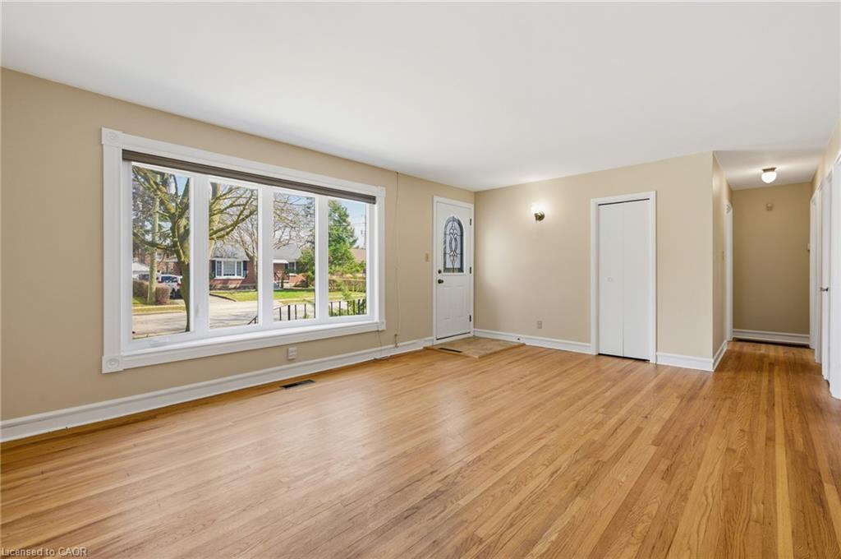
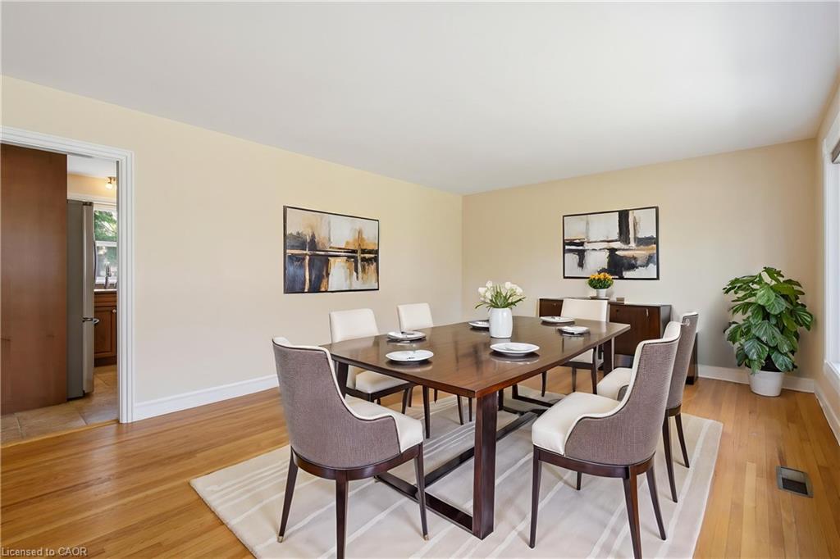
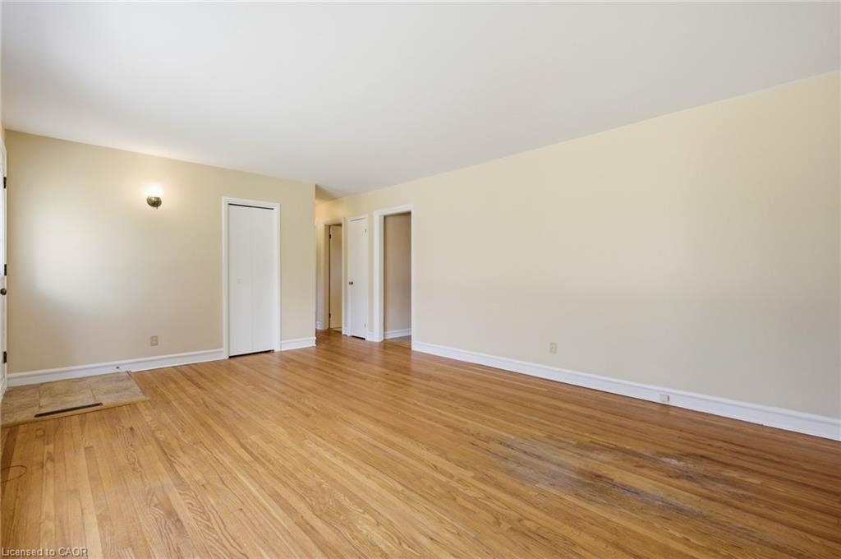
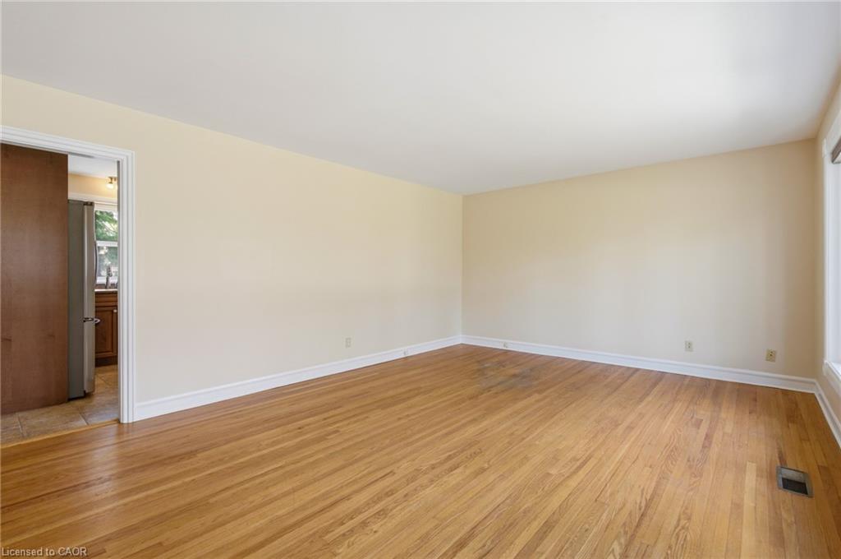
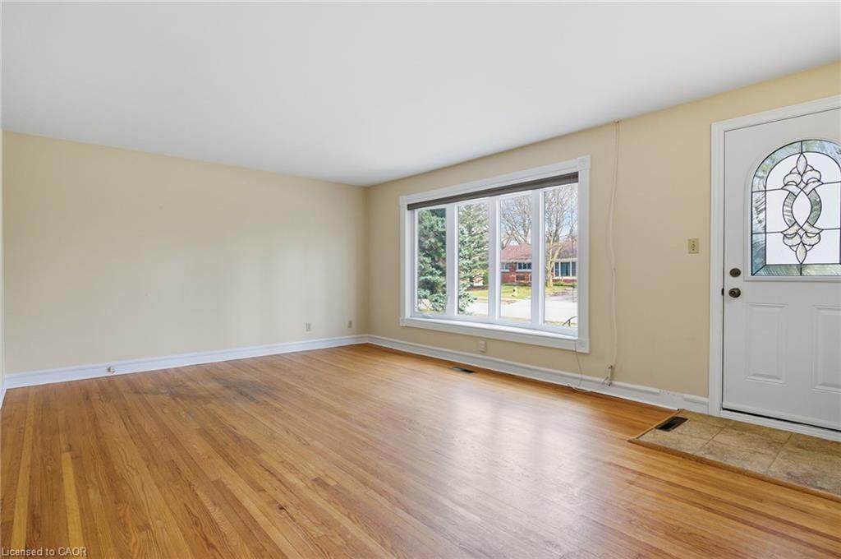
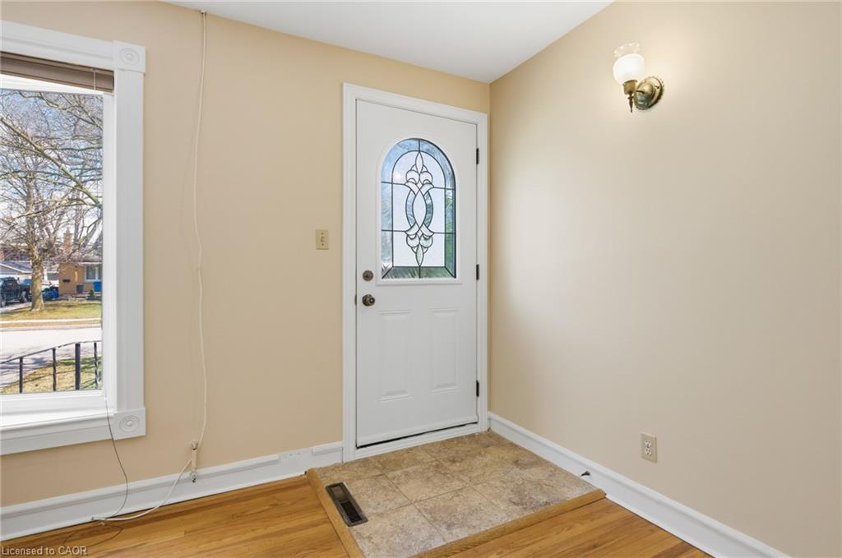
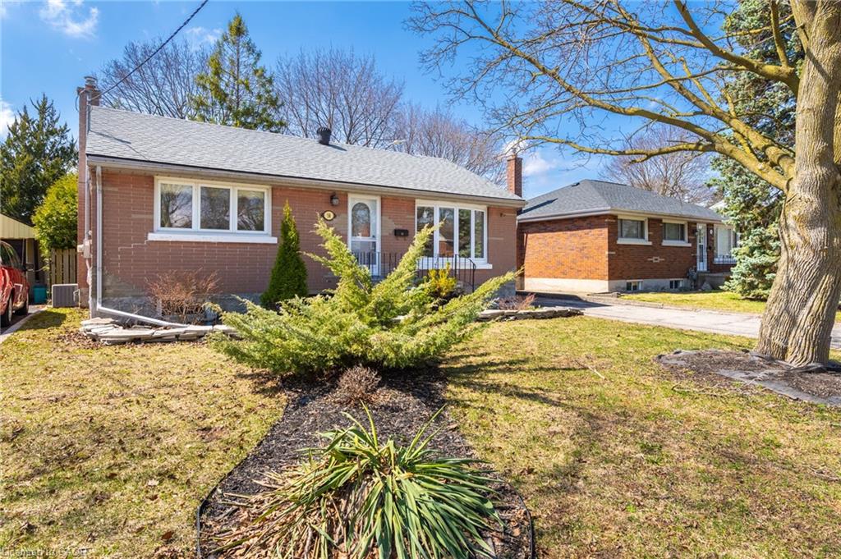
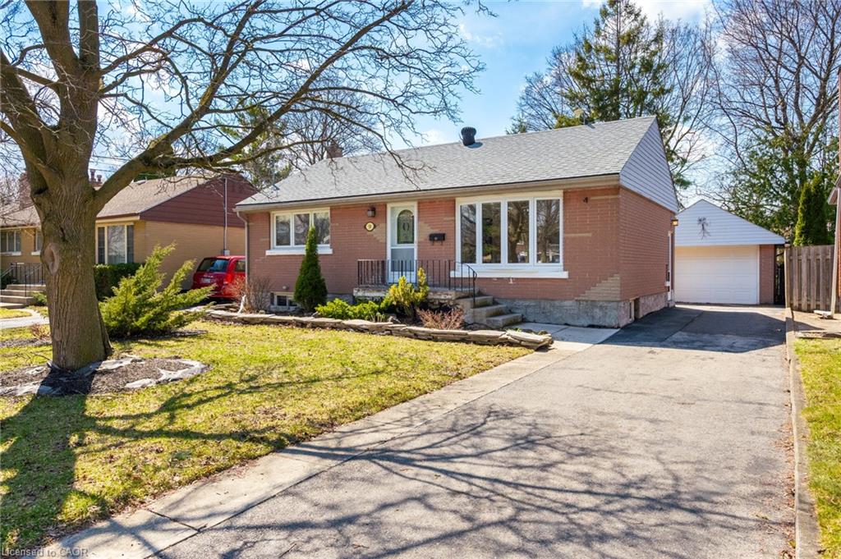
Welcome to the kind of neighbourhood buyers dream about—quiet, established, and filled with mature trees in the heart of sought-after East Galt. Whether you’re purchasing your first home, looking to downsize without compromise, or searching for a peaceful place to start your next chapter, this beautifully maintained bungalow offers the perfect balance of comfort, privacy, and convenience. From the moment you step inside, you’ll appreciate the warmth of the original hardwood floors, fresh paint throughout, and an updated kitchen featuring a gas range and convenient side entrance. The finished lower level provides exceptional flexibility with a spacious recreation room showcasing a stunning stone fireplace, dedicated home office, bar area, 2-piece bathroom, and plenty of storage—ideal for entertaining, working from home, or accommodating extended family. The separate side entrance also offers exciting potential for an in-law setup or future secondary suite. One of the home’s greatest features is the private backyard oasis. Surrounded by mature trees and attractive landscaping, the flagstone patio creates the perfect setting to enjoy your morning coffee, host family and friends, or simply relax in your own peaceful retreat. The detached garage with hydro adds even more functionality for hobbyists, extra storage, or workshop space. With many of the major updates already completed—including windows and roof (2015), furnace and air conditioner (2022), owned water softener and on-demand water heater (2022), and an upgraded electrical panel you can move in with confidence knowing the big-ticket improvements have already been taken care of. Located just minutes from downtown Cambridge, schools, parks, shopping, and everyday amenities, with convenient access to HWY 24 & 8 for commuters, this is an outstanding opportunity to own a move-in-ready home in one of East Galt’s most desirable neighbourhoods.
Show all description
Location
- Parking Total: 4
- Directions: CHAMLBERS ST. S. TO BALLANTYNE AVE. TO LOWREY ST. S.
Building Details
- Building Area Total: 1532 sq ft
- Number Of Buildings: 0
- Parking Features: Detached Garage, Garage Door Opener, Asphalt, Tandem
- Security Features: None
- Covered Spaces: 1
- Construction Materials: Brick, Stone, Vinyl Siding
- Garage Spaces: 1
- Roof: Asphalt Shing
Amenities & Features
- Water Source: Municipal
- Patio & Porch Features: Patio
- Architectural Style: Bungalow
- Appliances: Instant Hot Water, Built-in Microwave, Dryer, Gas Stove, Hot Water Tank Owned, Refrigerator, Washer
- Sewer: Sewer (Municipal)
- Exterior Features: Landscaped
- Window Features: Window Coverings
- Cooling: Central Air
- Interior Features: Auto Garage Door Remote(s), In-law Capability
- Heating: Forced Air, Natural Gas
- Frontage Type: South
- Fireplace Features: Electric, Recreation Room
- Fencing: Full



