58 Hickory Heights Crescent, Kitchener, ON N2N 1H4, Canada
58 Hickory Heights Crescent, Kitchener, ON N2N 1H4, CanadaBasics
- Date added: Added 31 minutes ago
- Category: Residential
- Type: Single Family Residence
- Status: Active
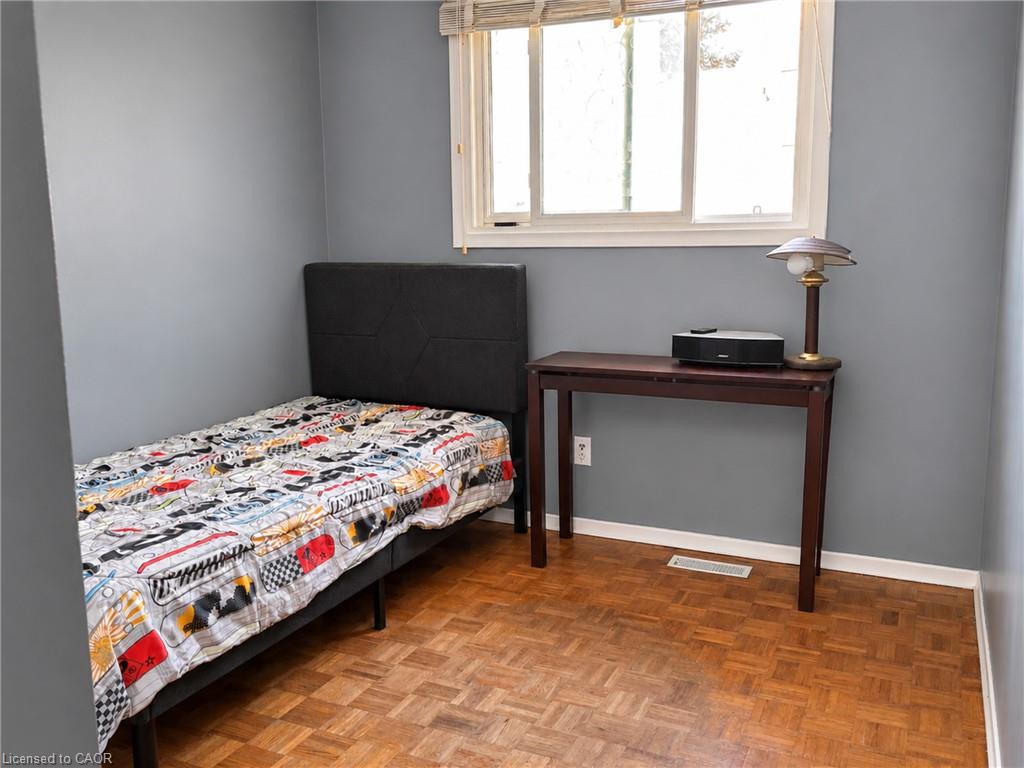
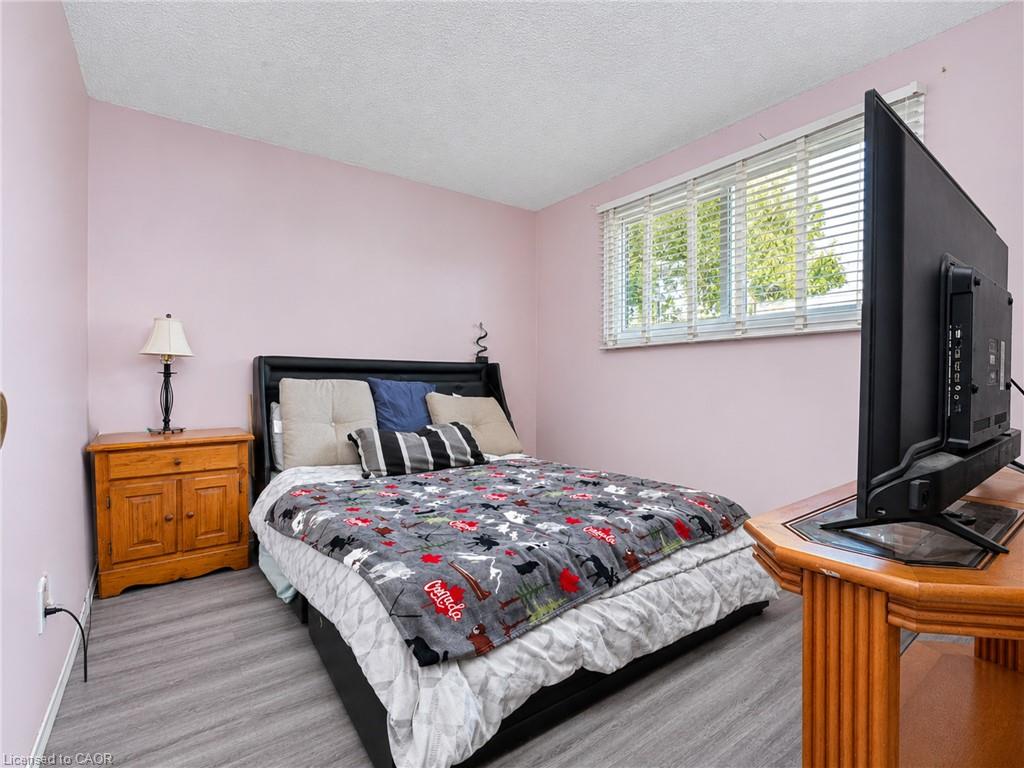
- Bedrooms: 3
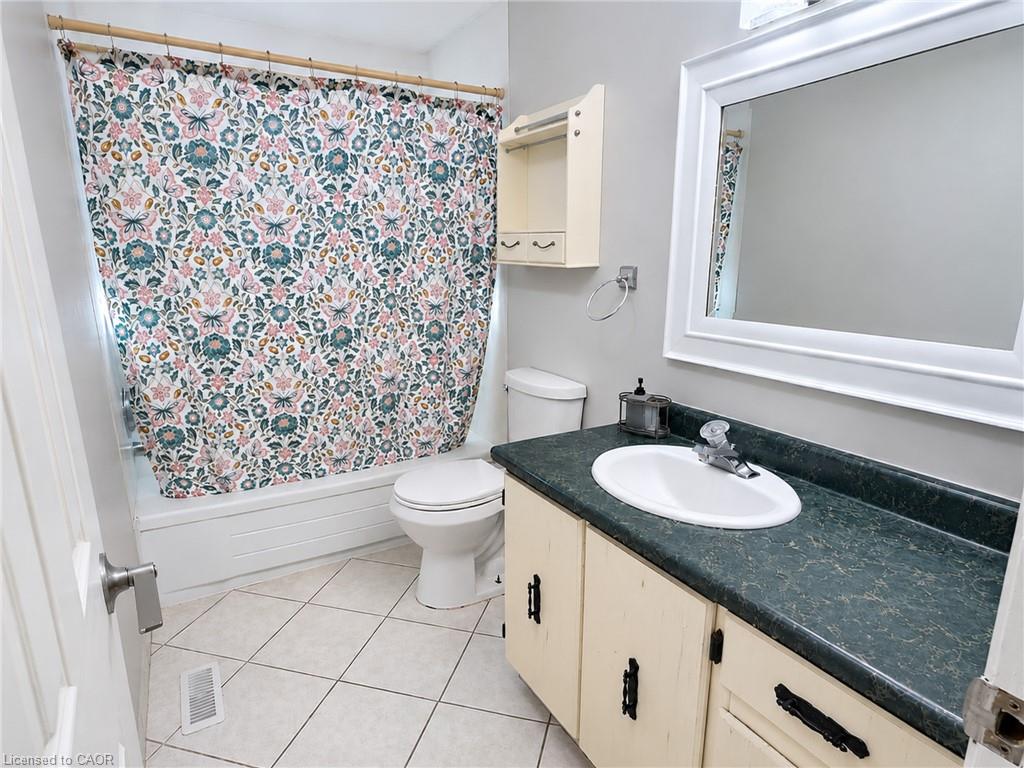
- Bathrooms: 1
- Area: 926 sq ft
- Year built: 1972
- Bathrooms Half: 0
- Rooms Total: 8
- County Or Parish: Waterloo
- Bathrooms Full: 1
- MLS ID: 40875698
Description
-
Description:
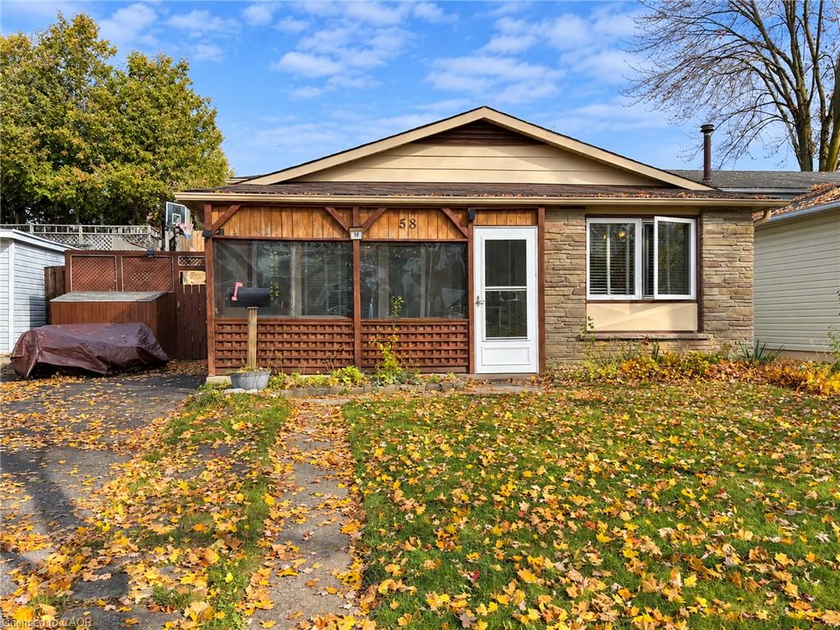
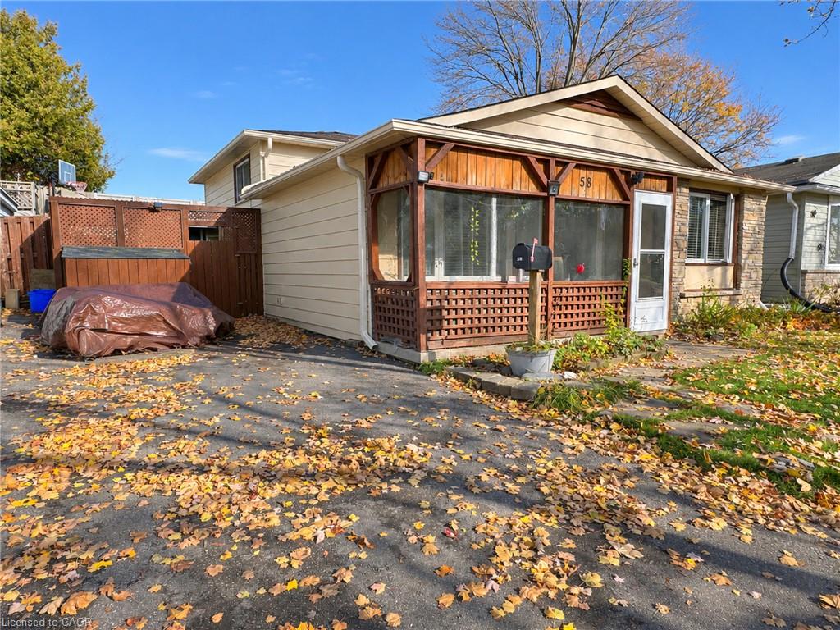
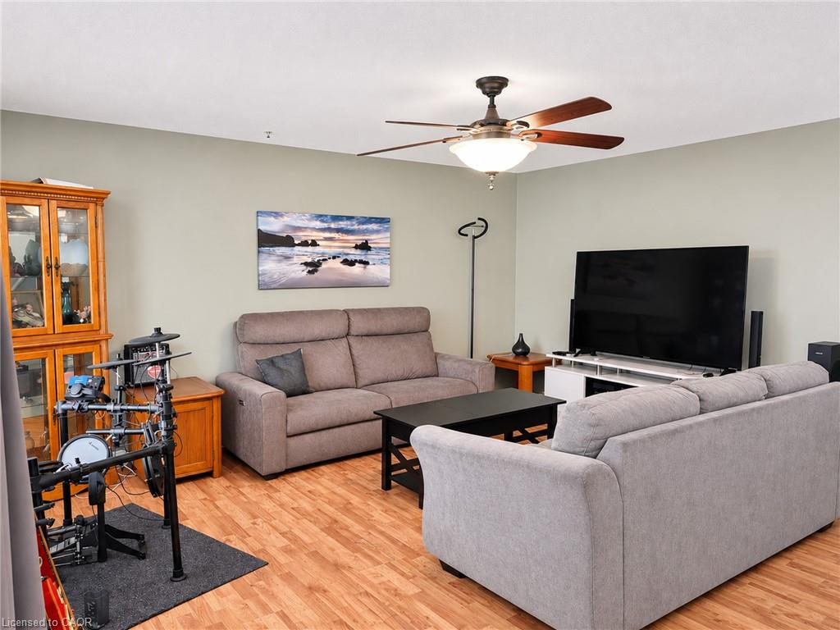
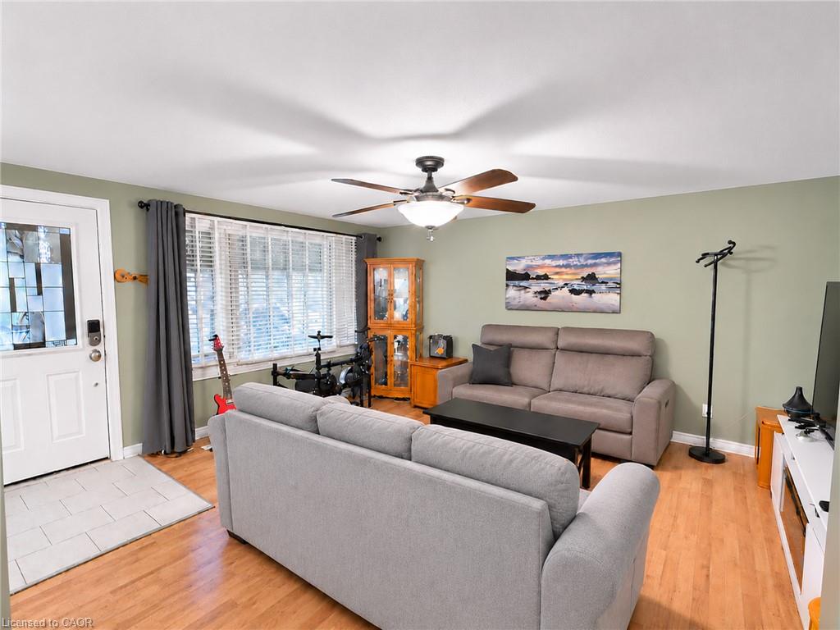
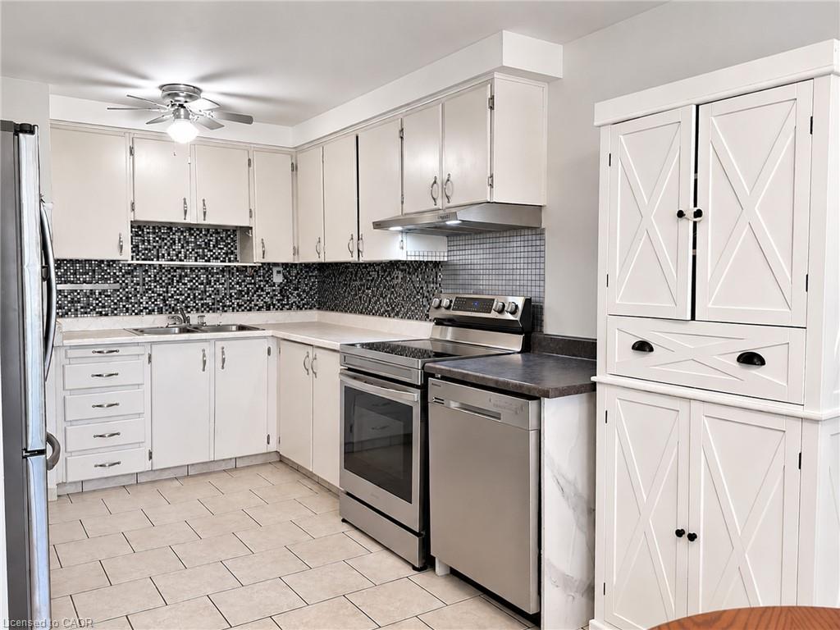
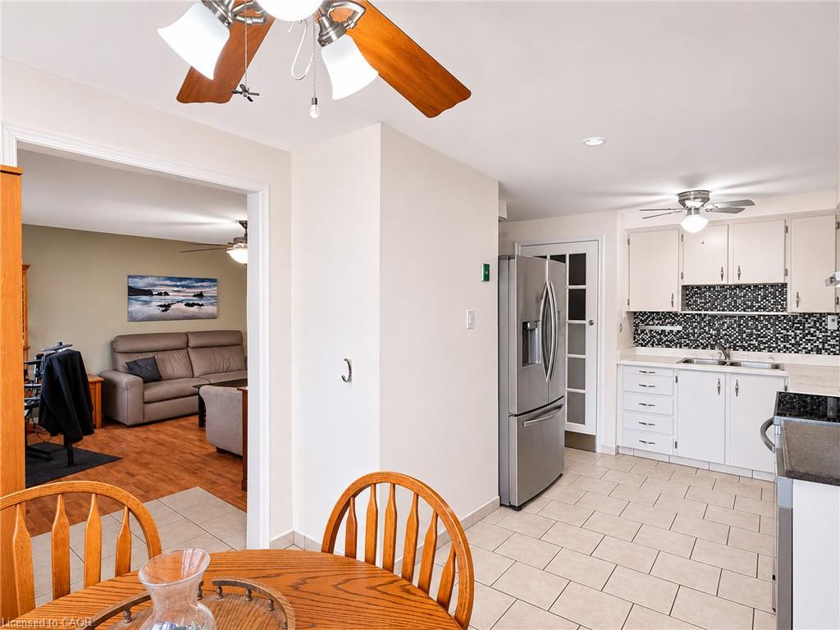
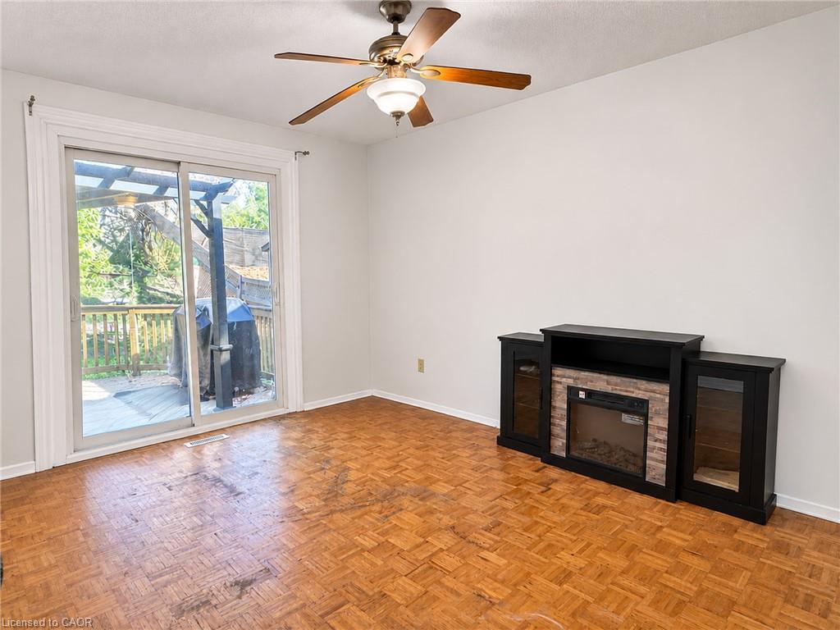
Here’s your chance to turn a good home into one that’s truly yours. 58 Hickory Heights is a 3-bedroom, 1-bathroom, 3-level backsplit with a practical layout, carpet-free living and plenty of room to add your own style. The home offers a great starting point for someone who sees the possibilities, with a walk-up basement providing direct access to the backyard. The furnace, dishwasher, fridge and stove are approximately 3 years old, the washer was purchased in 2026, and the A/C was replaced in 2024. One thing you can’t renovate into a home is the location—no rear neighbours, situated in a friendly neighbourhood, close to schools and shopping, with convenient access to the expressway and 401. Whether you make a few changes at a time or have bigger plans in mind, 58 Hickory Heights is ready for its next chapter.
Show all description
Location
- Parking Total: 2
- Directions: Fischer Hallman to McGarry to Elmridge to Hickory Heights
Building Details
- Building Area Total: 1407 sq ft
- Number Of Buildings: 0
- Parking Features: Asphalt
- Security Features: Smoke Detector
- Covered Spaces: 0
- Construction Materials: Aluminum Siding, Brick Veneer
- Garage Spaces: 0
- Roof: Asphalt Shing
Amenities & Features
- Water Source: Municipal
- Architectural Style: Backsplit
- Appliances: Water Softener, Dishwasher, Dryer, Range Hood, Refrigerator, Stove, Washer
- Sewer: Sewer (Municipal)
- Window Features: Window Coverings
- Cooling: Central Air
- Interior Features: Ceiling Fan(s)
- Heating: Forced Air
- Frontage Type: West