
Head Office:, 403 Westwood Dr #51, Kitchener, ON N2M 0B5, Canada
Head Office:, 403 Westwood Dr #51, Kitchener, ON N2M 0B5, CanadaBasics
- Date added: Added 4 weeks ago
- Category: Residential
- Type: Row/Townhouse
- Status: Active
- Bedrooms: 3
- Bathrooms: 2
- Area: 1259 sq ft
- Year built: 2019
- Bathrooms Half: 1
- Rooms Total: 9
- County Or Parish: Waterloo
- Bathrooms Full: 1
- MLS ID: 40856935
Description
-
Description:
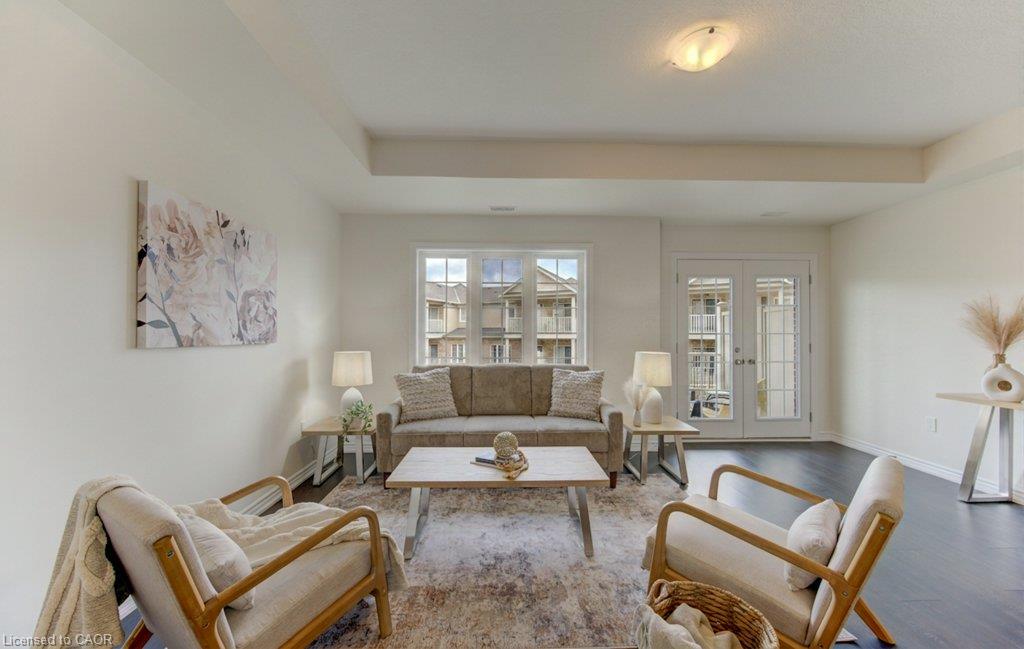
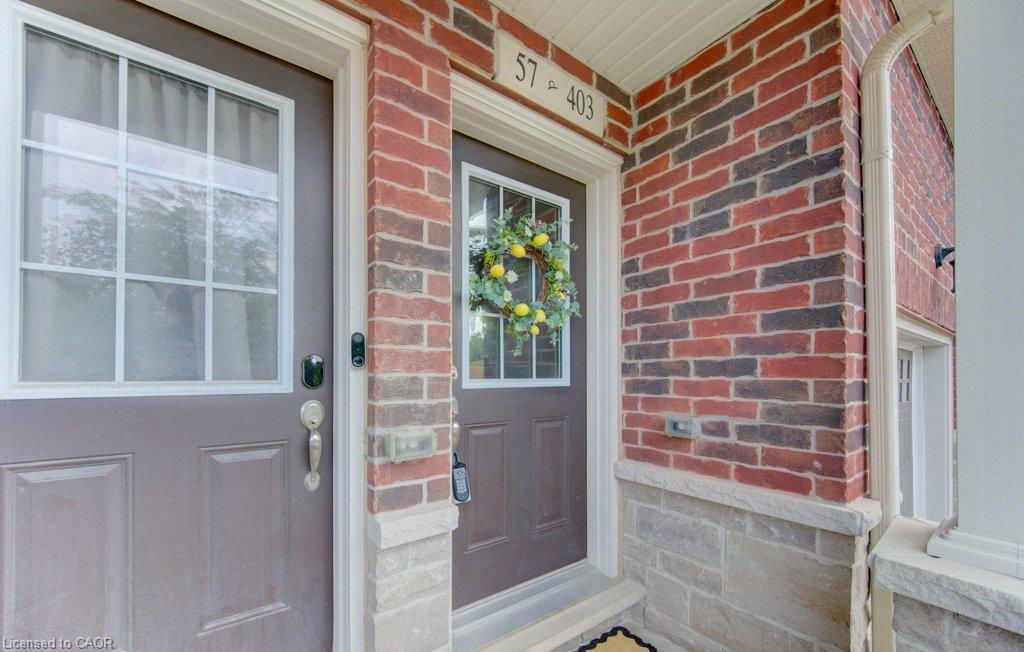
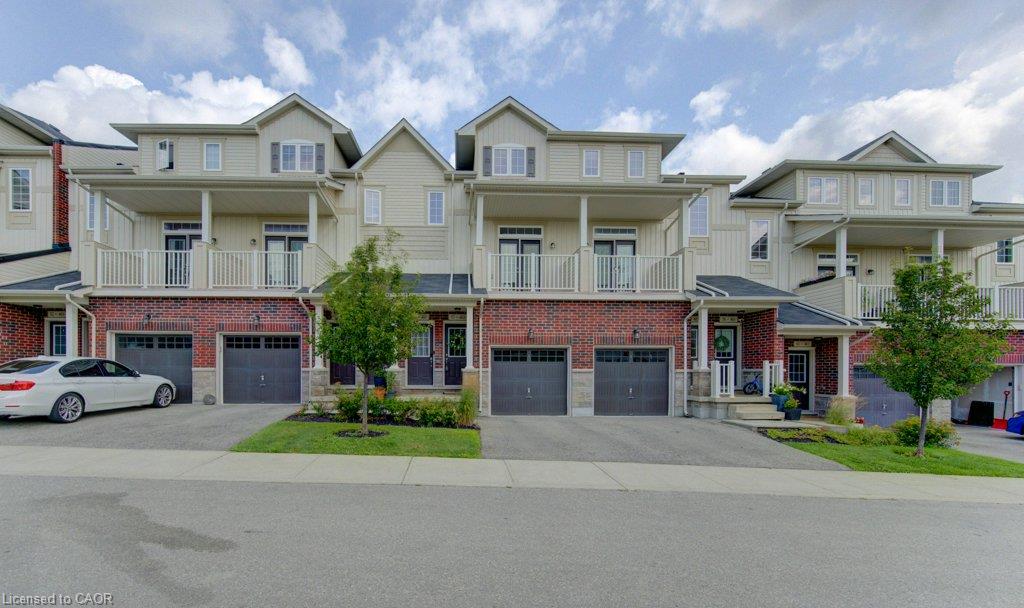
Some homes just feel easy — and this is one of them. Welcome to 403 Westwood Drive, Unit 57, a bright and airy 3-bedroom townhome offering
Show all description
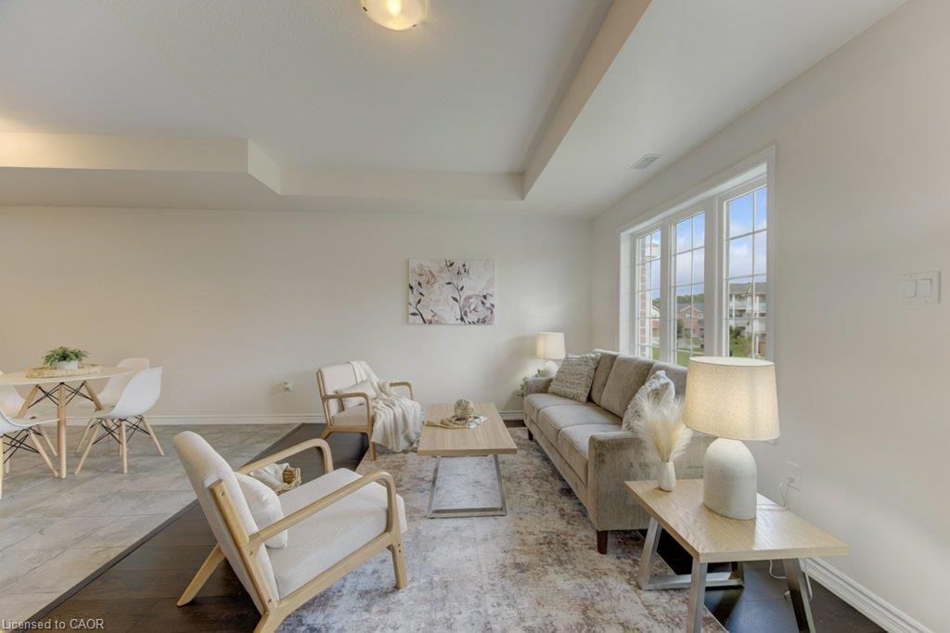
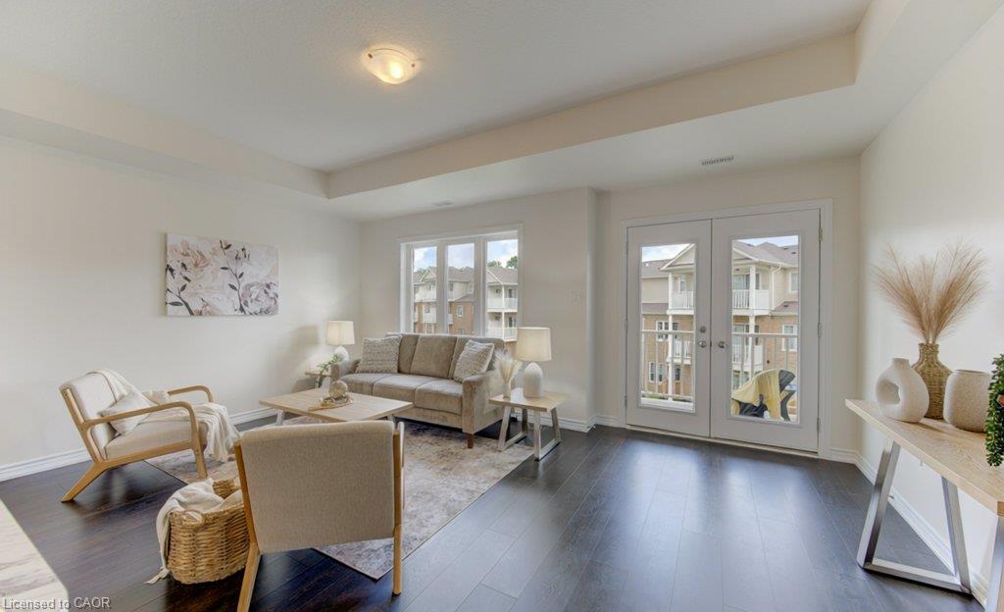
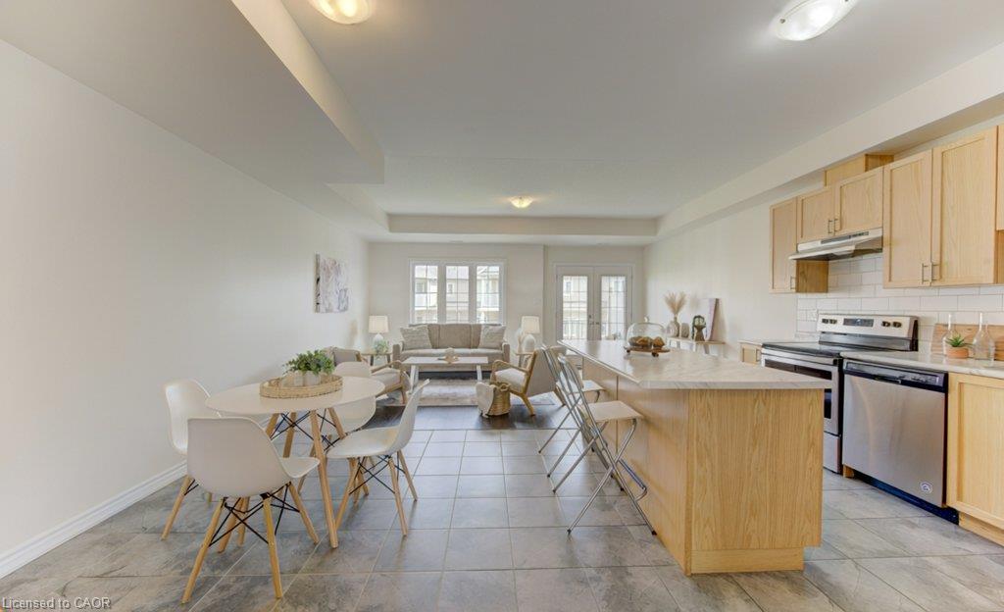
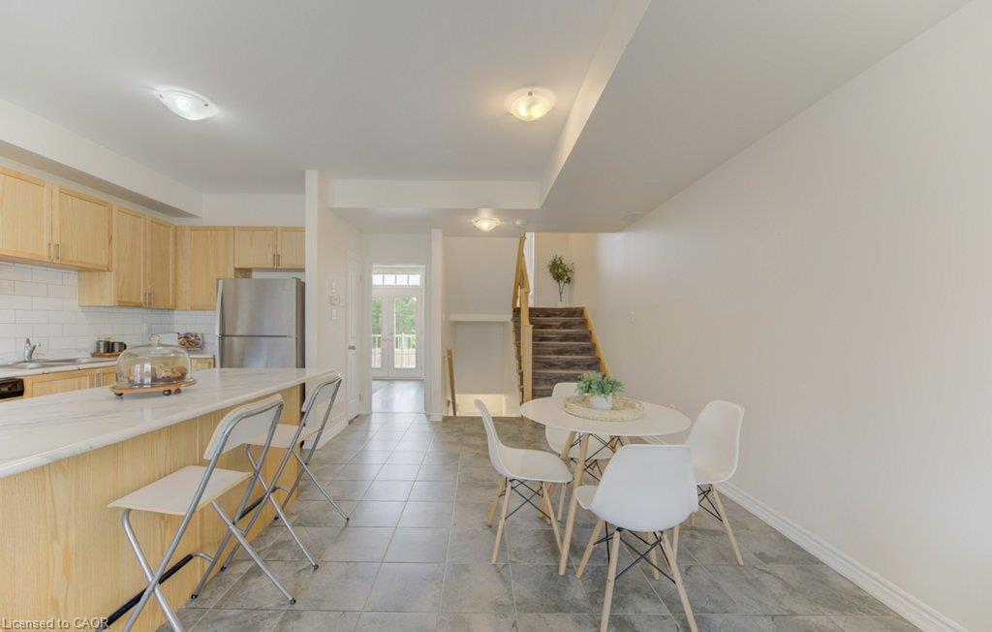
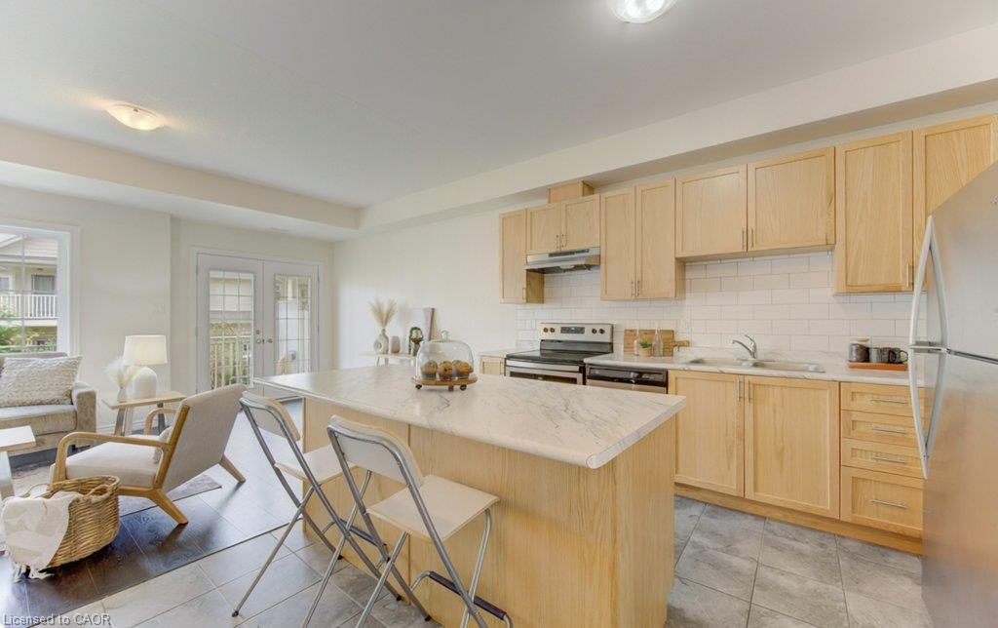
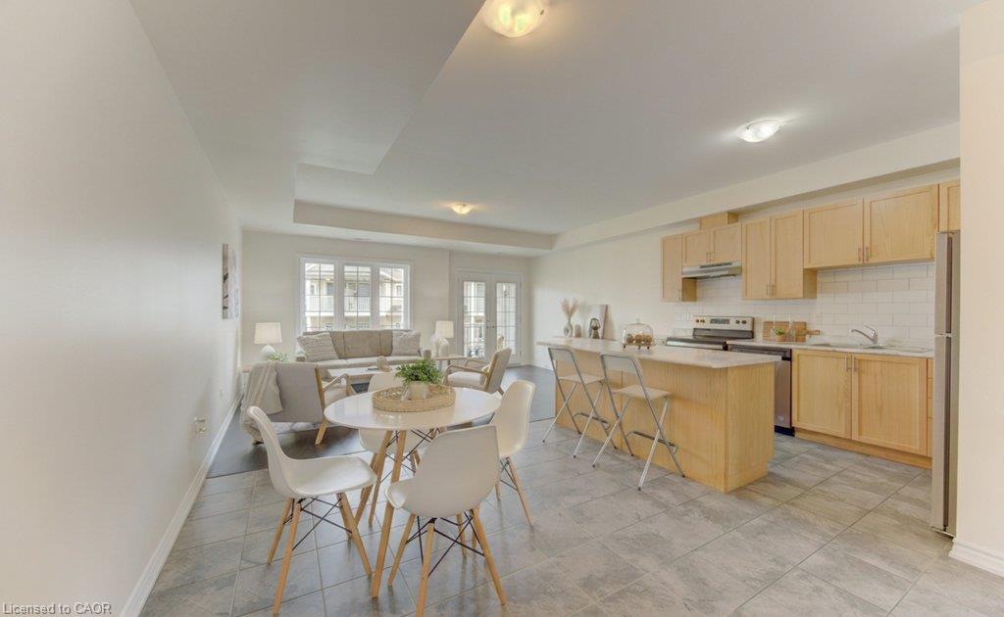
the space you want without the upkeep of a traditional house. One of the first things you'll notice is how open the home feels. The main living
space flows easily from kitchen to dining to living area, with doors on either side that bring in plenty of natural light — open them both on a
beautiful day and let the breeze move right through. Three separate balconies give you even more ways to enjoy the outdoors, with both the
living room and primary bedroom balconies overlooking the green common space. With three bedrooms, there’s flexibility for overnight guests, a
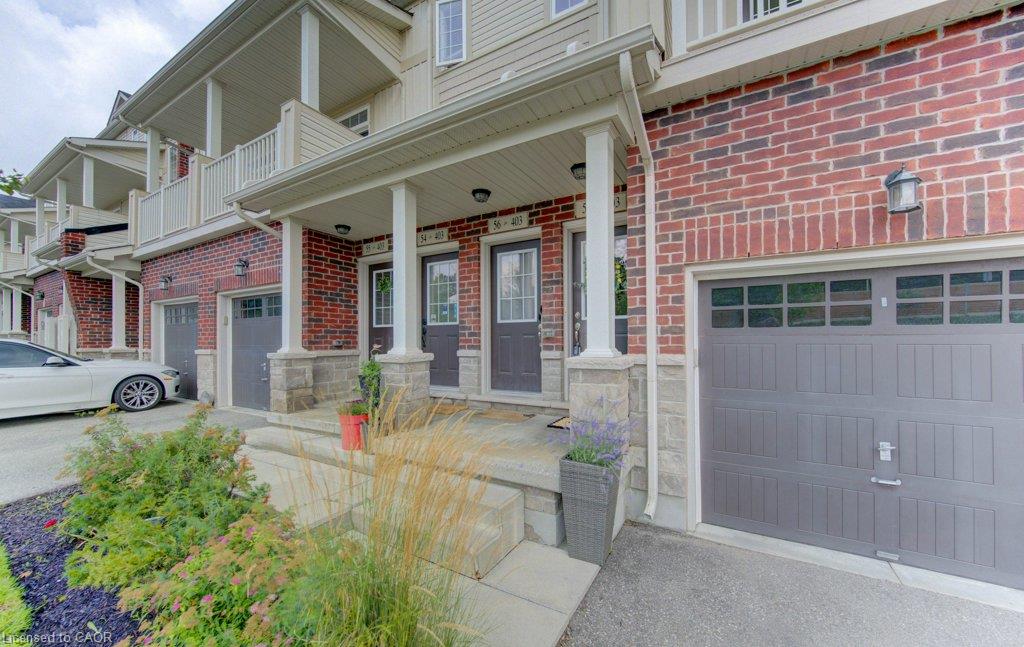
home office or simply a little more room to spread out. A private garage and driveway mean parking is easy, while condo living means fewer of
the exterior chores that tend to eat into your weekends. And then there’s the location. Westwood Drive puts you close to both universities,
shopping, restaurants and everyday amenities, while trails, parks, green space and golf are nearby when you want to get outside. Bright,
flexible, low-maintenance and incredibly well located — this is the kind of home that makes everyday life feel a little easier.
Location
- Parking Total: 2
- Directions: Glasgow to Westwood Dr
Building Details
- Building Area Total: 1259 sq ft
- Number Of Buildings: 0
- Parking Features: Attached Garage
- Security Features: Smoke Detector
- Covered Spaces: 1
- Construction Materials: Brick, Vinyl Siding
- Garage Spaces: 1
- Entry Level: 1
- Roof: Asphalt Shing
Amenities & Features
- Water Source: Municipal
- Patio & Porch Features: Open
- Architectural Style: Stacked Townhouse
- Appliances: Instant Hot Water, Water Softener, Dishwasher, Dryer, Refrigerator, Stove, Washer
- Sewer: Sewer (Municipal)
- Cooling: Central Air
- Attached Garage Yes/ No: 1
- Heating: Forced Air
- Frontage Type: West



