
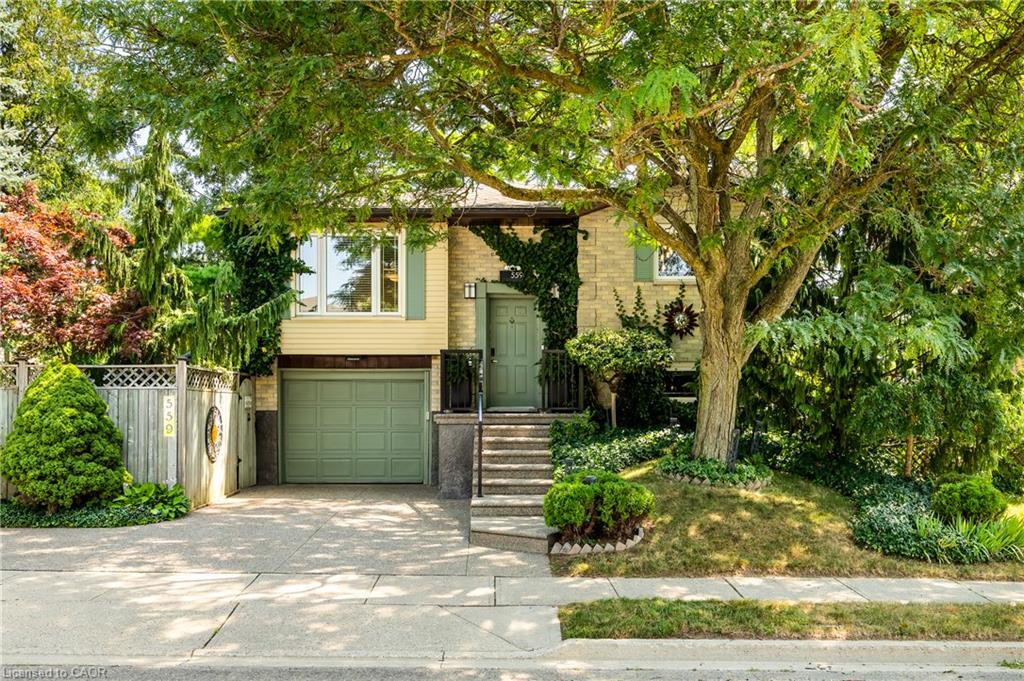
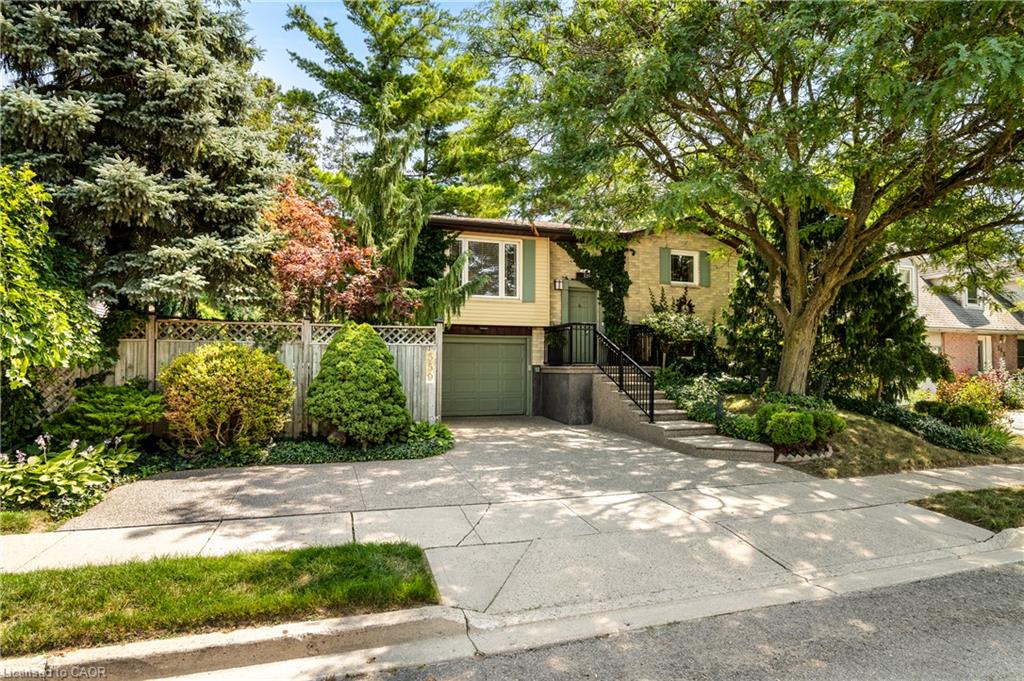
559 Halberstadt Cir, Cambridge, ON N3H 5J5, Canada
559 Halberstadt Cir, Cambridge, ON N3H 5J5, CanadaBasics
- Date added: Added 4 hours ago
- Category: Residential
- Type: Single Family Residence
- Status: Active
- Bedrooms: 3
- Bathrooms: 2
- Area: 997 sq ft
- Year built: 1984
- Bathrooms Half: 0
- Rooms Total: 10
- County Or Parish: Waterloo
- Bathrooms Full: 2
- Lot Size Square Feet: 16117.2 sq ft
- Lot Size Acres: 0.37 sq ft
- MLS ID: 40852695
Description
-
Description:
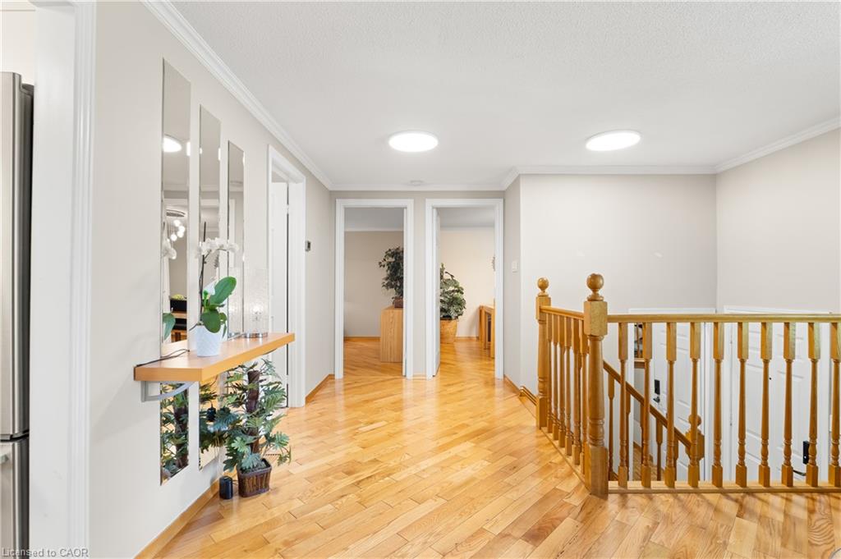
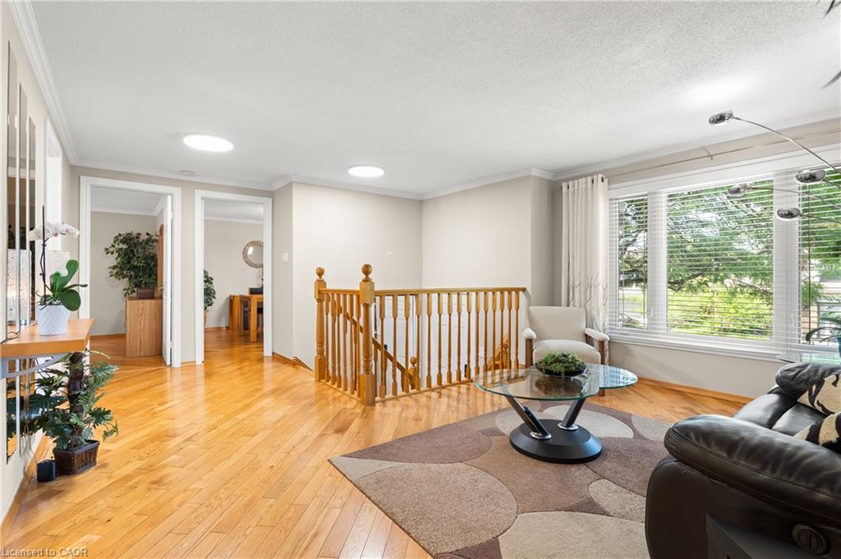
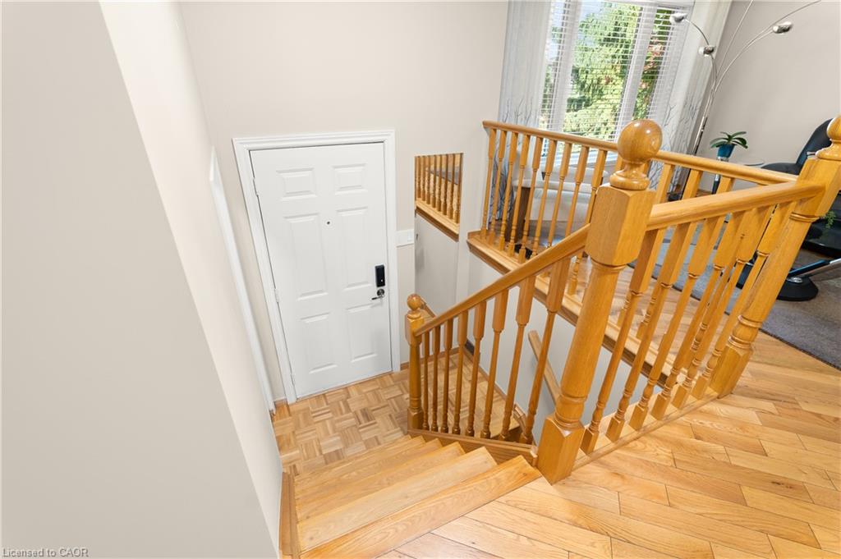
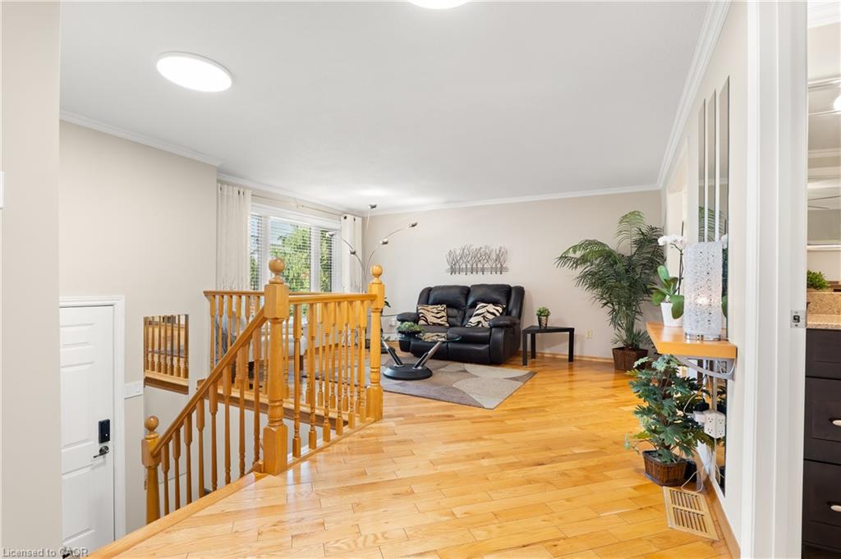
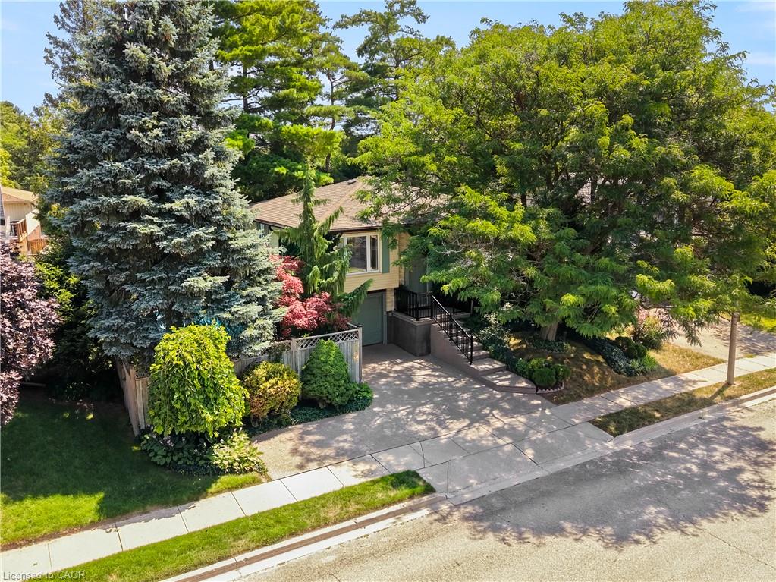
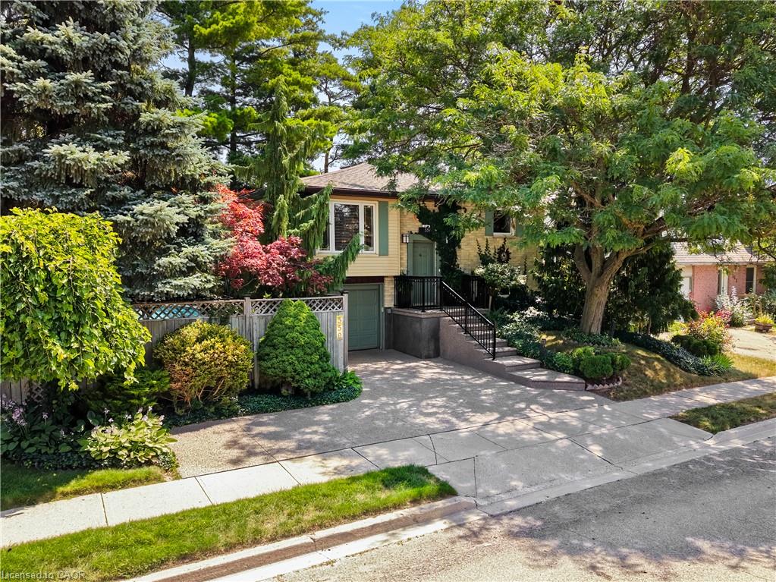
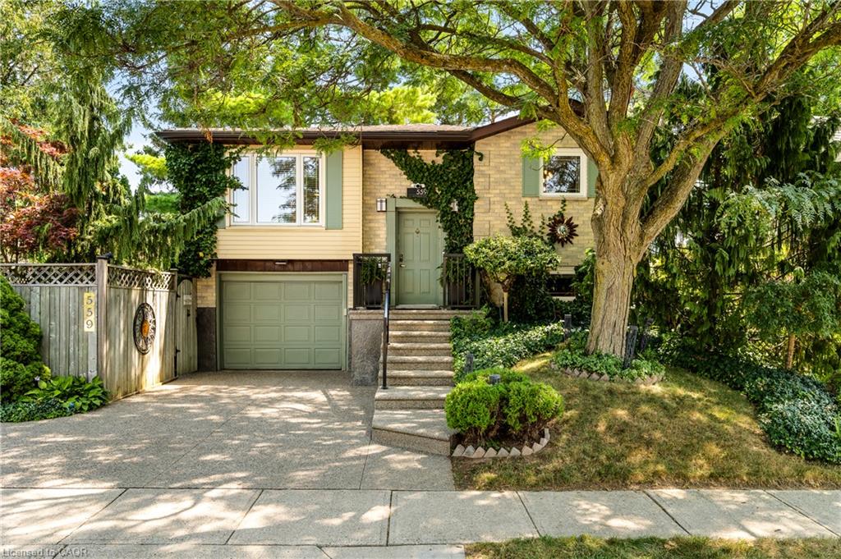
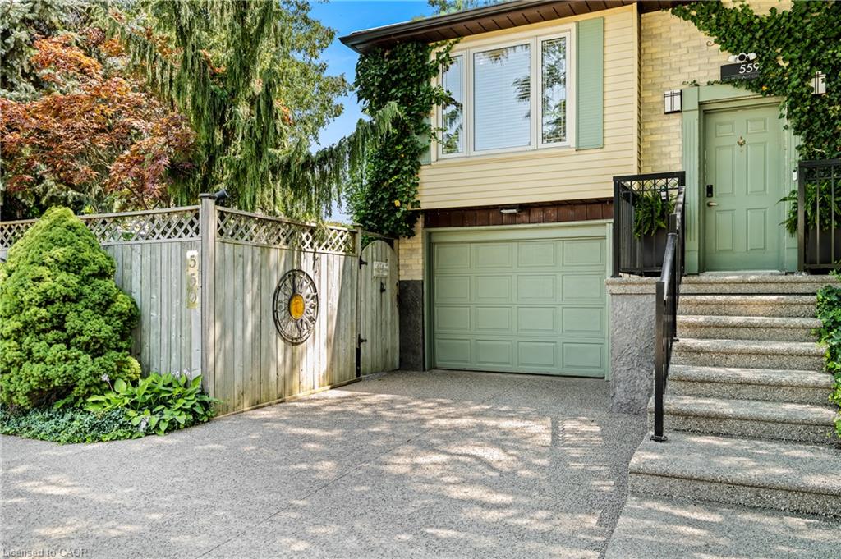
Welcome to 559 Halberstadt Circle! Some homes ask you to imagine the lifestyle — this one hands it to you the moment you arrive. With a heated pool, mature trees, thoughtful updates, and a layout designed for easy living, this bungalow delivers comfort, charm, and the kind of backyard summers people dream about. Check out our TOP 5 reasons why this home is the right fit for you. #5: LOCATION: Tucked on a quiet circle in Preston Heights, you’re close to schools, trails, parks, amenities, quick access to 401 and shopping. It’s a neighbourhood that feels settled, friendly, and convenient — the kind of place people love coming home to. #4: BUNGALOW LIVING: Everything you need is right on the main floor. A bright living room, eat-in kitchen, two bedrooms, and a 4-piece bath with a jetted soaker tub create a layout that’s effortless to live in. The primary bedroom includes a walkout to the upper deck and privilege access to the bathroom, adding comfort and ease to everyday routines. #3: EAT-IN KITCHEN: The heart of the home features granite countertops, stainless steel appliances, and an integrated dinette or office nook. With a walkout leading directly to the backyard, cooking, entertaining, and enjoying warm evenings outside becomes part of your daily rhythm.
Show all description
#2: ROOM TO GROW: The finished, carpet-free basement offers flexibility for every stage of life. A cozy living room with a gas fireplace, a third bedroom, a 3-piece bath with a walk-in therapeutic tub, laundry, and plenty of storage make this space ideal for guests, hobbies, or extended family. #1: BACKYARD OASIS: This is where the home truly shines. A gas-heated above-ground pool anchors a beautifully landscaped, fully fenced yard with mature trees, a gazebo, and a two-level deck. It’s private, peaceful, and built for long summer nights, weekend gatherings, and everyday relaxation. If you’ve been searching for a home that delivers comfort, charm, and a summer-ready backyard, this one deserves a closer look.
Location
- Parking Total: 3
- Directions: Fountain Street to Preston Parkway to Halberstadt Circle
Building Details
- Building Area Total: 1531 sq ft
- Number Of Buildings: 0
- Year Built Details: Owner
- Parking Features: Attached Garage, Garage Door Opener
- Security Features: Carbon Monoxide Detector, Security Gate, Carbon Monoxide Detector(s), Smoke Detector(s)
- Covered Spaces: 1
- Construction Materials: Aluminum Siding
- Garage Spaces: 1
- Entry Level: 1
- Roof: Asphalt Shing
Amenities & Features
- Water Source: Municipal-Metered
- Patio & Porch Features: Deck, Patio
- Appliances: Built-in Microwave, Dishwasher, Dryer, Freezer, Microwave, Range Hood, Refrigerator, Stove, Washer
- Pool Features: Above Ground
- Sewer: Sewer (Municipal)
- Exterior Features: Balcony, Landscape Lighting, Landscaped, Lighting, Private Entrance
- Window Features: Window Coverings
- Cooling: Central Air, Energy Efficient, Humidity Control
- Attached Garage Yes/ No: 1
- Interior Features: High Speed Internet, Central Vacuum, Built-In Appliances, Ceiling Fan(s)
- Heating: Fireplace-Gas, Forced Air, Natural Gas
- Frontage Type: East
- Fireplace Features: Electric, Gas
- Fencing: Full



