
554 Grand Ridge Dr, Cambridge, ON N1S 4Y9, Canada
554 Grand Ridge Dr, Cambridge, ON N1S 4Y9, CanadaBasics
- Date added: Added 11 hours ago
- Category: Residential
- Type: Single Family Residence
- Status: Active
- Bedrooms: 5
- Bathrooms: 5
- Area: 3252 sq ft
- Year built: 1992
- Bathrooms Half: 1
- Rooms Total: 20
- County Or Parish: Waterloo
- Bathrooms Full: 4
- Lot Size Square Feet: 8886.24 sq ft
- Lot Size Acres: 0.204 sq ft
- MLS ID: 40861055
Description
-
Description:
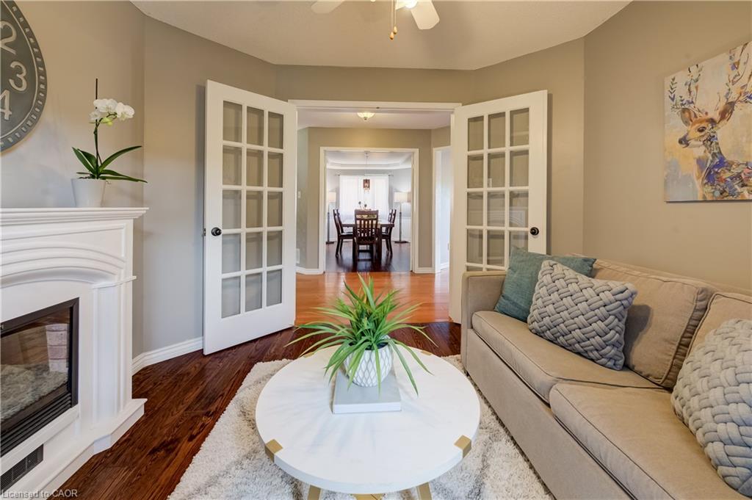
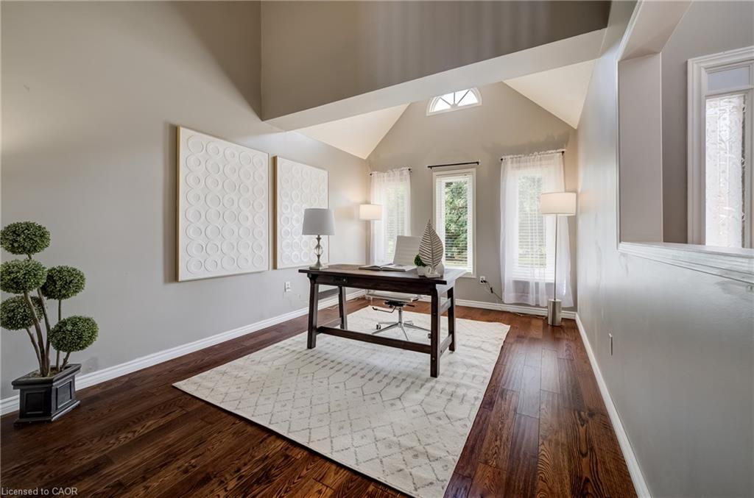
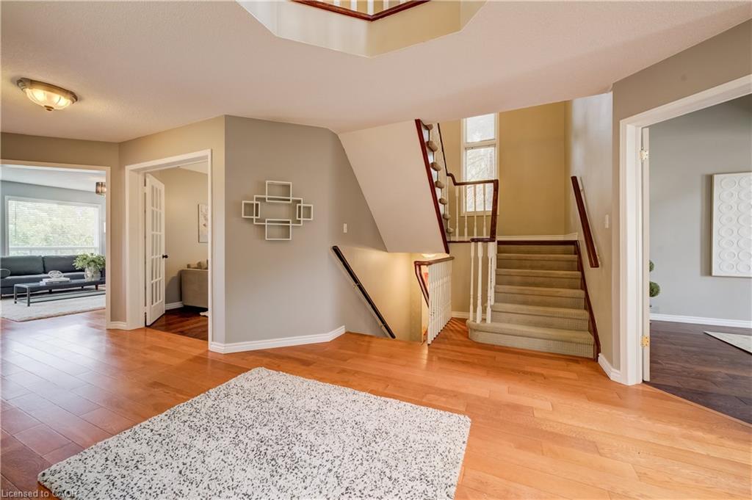
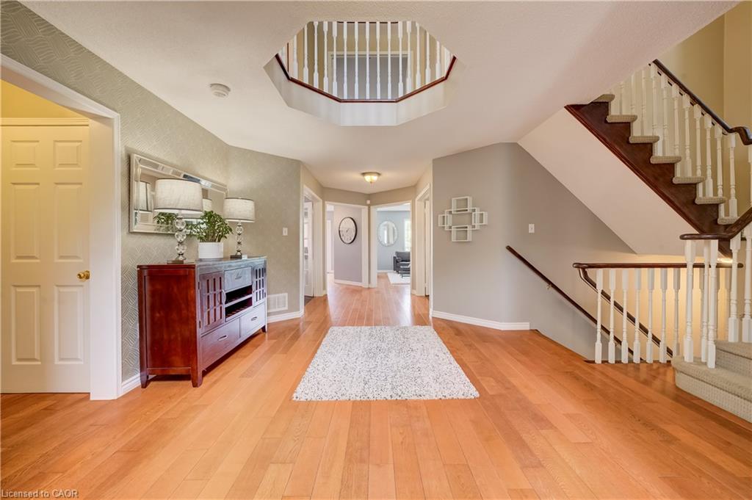
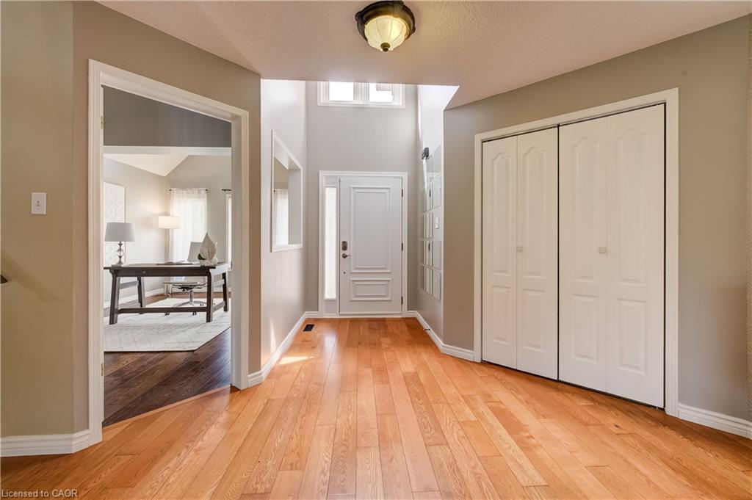
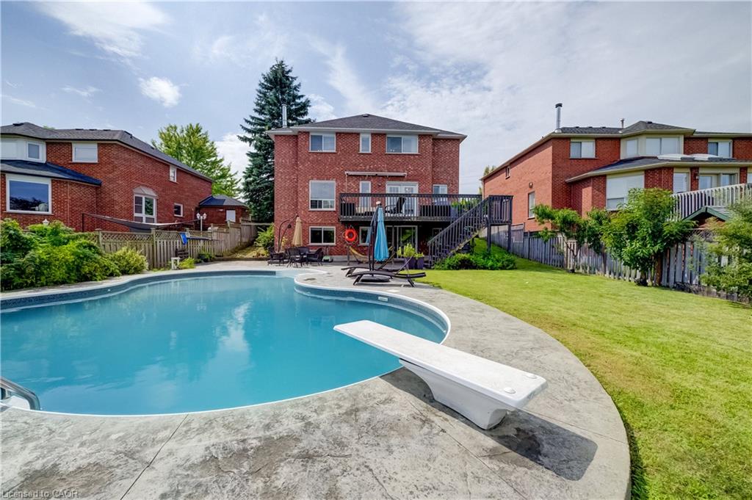
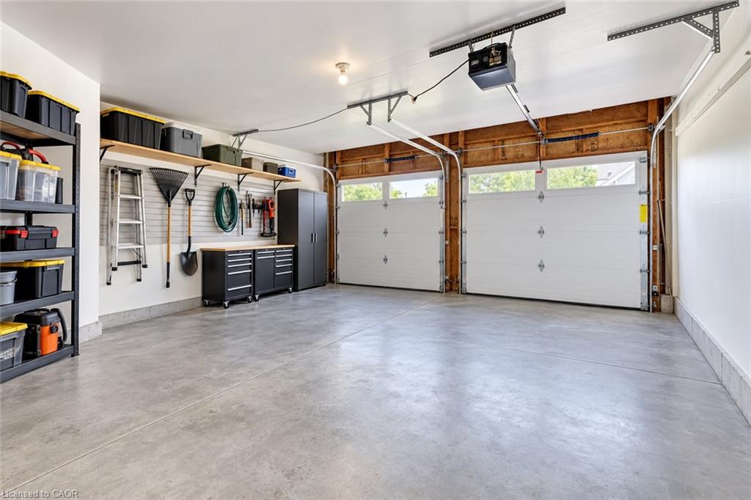
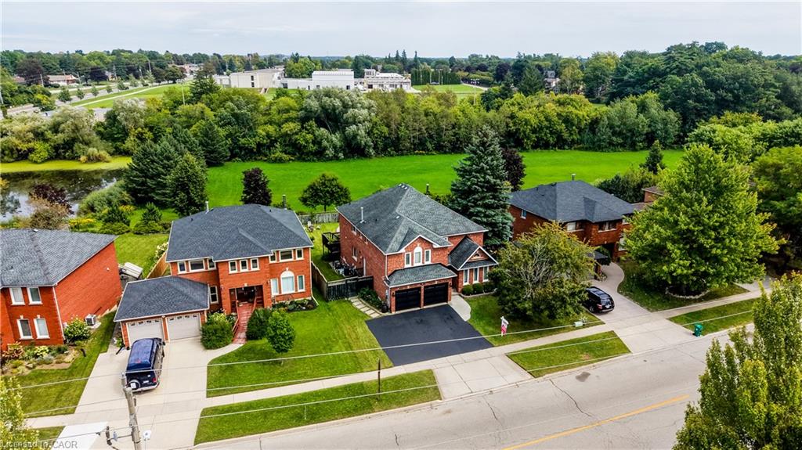
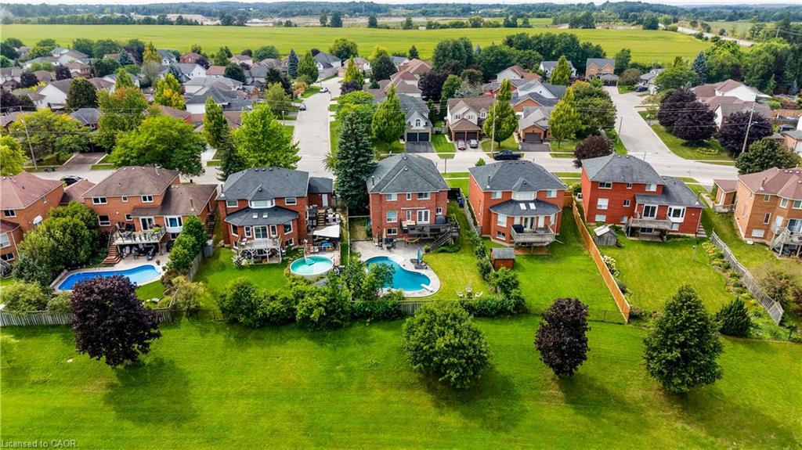
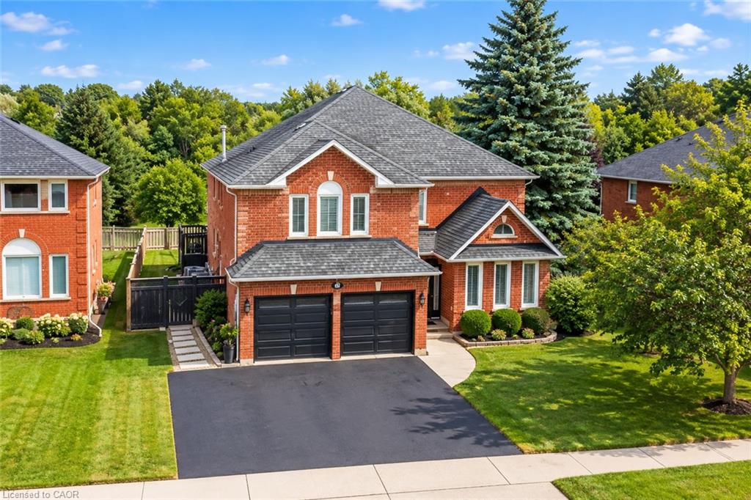
A+ SUPERIOR LOCATION & GREAT PRINCIPLE RESIDENCE. Be impressed by this ENORMOUS well maintained 5 bed-5 bath “FOREVER TYPE” custom family home FEATURING 4000sqft+ livable space, in-ground pool and WALKOUT basement. This property is excellent for growing families & hosting guests or family gatherings. Highly desirable WEST GALT neighbourhood close to great schools AND backing onto OPEN GREEN SPACE with no rear neighbours. Simply open the back gate to an area that feels like a large EXPANSION of your backyard. This home is close to amenities & efficient commuting with 1 turn to hwy 401. The triple wide driveway offers more convenient parking and 2 garage doors. The back deck off the kitchen impresses with cottage like views overlooking your backyard sanctuary. Excellent curb appeal and gardens welcome you to this impressive yet unpretentious looking home. Step into the Grand Foyer, where you immediately recognize the size, quality, plenty of natural light, and functional layout to customize any way you choose. The first floor is complete with laundry/mud room (great in the winter), and 2-piece powder room. The CARPET FREE home blends together with bright hardwood floors on the main floor and uniform flooring all through out the upper level. Upstairs features a massive primary bedroom with 2sink 5-piece ensuite, jacuzzi soaker tub & shower with a peaceful view and walk-in closet. In addition, there is another very large bedroom with another full ensuite bathroom. This level has 2 other sizeable bedrooms and another 4-piece bath. The spacious bright professionally finished walkout basement with Full Size windows & walkout to private backyard has endless potential, such as a 5th bed or office, massive rec room, theatre/games room with yet another FULL BATHROOM. A sincere one of a kind large home in an excellent neighbourhood 7min to 401, walking distance to grocery, schools, parks and places of worship. Rare opportunity to own this move-in ready home in a great location.
Show all description
Location
- Parking Total: 5
- Directions: Cedar St-->Grand Ridge Dr.
Building Details
- Building Area Total: 4602 sq ft
- Number Of Buildings: 0
- Year Built Details: Town Records
- Parking Features: Attached Garage, Garage Door Opener
- Security Features: Smoke Detector
- View: City, Creek/Stream, Forest, Park/Greenbelt, Pool, Trees/Woods, Water
- Covered Spaces: 2
- Construction Materials: Brick Veneer
- Garage Spaces: 2
- Entry Level: 1
- Roof: Asphalt Shing
Amenities & Features
- Water Source: Municipal-Metered
- Patio & Porch Features: Deck, Patio
- Architectural Style: Contemporary
- View Yes / No: 1
- Appliances: Water Softener, Built-in Microwave, Dishwasher, Dryer, Refrigerator, Stove, Washer
- Pool Features: In Ground
- Sewer: Sewer (Municipal)
- Exterior Features: Backs on Greenbelt, Landscaped, Lighting, Private Entrance, Year Round Living
- Waterfront Features: Access to Water
- Cooling: Central Air
- Attached Garage Yes/ No: 1
- Interior Features: Auto Garage Door Remote(s), In-law Capability
- Heating: Forced Air, Natural Gas
- Frontage Type: East
- Fireplace Features: Gas, Wood Burning



