541 Ladyslipper Dr, Waterloo, ON N2V 0H5, Canada
541 Ladyslipper Dr, Waterloo, ON N2V 0H5, Canada
$1,101,900
Request info
Basics
- Date added: Added 59 minutes ago
- Category: Residential
- Type: Single Family Residence
- Status: Active
- Bedrooms: 4
- Bathrooms: 4
- Area: 2579 sq ft
- Bathrooms Half: 1
- Rooms Total: 13
- County Or Parish: Waterloo
- Bathrooms Full: 3
- MLS ID: 40875623
Description
-
Description:
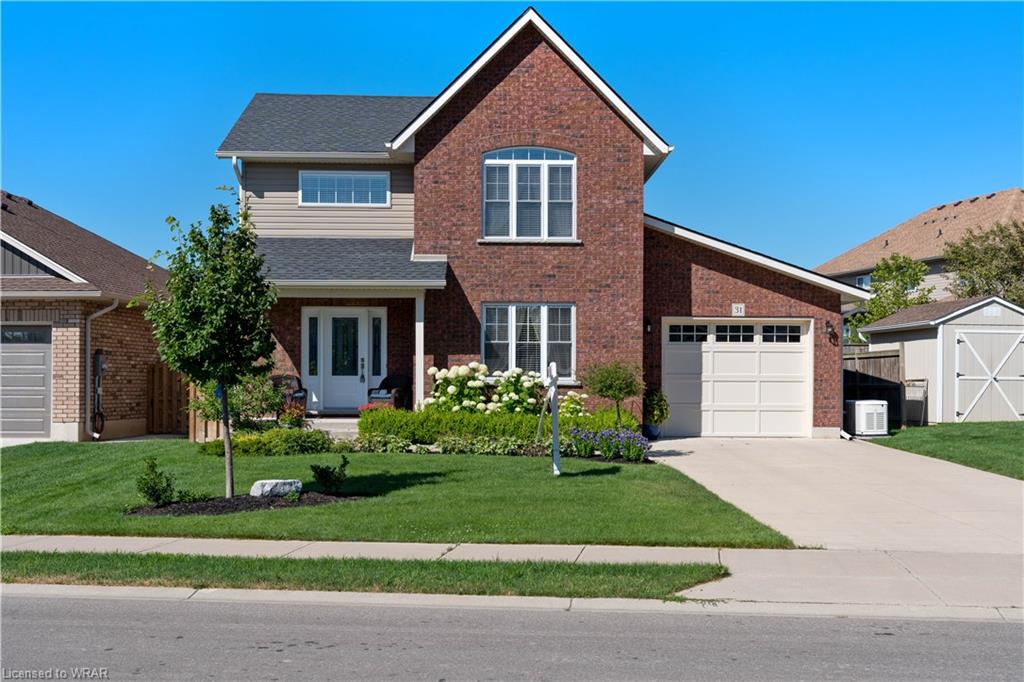
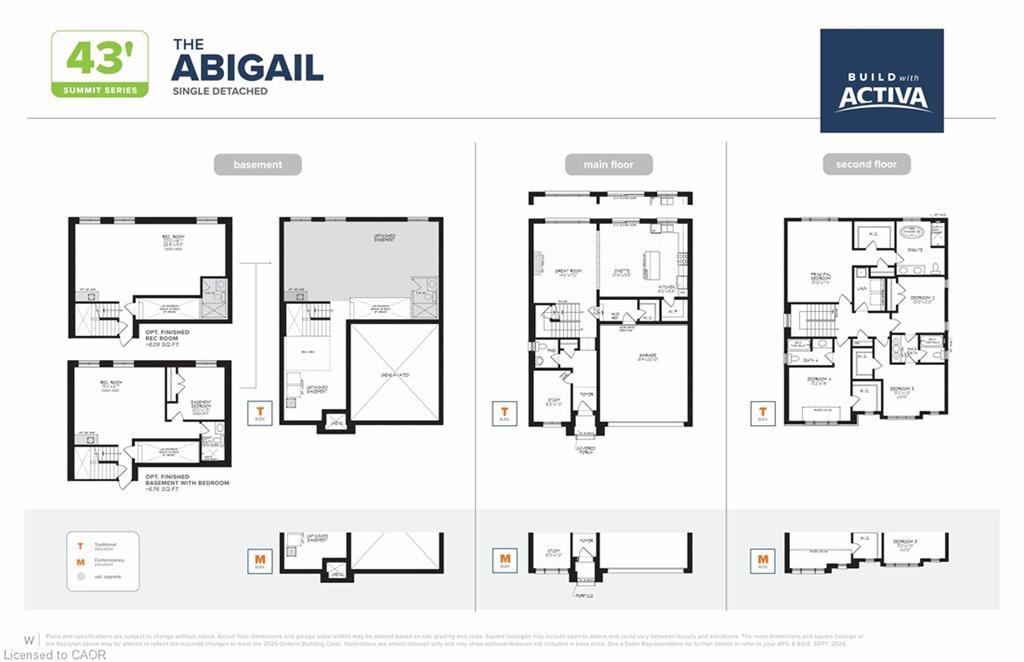
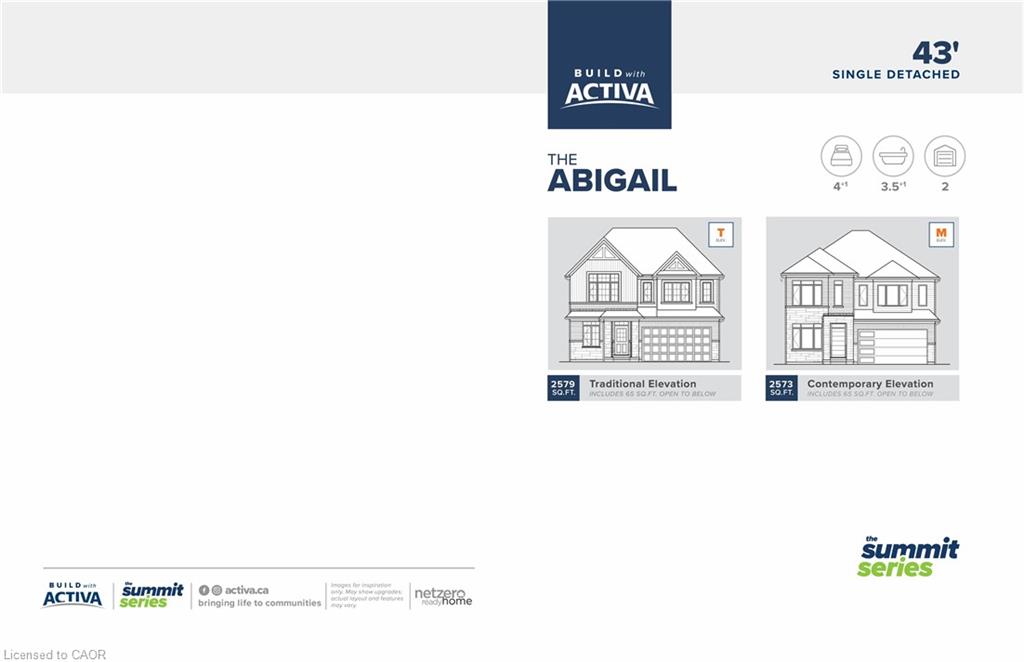
The Abigail "T" Model Located in Vista Hills in Waterloo, this spacious Net Zero Ready Single Detached Home boasts a thoughtfully designed living space. The main floor offers a large, open-concept layout with a great room, kitchen, dinette, mudroom, study, and powder room. On the second floor, you'll find a principal bedroom with an ensuite and walk-in closet, along with three additional bedrooms, two bathrooms, and a laundry room. The basement provides a spacious unfinished area with an option to upgrade to a finished basement with a rec room, bedroom and a 3-piece bathroom.
Show all description
Location
- Parking Total: 4
- Directions: Ladyslipper Drive and Columbia St.
Building Details
- Building Area Total: 2579 sq ft
- Number Of Buildings: 0
- Parking Features: Attached Garage
- Security Features: Smoke Detector
- Covered Spaces: 2
- Construction Materials: Brick Veneer, Stone, Vinyl Siding
- Garage Spaces: 2
- Roof: Asphalt Shing
Amenities & Features
- Water Source: Municipal-Metered
- Architectural Style: Traditional
- Sewer: Sewer (Municipal)
- Exterior Features: Backs on Greenbelt
- Cooling: None
- Attached Garage Yes/ No: 1
- Interior Features: Rough-in Bath
- Heating: Forced Air, Natural Gas, Heat Pump
- Frontage Type: East