
527 Anndale Ct, Waterloo, ON N2K 2R1, Canada
527 Anndale Ct, Waterloo, ON N2K 2R1, CanadaBasics
- Date added: Added 1 day ago
- Category: Residential
- Type: Single Family Residence
- Status: Active
- Bedrooms: 4
- Bathrooms: 4
- Area: 3715 sq ft
- Year built: 1985
- Bathrooms Half: 1
- Rooms Total: 19
- County Or Parish: Waterloo
- Bathrooms Full: 3
- Lot Size Square Feet: 10585.08 sq ft
- Lot Size Acres: 0.243 sq ft
- MLS ID: 40859077
Description
-
Description:
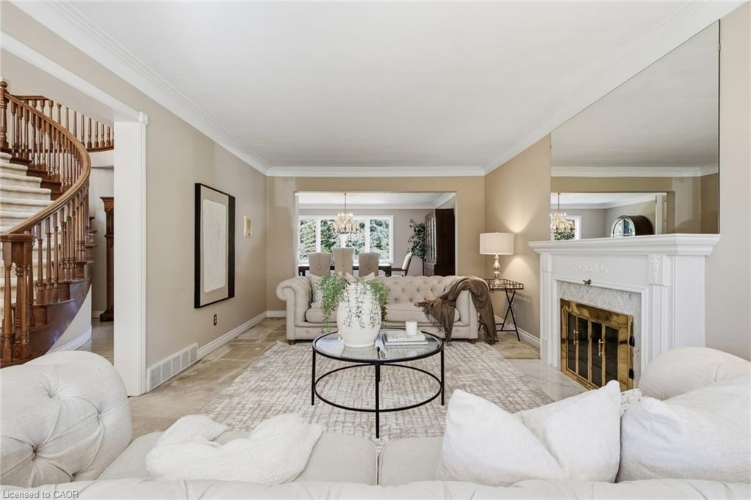
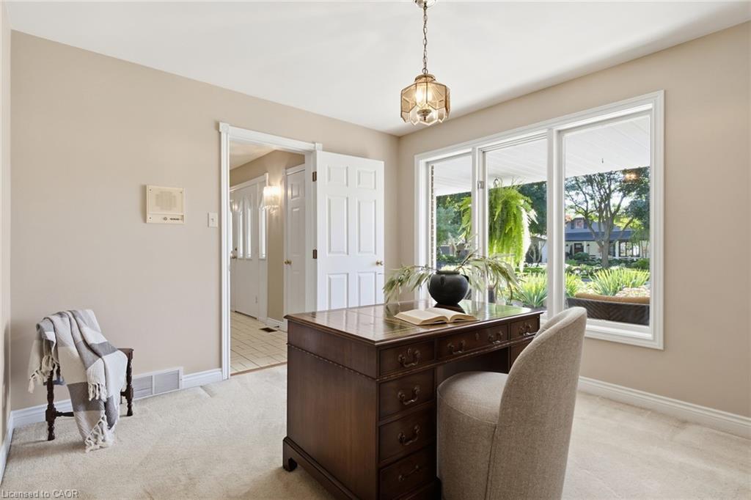
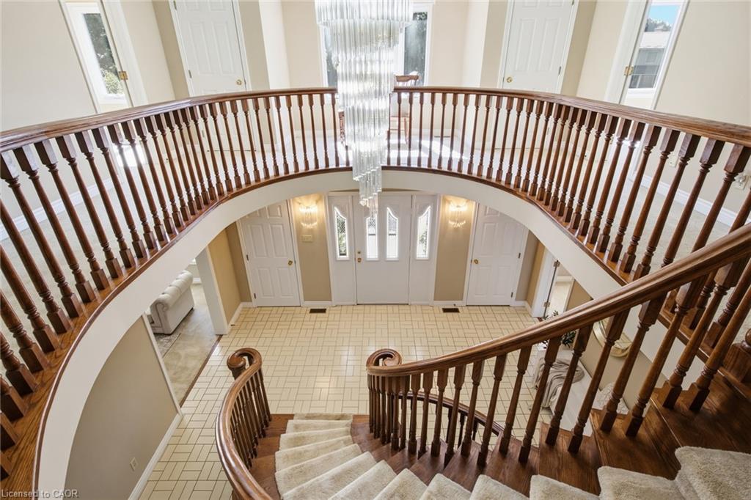
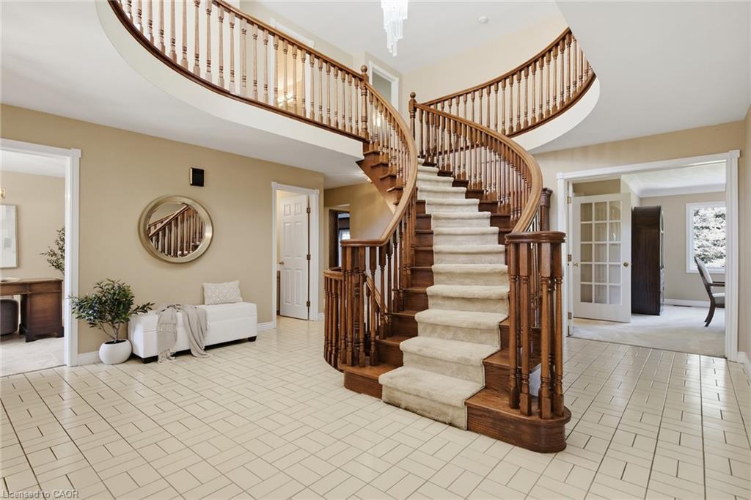
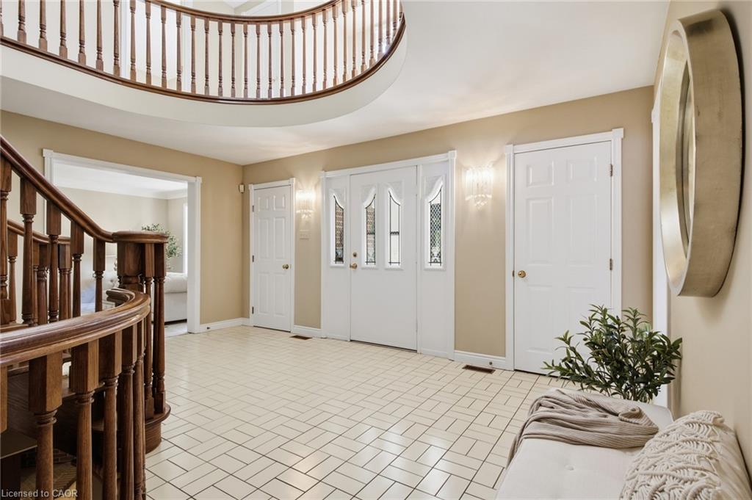
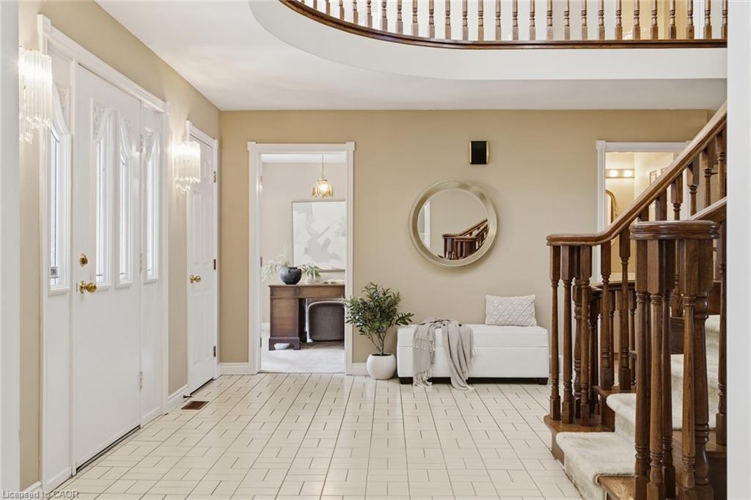
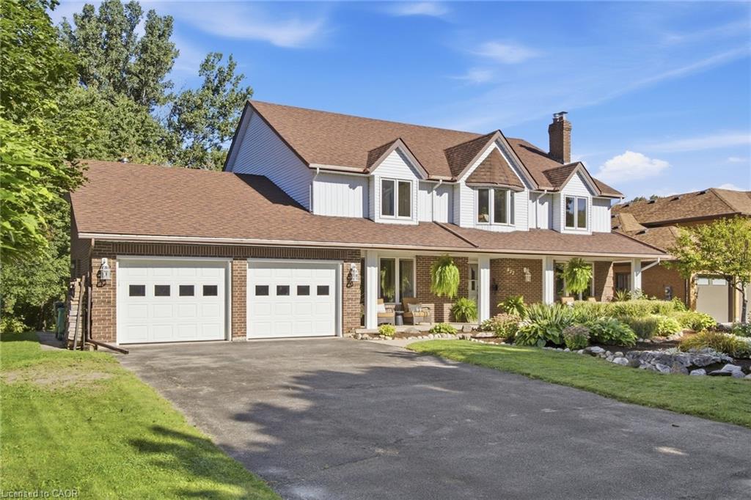
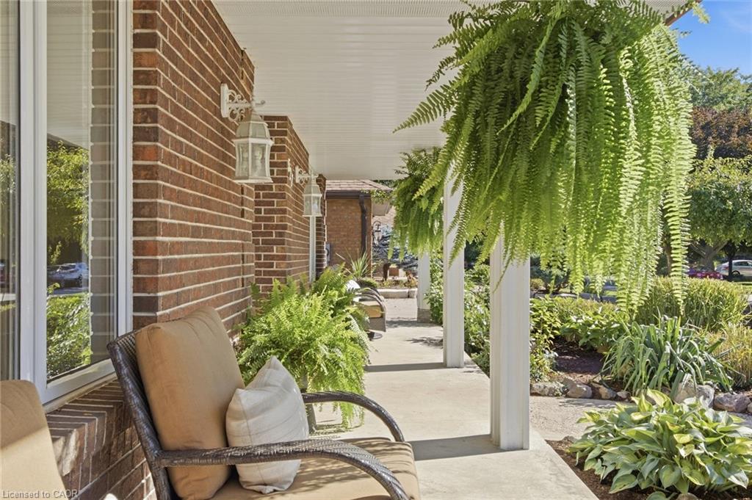
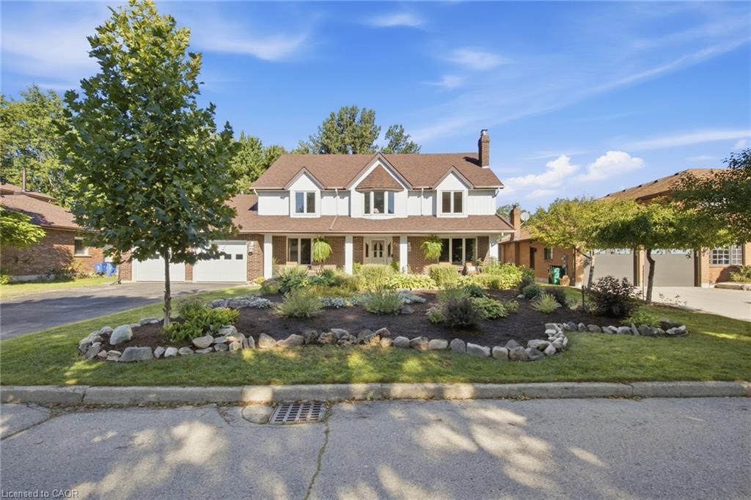
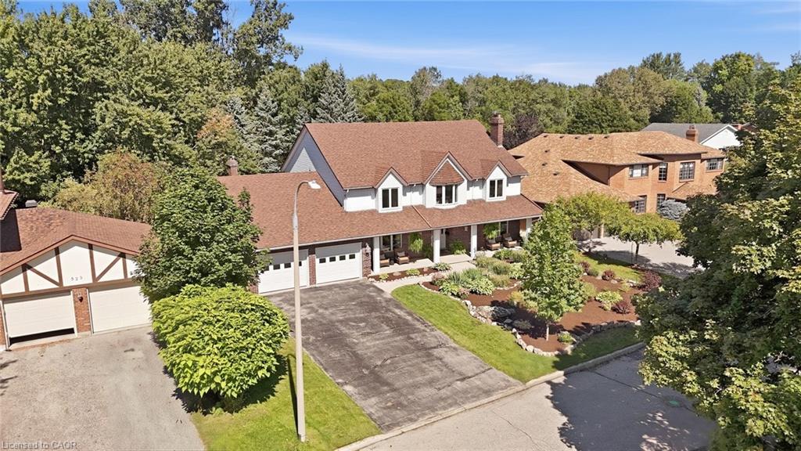
Welcome to 527 Anndale Court, This is your opportunity to live in one of Waterloo's most desired neighbourhoods, backing onto greenspace and trails. This stately 4-bedroom, 5-bathroom detached home is set on a beautifully landscaped yard in Waterloo's sought-after Colonial Acres/East Bridge neighbourhood. This classic two-storey residence offers a thoughtfully laid-out main floor with a grand curved staircase and foyer, formal living and dining rooms, a spacious family room, a private office, and a large eat-in kitchen, all complemented by three fireplaces (natural gas and wood) for warmth and character throughout. Upstairs, the primary suite and three additional bedrooms provide comfortable family living, including a 5-piece ensuite, while the fully finished walk-out basement adds exceptional versatility with in-law capability, a large recreation room, wet bar, workshop, and ample storage — ideal for multi-generational living or entertaining. Outside, enjoy a private deck overlooking mature trees. The home includes a double attached garage with heating and amazing storage space above. With parking for up to six vehicles. Additional features include central vacuum, central air conditioning, forced-air gas heating, and a full alarm system. Ideally located close to top-rated schools, parks, trails, public transit, shopping, and downtown Waterloo, this is a rare opportunity to own a substantial family home in one of the city's most established neighbourhoods.
Show all description
Location
- Parking Total: 6
- Directions: Lexington Rd to Anndale Ct
- Direction Faces: South
Building Details
- Building Area Total: 3715 sq ft
- Number Of Buildings: 0
- Year Built Details: Estimate
- Parking Features: Attached Garage
- Security Features: Smoke Detector, Alarm System
- Covered Spaces: 2
- Construction Materials: Aluminum Siding, Brick
- Garage Spaces: 2
- Roof: Asphalt Shing
Amenities & Features
- Water Source: Municipal
- Patio & Porch Features: Deck
- Architectural Style: Traditional
- Appliances: Water Heater, Water Softener, Dishwasher, Dryer, Refrigerator, Stove, Washer
- Sewer: Sewer (Municipal)
- Cooling: Central Air
- Attached Garage Yes/ No: 1
- Interior Features: High Speed Internet, Central Vacuum, In-law Capability, Water Meter, Wet Bar, Other
- Heating: Forced Air, Natural Gas
- Frontage Type: North
- Fireplace Features: Gas, Wood Burning



