
52 Archwood Crescent, Cambridge, ON N1T 2A6, Canada
52 Archwood Crescent, Cambridge, ON N1T 2A6, CanadaBasics
- Date added: Added 4 weeks ago
- Category: Residential
- Type: Single Family Residence
- Status: Active
- Bedrooms: 5
- Bathrooms: 4
- Area: 2448 sq ft
- Year built: 2002
- Bathrooms Half: 1
- Rooms Total: 20
- County Or Parish: Waterloo
- Bathrooms Full: 3
- MLS ID: 40866516
Description
-
Description:
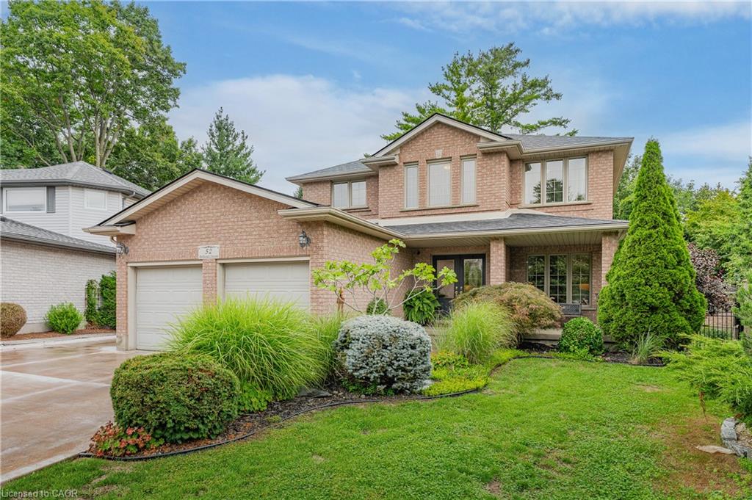
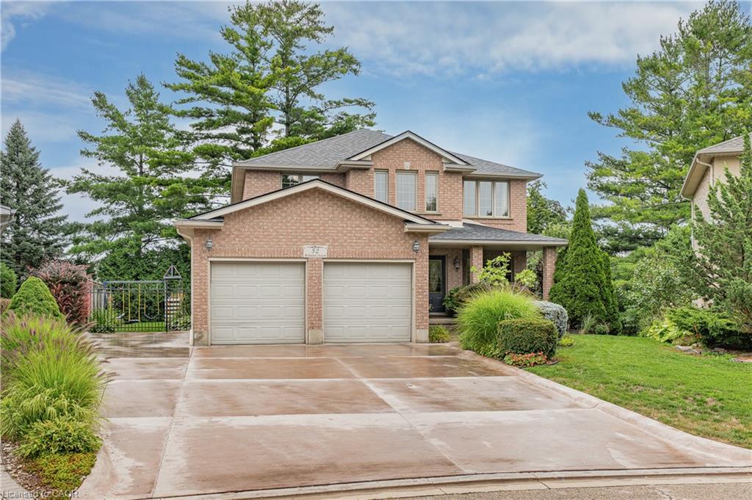
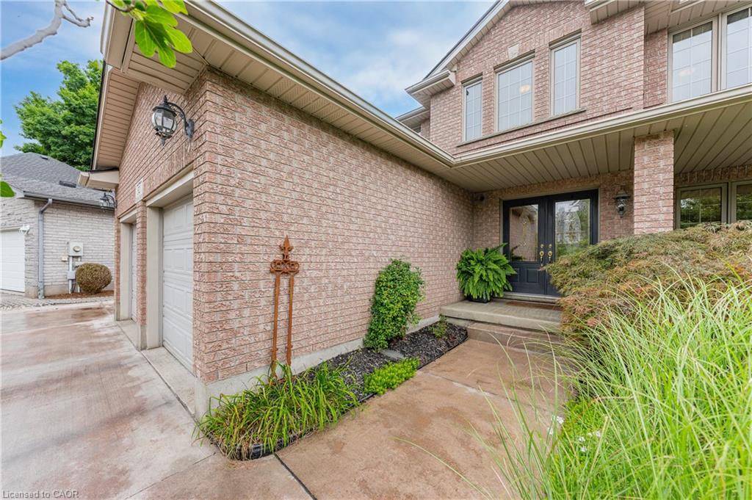
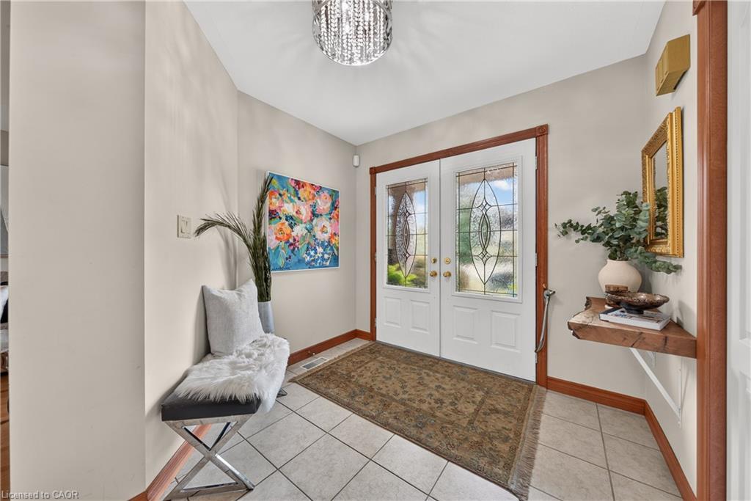
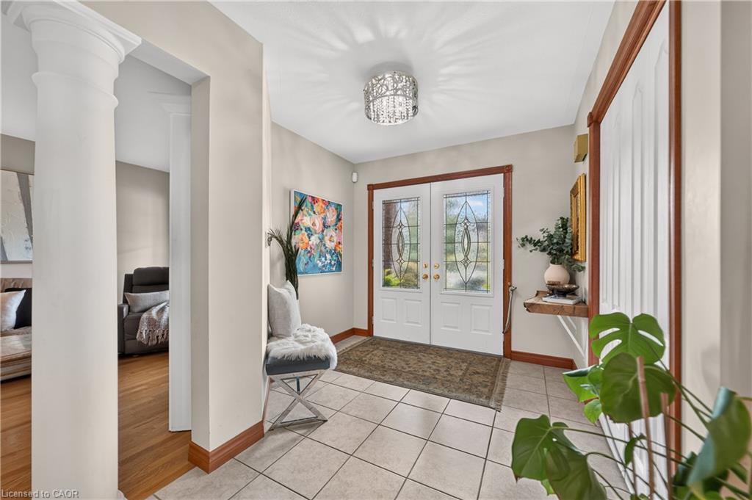
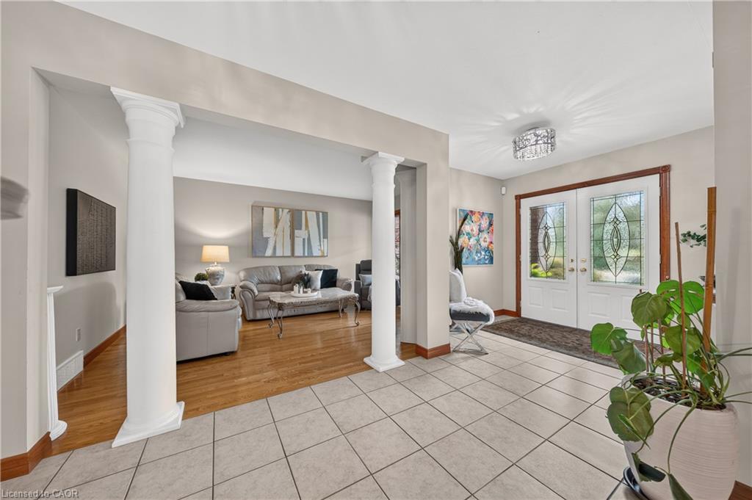
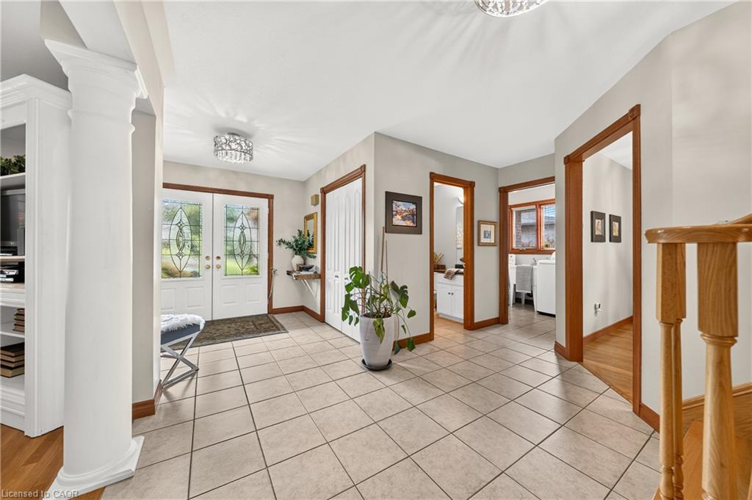
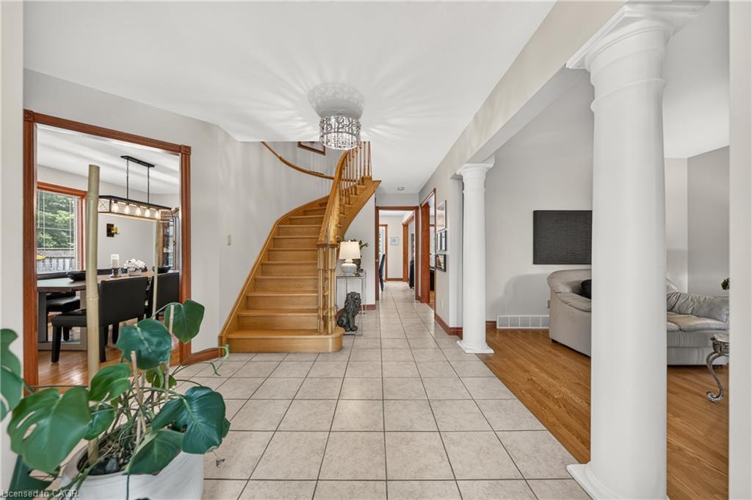
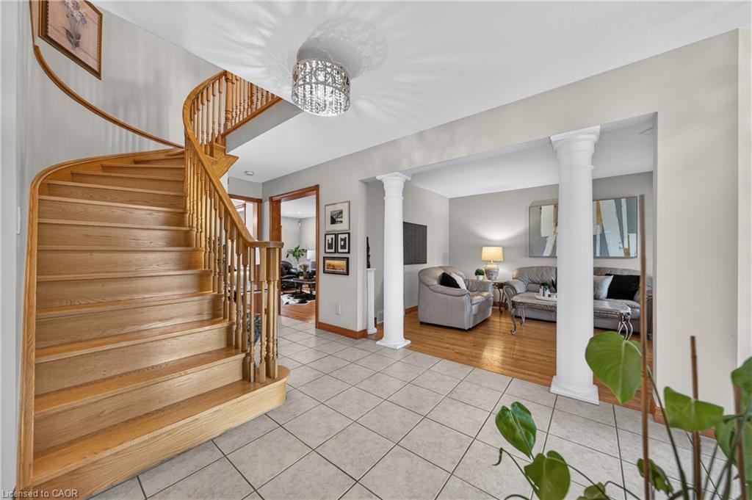
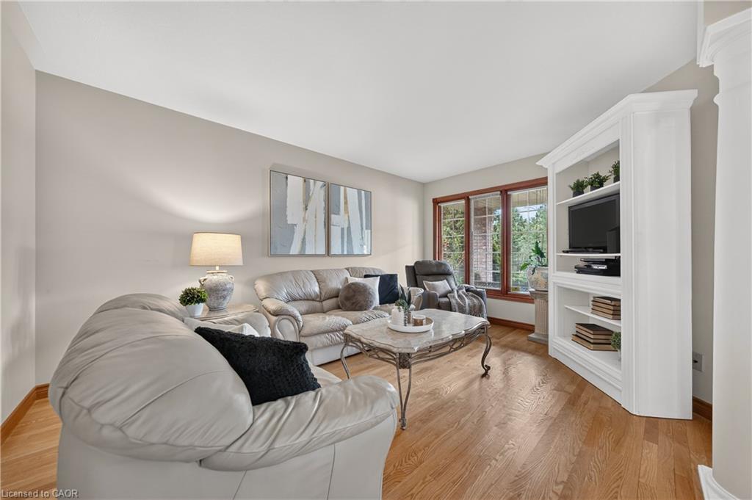
First time offered for sale! Custom built by Dunnink Homes and meticulously cared for by its original owners, this spotless, all-brick home is a rare opportunity on sought-after Archwood Crescent, where homes seldom come to market. With approximately 2,400 sq. ft. above grade, 4+1 bedrooms and 3.5 bathrooms, it offers exceptional space for everyday living and entertaining.Pride of ownership is evident throughout this carpet-free home, with the main and upper levels featuring 1-inch-thick hardwood flooring, planed and finished on site. A welcoming foyer leads to formal living and dining rooms, while the great room offers a gas fireplace. The eat-in kitchen has granite countertops, abundant cabinetry and a pantry, with patio doors opening to an expansive tiled deck. Reinforced during construction for the owners’ plans for a future sunroom, the deck also provides storage underneath. Upstairs, the spacious primary bedroom features a walk-in closet and an ensuite with a Jacuzzi tub and separate glass shower. Three additional bedrooms and a full bathroom complete the level. The finished basement has laminate flooring, a large recreation room with a custom design, marble surround, top of the line gas fireplace, wet bar, 5TH bedroom, 3 pcs bathroom and ample storage. A large rear window presents the possibility of exploring a future walk-down entrance and in-law arrangement. The fully fenced, landscaped yard features mature cedars for privacy, an irrigation system and a 10' x 10' all-brick shed with hydro and additional storage underneath the shed. Additional conveniences include main-floor laundry, inside entry from the double garage, side entrance single door, parking for six on the brushed-concrete driveway, custom blinds and a hardwired security system. Immaculately maintained in a prime location. This home is a commuters dream, minutes to the #401 access, close to shopping and walking distance to great schools and parks! This is a home you’ll be proud to make your own!
Show all description
Location
- Parking Total: 8
- Directions: SAGINAY PKWY TO GRANITE HILL RD TO ARCHWOOD CRES.
Building Details
- Building Area Total: 3634 sq ft
- Number Of Buildings: 1
- Parking Features: Attached Garage, Garage Door Opener, Concrete, Inside Entry
- Security Features: Carbon Monoxide Detector, Smoke Detector, Security System
- Covered Spaces: 2
- Construction Materials: Brick
- Garage Spaces: 2
- Roof: Asphalt Shing
Amenities & Features
- Water Source: Municipal-Metered
- Patio & Porch Features: Deck, Porch
- Architectural Style: Traditional
- Appliances: Water Softener, Dishwasher, Dryer, Gas Stove, Range Hood, Refrigerator, Satellite Dish, Washer
- Sewer: Sewer (Municipal)
- Exterior Features: Landscaped, Lawn Sprinkler System, Privacy, Other
- Window Features: Window Coverings
- Cooling: Central Air
- Attached Garage Yes/ No: 1
- Interior Features: Central Vacuum, Auto Garage Door Remote(s), Ceiling Fan(s), In-law Capability, Wet Bar, Work Bench, Other
- Heating: Forced Air, Natural Gas
- Frontage Type: East
- Fireplace Features: Family Room, Gas, Recreation Room
- Fencing: Full



