
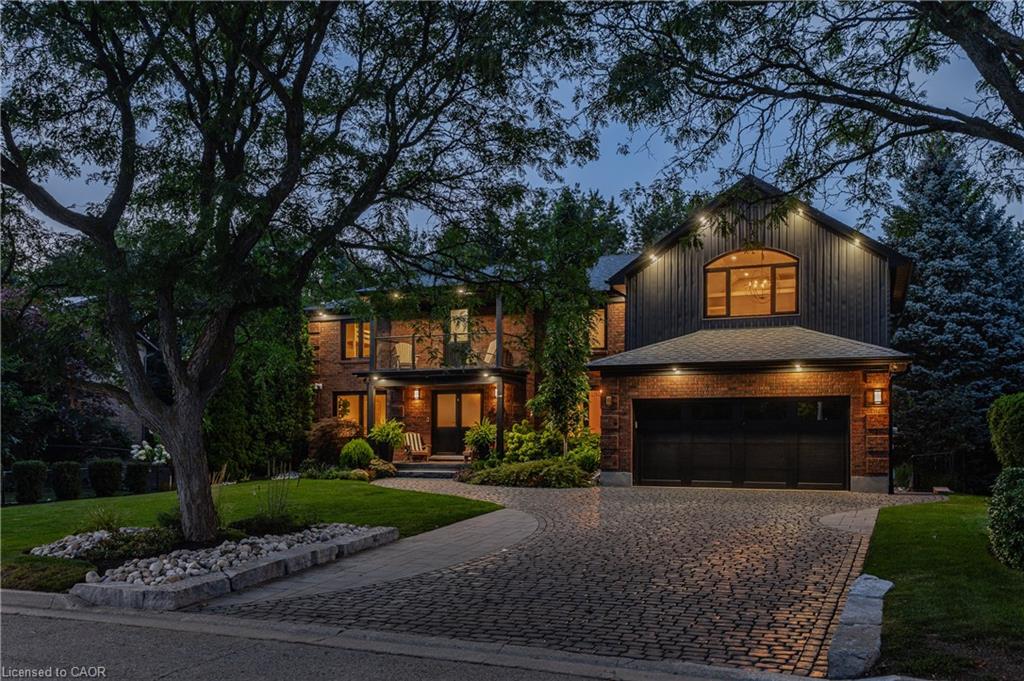
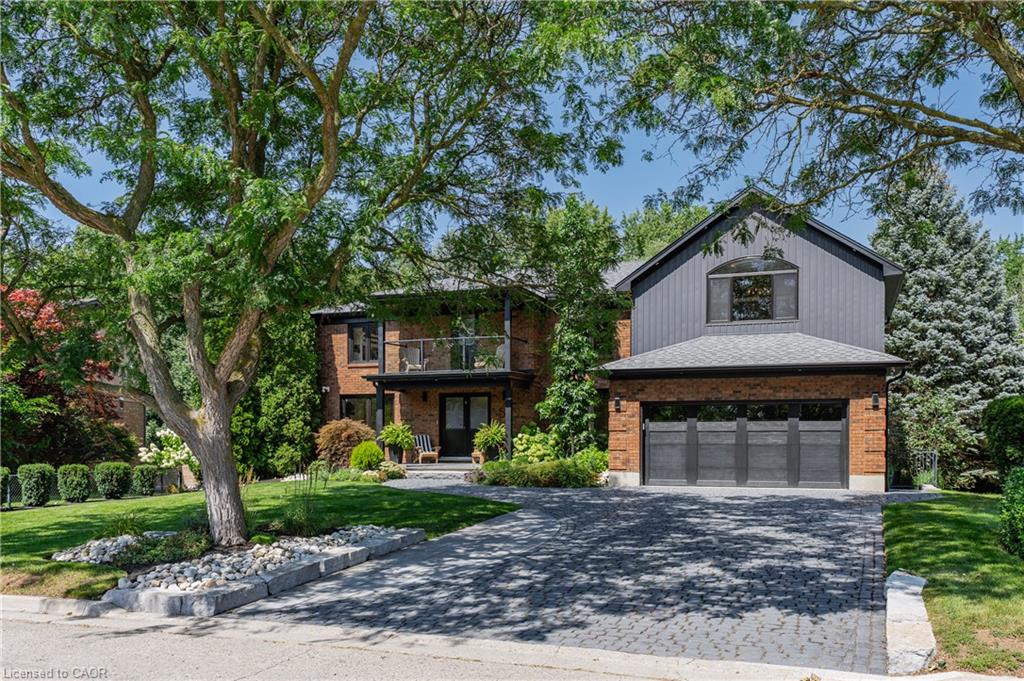
50 Roehampton Ct, Kitchener, ON N2A 3L1, Canada
50 Roehampton Ct, Kitchener, ON N2A 3L1, CanadaBasics
- Date added: Added 2 weeks ago
- Category: Residential
- Type: Single Family Residence
- Status: Active
- Bedrooms: 5
- Bathrooms: 5
- Area: 3650 sq ft
- Year built: 1986
- Bathrooms Half: 1
- Rooms Total: 28
- County Or Parish: Waterloo
- Bathrooms Full: 4
- Lot Size Square Feet: 9278.28 sq ft
- Lot Size Acres: 0.213 sq ft
- MLS ID: 40869636
Description
-
Description:
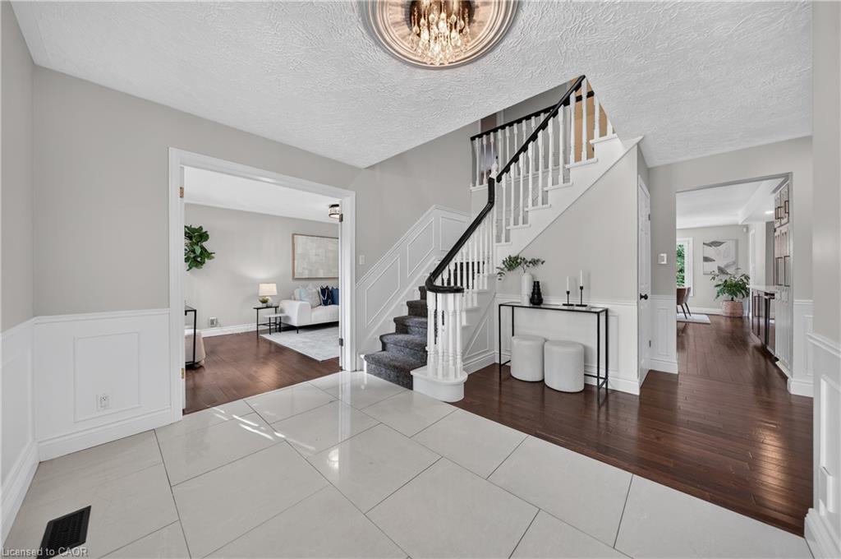
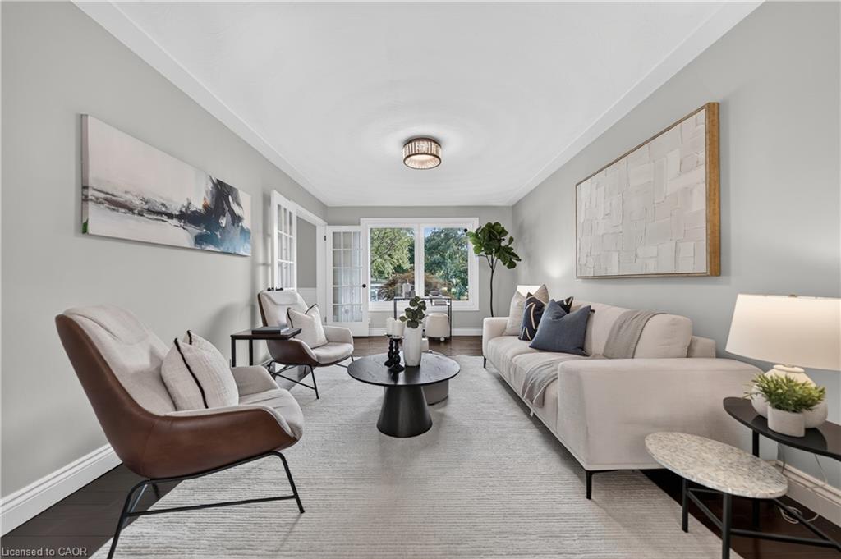
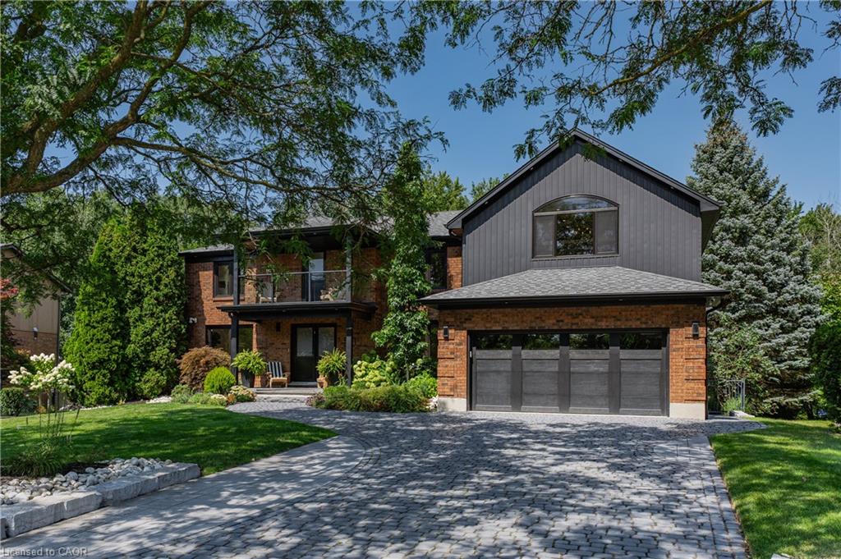
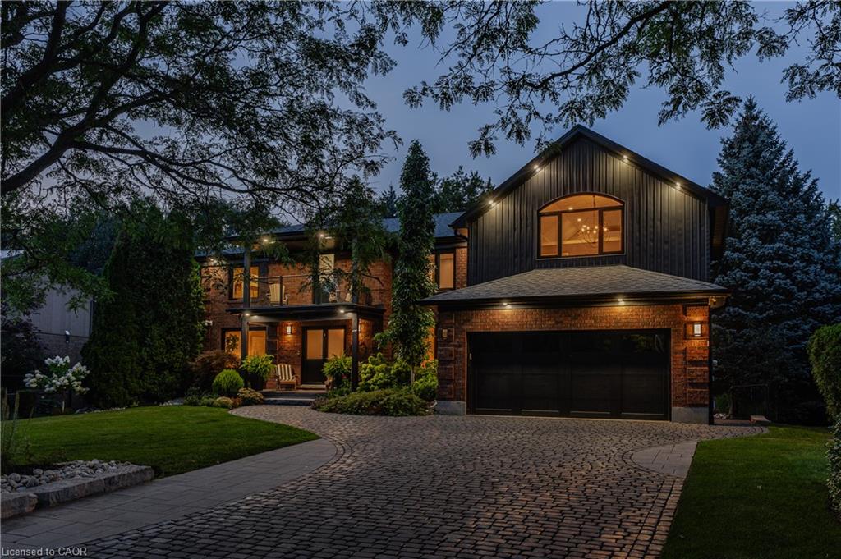
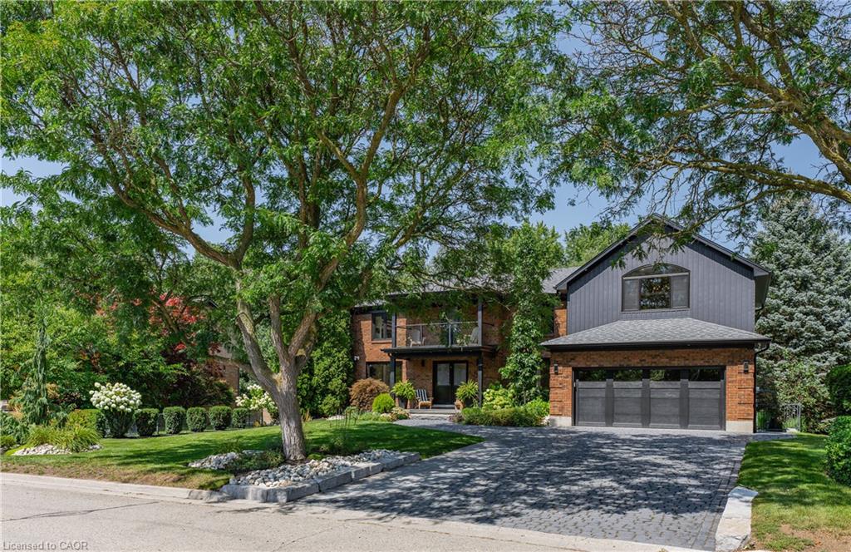
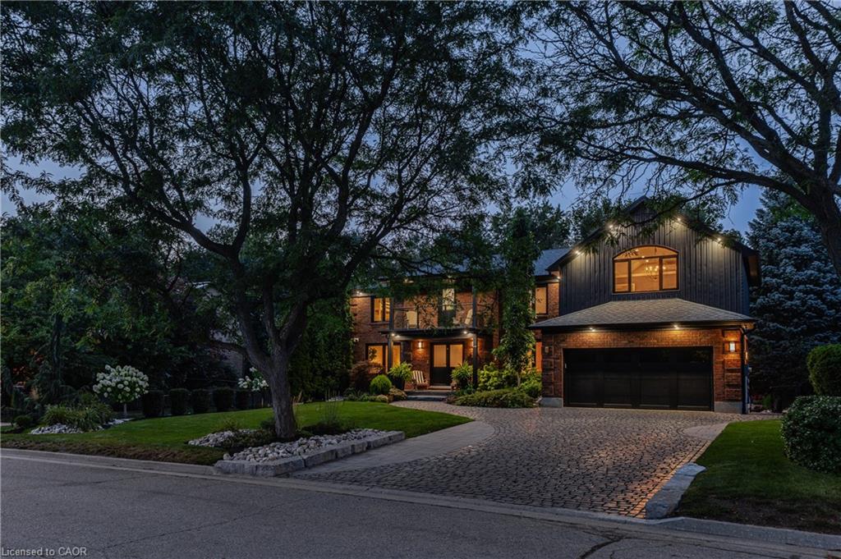
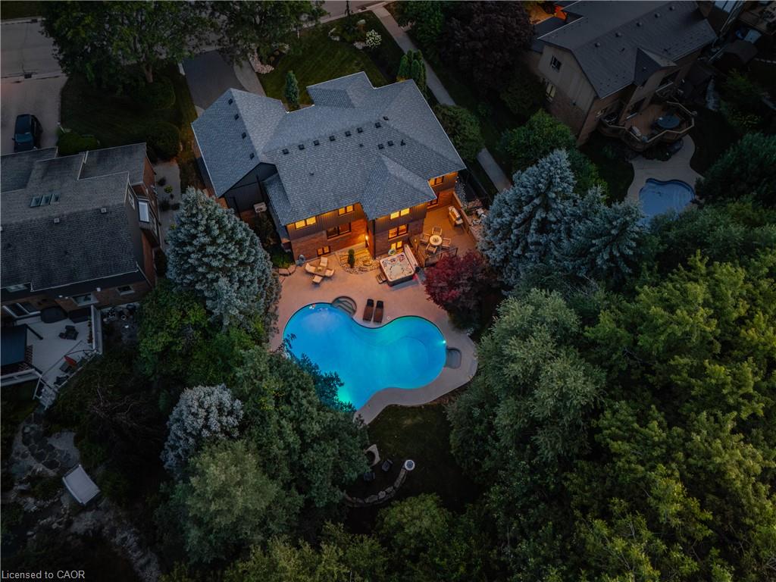
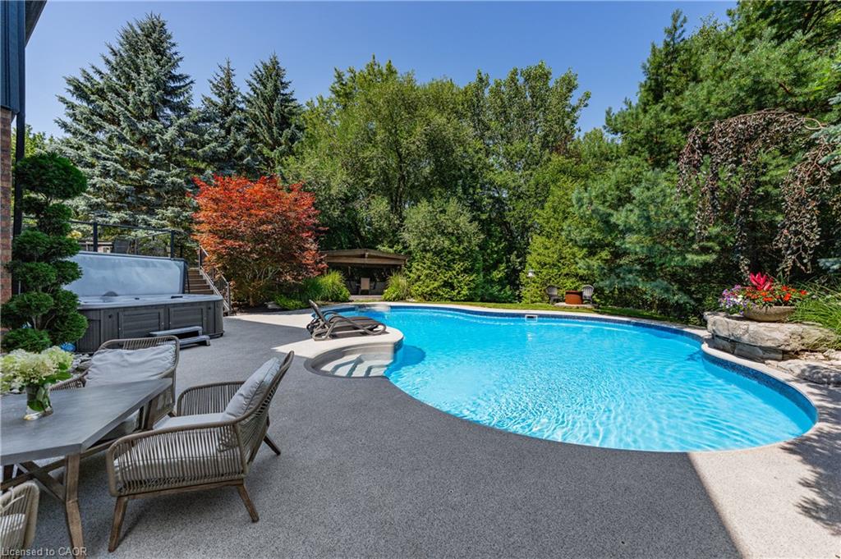
Exceptional space. Greenbelt privacy. Your own backyard retreat. Tucked away on a quiet court in sought-after Idlewood, 50 Roehampton Crt sits on an oversized pie-shaped lot backing onto a treed greenbelt, with a private resort-style backyard featuring a heated saltwater pool & hot tub. Offering 5,200+ SF of finished living space, 5 bedrms—including a main-flr bedrm currently used as an office—& 5 baths, this executive home offers outstanding flexibility for family living & entertaining. Formal living & dining rms complement a spacious kitchen with extensive cabinetry, stone counters, premium appliances & centre island, plus a bright breakfast area opening to the deck. The adjoining great rm features a gas FP, custom built-ins & backyard views. A powder rm & laundry/mudrm with garage access complete the main flr. Upstairs, 4 spacious bedrms & 3 full baths include a luxurious primary retreat with vaulted ceilings, private lounge, oversized W/I closet & spa-like 5-pc ensuite with heated flrs, glass shower & soaker tub. A second bedrm enjoys a 5-pc ensuite with heated flrs, while 2 additional bedrms share a 4-pc bath. A second laundry area & upper balcony add convenience. The finished walk-up lower level delivers exceptional entertaining space with an expansive rec rm, gas FP, games area currently set up for indoor hockey, bar, 4-pc bath & direct backyard access. Control4 automation integrates lighting, climate, entertainment & built-in audio in key areas. Outdoors, mature trees frame the pool, hot tub, expansive deck, patios, gazebo & landscaped grounds. SoftCrete pool decking, whole-property irrigation & Pentair pool automation (2025) enhance the backyard experience. Improvements include German steel-framed windows & doors (2017), furnace & central A/C (2019), driveway & landscaping (2021). A double garage, interlocking stone driveway & impressive curb appeal complete the package, mins from Chicopee, parks, trails, schools, shopping & commuter routes.
Show all description
Location
- Parking Total: 6
- Directions: OLD CHICOPEE DRIVE TO ROEHAMPTON COURT
- Direction Faces: North
Building Details
- Building Area Total: 5255 sq ft
- Number Of Buildings: 0
- Parking Features: Attached Garage, Garage Door Opener, Inside Entry, Interlock
- Security Features: Carbon Monoxide Detector, Smoke Detector, Carbon Monoxide Detector(s), Smoke Detector(s)
- View: Garden, Pool, Trees/Woods
- Covered Spaces: 2
- Construction Materials: Brick, Vinyl Siding
- Garage Spaces: 2
- Roof: Asphalt
Amenities & Features
- Water Source: Municipal
- Patio & Porch Features: Deck, Patio, Porch
- Architectural Style: Contemporary
- Spa Yes/ No: 1
- View Yes / No: 1
- Appliances: Instant Hot Water, Water Softener, Dishwasher, Dryer, Hot Water Tank Owned, Microwave, Refrigerator, Stove, Washer
- Pool Features: In Ground, Salt Water
- Sewer: Sewer (Municipal)
- Spa Features: Hot Tub
- Exterior Features: Backs on Greenbelt, Landscaped, Lawn Sprinkler System, Privacy
- Waterfront Features: Lake/Pond, River/Stream
- Window Features: Window Coverings
- Cooling: Central Air
- Attached Garage Yes/ No: 1
- Interior Features: Central Vacuum, Auto Garage Door Remote(s), Ceiling Fan(s), In-law Capability, Wet Bar
- Heating: Forced Air, Natural Gas
- Frontage Type: South
- Fireplace Features: Family Room, Gas, Recreation Room
- Fencing: Full



