

431 Grangewood Dr, Waterloo, ON N2K 2H1, Canada
431 Grangewood Dr, Waterloo, ON N2K 2H1, CanadaBasics
- Date added: Added 3 hours ago
- Category: Residential
- Type: Single Family Residence
- Status: Active
- Bedrooms: 3
- Bathrooms: 2
- Area: 1086 sq ft
- Year built: 1974
- Bathrooms Half: 0
- Rooms Total: 9
- County Or Parish: Waterloo
- Bathrooms Full: 2
- Lot Size Square Feet: 4356 sq ft
- Lot Size Acres: 0.1 sq ft
- MLS ID: 40876537
Description
-
Description:
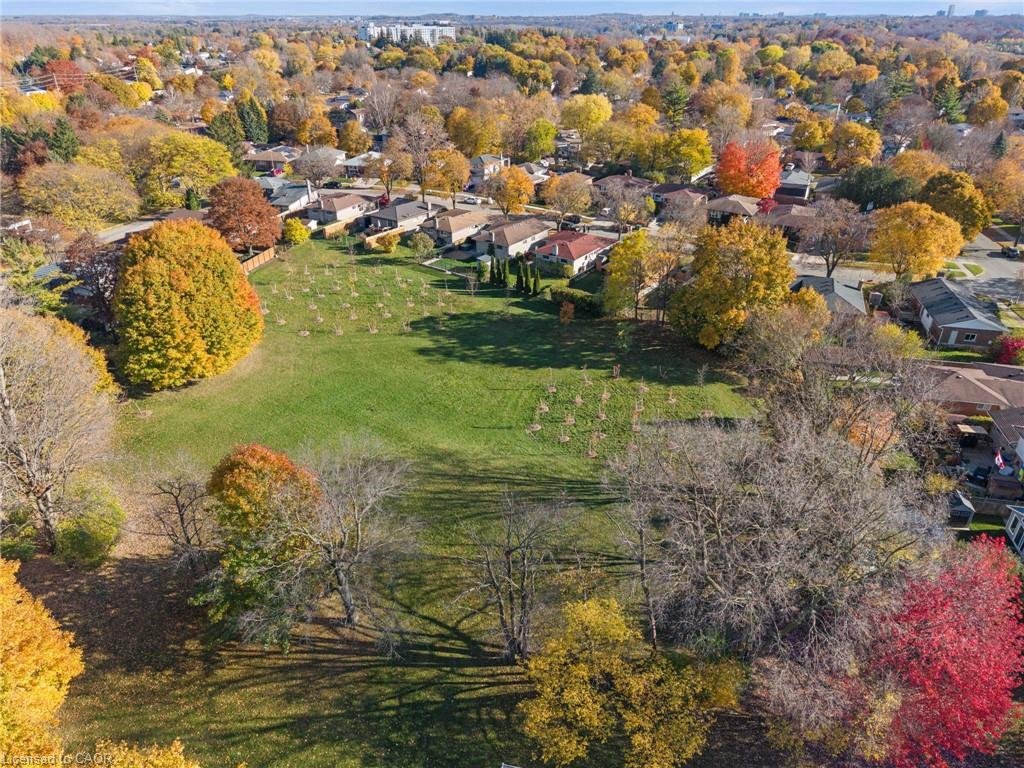
BRICK & STONE BACKSPLIT | BACKING ONTO DUNVEGAN PARK | PRIVATE BACKYARD OASIS
Show all description
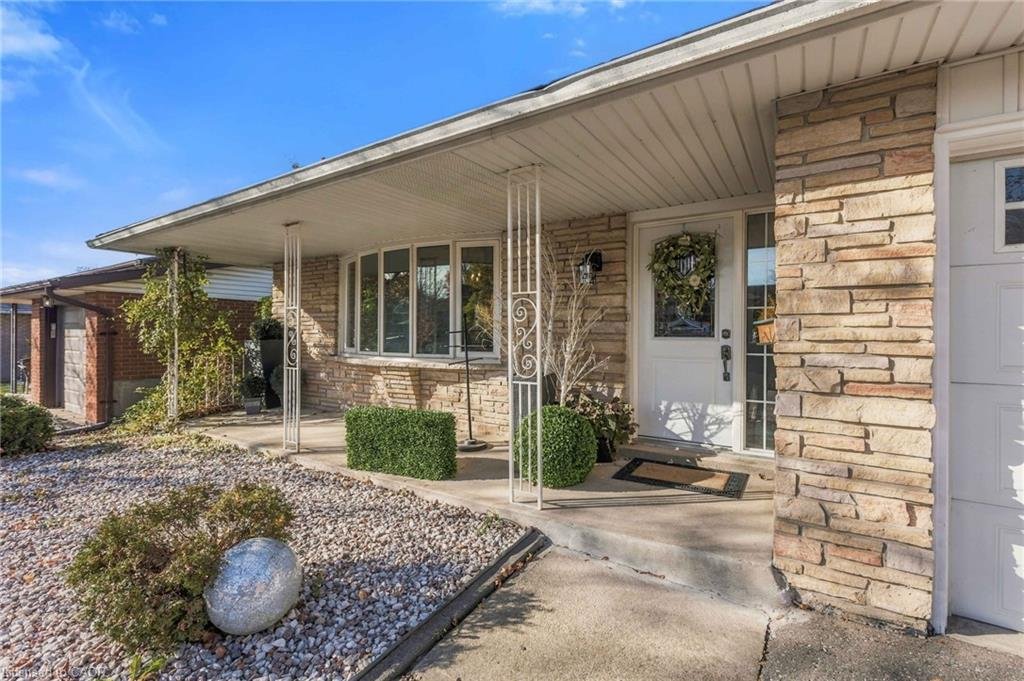
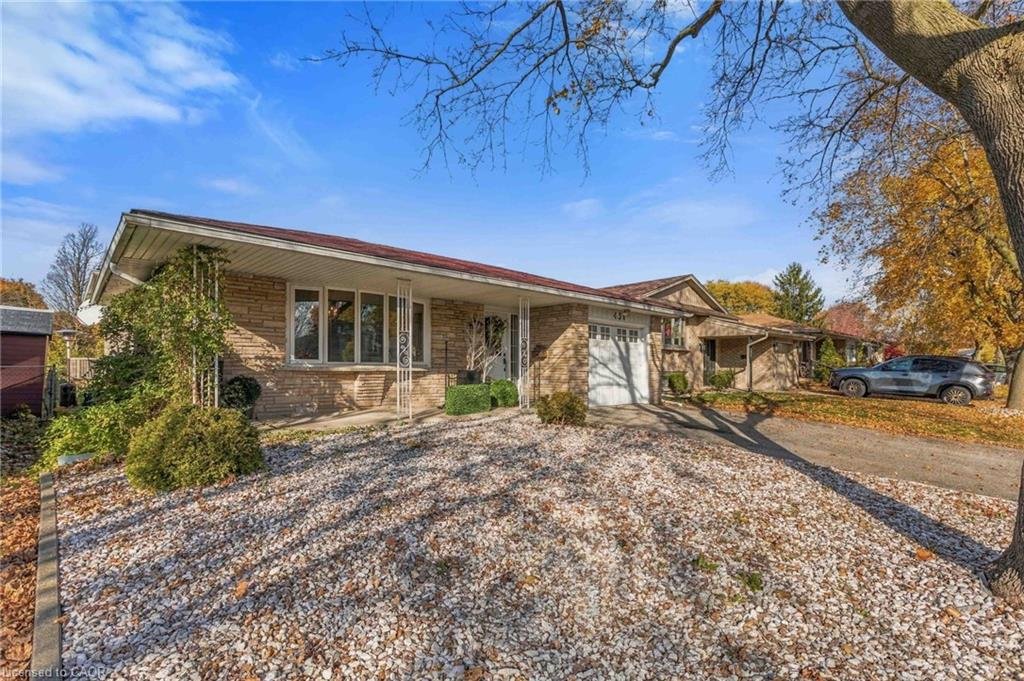
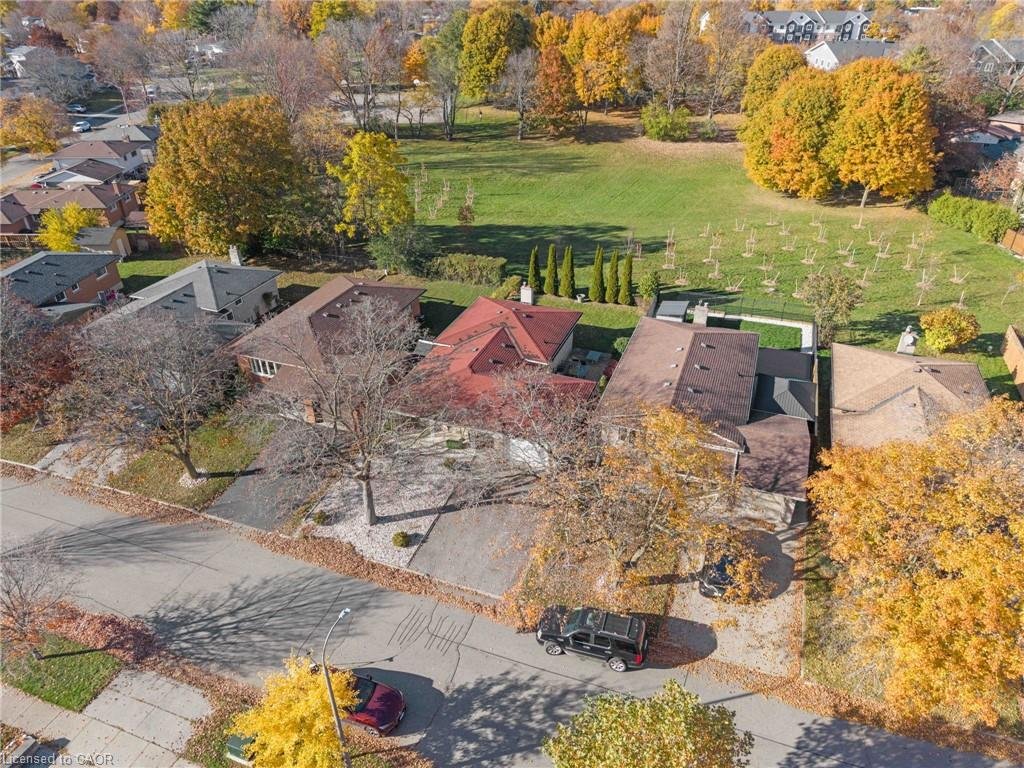
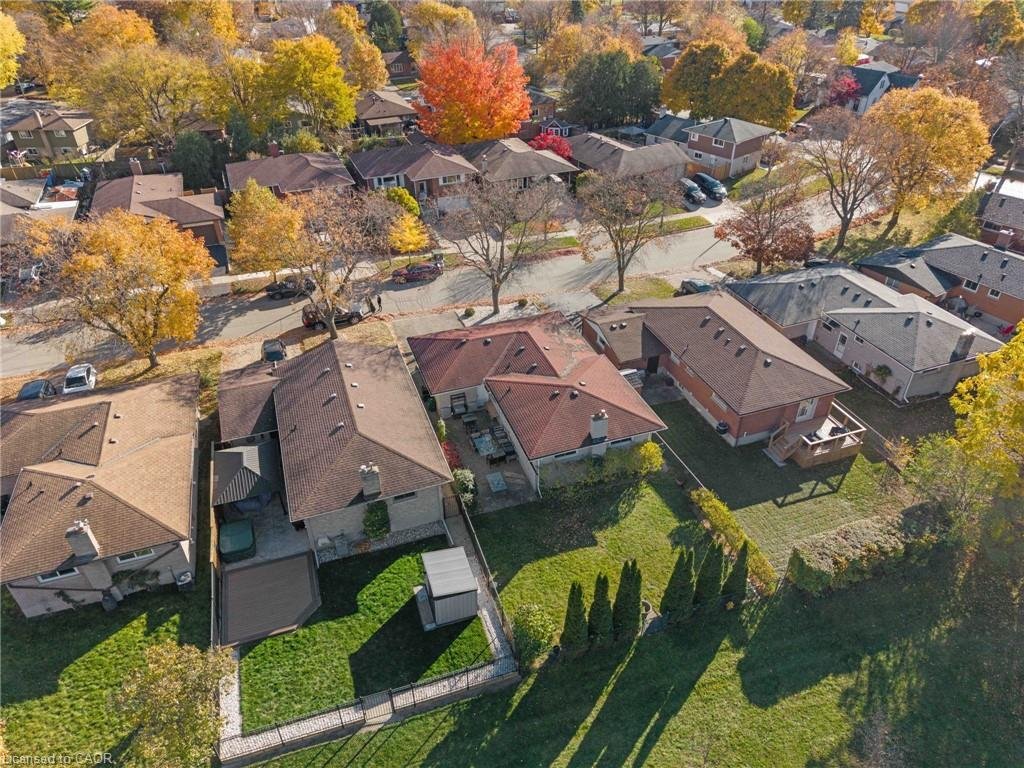
Welcome to 431 Grangewood Street, Waterloo! This beautifully maintained and tastefully decorated brick and stone backsplit is nestled in a family-friendly neighbourhood on a 44 x 100 ft lot backing directly onto beautiful Dunvegan Park, offering exceptional privacy and a picturesque outdoor setting.
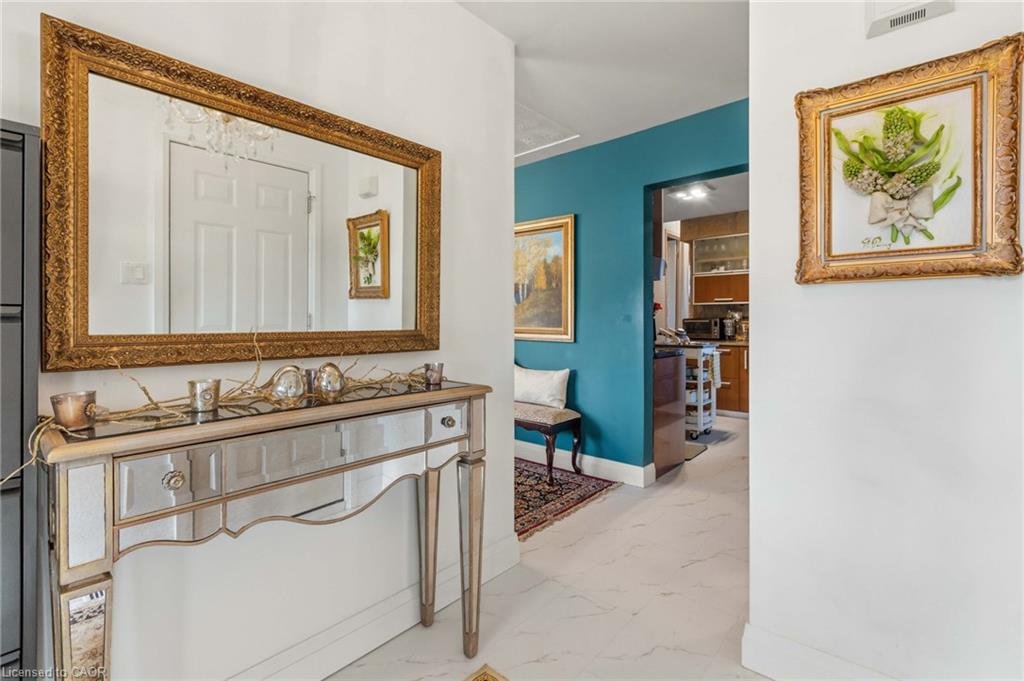
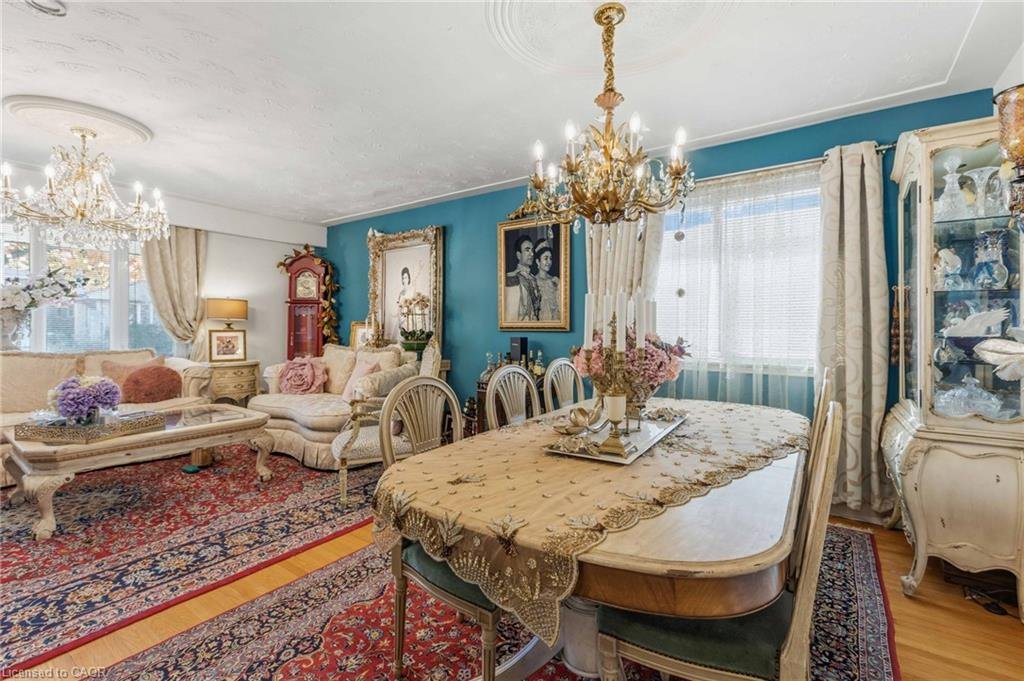
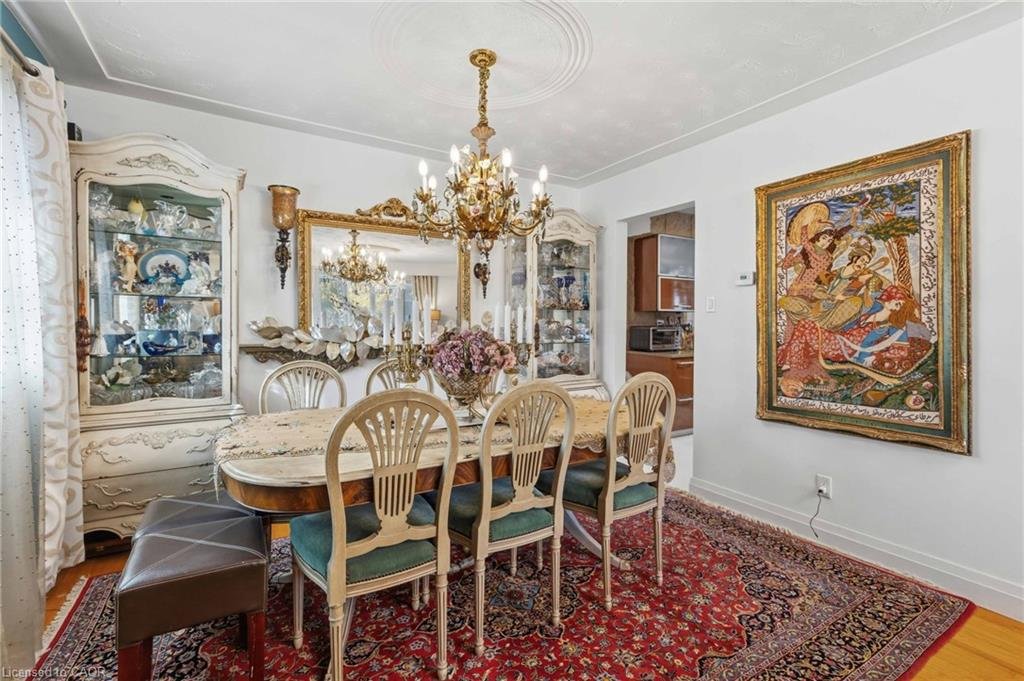
Featuring 3 bedrooms, 2 full bathrooms and over 1,000 sq. ft. of main-floor living space, this inviting, carpet-free home showcases hardwood flooring throughout the main floor and all three bedrooms. The updated kitchen features elegant quartz countertops and stainless steel appliances, while the functional layout offers a comfortable separation between living and bedroom areas.
The finished lower level provides a spacious recreation room, ample storage and a separate side entrance, offering excellent potential for an in-law suite or multi-generational living.
Step outside to an impressive, fully landscaped backyard featuring mature trees and a beautiful interlocking patio. This private outdoor retreat is perfect for summer barbecues, family gatherings and relaxing evenings. Additional features include a single-car garage, parking for 3 vehicles, no sidewalk to shovel and a stone-covered front yard for minimal maintenance.
Ideally located within walking distance to Sandowne Public School (French Immersion) and approximately 11 minutes to Wilfrid Laurier University and the University of Waterloo. Close to Conestoga College, Rim Park, the expressway, shopping, restaurants and everyday amenities.
A fantastic opportunity to own a tastefully decorated, well-maintained family home in a sought-after neighbourhood, offering an exceptional backyard, a desirable location, and plenty of room for everyone!
Note: Basement pictures have been virtually staged.
Location
- Parking Total: 3
- Directions: Lexington Dr to Dunvegan Dr to Grangewood Dr
- Direction Faces: South
Building Details
- Building Area Total: 1552 sq ft
- Number Of Buildings: 0
- Parking Features: Attached Garage, Asphalt
- Covered Spaces: 1
- Construction Materials: Brick, Shingle Siding, Stone
- Garage Spaces: 1
- Roof: Shingle
Amenities & Features
- Water Source: Municipal-Metered
- Architectural Style: Backsplit
- Appliances: Water Heater, Water Softener, Dryer, Hot Water Tank Owned, Range Hood, Refrigerator, Stove, Washer
- Pool Features: None
- Sewer: Sewer (Municipal)
- Cooling: Central Air
- Attached Garage Yes/ No: 1
- Interior Features: Ceiling Fan(s), In-law Capability, Water Meter
- Heating: Forced Air
- Frontage Type: North