
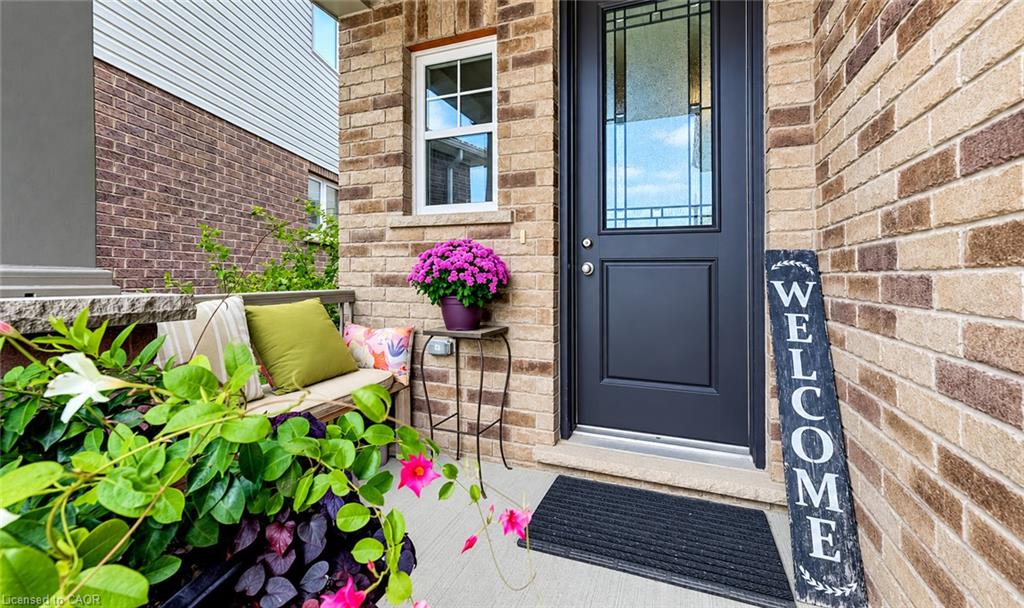
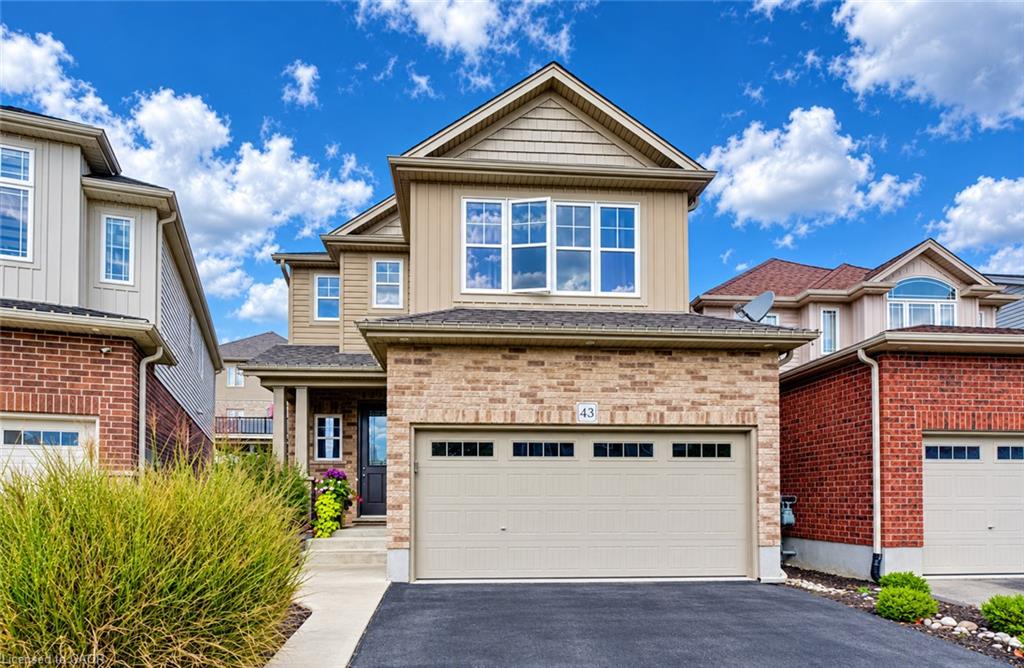
43 Rivertrail Ave, Kitchener, ON N2A 0H8, Canada
43 Rivertrail Ave, Kitchener, ON N2A 0H8, CanadaBasics
- Date added: Added 12 hours ago
- Category: Residential
- Type: Single Family Residence
- Status: Active
- Bedrooms: 3
- Bathrooms: 4
- Area: 2059 sq ft
- Year built: 2015
- Bathrooms Half: 1
- Rooms Total: 11
- County Or Parish: Waterloo
- Bathrooms Full: 3
- MLS ID: 40870885
Description
-
Description:
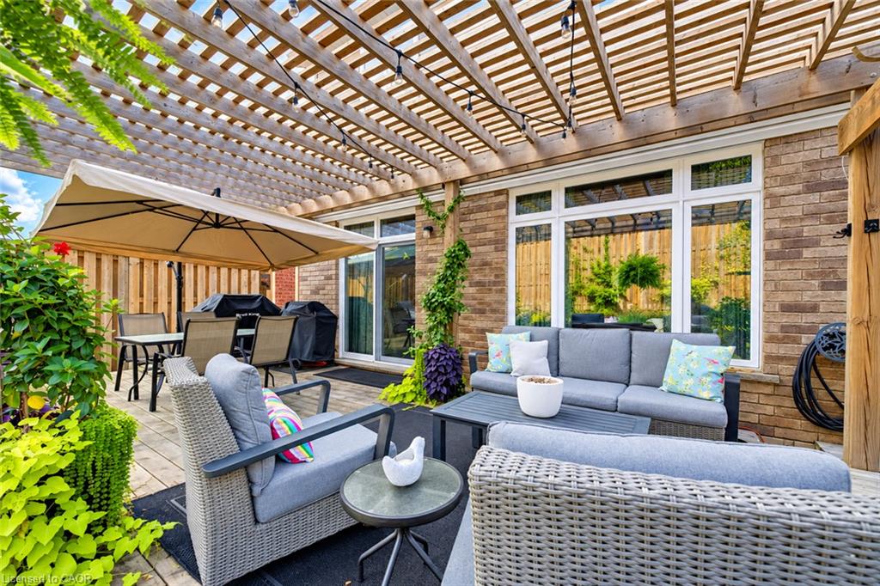
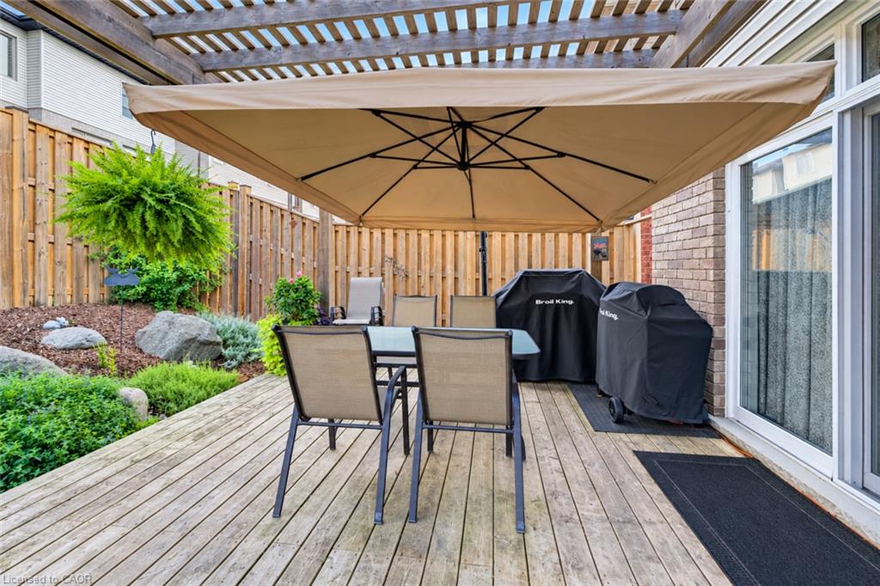
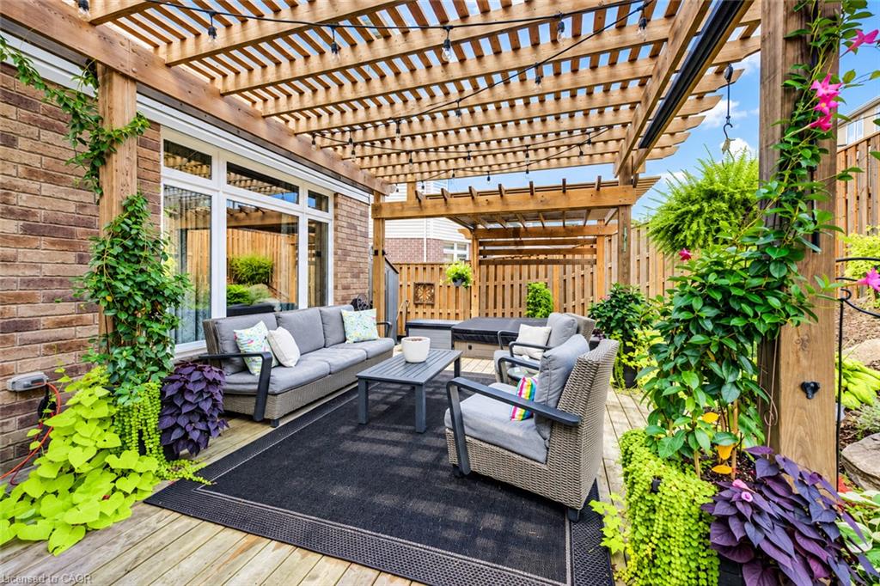
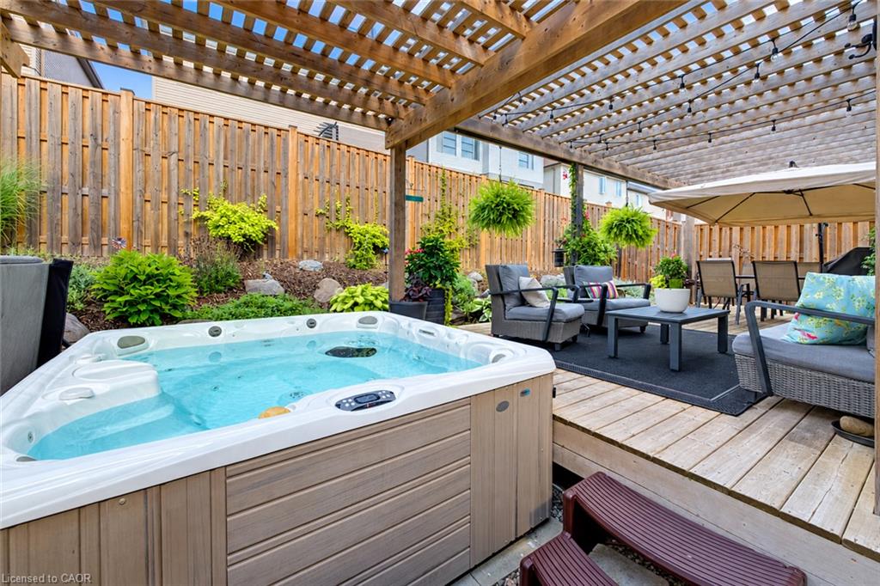
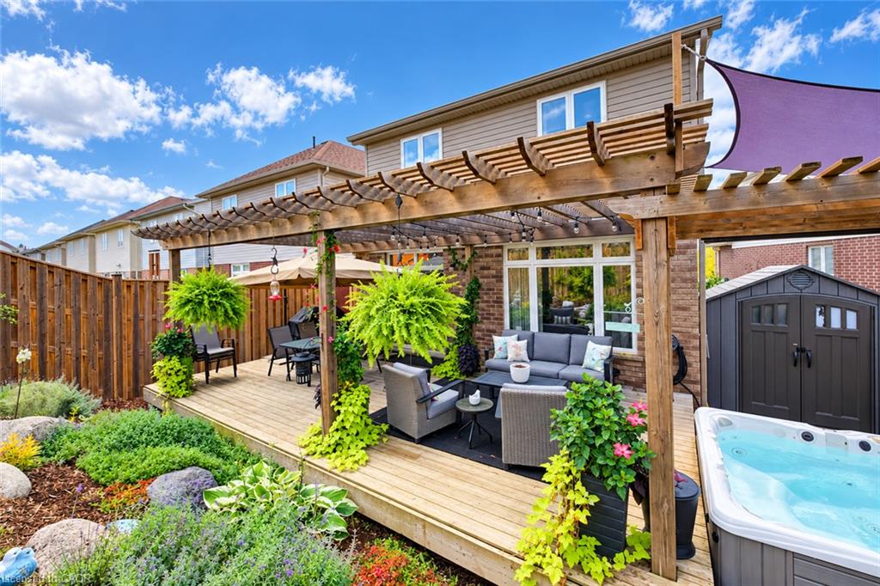
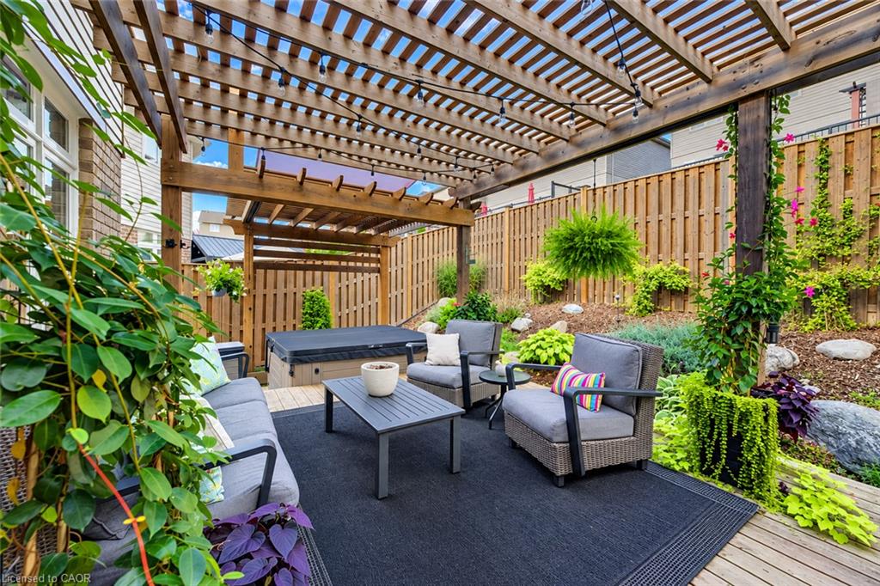
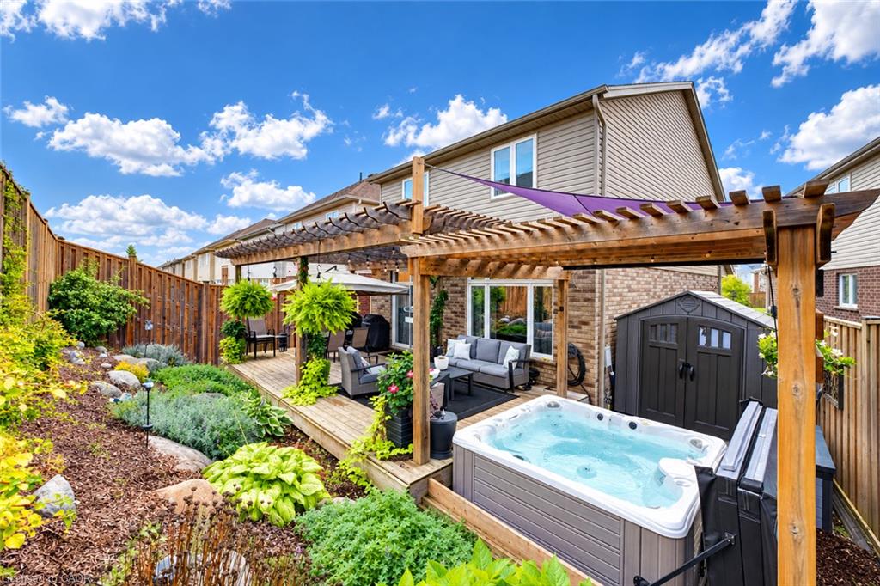
A PLACE TO GATHER, A YARD TO UNWIND. From coffee around the kitchen island to evenings beneath the backyard pergola, 43 Rivertrail Avenue brings together generous living spaces, thoughtful finishes, and a garden retreat that’s hard to leave. With over 2,050sqft., 3 bedrooms and 3.5 bathrooms, this Kitchener home pairs comfortable gathering with a beautifully landscaped outdoor retreat. The open-concept main floor keeps conversation flowing between the kitchen, dining area and living room, whether you’re preparing dinner or hosting friends. White cabinetry, stainless steel appliances, a gas stove and a large island with seating make the kitchen a natural place to gather. Upstairs, a spacious family room creates a second place to unwind, enjoy movie nights or settle in with a good book. 3 bedrooms include a primary retreat with a walk-in closet and private ensuite featuring a double vanity. Hydronic hot-water radiant floor heating, complemented by a traditional forced-air furnace, adds comfort through the colder months. Outside, thoughtful landscaping, layered greenery and pergola-covered deck seating create an inviting backdrop for summer dinners and quiet afternoons, with a hot tub ready for a relaxing end to the day. The unfinished basement offers ample potential to design additional living space around your needs, with a finished 3-pc bathroom already in place. A double garage completes the home, while convenient access to Highway 401 and the local airport keeps travel within easy reach. Close to parks, trails and Chicopee Hills, this is a home where there’s just as much to enjoy beyond your front door as there is within.
Show all description
Location
- Parking Total: 4
Building Details
- Building Area Total: 2059 sq ft
- Number Of Buildings: 0
- Parking Features: Attached Garage, Asphalt
- Covered Spaces: 2
- Construction Materials: Brick, Vinyl Siding
- Garage Spaces: 2
- Roof: Asphalt Shing
Amenities & Features
- Water Source: Municipal
- Architectural Style: Contemporary
- Appliances: Water Heater Owned, Water Softener
- Sewer: Sewer (Municipal)
- Cooling: Central Air
- Attached Garage Yes/ No: 1
- Interior Features: Auto Garage Door Remote(s)
- Heating: Forced Air, Natural Gas
- Frontage Type: South



