
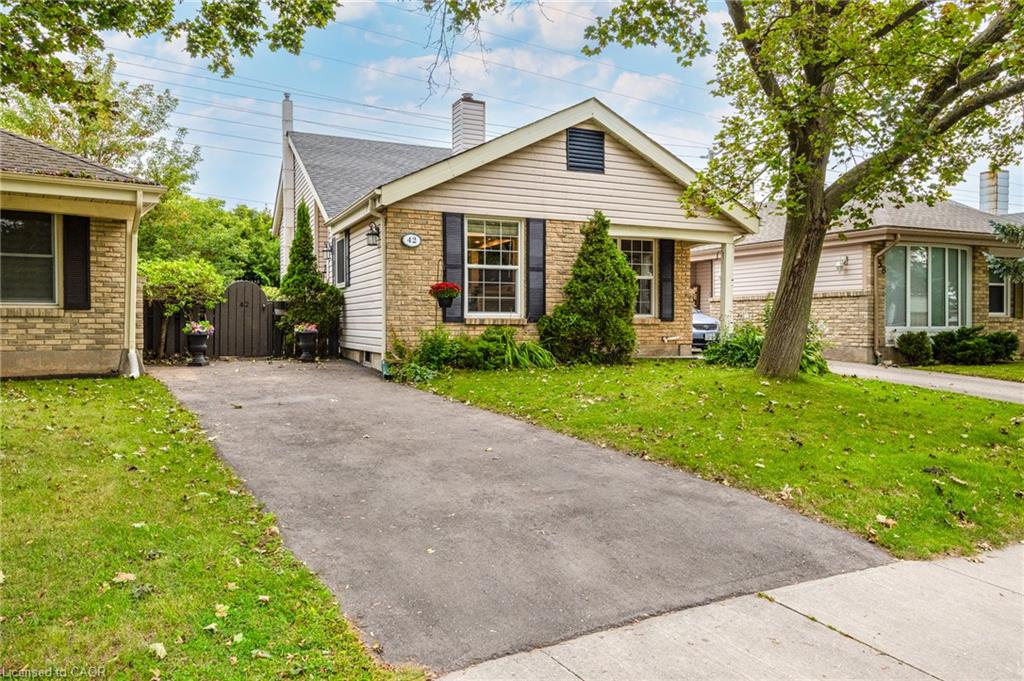
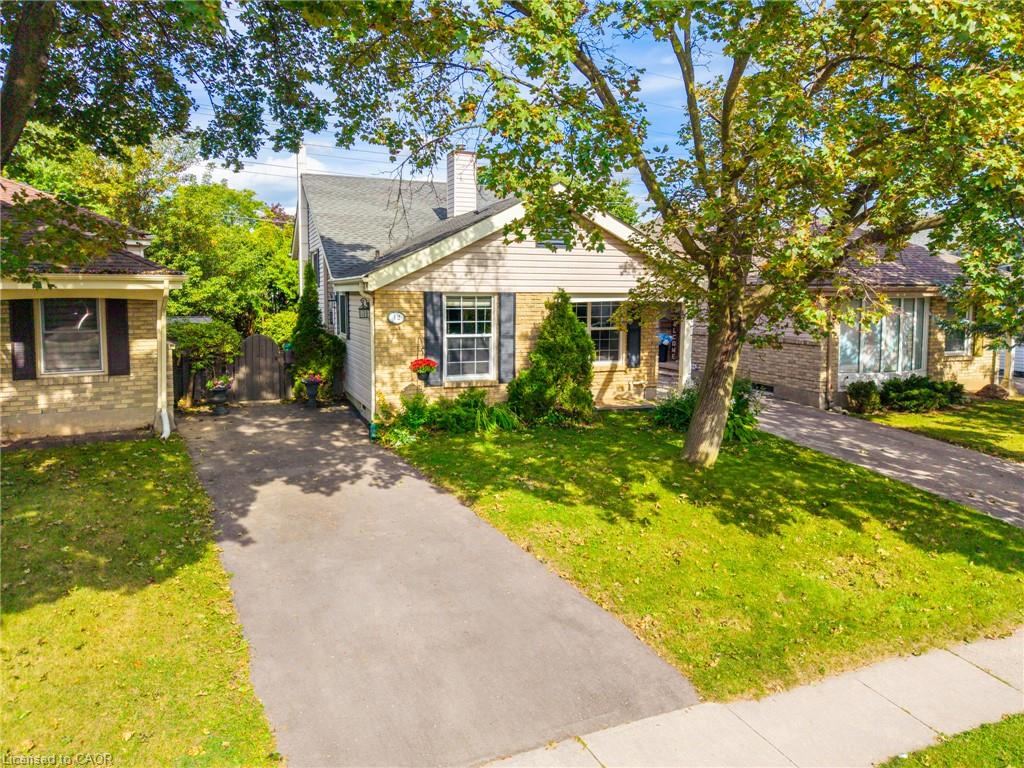
42 Macteith Ct, Cambridge, ON N1R 7B9, Canada
42 Macteith Ct, Cambridge, ON N1R 7B9, CanadaBasics
- Date added: Added 2 hours ago
- Category: Residential
- Type: Single Family Residence
- Status: Active
- Bedrooms: 4
- Bathrooms: 3
- Area: 1495 sq ft
- Year built: 1977
- Bathrooms Half: 0
- Rooms Total: 16
- County Or Parish: Waterloo
- Bathrooms Full: 3
- MLS ID: 40862175
Description
-
Description:
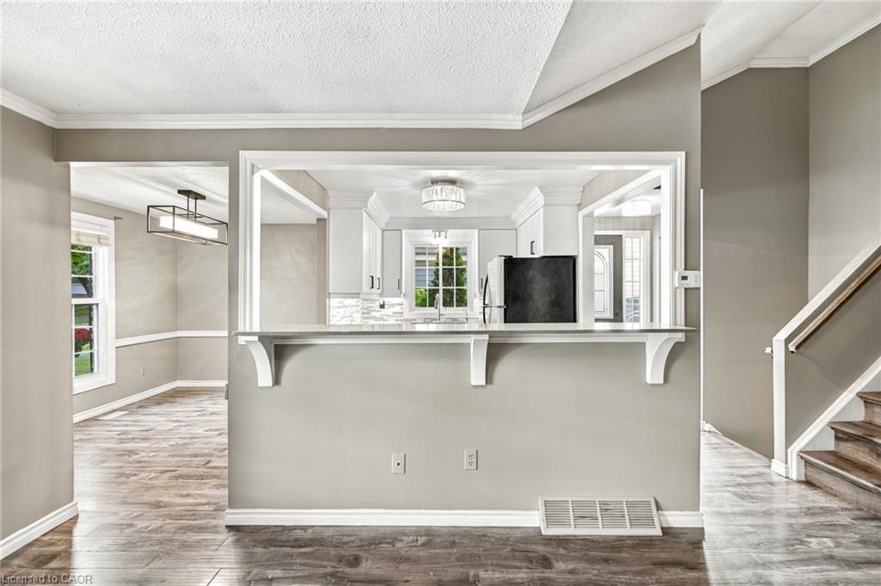
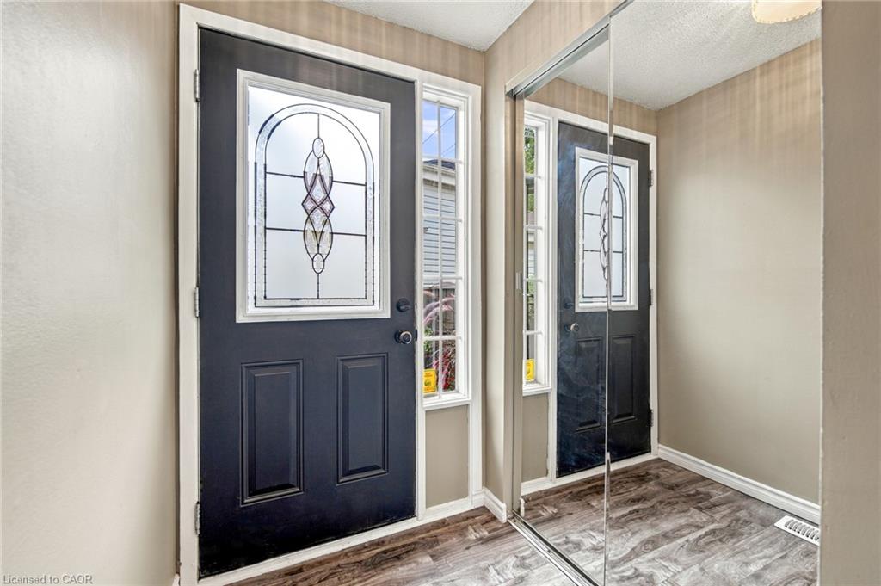
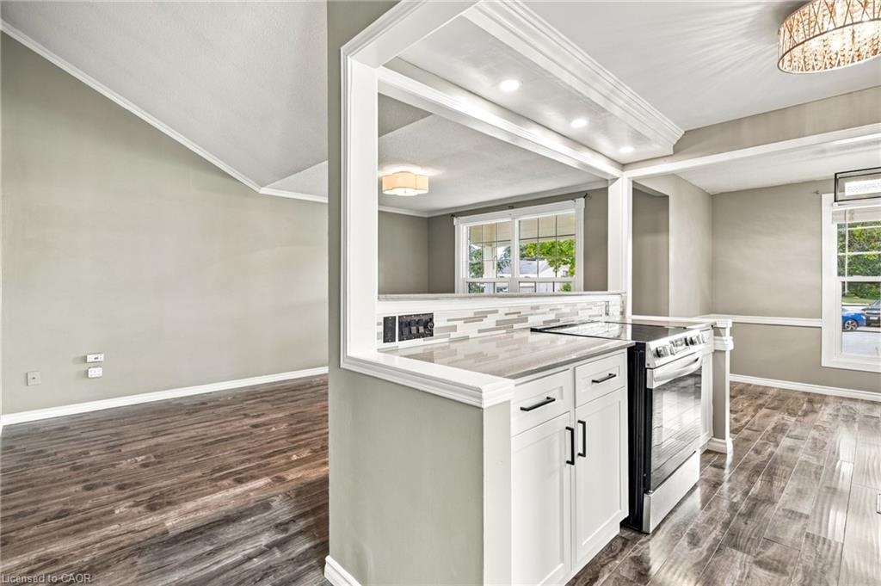
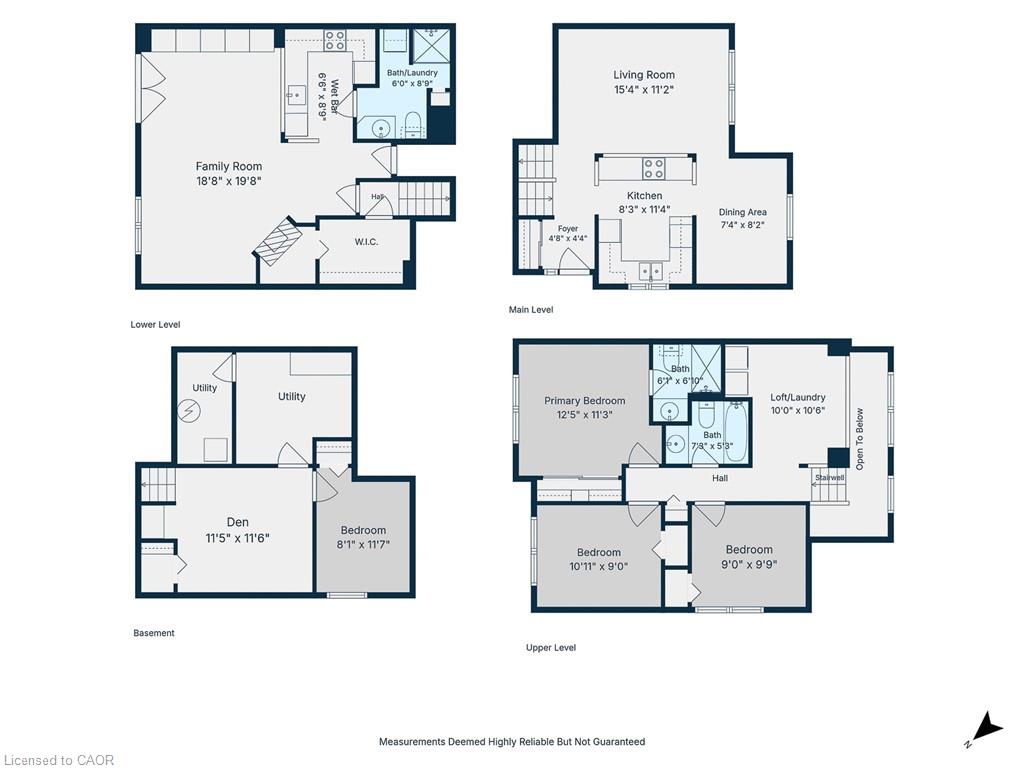
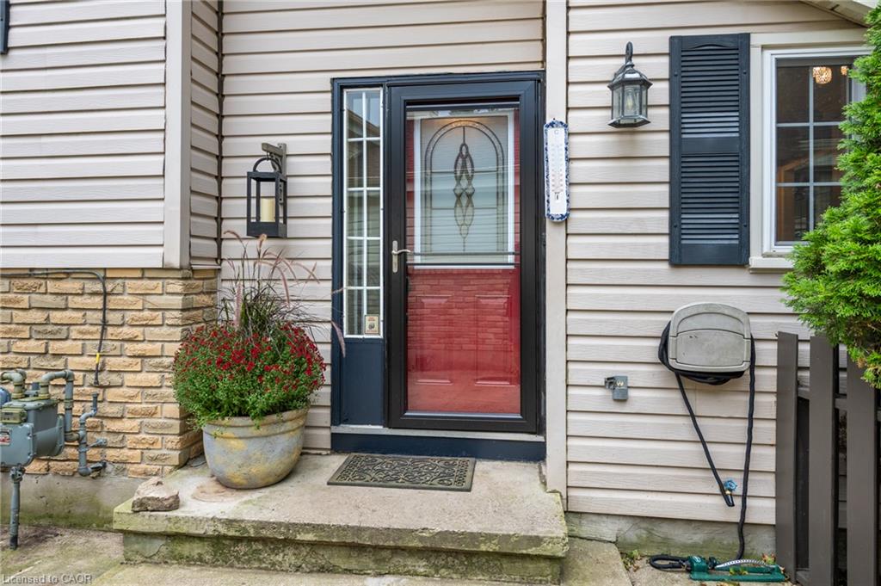
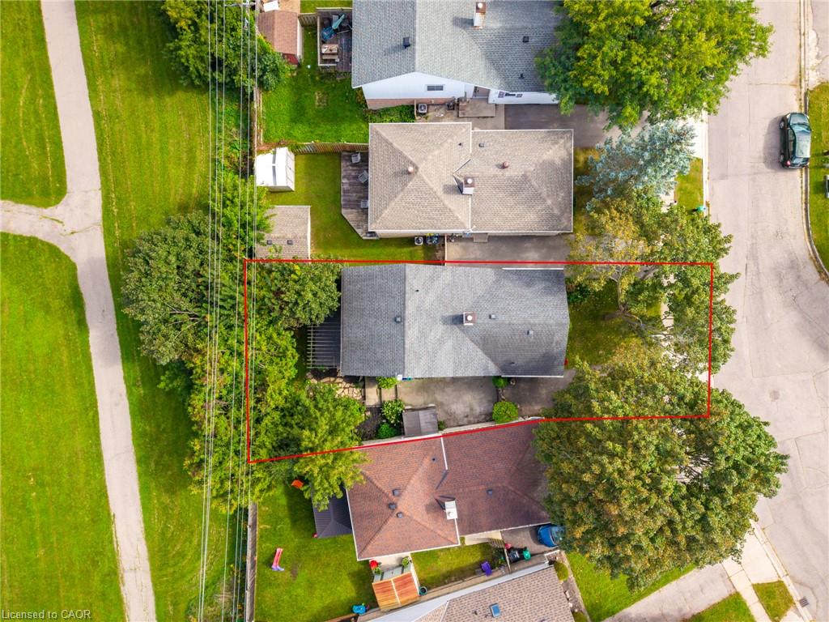
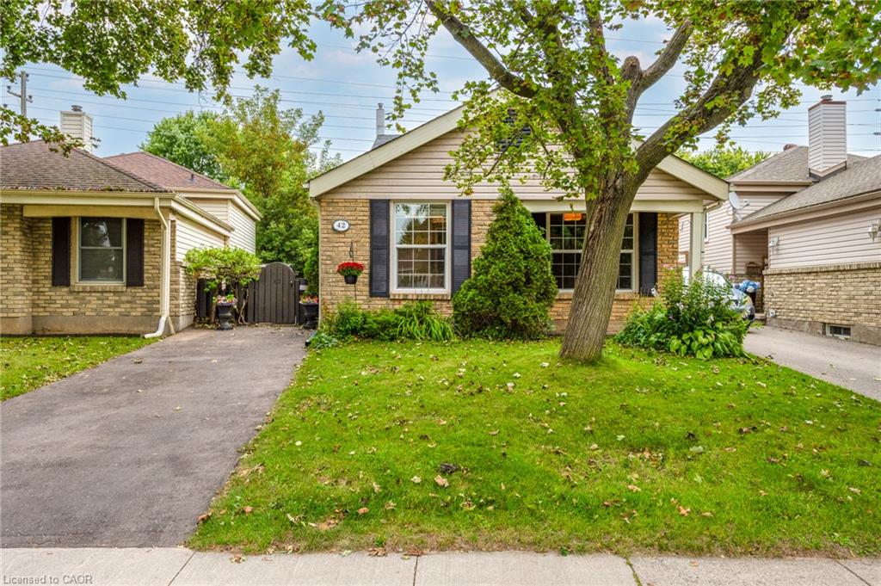
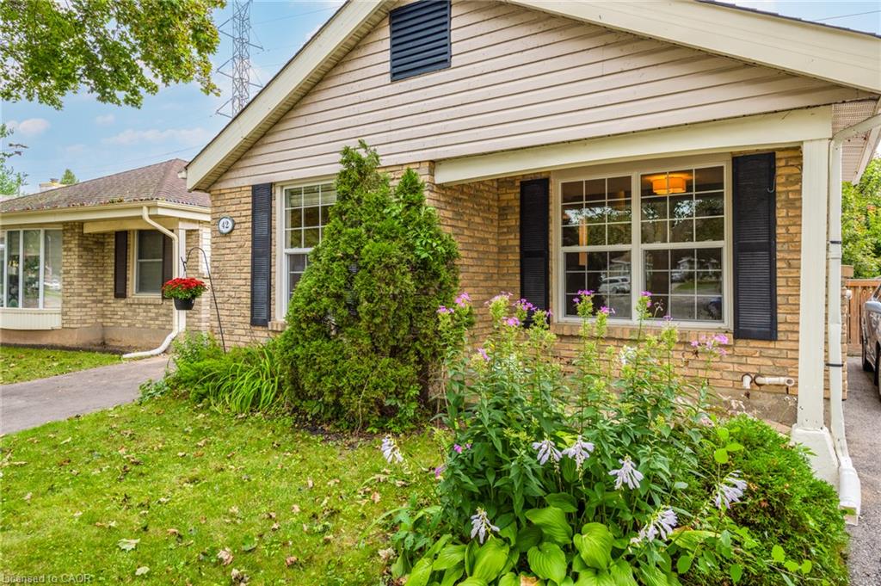
Desirable court location with excellent in law set up and 3 full bathrooms. This charming single detached home has loads of updates! Walk up your recently resurfaced driveway (2025) through to the private entrance. Step into this spacious entryway with a handy front hall closet. The Kitchen (2025) includes quartz countertops, cupboards and backsplash. This space flows seamlessly into the living room, creating an open-plan environment perfect for everyday living and entertaining. The living room and dining room offer plenty of natural light coming through the windows. Upstairs you will find a loft/laundry with 3 good sized bedrooms including a 3 piece primary ensuite and a 4 piece bathroom. The lower level family room has a wet bar/kitchen with a walk out to the backyard. Also yet another 3 piece bathroom with stackable laundry. The basement has a room that would be ideal for a home gym with a bedroom and utility room as well. Step outside to the private yard, an inviting space for relaxation and enjoyment. It features a dedicated fire pit for memorable evenings, a comfortable deck for outdoor dining, and a welcoming porch, perfect for enjoying your morning coffee. It’s also backing onto Northview Heights trail. Other upgrades include: Furnace/AC (2025), Water Softener (2024) and more. Walking distance to schools, Northview Heights look out park, a splash pad, shopping and more. This property presents an exceptional opportunity to embrace a lifestyle of comfort and ease. Don’t miss it.
Show all description
Location
- Parking Total: 2
- Directions: CARTER CRESCENT
- Direction Faces: North
Building Details
- Building Area Total: 1495 sq ft
- Number Of Buildings: 0
- Parking Features: Asphalt
- Construction Materials: Aluminum Siding, Brick Veneer
- Entry Level: 1
- Roof: Asphalt Shing
Amenities & Features
- Water Source: Municipal
- Patio & Porch Features: Patio
- Architectural Style: Backsplit
- Appliances: Water Heater, Dishwasher, Dryer, Microwave, Refrigerator, Stove
- Sewer: Sewer (Municipal)
- Exterior Features: Backs on Greenbelt
- Cooling: Central Air
- Heating: Forced Air, Natural Gas
- Frontage Type: South
- Fencing: Full



