461 Columbia St W, Waterloo, ON N2T 2P5, Canada
461 Columbia St W, Waterloo, ON N2T 2P5, CanadaBasics
- Date added: Added 9 hours ago
- Category: Residential
- Type: Single Family Residence
- Status: Active
- Bedrooms: 2
- Bathrooms: 2
- Area: 1248 sq ft
- Year built: 2005
- Bathrooms Half: 0
- Rooms Total: 10
- County Or Parish: Waterloo
- Bathrooms Full: 2
- MLS ID: 40874439
Description
-
Description:
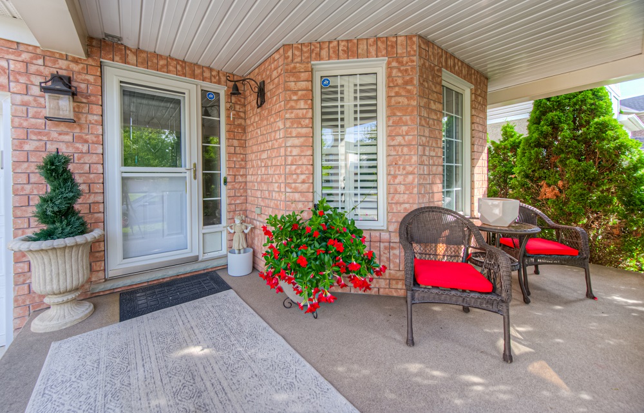
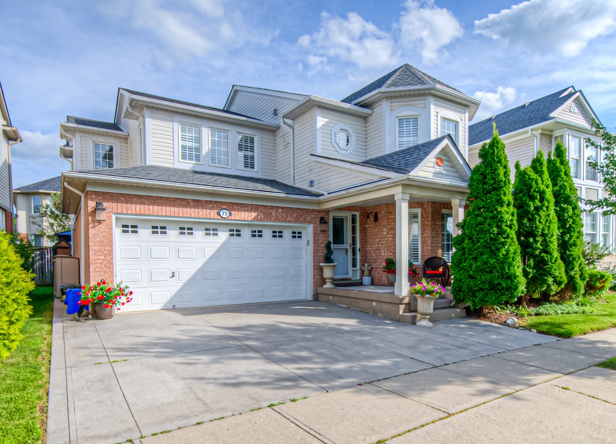
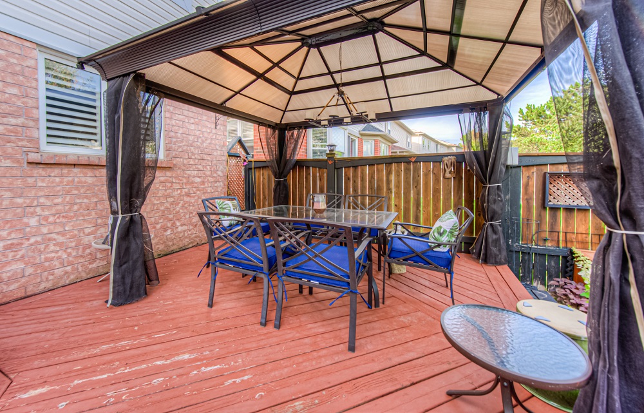
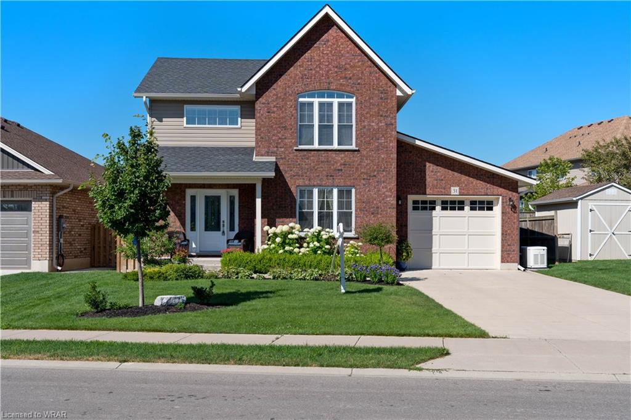
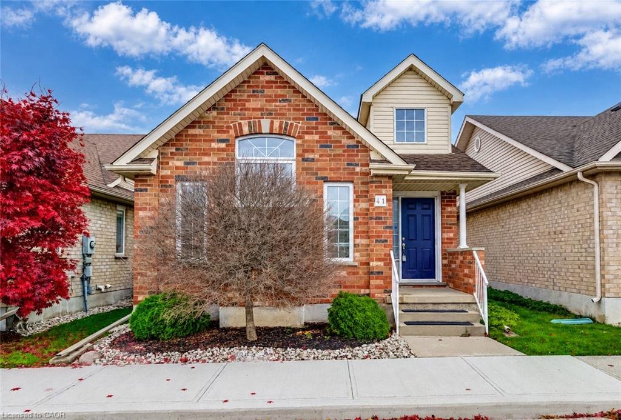
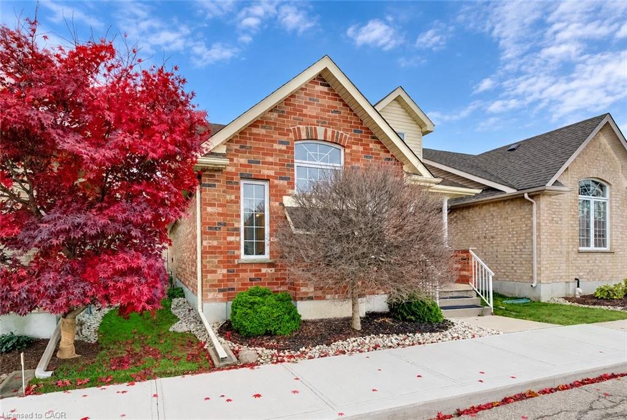
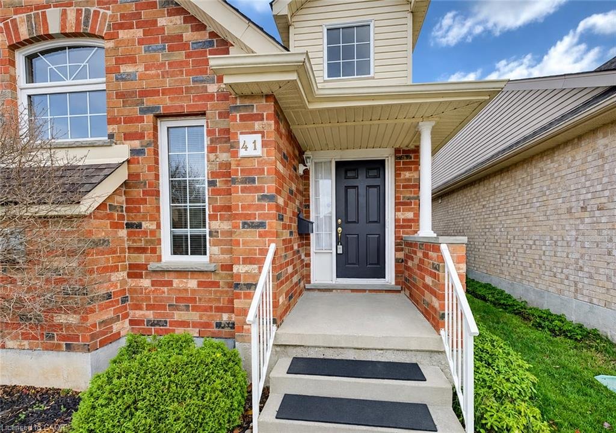
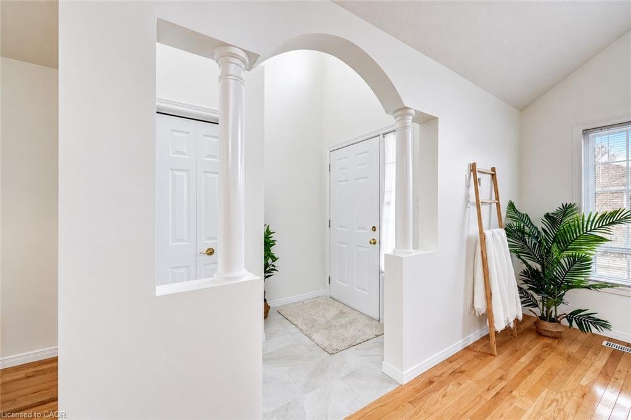
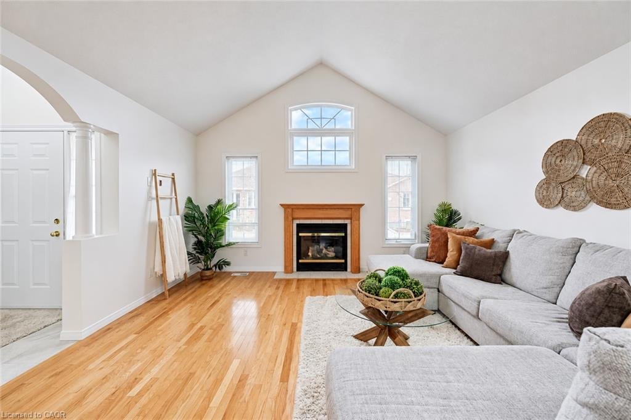
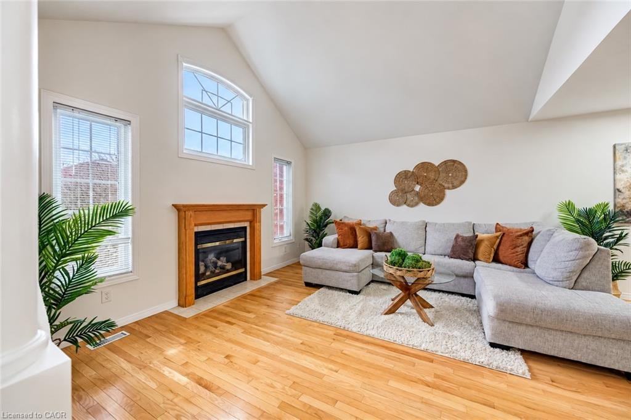
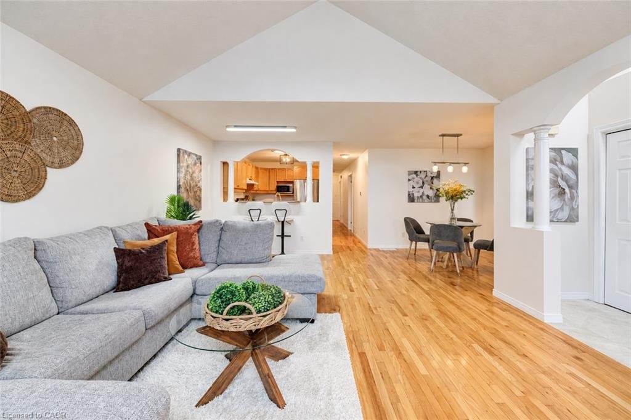
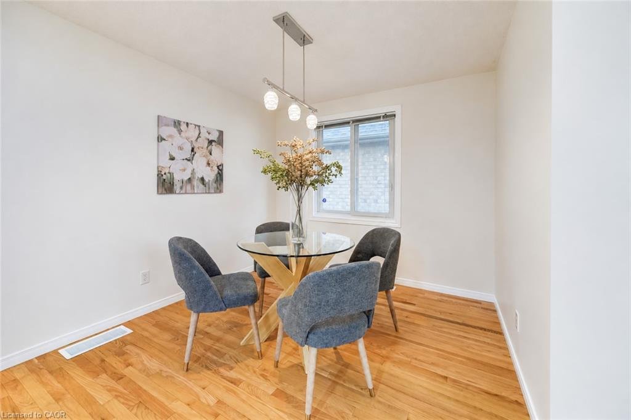
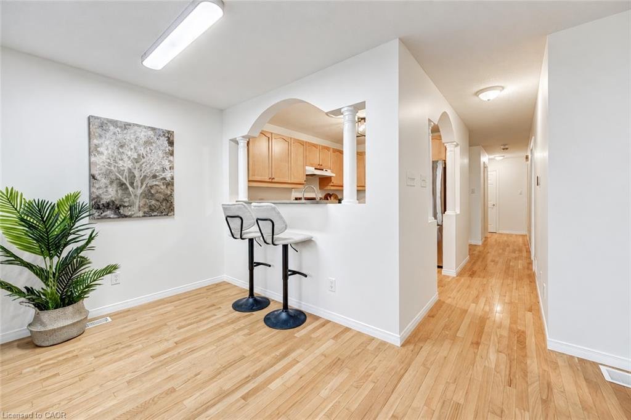
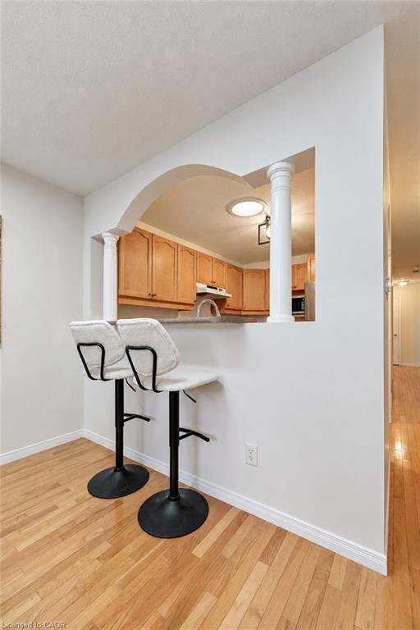
Welcome to carefree living in the highly desirable Upper Beechwood neighbourhood, a 2 bed bungalow condo in The Village on Clair Creek! ! This beautifully maintained detached bungalow offers the comfort and privacy of a single-family home with the convenience of condo living in an established 50+ community. Featuring two spacious bedrooms, this inviting home offers a bright, open-concept layout connecting the living room, dining area and kitchen, perfect for everyday living and entertaining. The living room is a standout feature with impressive cathedral ceilings and a cozy gas fireplace, creating a warm and welcoming atmosphere. Hardwood flooring flows throughout the main living areas, with new carpeting in both bedrooms. The main floor has been freshly painted. The spacious primary bedroom includes a private ensuite bath, while convenient main-floor laundry adds to the ease of one-level living. The basement rec room provides valuable additional living space, ideal for a family room, hobby area, home office or guest accommodations. Outside, enjoy your own private backyard, perfect for relaxing and enjoying the outdoors. Completing the package is a detached double-car garage offering plenty of parking and storage. Ideally situated close to shopping, public transit and everyday amenities, this is an excellent opportunity to enjoy a low-maintenance lifestyle in one of Waterloo’s most sought-after neighbourhoods. A wonderful place to call home!
Show all description
Location
- Parking Total: 2
Building Details
- Building Area Total: 2506 sq ft
- Number Of Buildings: 0
- Parking Features: Detached Garage
- Covered Spaces: 2
- Construction Materials: Brick, Vinyl Siding
- Garage Spaces: 2
- Roof: Asphalt Shing
Amenities & Features
- Water Source: Municipal-Metered
- Architectural Style: Traditional
- Appliances: Water Softener, Dishwasher, Dryer, Refrigerator, Stove, Washer
- Sewer: Sewer (Municipal)
- Cooling: Central Air
- Interior Features: Auto Garage Door Remote(s), Ceiling Fan(s)
- Heating: Forced Air
- Frontage Type: South