
414 Forest Hill Dr, Kitchener, ON N2M 4H4, Canada
414 Forest Hill Dr, Kitchener, ON N2M 4H4, CanadaBasics
- Date added: Added 11 hours ago
- Category: Residential
- Type: Single Family Residence
- Status: Active
- Bedrooms: 4
- Bathrooms: 2
- Area: 1749.53 sq ft
- Bathrooms Half: 1
- Rooms Total: 13
- County Or Parish: Waterloo
- Bathrooms Full: 1
- MLS ID: 40845655
Description
-
Description:
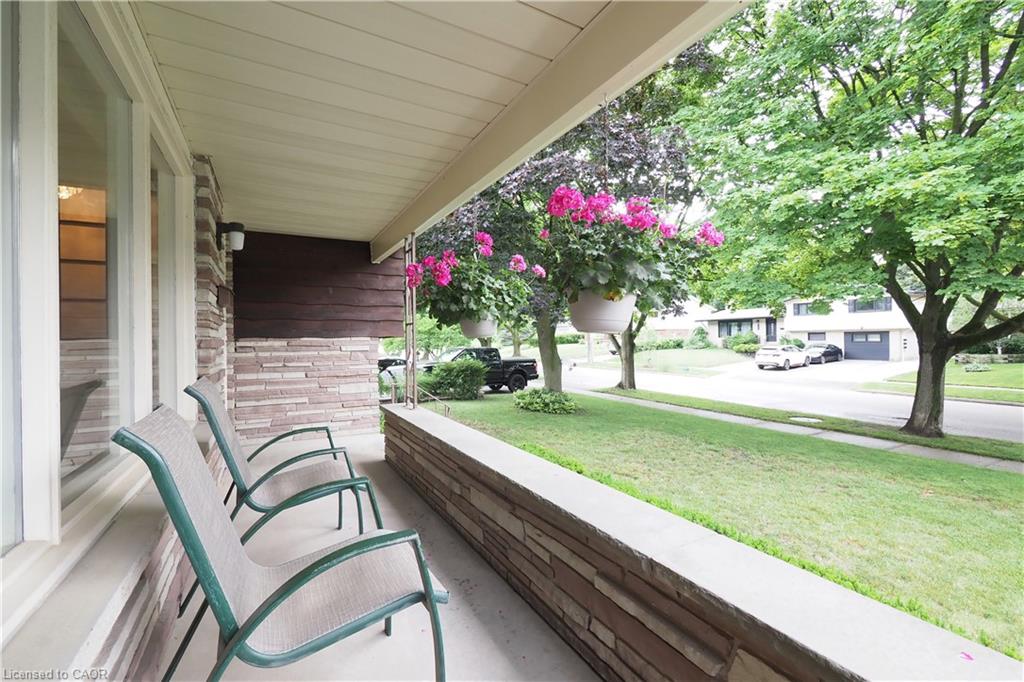
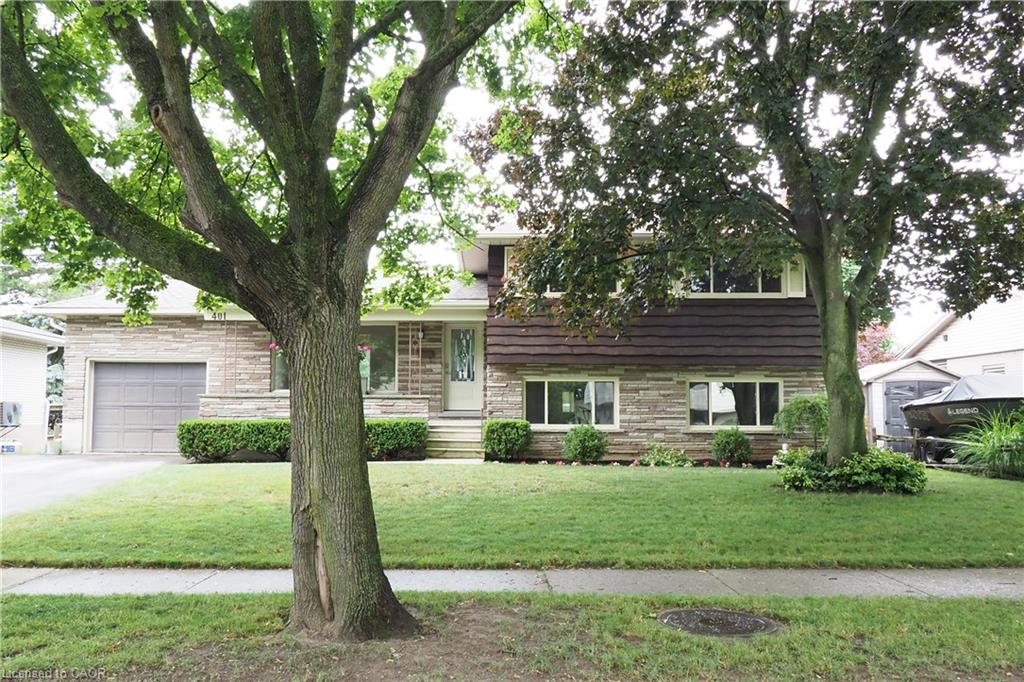
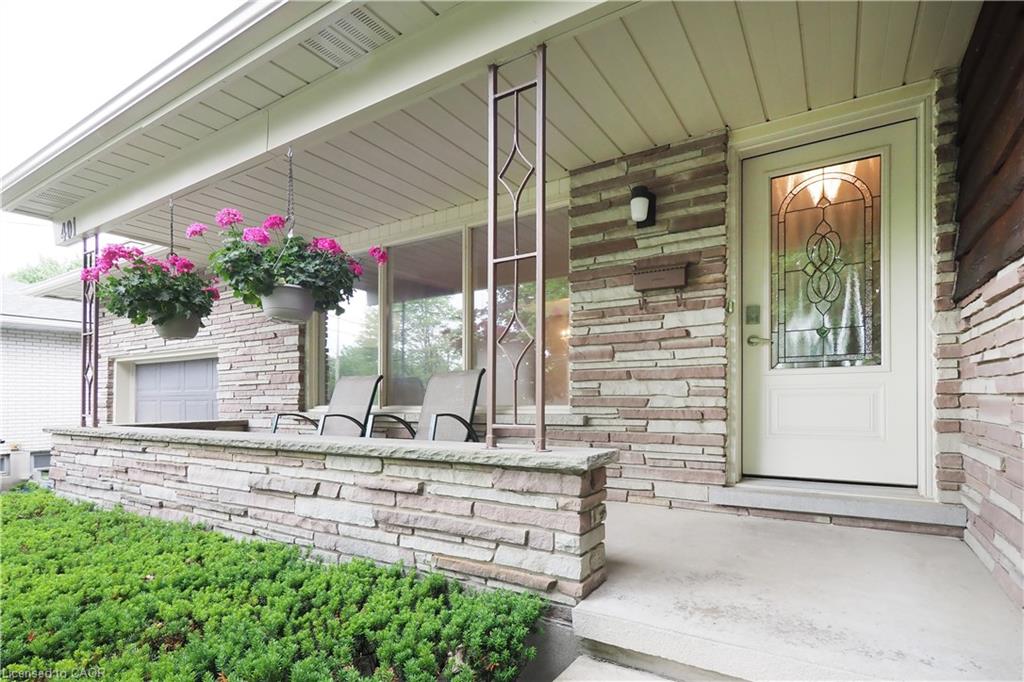
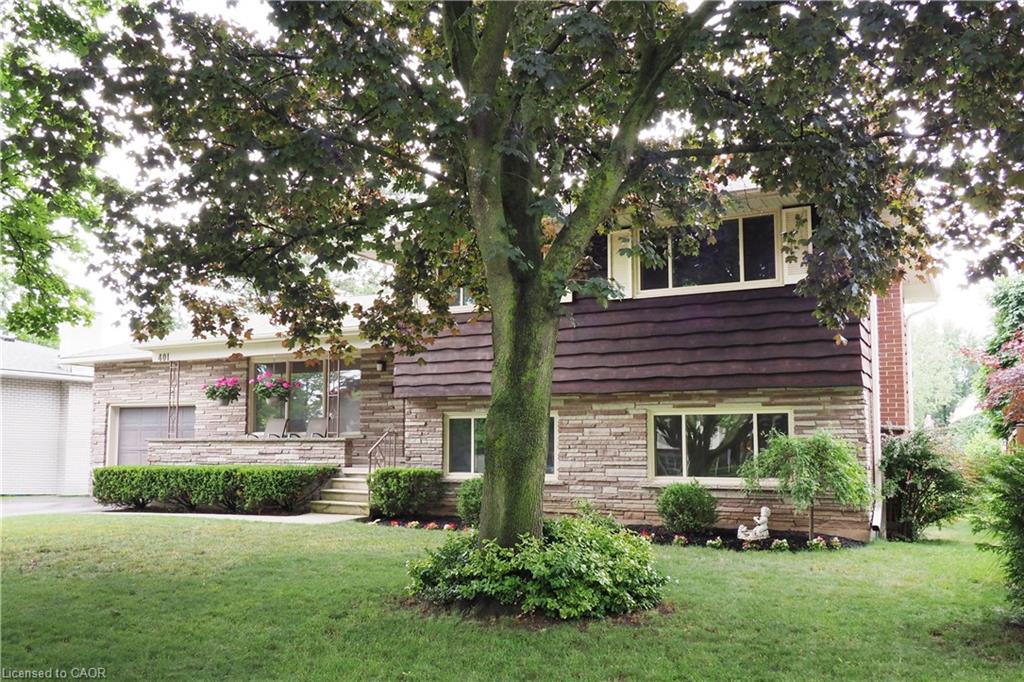
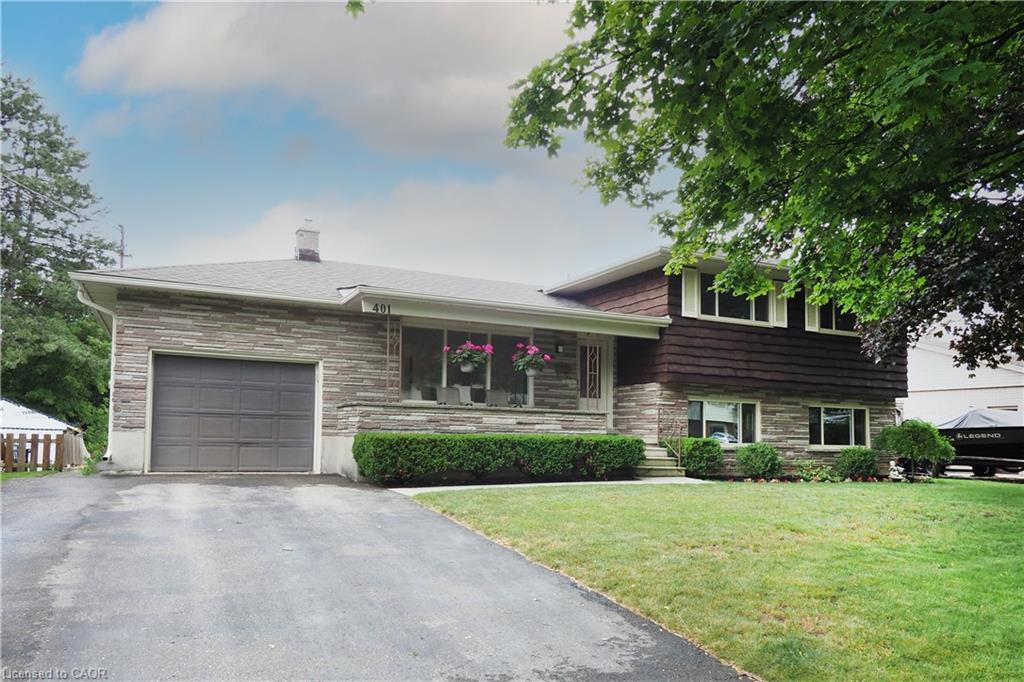
Welcome to 401 Forest Hill Drive, Kitchener, a well-maintained four-level sidesplit situated on a large, private lot in the sought-after Forest Hill neighbourhood. Offering four bedrooms, two bathrooms, and a functional multi-level layout, this home presents an excellent opportunity for families, first-time buyers, or those looking to personalize a home in a mature, established community.
Show all description
The main floor features a bright living and dining area with large windows, maple hardwood flooring, and a kitchen with stainless steel appliances. Upstairs are three bedrooms and a four-piece bathroom.
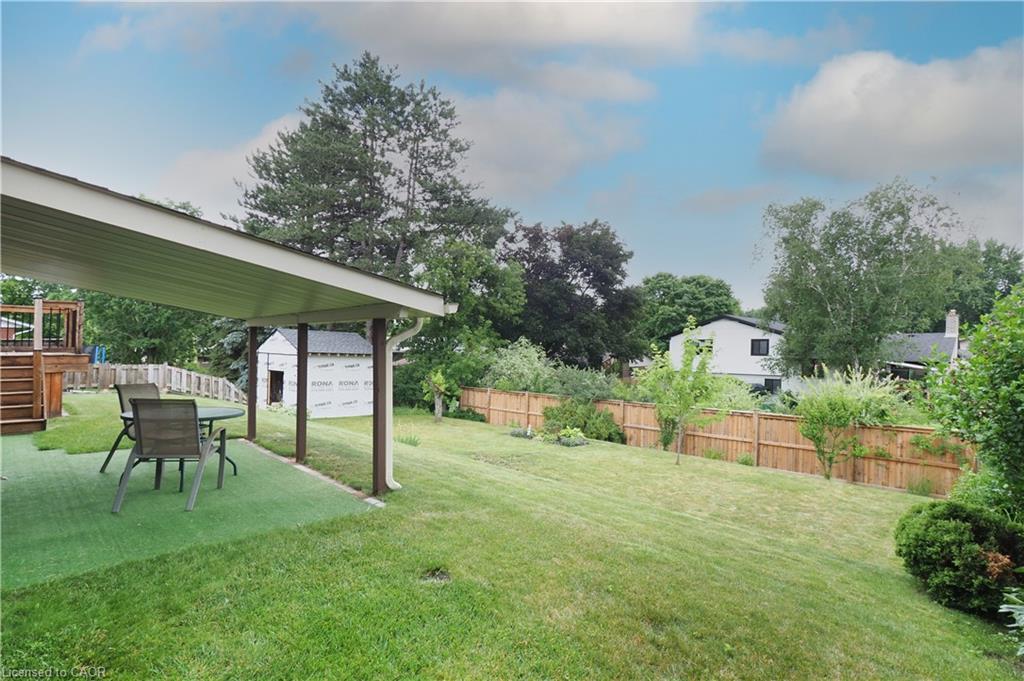
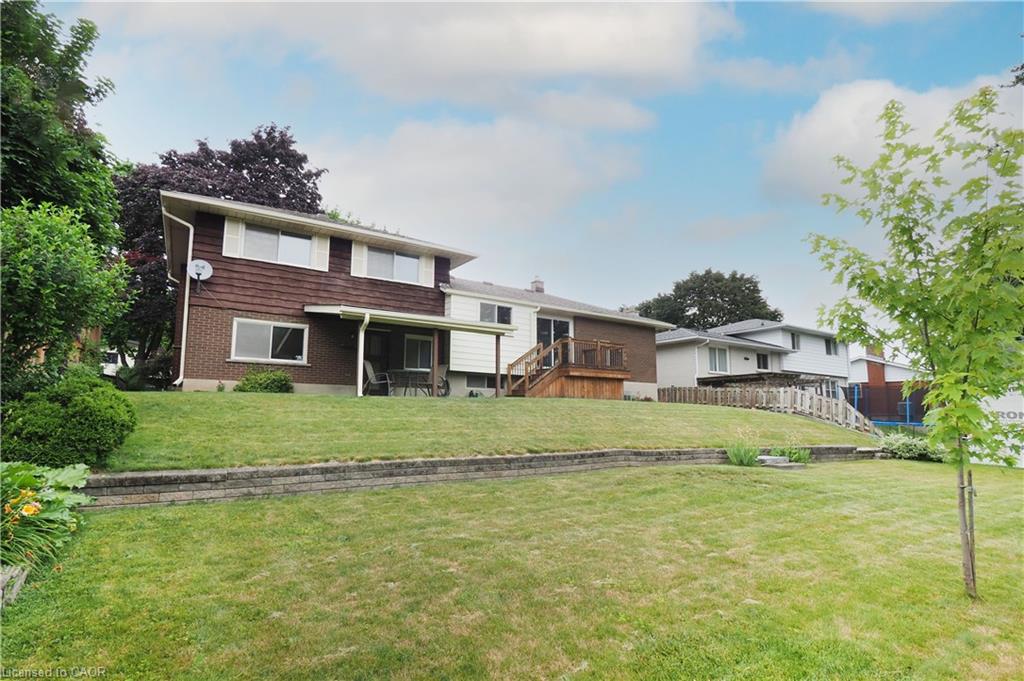
A few steps down from the main level, you’ll find a fourth bedroom or home office, a two-piece bathroom, and a comfortable rec room with a gas fireplace and walkout to the covered patio and backyard. The basement offers laundry, utility and storage space, a cold cellar, and additional room for a workshop, home gym, or hobby area.
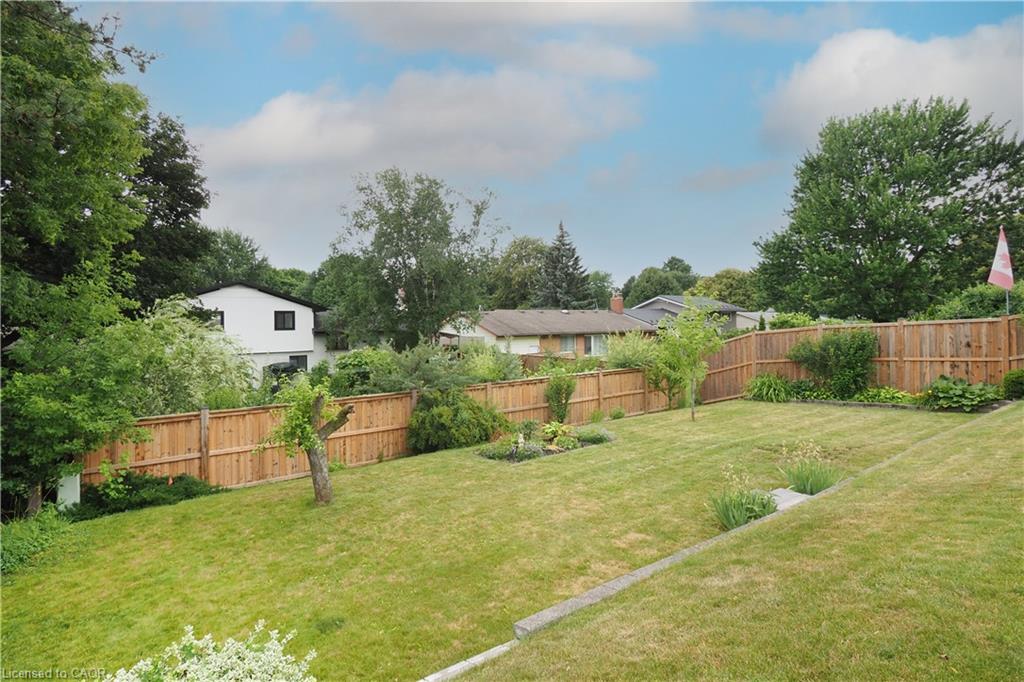
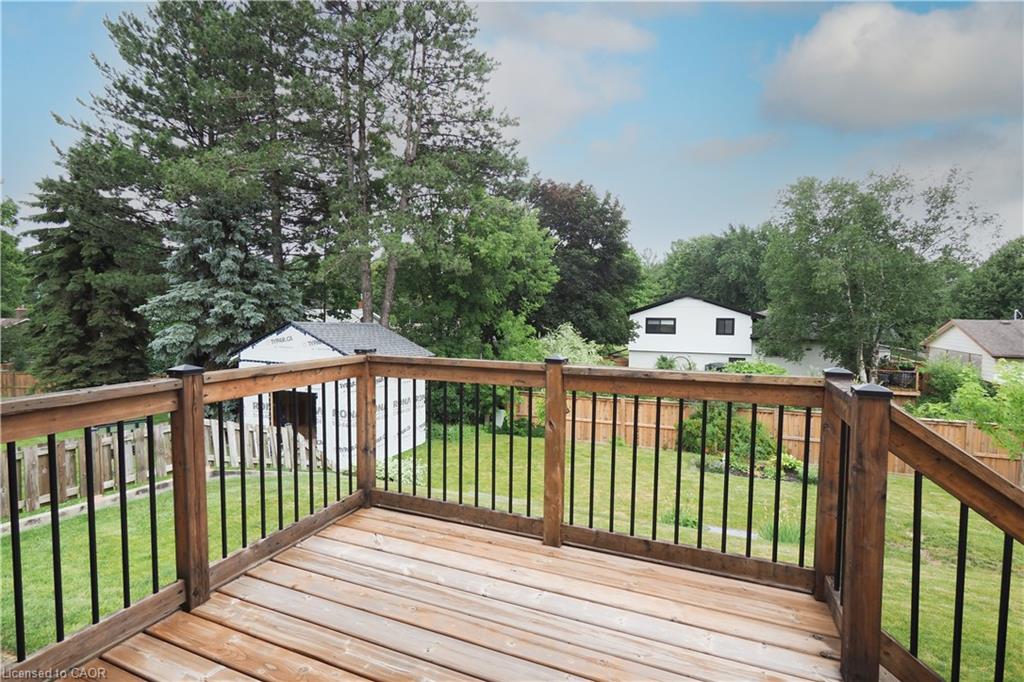
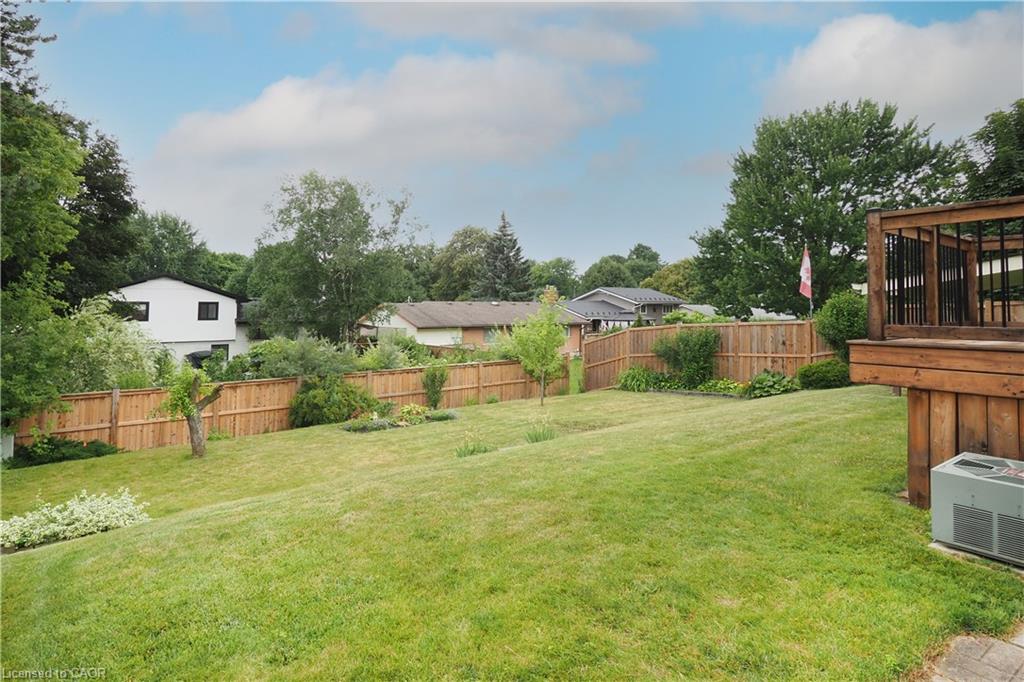
Outside, enjoy a spacious backyard with mature gardens, a covered patio, a deck off the dining area, and partial fencing. An attached one-car garage and driveway parking for four vehicles provide plenty of space for family and guests.
Ideally located in Kitchener’s desirable Forest Hill neighbourhood, you’ll enjoy mature tree-lined streets, nearby parks and trails, excellent schools, shopping, restaurants, and convenient access to the Expressway. Just minutes from Uptown Waterloo and Downtown Kitchener, this established neighbourhood continues to be one of the city’s most desirable places to call home.
Location
- Parking Total: 5
- Directions: Greenbrook Drive to Forest Hill Drive
Building Details
- Building Area Total: 1749.53 sq ft
- Number Of Buildings: 0
- Parking Features: Attached Garage, Garage Door Opener, Asphalt
- Security Features: Smoke Detector(s)
- Covered Spaces: 1
- Construction Materials: Brick Veneer, Wood Siding
- Garage Spaces: 1
- Roof: Asphalt Shing
Amenities & Features
- Water Source: Municipal
- Patio & Porch Features: Deck, Patio
- Appliances: Water Heater Owned, Water Softener, Dryer, Freezer, Refrigerator, Stove, Washer
- Sewer: Sewer (Municipal)
- Exterior Features: Landscaped, Year Round Living
- Cooling: Central Air
- Attached Garage Yes/ No: 1
- Interior Features: Auto Garage Door Remote(s)
- Heating: Forced Air, Natural Gas
- Frontage Type: South
- Fireplace Features: Gas
- Fencing: Fence - Partial



