
40 Forest Rd, Cambridge, ON N1S 3B2, Canada
40 Forest Rd, Cambridge, ON N1S 3B2, CanadaBasics
- Date added: Added 2 hours ago
- Category: Residential
- Type: Single Family Residence
- Status: Active
- Bedrooms: 4
- Bathrooms: 2
- Area: 1612 sq ft
- Bathrooms Half: 0
- Rooms Total: 14
- County Or Parish: Waterloo
- Bathrooms Full: 2
- Lot Size Square Feet: 5662.8 sq ft
- Lot Size Acres: 0.13 sq ft
- MLS ID: 40871792
Description
-
Description:
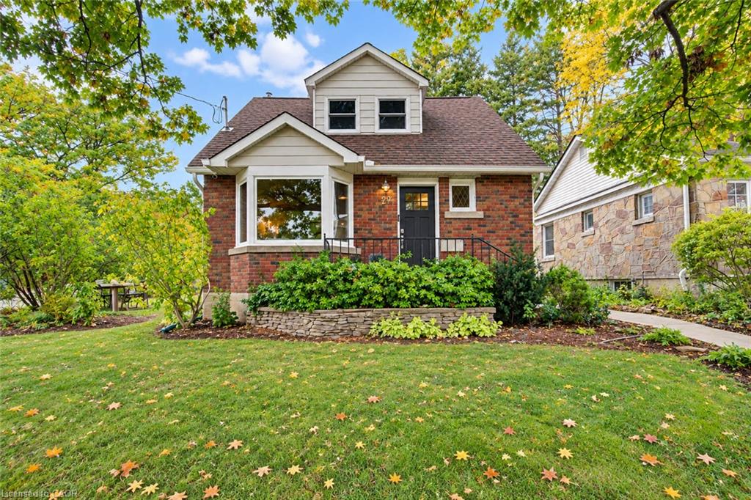
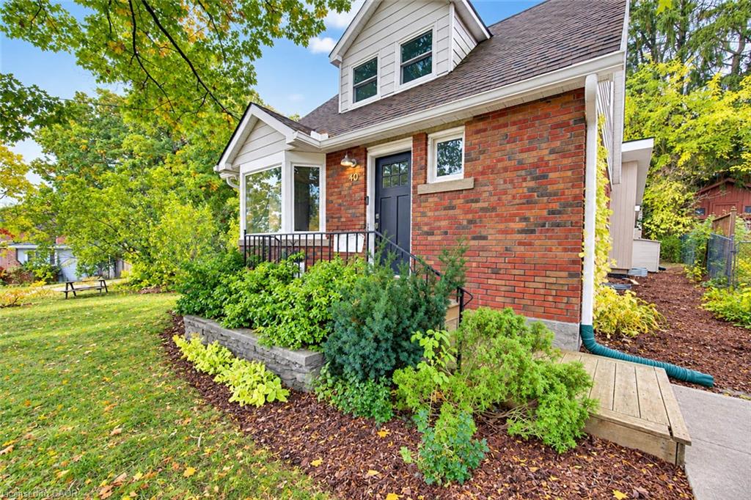
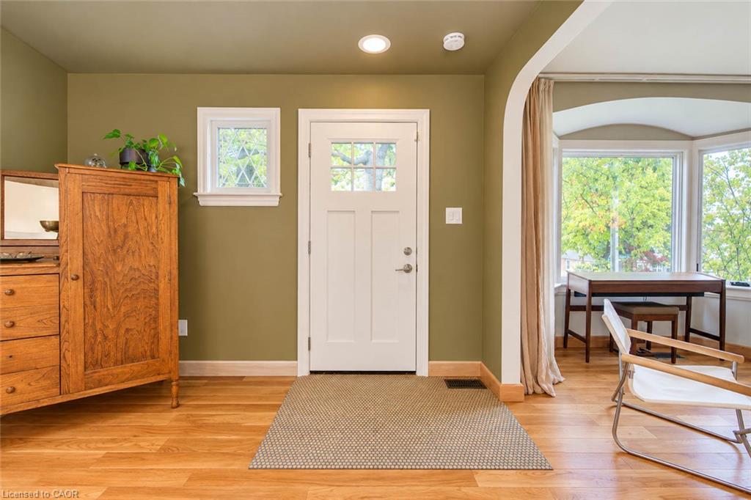
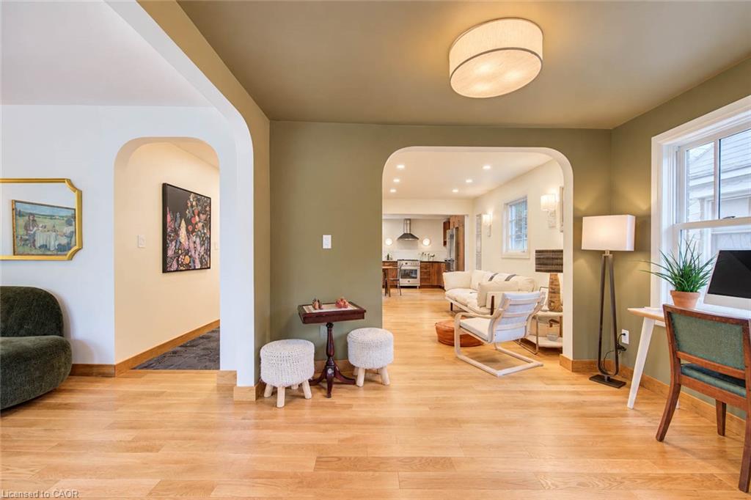
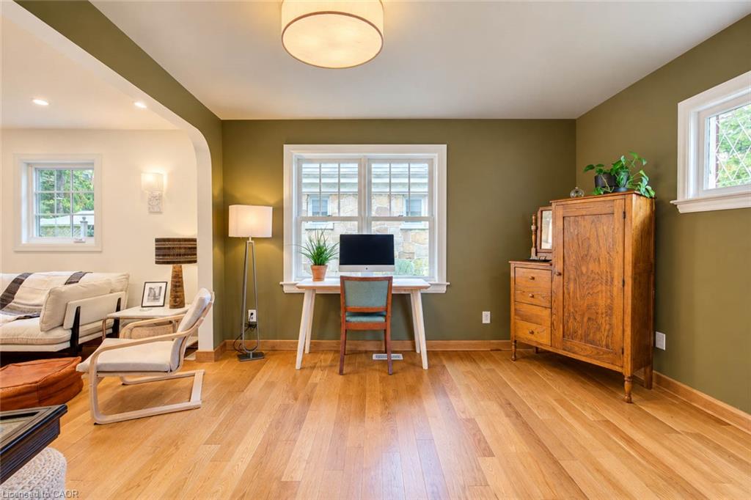
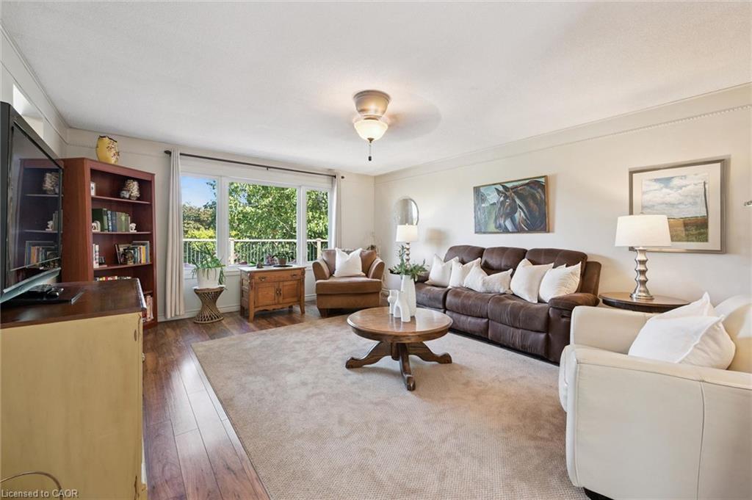
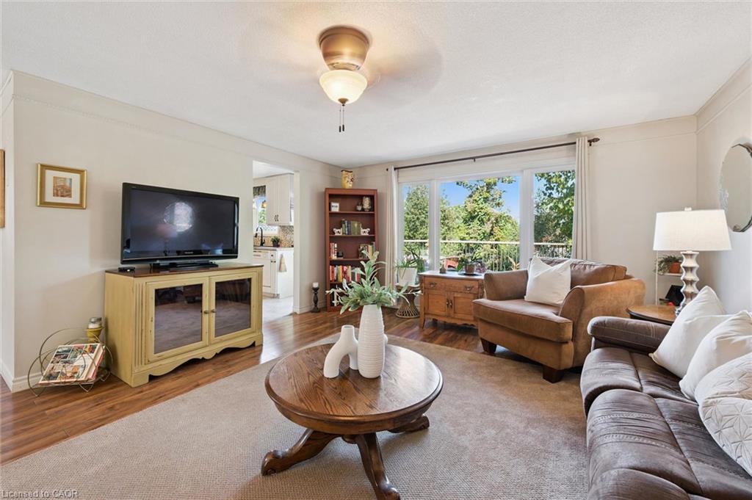
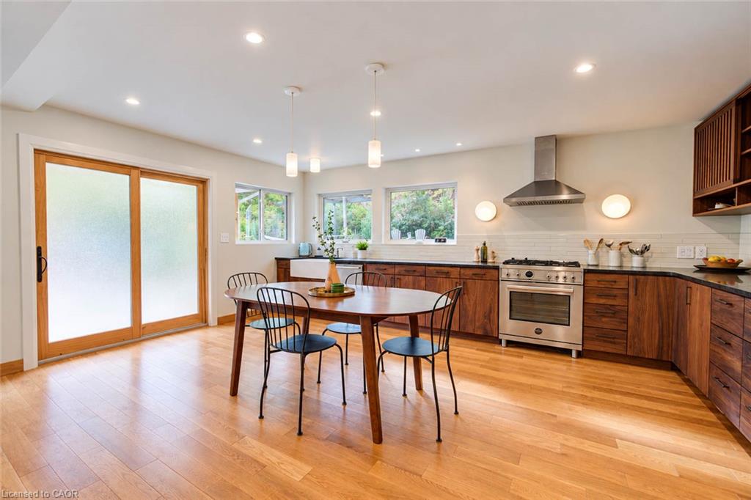
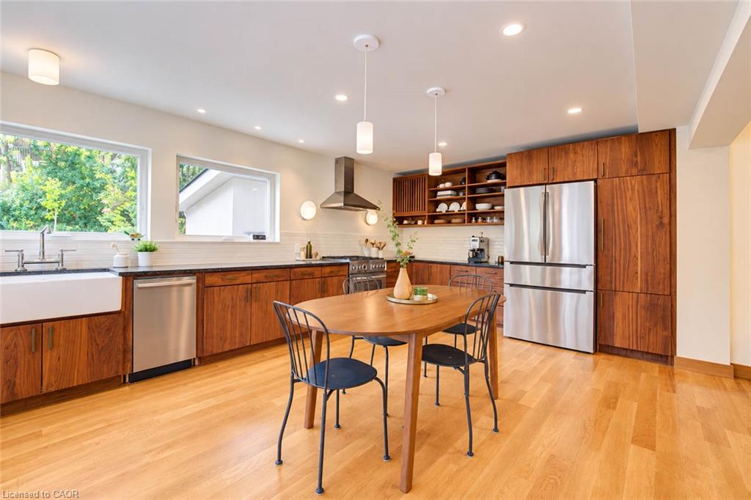
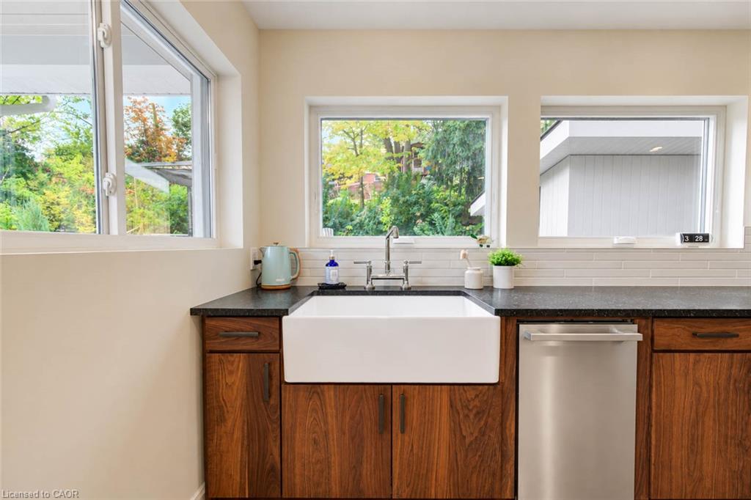
With 1,600 sq. ft. of above-grade living space, four bedrooms and two full bathrooms, this West Galt home combines versatile living space with a thoughtfully designed 2026 addition by Fabrik. The standout kitchen features custom walnut cabinetry, Japanese-inspired details, leathered granite countertops and a Bertazzoni Dual Fuel Pro Series range. Warm oak floors, carefully chosen paint colours and natural materials create a cohesive, inviting feel throughout. A convenient mudroom off the driveway provides easy access to the kitchen for unloading groceries, while the main-floor five-piece bathroom features heated floors. Upstairs, three bedrooms each offer good closet space, while the finished basement provides a fourth bedroom and additional living space. Outdoor sheds offer practical storage, and Victoria Park is just steps away. Downtown Galt's restaurants, coffee shops and shopping are within easy walking and cycling distance.
Show all description
Location
- Parking Total: 2
- Directions: Between Salisbury and Gladstone
Building Details
- Building Area Total: 1612 sq ft
- Number Of Buildings: 0
- Construction Materials: Brick
- Roof: Asphalt Shing
Amenities & Features
- Water Source: Municipal-Metered
- Architectural Style: Traditional
- Appliances: Water Purifier, Water Softener, Dishwasher, Dryer, Gas Oven/Range, Range Hood, Refrigerator, Stove, Washer
- Sewer: Sewer (Municipal)
- Cooling: Central Air
- Heating: Forced Air, Natural Gas
- Frontage Type: West



