
363 Twinflower Crescent, Waterloo, ON N2V 1X2, Canada
363 Twinflower Crescent, Waterloo, ON N2V 1X2, CanadaBasics
- Date added: Added 3 hours ago
- Category: Residential
- Type: Single Family Residence
- Status: Active
- Bedrooms: 3
- Bathrooms: 2
- Area: 1450 sq ft
- Year built: 1990
- Bathrooms Half: 0
- Rooms Total: 10
- County Or Parish: Waterloo
- Bathrooms Full: 2
- Lot Size Square Feet: 7840.8 sq ft
- Lot Size Acres: 0.18 sq ft
- MLS ID: 40864867
Description
-
Description:
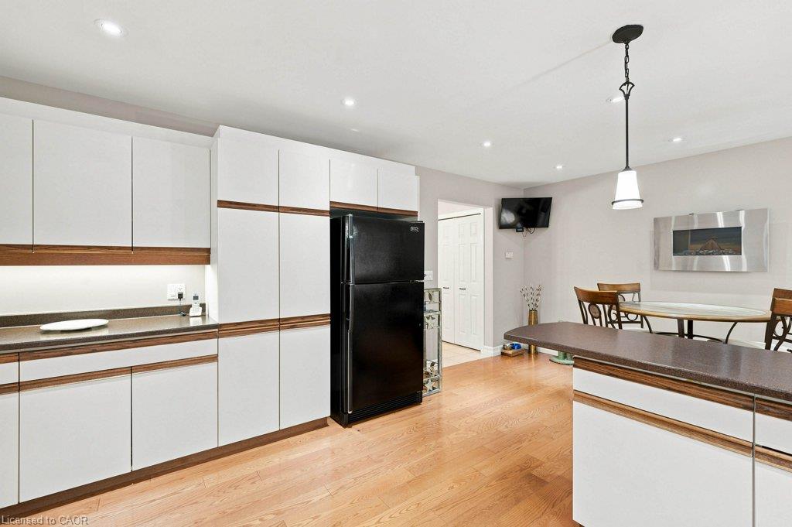
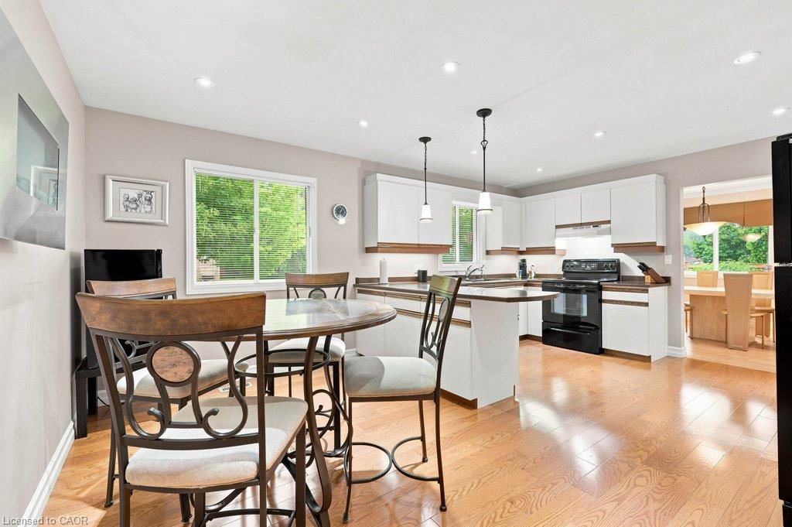
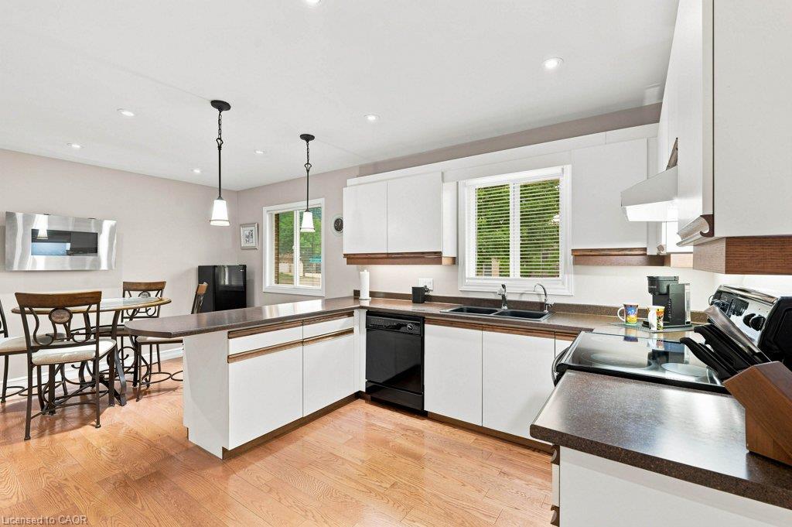
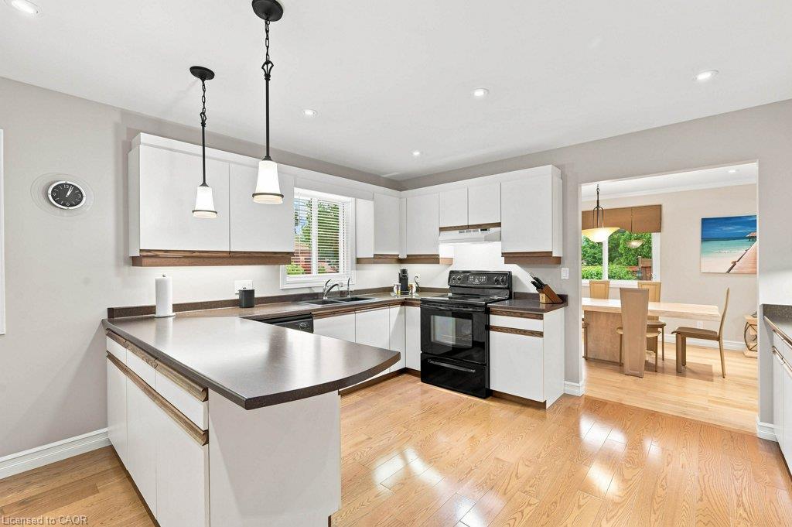
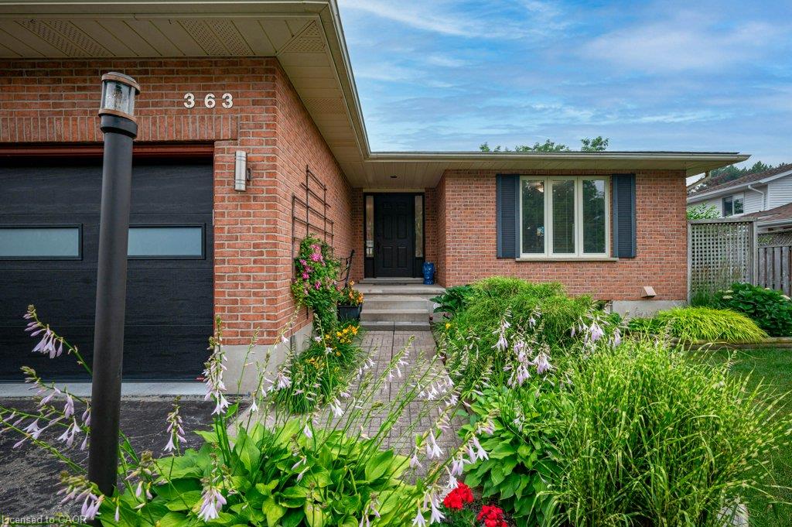
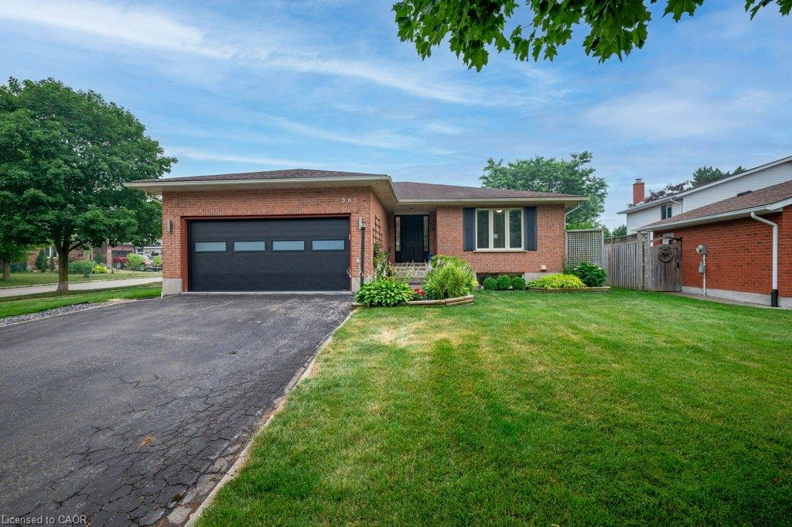
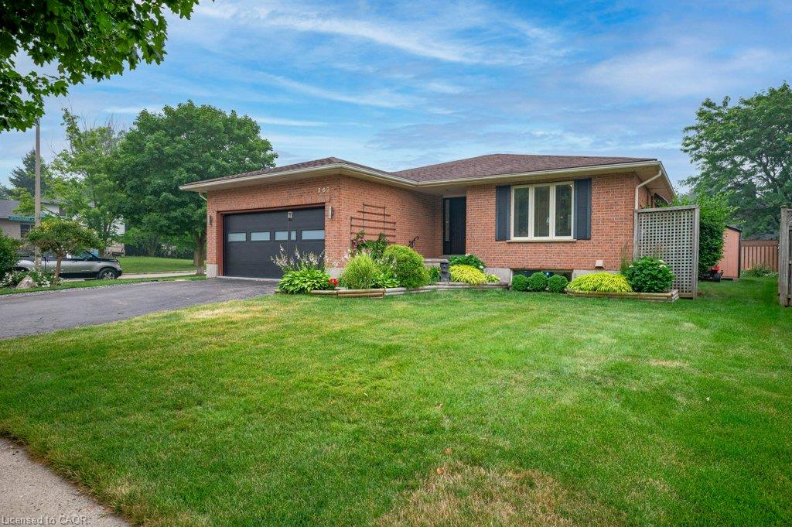
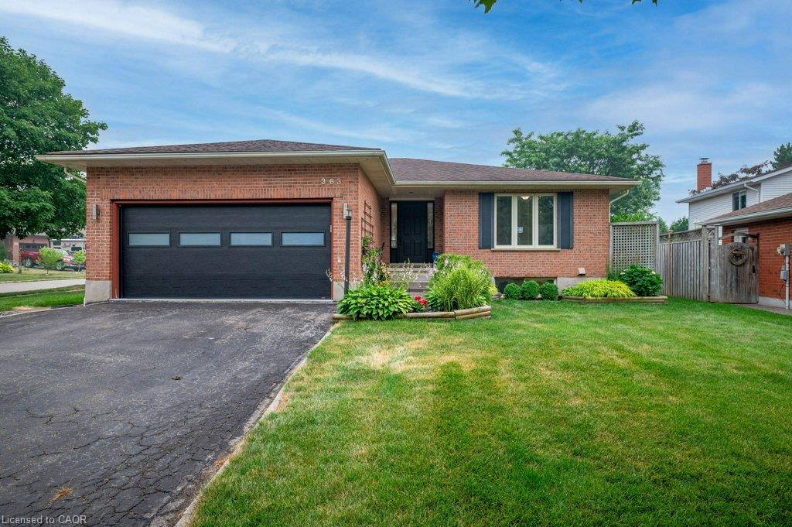
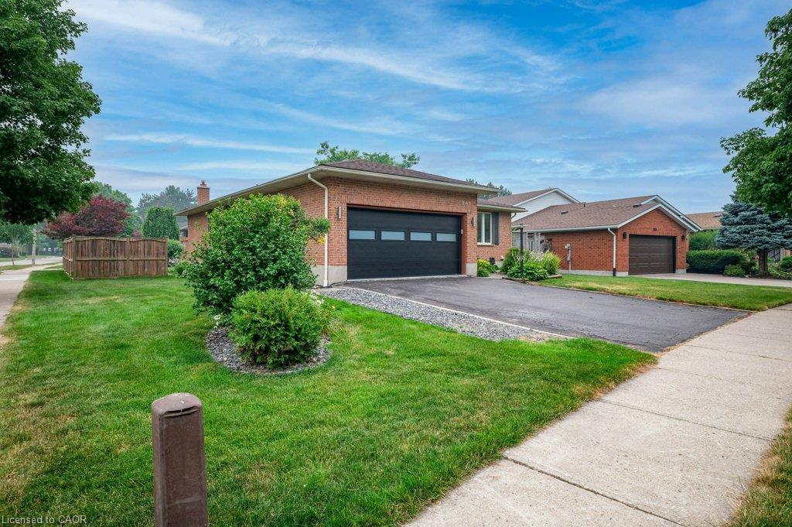
Discover a lifestyle of comfortable elegance at 363 Twinflower Crescent in desirable Lakeshore North. Custom built in 1990, this attractive single-family ranch residence, in great condition, offers a singular story of thoughtful design and private living. The kitchen is designed for both culinary exploration and casual gatherings, featuring matching black appliances and a convenient peninsula, perfect for morning coffee or evening entertaining. A sanctuary for relaxation, the principal ensuite bathroom provides a double vanity, a walk-in shower, and multiple shower heads, and a separate tub offering a spa-like experience within your own home. Beyond the interiors, an attached two-car garage provides ample space for vehicles and storage. The private yard offers an outdoor dining area, ideal for enjoying meals al fresco. The finished basement has room for the in-laws with a 3rd bedroom and a 3 piece bathroom. A dedicated workshop space caters to hobbies and projects. This property presents an inviting opportunity to experience refined living in a wonderful North Waterloo neighbourhood close to the Farmer's Market, great schools, shopping, the expressway and more!
Show all description
Location
- Parking Total: 5
- Directions: Enter off of Northlake Drive, property on the right
Building Details
- Building Area Total: 2290 sq ft
- Number Of Buildings: 0
- Parking Features: Attached Garage, Garage Door Opener, Asphalt, Gravel
- Security Features: Carbon Monoxide Detector, Alarm System, Carbon Monoxide Detector(s), Smoke Detector(s)
- Covered Spaces: 2
- Construction Materials: Brick Veneer
- Garage Spaces: 2
- Entry Level: 1
- Roof: Asphalt Shing
Amenities & Features
- Water Source: Municipal-Metered
- Patio & Porch Features: Deck, Porch
- Architectural Style: Bungalow
- Appliances: Garborator, Water Heater Owned, Water Softener, Dishwasher, Dryer, Hot Water Tank Owned, Range Hood, Refrigerator, Stove, Washer
- Sewer: Sewer (Municipal)
- Exterior Features: Awning(s), Landscaped
- Waterfront Features: Access to Water, River/Stream
- Window Features: Window Coverings
- Cooling: Central Air
- Attached Garage Yes/ No: 1
- Interior Features: Central Vacuum, Air Exchanger, Auto Garage Door Remote(s), Ceiling Fan(s), Water Meter
- Heating: Forced Air, Natural Gas
- Frontage Type: South
- Fencing: Fence - Partial



