
358 Baldwin Dr, Cambridge, ON N3C 0C2, Canada
358 Baldwin Dr, Cambridge, ON N3C 0C2, CanadaBasics
- Date added: Added 4 weeks ago
- Category: Residential
- Type: Single Family Residence
- Status: Active
- Bedrooms: 6
- Bathrooms: 7
- Area: 3159 sq ft
- Year built: 2009
- Bathrooms Half: 2
- Rooms Total: 15
- County Or Parish: Waterloo
- Bathrooms Full: 5
- MLS ID: 40866539
Description
-
Description:
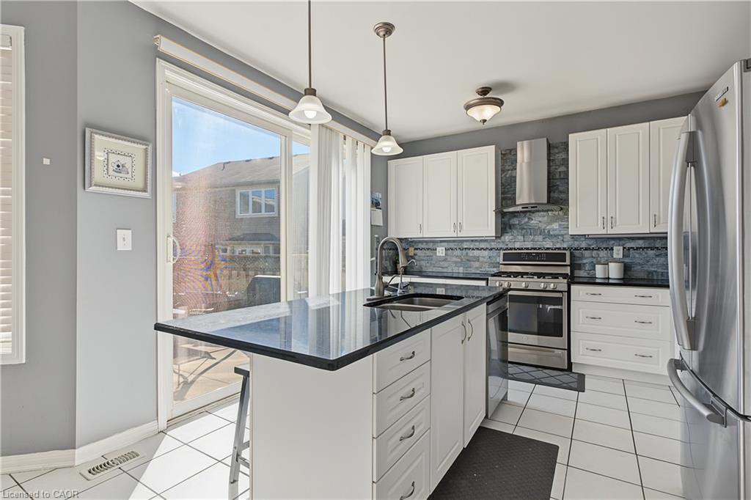
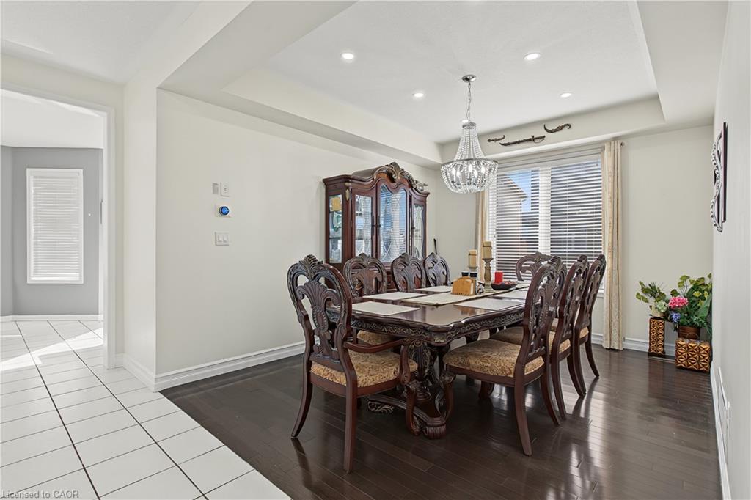
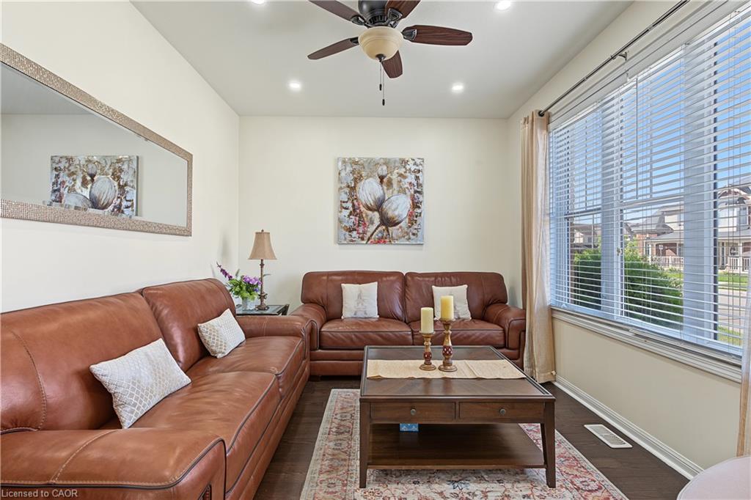
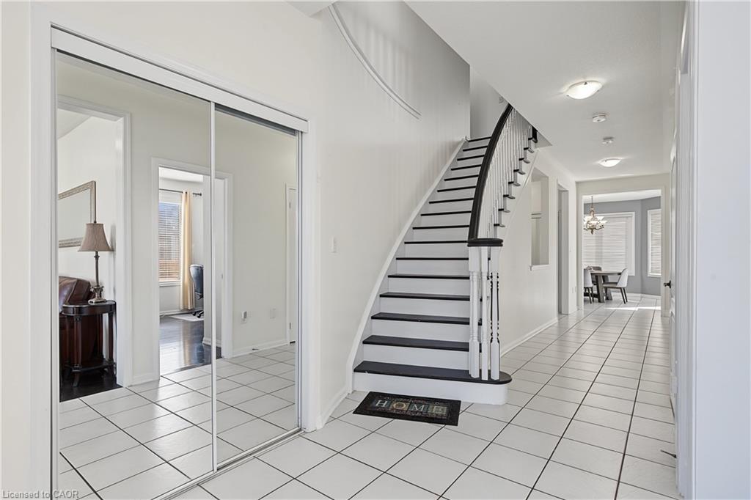
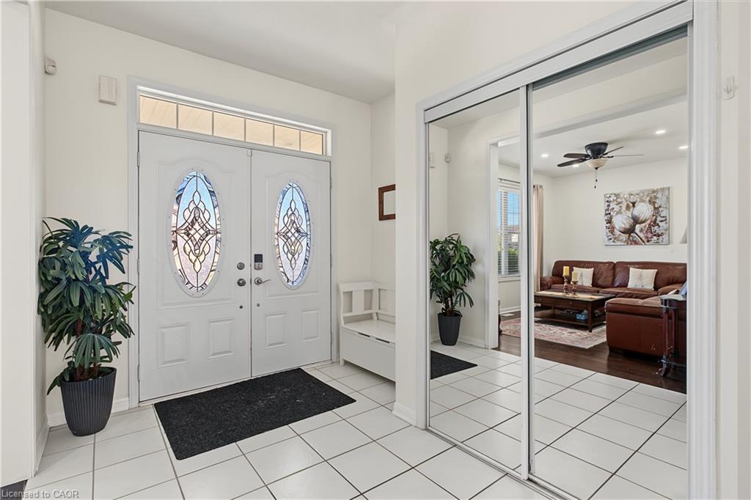
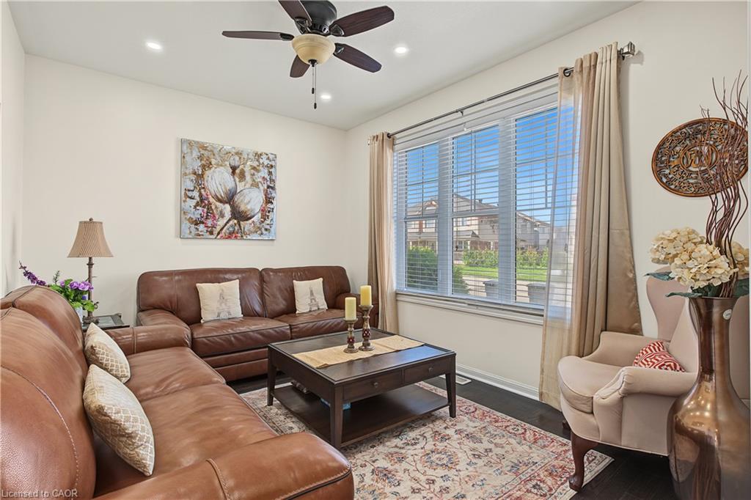
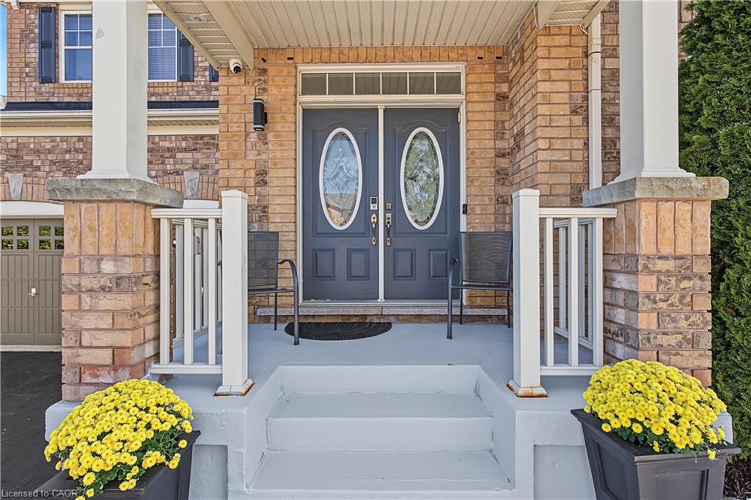
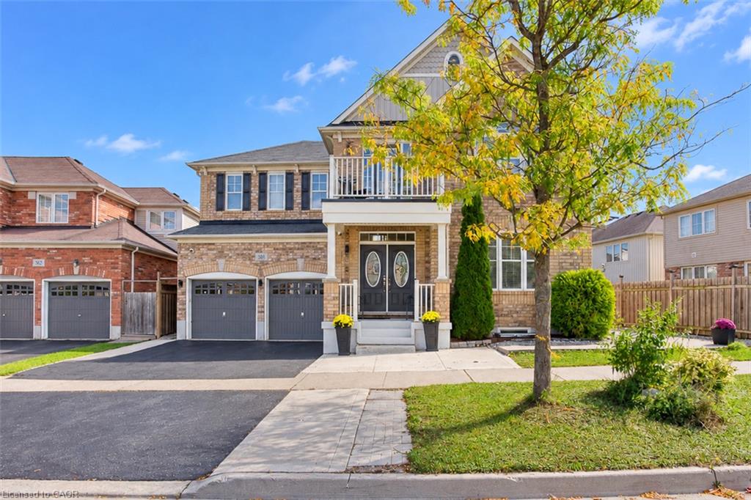
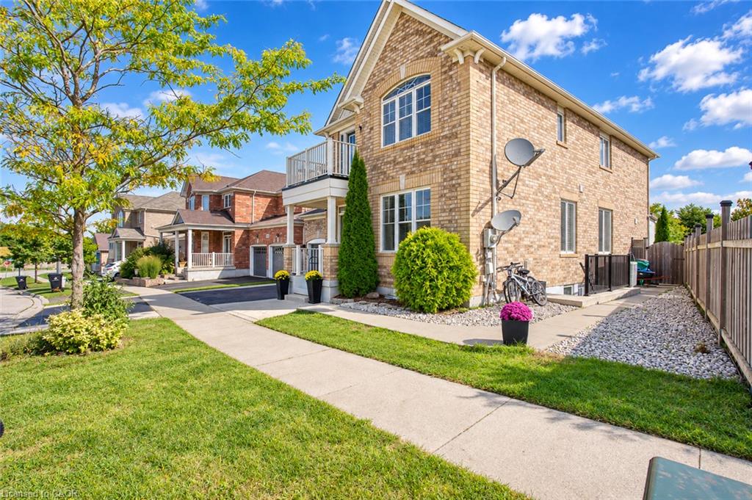
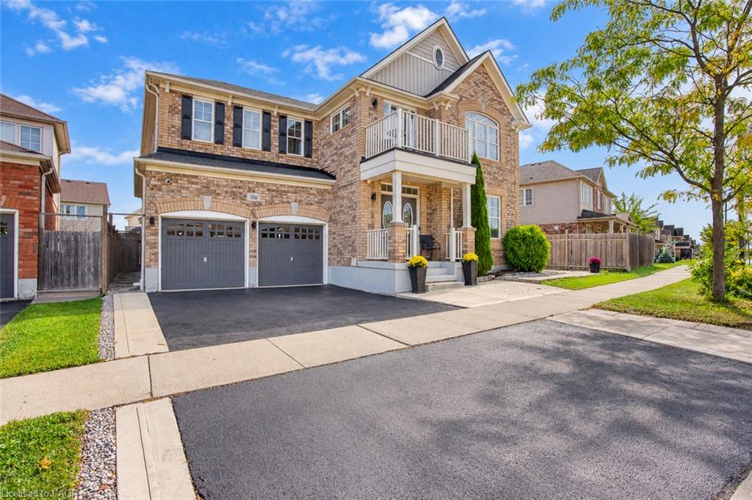
Welcome to 358 Baldwin Drive! Discover an exceptional opportunity in the highly sought-after Mill Pond neighbourhood of Hespeler. This beautifully finished home offers an impressive combination of spacious family living, modern finishes, and versatile multi-generational/income potential, with a legal 1-bedroom plus Den basement apartment plus an additional 1-bedroom in-law suite.***The main residence offers over 3,100 sq. ft. of beautifully finished living space, featuring 4 spacious bedrooms and 4 bathrooms. The main level showcases a welcoming formal dining room, bright living room, and a comfortable family room with a beautiful fireplace. The modern kitchen offers ample cabinetry and storage, a large centre island, and direct access to the fully fenced backyard—ideal for everyday family living and entertaining. A convenient main-floor laundry adds to the functionality of the home. Upstairs, the spacious primary suite provides a private retreat with a luxurious 4-piece ensuite, walk-in closet, and an additional versatile space ideal for a home office, gym, sitting area, or nursery. Three additional generously sized bedrooms offer excellent accommodation for family members or guests, with upgraded bathrooms and ensuite privileges for second bedroom. ***The legal 1-bedroom plus Den basement apartment features a private separate entrance, full kitchen, and open-concept living space, providing an excellent opportunity for additional rental income or extended family accommodation.***An additional 1-bedroom in-law suite offers a private bedroom and bathroom along with a convenient kitchenette, creating a flexible space for extended family, guests. Ideally located just minutes from Kitchener-Waterloo, Guelph, and Highway 401, this home is close to parks, scenic trails, the Grand River, protected wetlands, nature areas, schools, shopping, restaurants, and the amenities of downtown Hespeler.
Show all description
Location
- Parking Total: 4
- Directions: HESPLER RD/ GUELPH AVE/ BLACKBRIDGE RD/ BALDWIN DR
Building Details
- Building Area Total: 4498 sq ft
- Number Of Buildings: 0
- Parking Features: Attached Garage
- Security Features: Carbon Monoxide Detector, Smoke Detector
- Covered Spaces: 2
- Construction Materials: Aluminum Siding, Brick Veneer
- Garage Spaces: 2
- Roof: Asphalt Shing
Amenities & Features
- Water Source: Municipal-Metered
- Architectural Style: Traditional
- Appliances: Dishwasher, Dryer, Gas Stove, Refrigerator, Washer
- Sewer: Sewer (Municipal)
- Cooling: Central Air
- Attached Garage Yes/ No: 1
- Interior Features: Auto Garage Door Remote(s)
- Heating: Forced Air, Natural Gas
- Frontage Type: West
- Fireplace Features: Family Room, Gas



