
357 Parkvale Dr, Kitchener, ON N2R 1Y6, Canada
357 Parkvale Dr, Kitchener, ON N2R 1Y6, CanadaBasics
- Date added: Added 1 month ago
- Category: Residential
- Type: Single Family Residence
- Status: Active
- Bedrooms: 3
- Bathrooms: 3
- Area: 1844.88 sq ft
- Year built: 2009
- Bathrooms Half: 1
- Rooms Total: 12
- County Or Parish: Waterloo
- Bathrooms Full: 2
- MLS ID: 40833445
Description
-
Description:
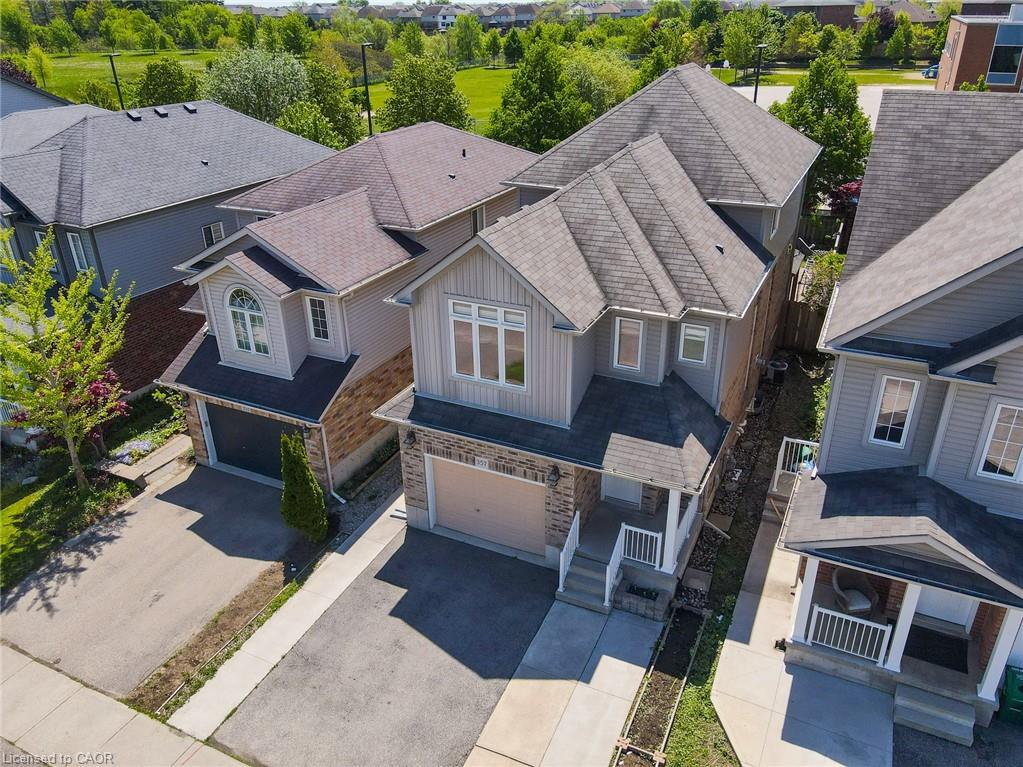
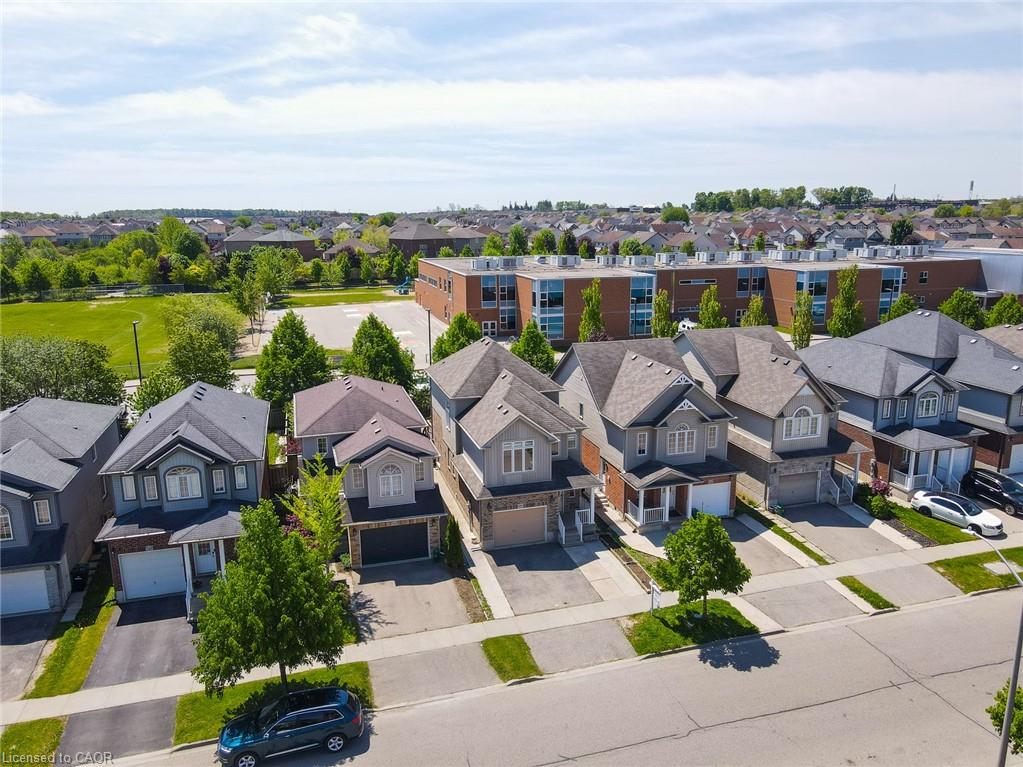
Welcome to this beautifully updated home. Situated in a location that truly checks all the boxes. Just steps from top-rated public schools, parks, trails, shopping, HWY 8, RBJ Schlegel recreational complex, public transit and everyday amenities, this move-in ready home offers the perfect blend of style, comfort, and convenience.
Show all description
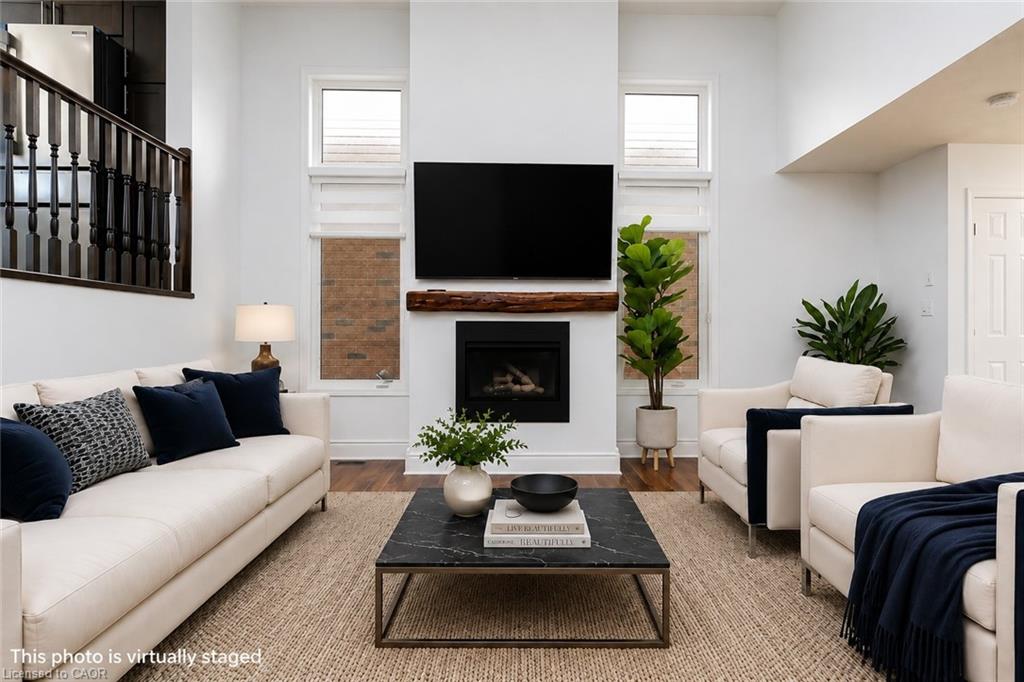
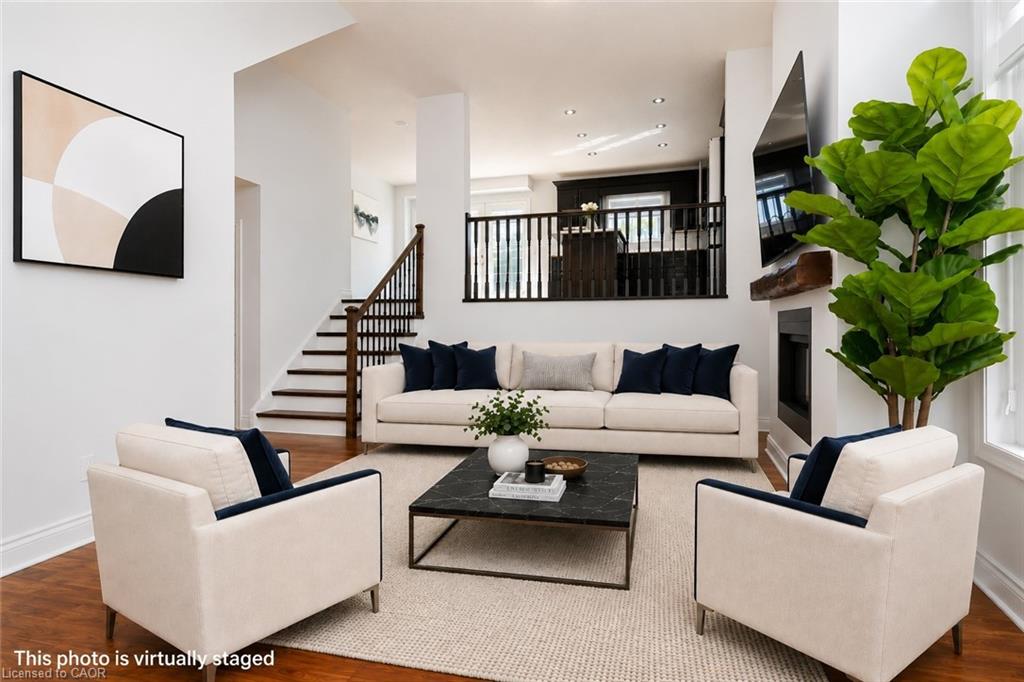
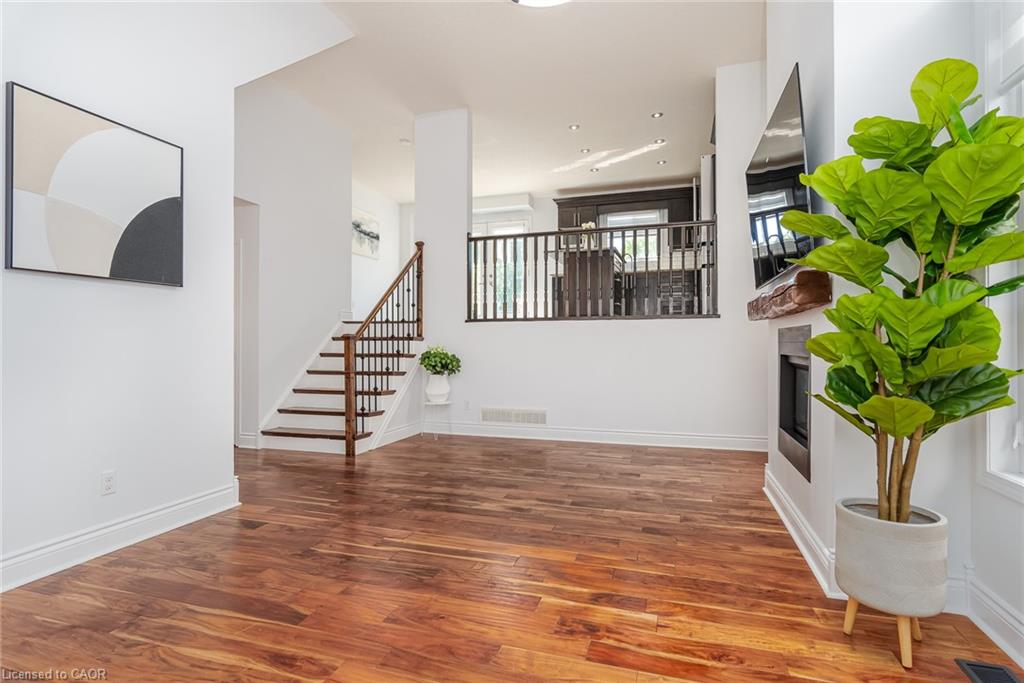
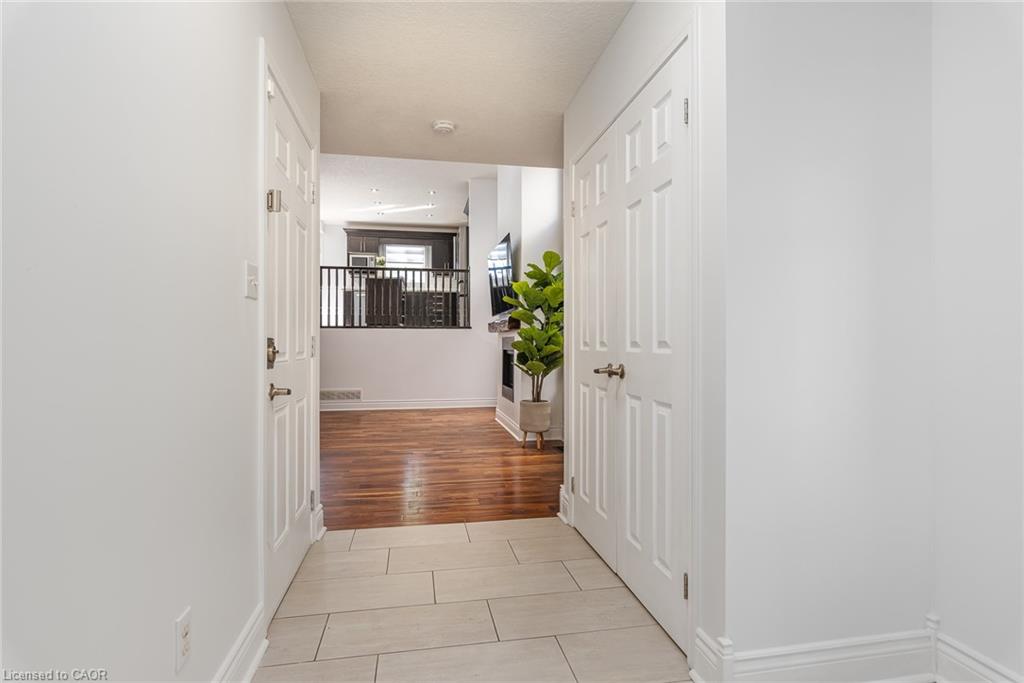
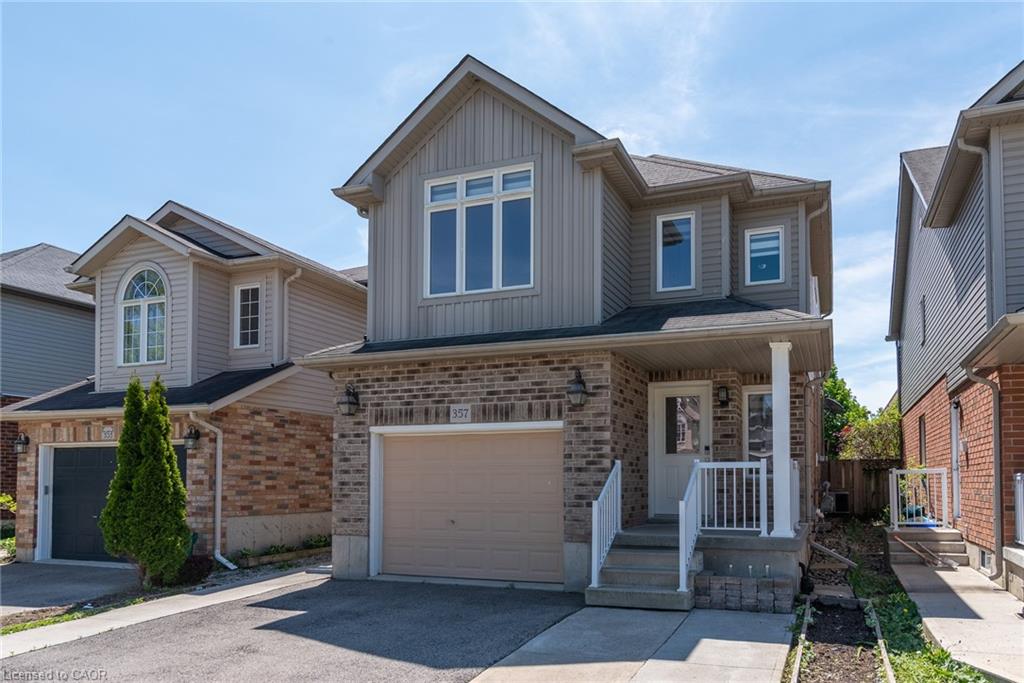
This carpet-free home features 3 spacious bedrooms, 3 bathrooms, an attached garage, and a rare triple-wide driveway. Step inside to discover a bright and inviting main floor highlighted by a stunning 12-foot ceiling in the living room — a feature typically found in luxury homes. Hardwood flooring, large windows, a cozy gas fireplace, and pot lights throughout the living room and kitchen create an elegant yet welcoming atmosphere. The eat-in kitchen is filled with natural light and designed for those who love cooking, featuring espresso maple cabinetry, marble countertops, and stainless steel appliances.
Walk out from the kitchen to your private backyard retreat featuring a large custom-built gazebo, gas rough-in for BBQ, fully fenced yard, and a beautiful interlock patio — ideal for summer gatherings or relaxing evenings with family and friends.
Upstairs, the spacious primary bedroom offers vaulted ceilings, a huge ensuite bathroom, and a walk-in closet complete with built-in shelving. Two additional well-sized bedrooms and another full bathroom complete the upper level. The lower level offers flexible space for a rec room, home office, or workout area, while the unfinished basement and crawl space provide excellent storage and future potential.
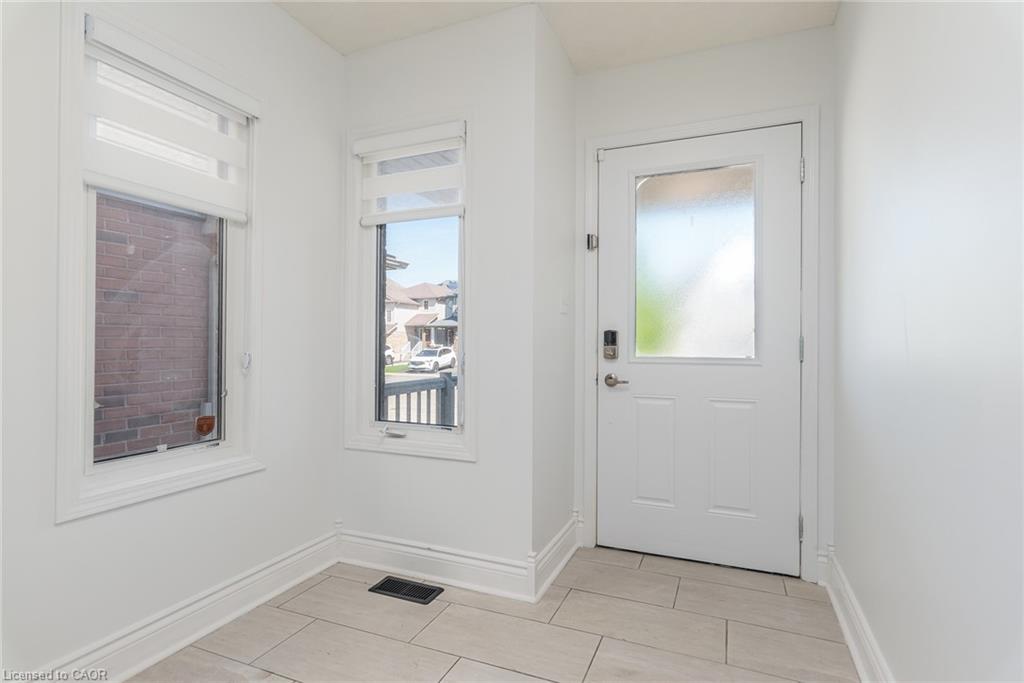
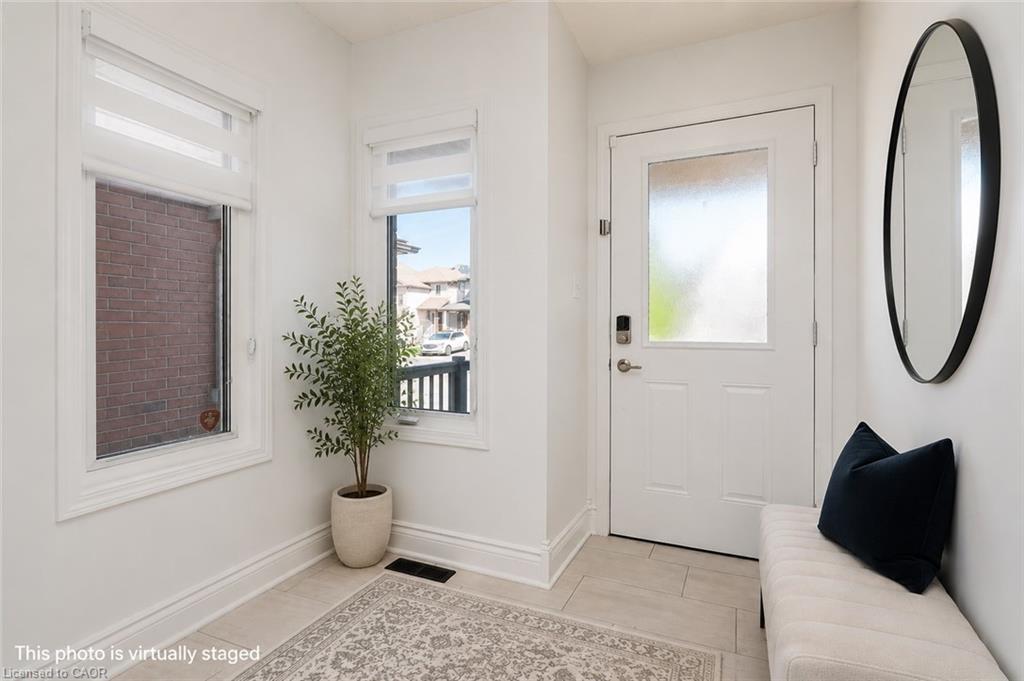
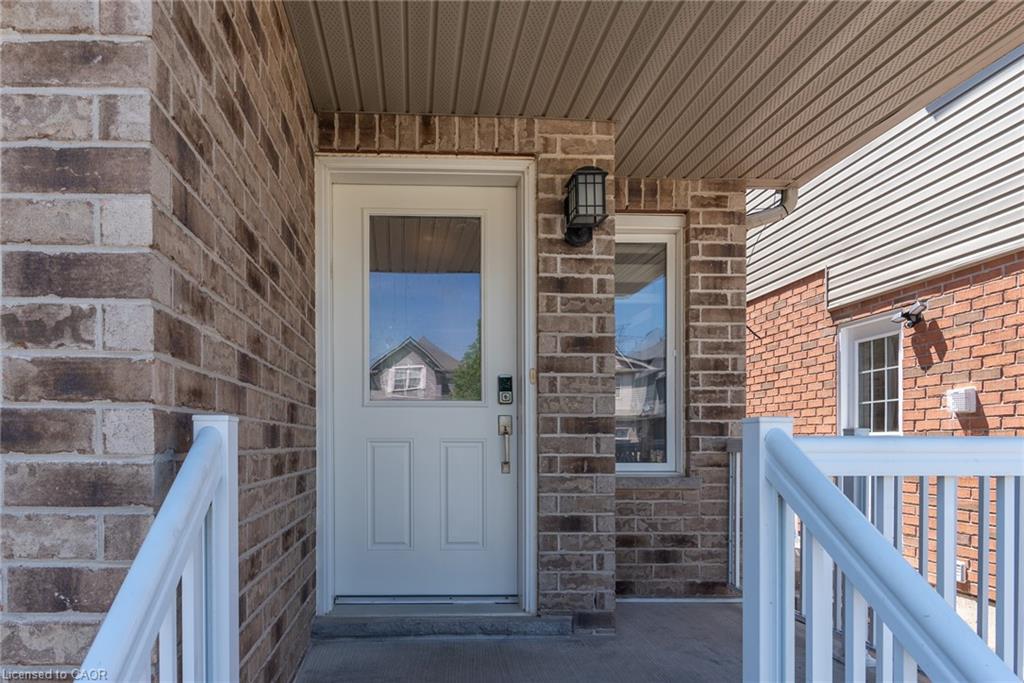
Updates include: freshly painted (2026), most light fixtures and ceiling fan replaced (2026), zebra blinds (2026), smart lock (2026), all toilets replaced (2026), flooring and hardwood stairs on second and third floors (2023), Frigidaire fridge (2023), kitchen and bathroom countertops (2018), tankless hot water heater (2025, rental), driveway expansion (2021). Book your private showing today!
Location
- Parking Total: 4
- Directions: Woodbine Avenue Seabrook to Woodbine to Parkvale
Building Details
- Number Of Units Total: 0
- Building Area Total: 2138.25 sq ft
- Number Of Buildings: 0
- Parking Features: Attached Garage
- Security Features: Smoke Detector
- Covered Spaces: 1
- Construction Materials: Brick, Vinyl Siding
- Garage Spaces: 1
- Roof: Asphalt Shing
Amenities & Features
- Water Source: Municipal
- Patio & Porch Features: Deck
- Appliances: Water Softener, Dishwasher, Dryer, Gas Stove, Range Hood, Refrigerator, Washer
- Sewer: Sewer (Municipal)
- Window Features: Window Coverings
- Cooling: Central Air
- Attached Garage Yes/ No: 1
- Interior Features: Air Exchanger, Auto Garage Door Remote(s)
- Heating: Forced Air, Natural Gas
- Frontage Type: North
- Fireplace Features: Gas



