
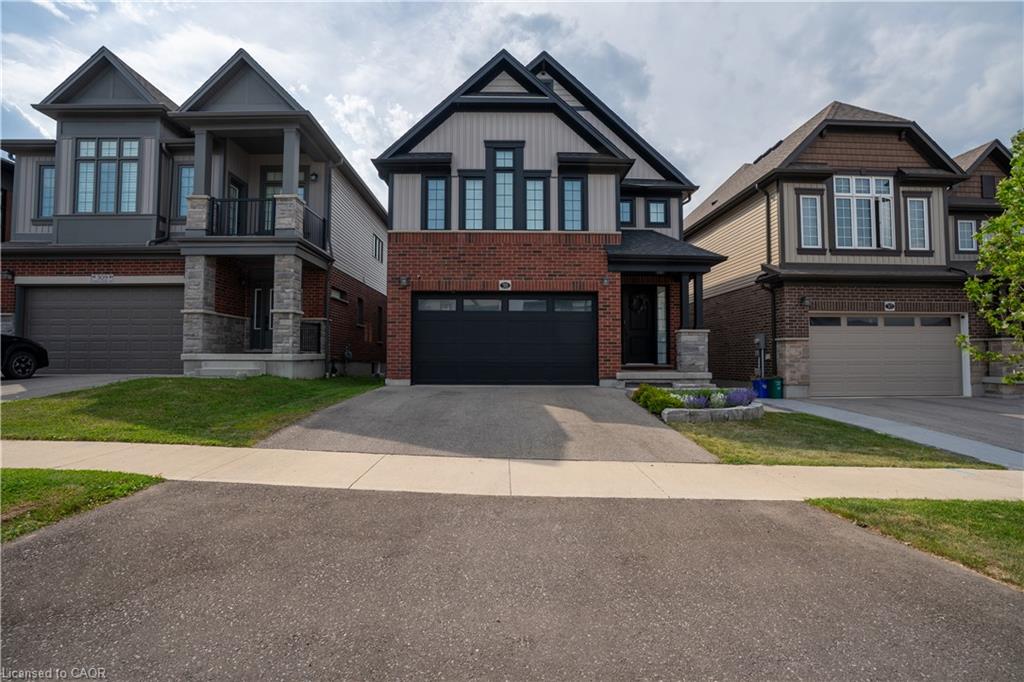
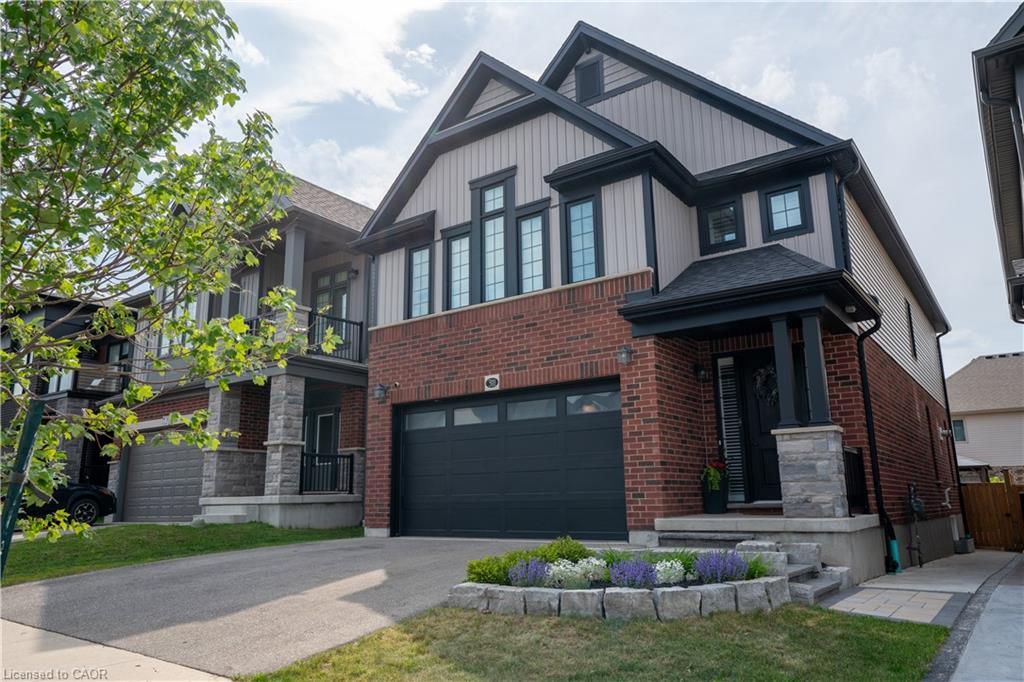
311 Chokecherry Cres, Waterloo, ON N2V 0C3, Canada
311 Chokecherry Cres, Waterloo, ON N2V 0C3, CanadaBasics
- Date added: Added 6 days ago
- Category: Residential
- Type: Single Family Residence
- Status: Active
- Bedrooms: 4
- Bathrooms: 4
- Area: 2456 sq ft
- Year built: 2022
- Bathrooms Half: 1
- Rooms Total: 14
- County Or Parish: Waterloo
- Bathrooms Full: 3
- MLS ID: 40871458
Description
-
Description:
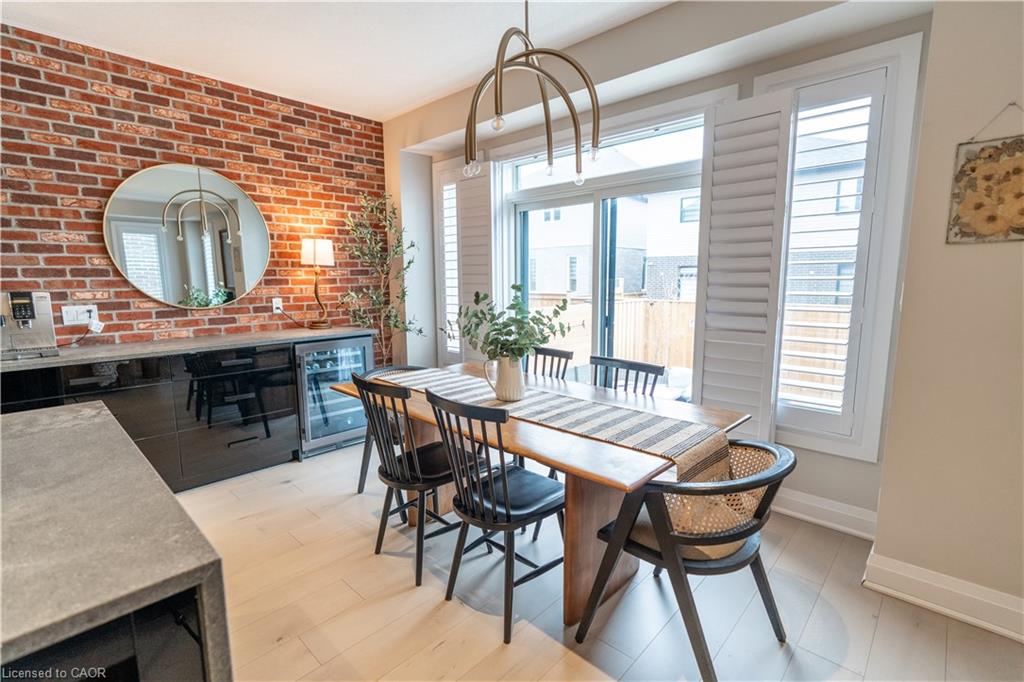
OPEN HOUSE: Sunday, October 18, 2–4 PM. Over $220,000 in upgrades and completely move-in ready, 311 Chokecherry Crescent offers turnkey family living in Waterloo’s sought-after Vista Hills community, located just a 2-minute walk from Vista Hills Public School and steps from the Geo-Time Trail. From the chef’s kitchen and finished basement to an incredible backyard built for entertaining, the work has already been done.
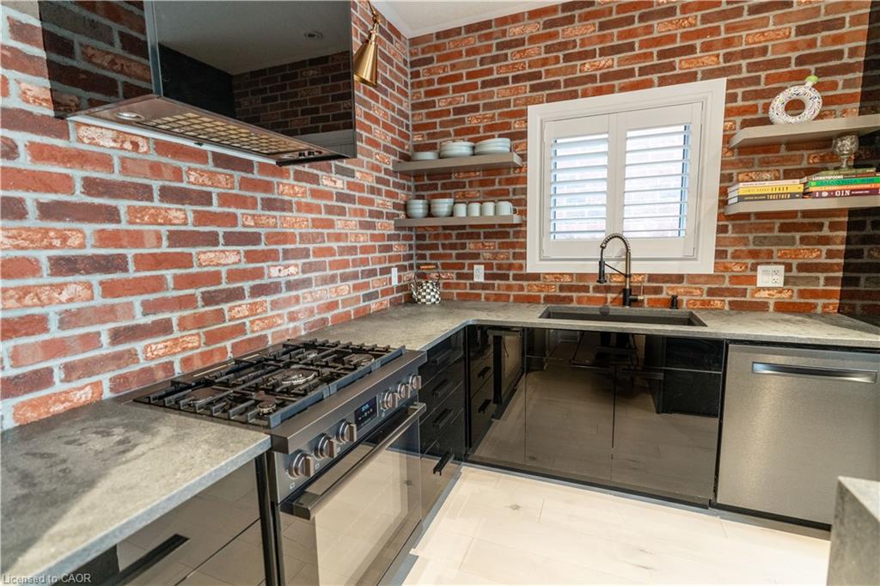
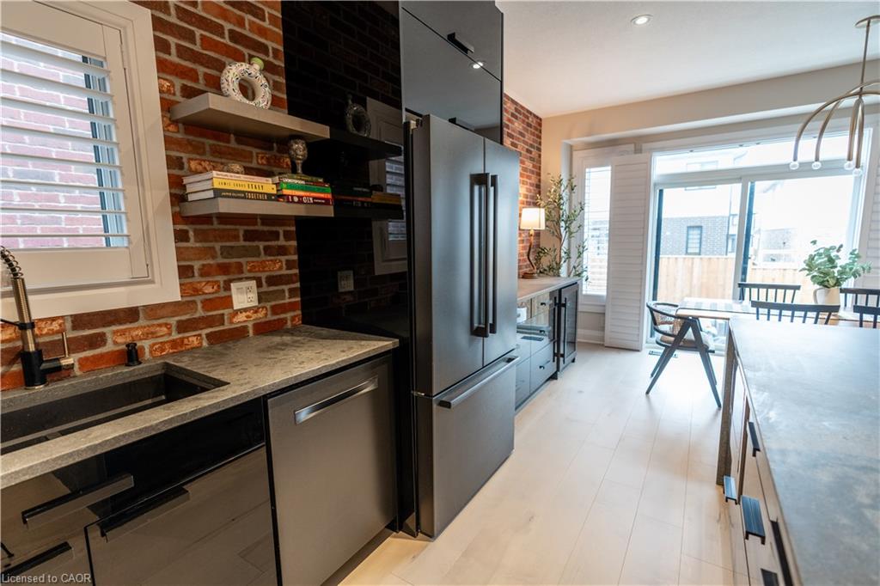
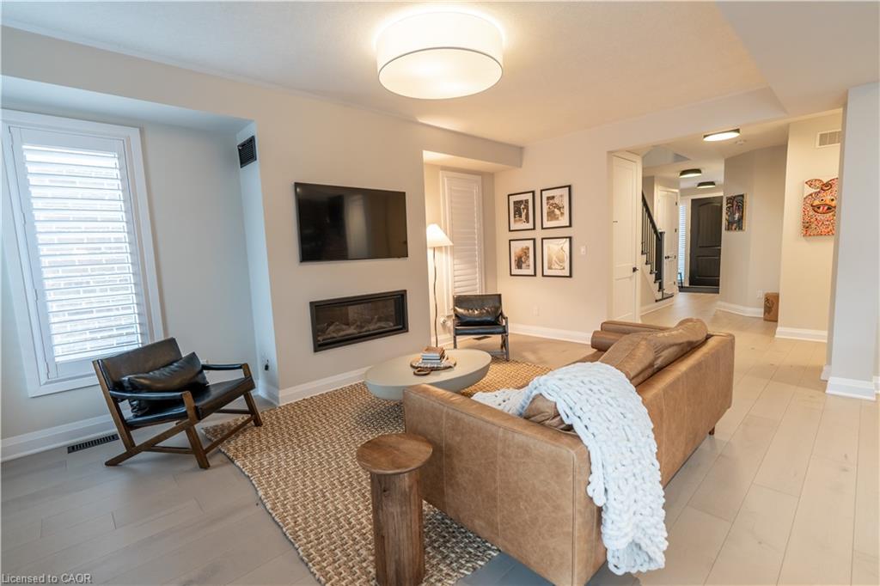
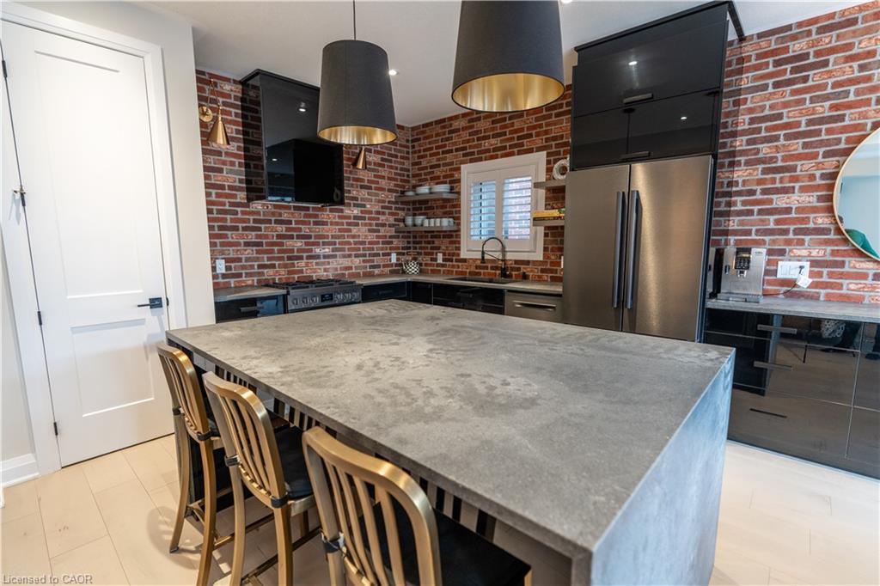
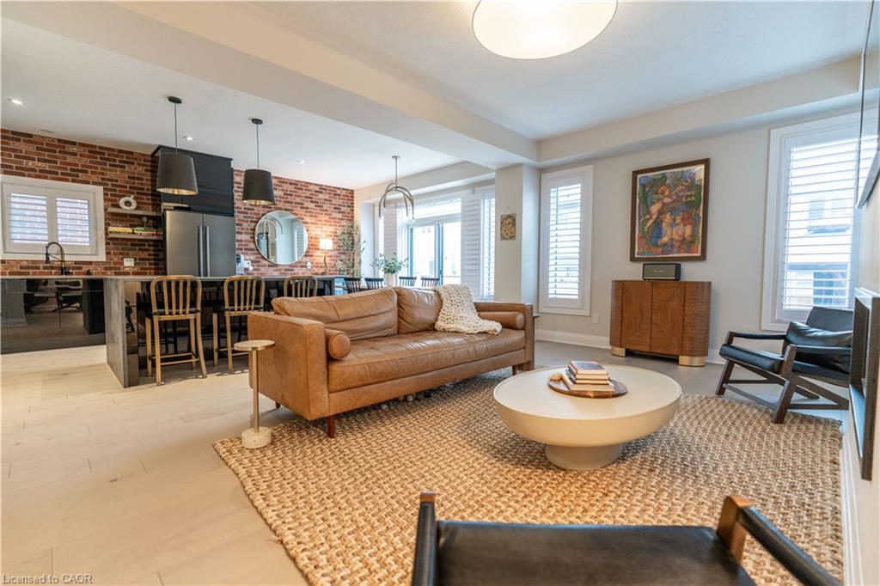
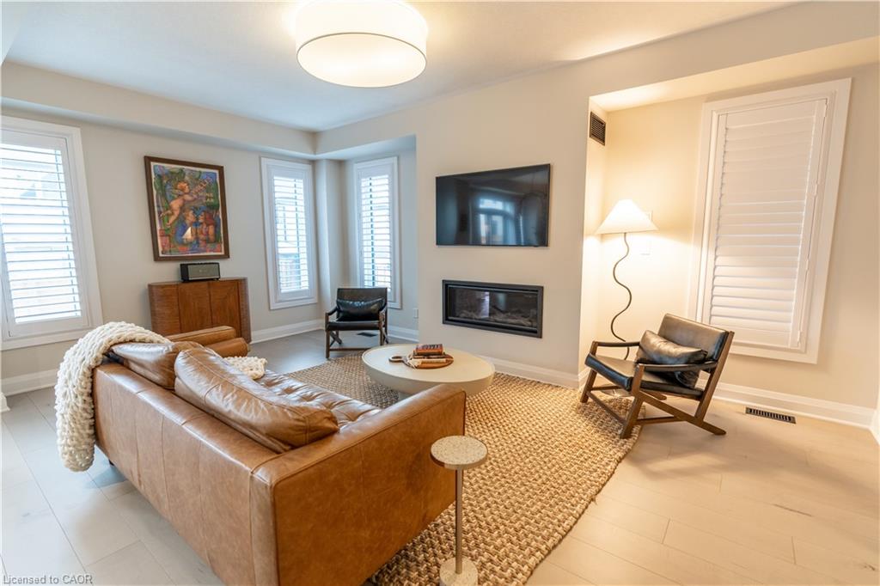
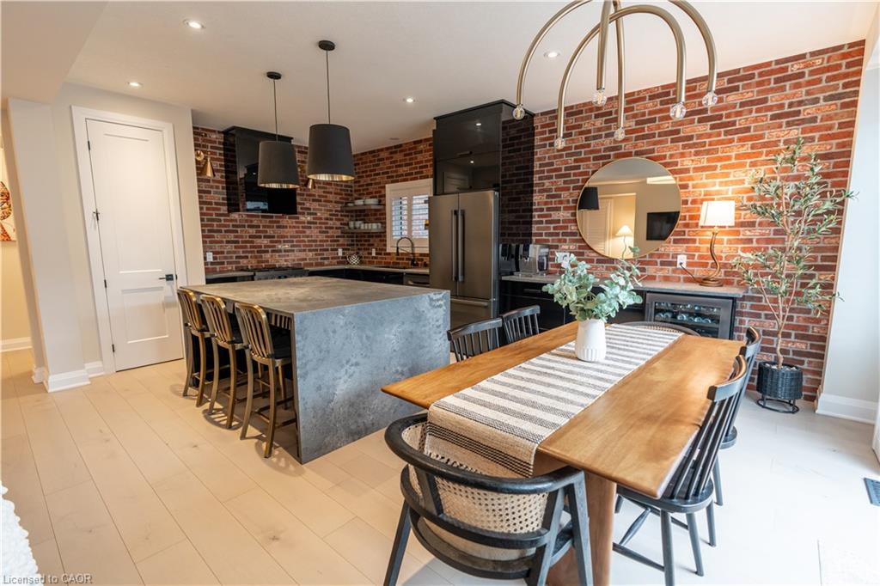
The heart of the home is a beautifully appointed kitchen featuring a quartz waterfall island, brick backsplash, Bosch appliances and wine fridge. Engineered hardwood floors, a full maple staircase, 8-foot interior doors, gas fireplace, California shutters and custom closet and pantry organizers elevate the home throughout.
Upgraded bathrooms feature beautiful tilework, custom tiled showers, quartz and granite vanities and premium fixtures. The professionally finished lower level adds valuable living space for movie nights, a playroom, office, gym or guests, plus an additional full bathroom.
Outside, the fully fenced backyard is ready for summer entertaining with a stamped-concrete patio, gazebo and built-in outdoor kitchen and BBQ station. An EV-ready garage with 220V outlet adds convenience.
Minutes from The Boardwalk, Costco, shopping and dining. A beautifully finished home you can simply move into and enjoy.
Show all description
Location
- Parking Total: 4
- Directions: Sundew Drive to Chokecherry Crescent
Building Details
- Building Area Total: 3216 sq ft
- Number Of Buildings: 0
- Parking Features: Attached Garage, Garage Door Opener
- Security Features: Smoke Detector
- Covered Spaces: 2
- Construction Materials: Brick, Vinyl Siding
- Garage Spaces: 2
- Roof: Asphalt Shing
Amenities & Features
- Water Source: Municipal-Metered
- Architectural Style: Colonial
- Appliances: Built-in Microwave, Dishwasher, Dryer, Range Hood, Refrigerator, Stove, Washer
- Sewer: Sewer (Municipal)
- Window Features: Window Coverings
- Cooling: Central Air
- Attached Garage Yes/ No: 1
- Interior Features: Auto Garage Door Remote(s), Built-In Appliances
- Heating: Forced Air
- Frontage Type: West



