
30 Westwood Crescent, Cambridge, ON N1S 3W6, Canada
30 Westwood Crescent, Cambridge, ON N1S 3W6, CanadaBasics
- Date added: Added 5 hours ago
- Category: Residential
- Type: Single Family Residence
- Status: Active
- Bedrooms: 5
- Bathrooms: 3
- Area: 1988 sq ft
- Year built: 1973
- Bathrooms Half: 1
- Rooms Total: 16
- County Or Parish: Waterloo
- Bathrooms Full: 2
- MLS ID: 40871993
Description
-
Description:
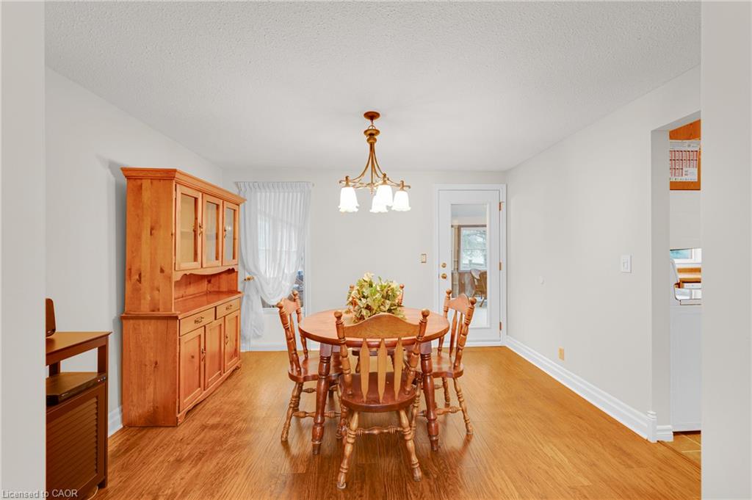
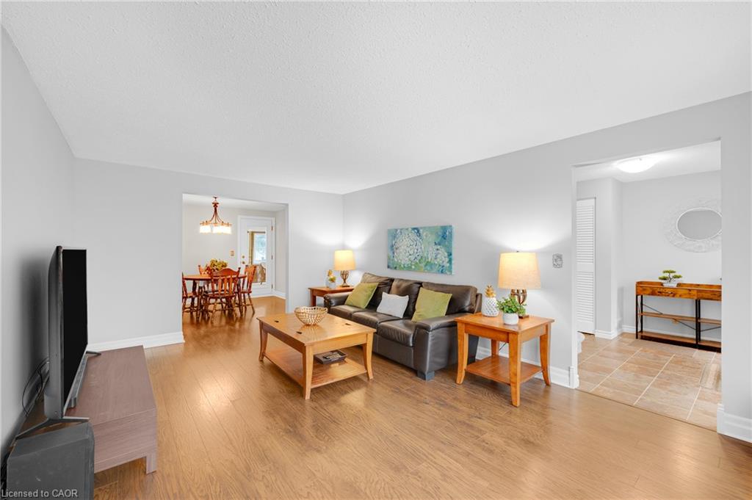
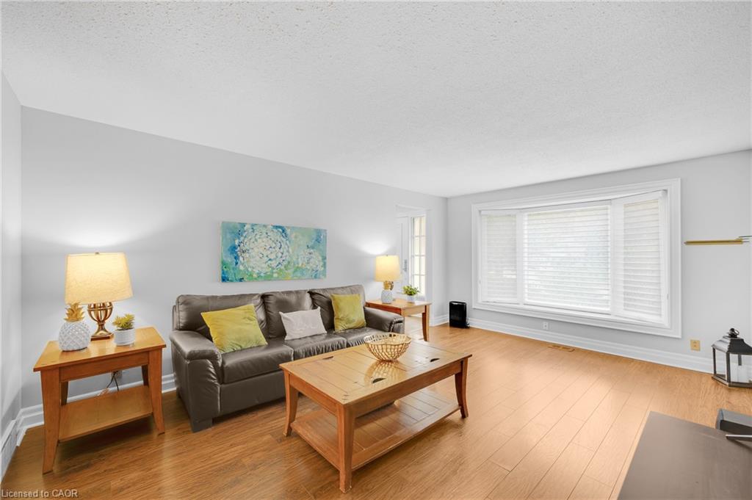
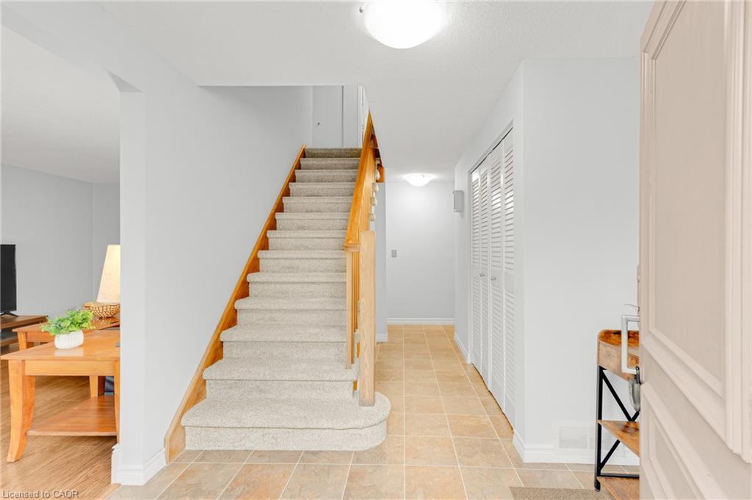
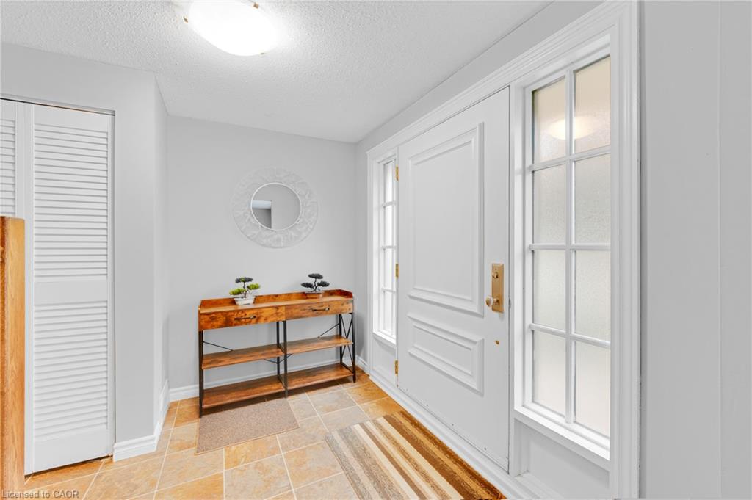
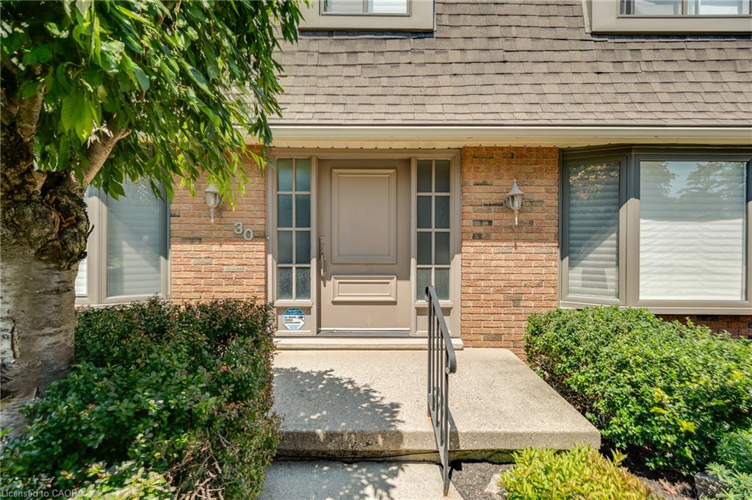
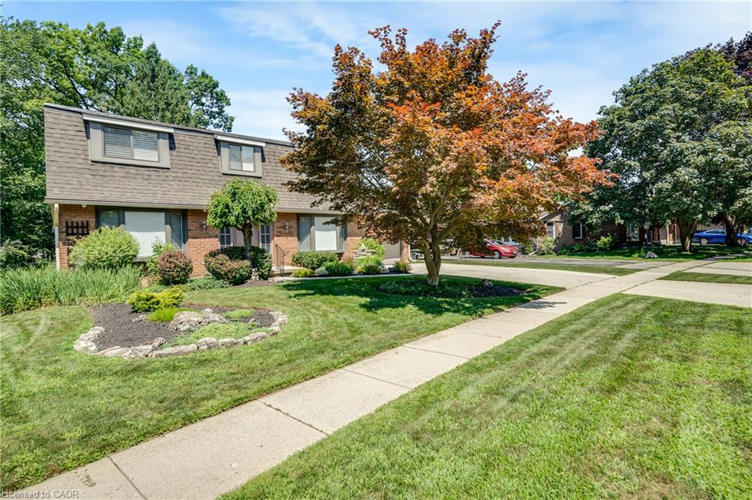
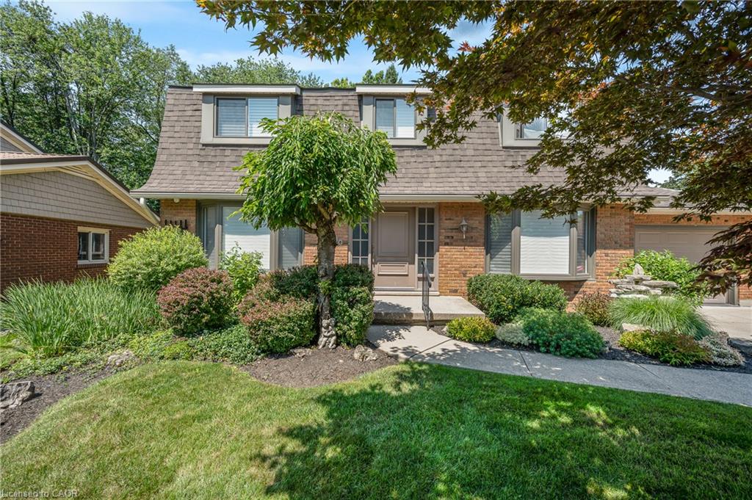
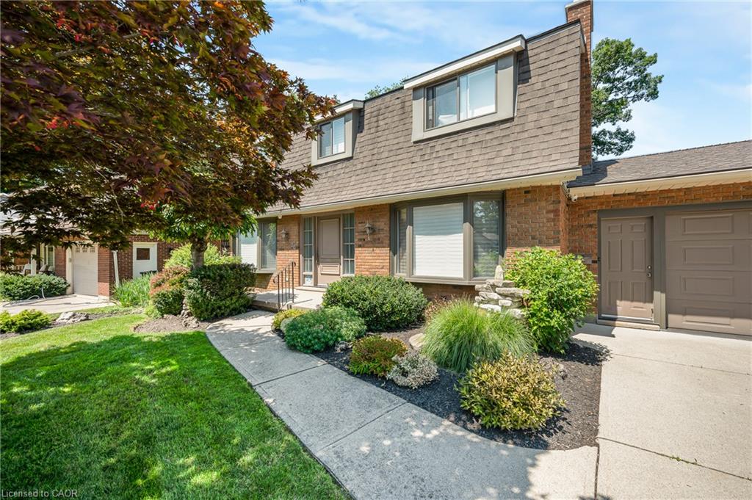
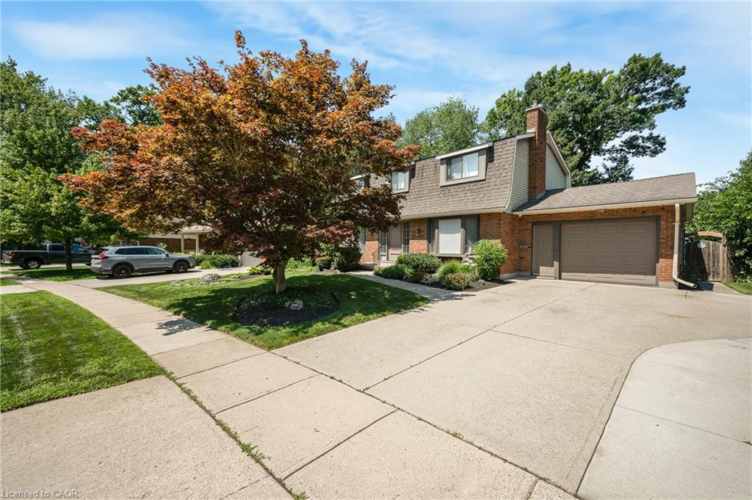
Imagine summer dinners on the deck, quiet mornings in the sunroom and plenty of enclosed backyard space for children, pets and gardens. This beautifully maintained family home delivers it all on a large, private pie-shaped lot surrounded by mature trees. Inside, a welcoming entry leads to bright and spacious living and dining rooms, an eat-in kitchen with oak cabinets and island seating, and an inviting family room centred around a gas fireplace. The three-season sunroom may quickly become your favourite room, offering tranquil yard views and walkout access to the deck and natural-gas BBQ setup. Main-floor laundry and a powder room keep busy family life running smoothly. Upstairs are four generous bedrooms, including a spacious primary suite with dual closets and a three-piece ensuite, plus an updated four-piece bathroom and new carpeting through the stairs and hallway. The lower level extends the living space with a fifth bedroom, oversized recreation room, cold cellar and substantial workshop/utility area. Fresh paint, replacement windows and blinds on the main and upper floors in 2021, and an epoxy-finished garage complete the package. Enjoy a mature West Galt neighbourhood close to Tait Street, St. Andrew's, Southwood and St. Gregory schools, everyday shopping, parks, trails and the shops and restaurants of Downtown Galt. Easy access to major routes and Highway 401 makes travel toward Kitchener-Waterloo, Guelph, Brantford and the GTA convenient. Don't miss your opportunity to put down roots in this wonderful family neighbourhood!
Show all description
Location
- Parking Total: 5
- Directions: SOUTHWOOD
Building Details
- Building Area Total: 1988 sq ft
- Number Of Buildings: 0
- Parking Features: Attached Garage
- Covered Spaces: 1
- Construction Materials: Brick, Concrete
- Garage Spaces: 1
- Entry Level: 1
- Roof: Asphalt Shing
Amenities & Features
- Water Source: Municipal
- Architectural Style: Traditional
- Appliances: Water Heater, Water Softener, Dishwasher, Dryer, Refrigerator, Stove, Washer
- Sewer: Sewer (Municipal)
- Window Features: Window Coverings
- Cooling: Central Air
- Attached Garage Yes/ No: 1
- Heating: Forced Air, Natural Gas
- Frontage Type: North
- Fireplace Features: Gas



