
502 Beechwood Dr, Waterloo, ON N2T 2C5, Canada
502 Beechwood Dr, Waterloo, ON N2T 2C5, CanadaBasics
- Date added: Added 3 months ago
- Category: Residential
- Type: Row/Townhouse
- Status: Active
- Bedrooms: 2
- Bathrooms: 3
- Area: 1483 sq ft
- Year built: 1987
- Bathrooms Half: 1
- Rooms Total: 11
- County Or Parish: Waterloo
- Bathrooms Full: 2
- MLS ID: 40854144
Description
-
Description:
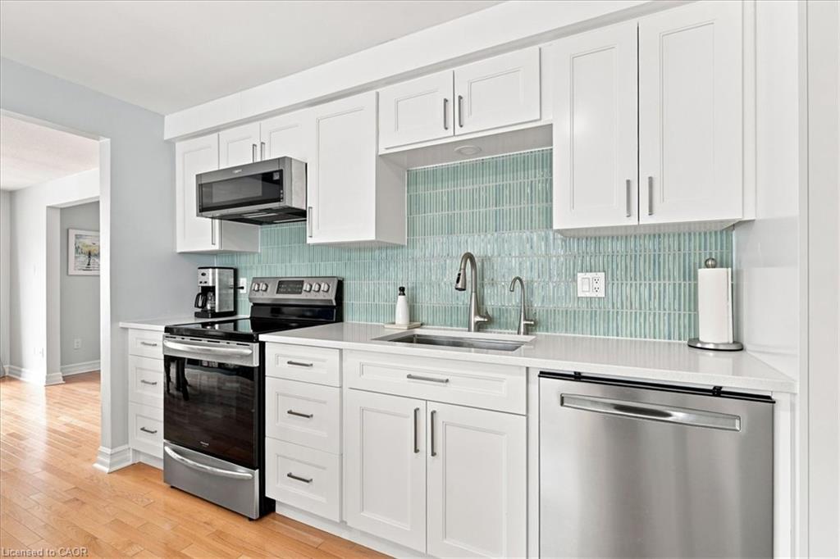
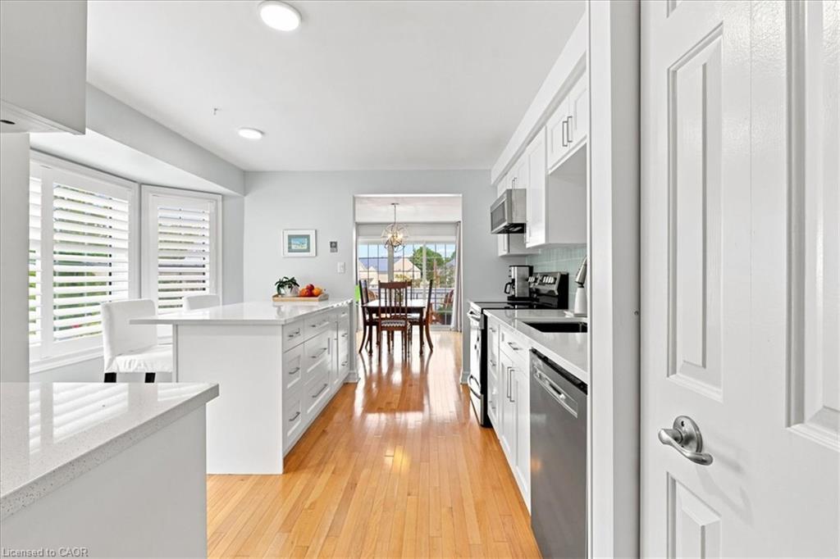
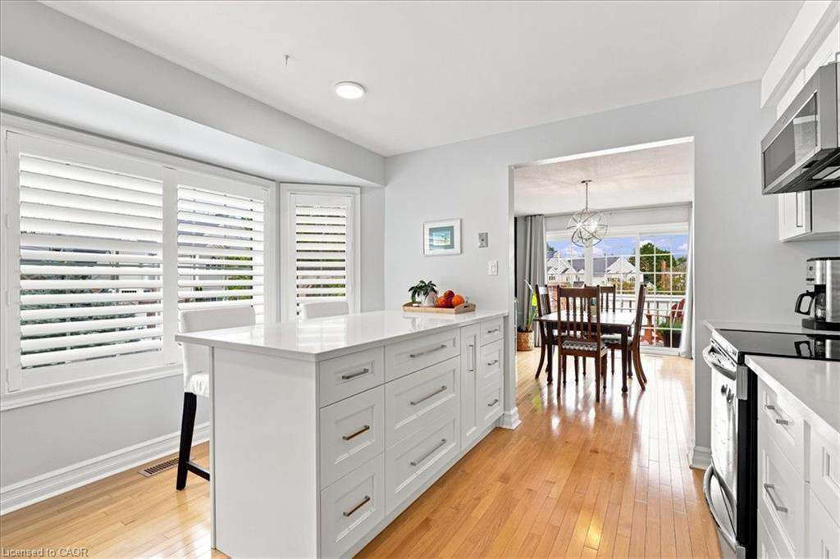
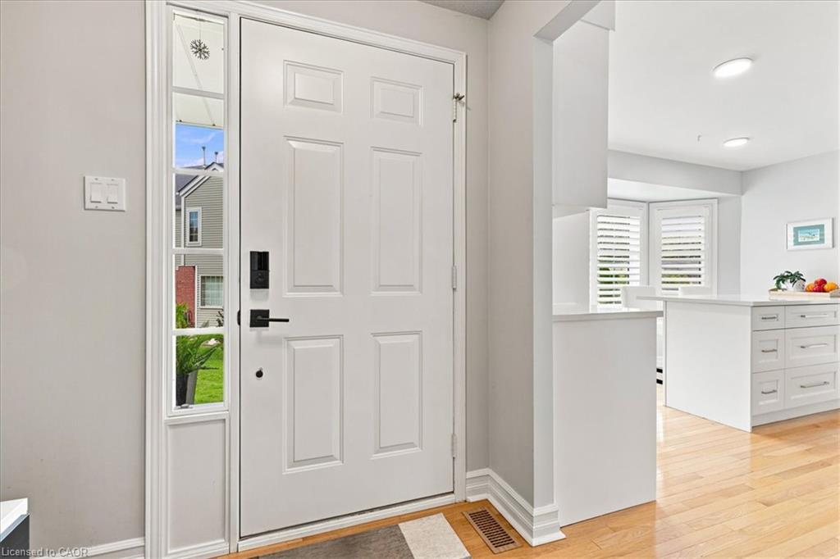
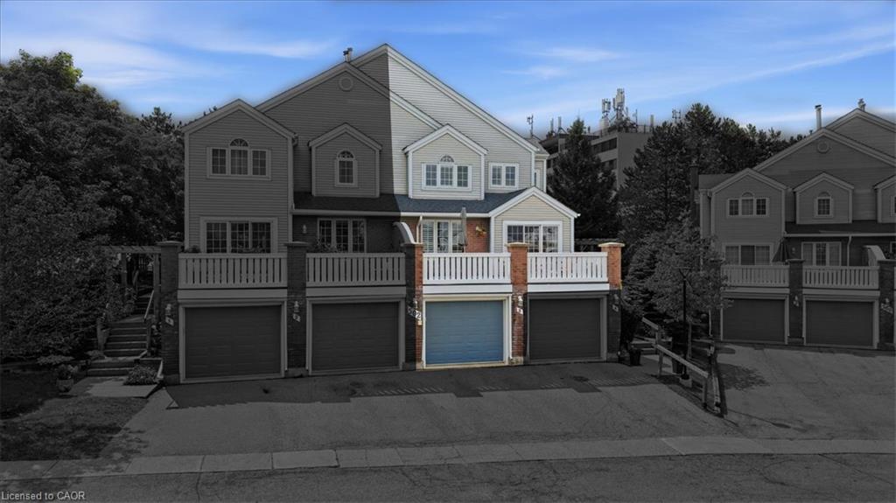
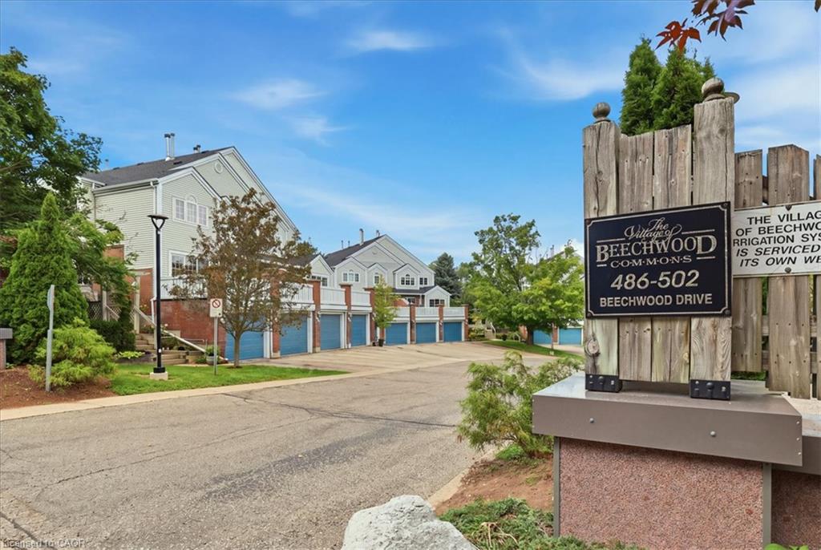
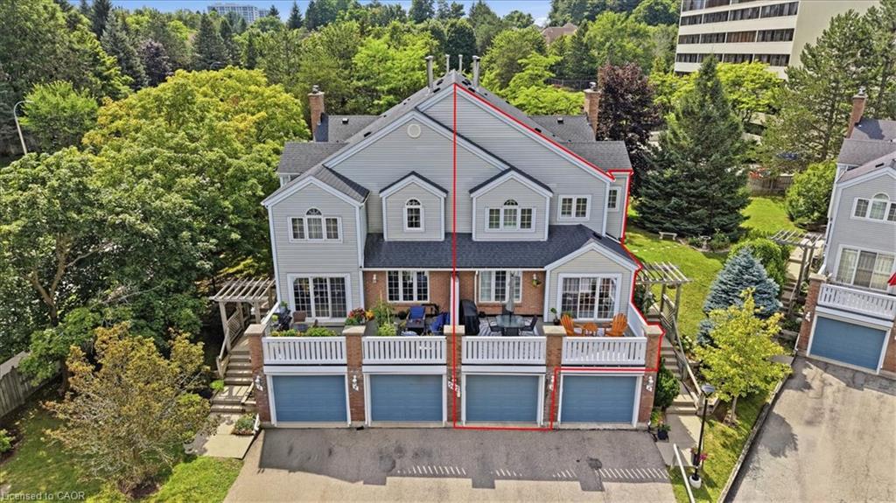
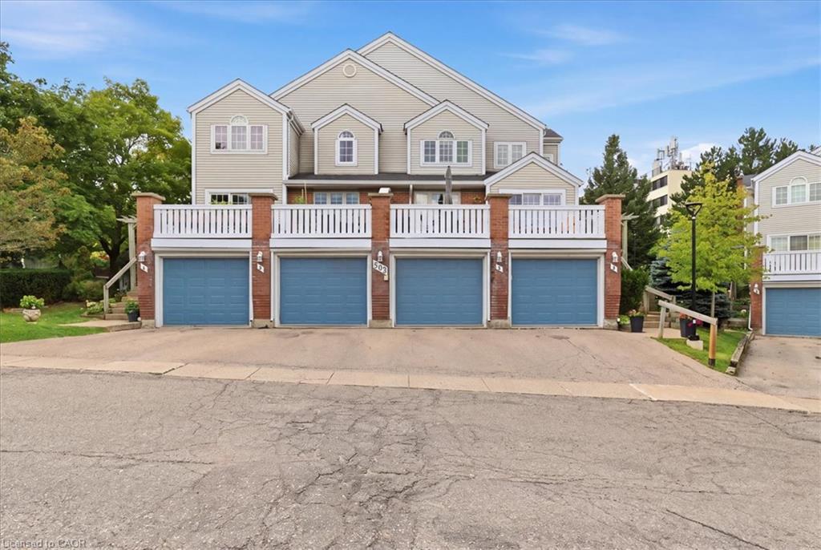
Welcome to The Village of Beechwood Commons, situated in the desirable Beechwood neighbourhood of Waterloo. This community is perfect for the first-time home buyer or those looking to downsize. Move right in to this beautifully updated and well maintained unit. The bright and spacious, carpet free main floor offers an L-shaped living/dining room combination and a stunning white kitchen (2025) highlighted by a large island with quartz countertops and lots of drawers for storage . A slider walkout from the dining room leads to a large balcony with decking replaced in 2024 and overlooks the mature setting and the inground community pool. The upper level hosts 2 bedrooms including the spacious primary suite with a 3-piece ensuite and walk-in closet. Down to the basement you will find a flexible space ideal for in-home-office, exercise room or a place to relax after a long day. The lower level also hosts a laundry and utility room and walkout to the garage. Many updates include all 3 bathrooms in 2025, heat pump and electric furnace 2023 and new water softener installed Dec. 2024.
Show all description
Fabulous location close to both universities, Uptown Waterloo, shopping, The Boardwalk, Costco, community trails and much more.
Location
- Parking Total: 2
- Directions: ERB STREET WEST TO BEECHWOOD DRIVE
Building Details
- Building Area Total: 1952 sq ft
- Number Of Buildings: 0
- Year Built Details: Historic
- Parking Features: Attached Garage, Garage Door Opener
- Security Features: Carbon Monoxide Detector, Smoke Detector
- Building Name: The Village Of Beechwood Commons
- Covered Spaces: 1
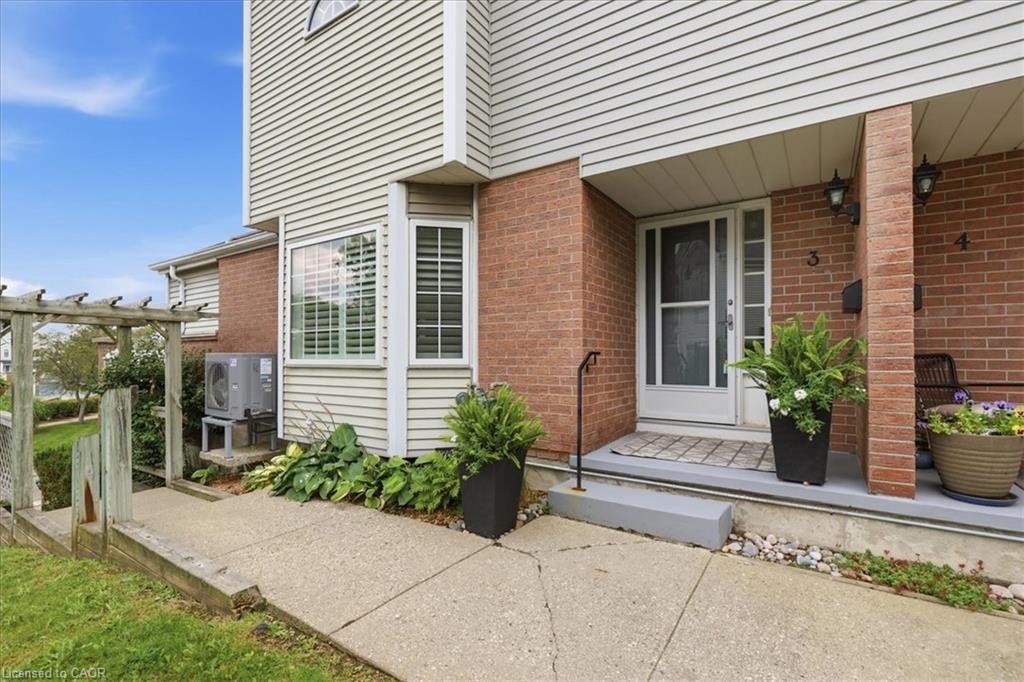
- Construction Materials: Brick Veneer, Vinyl Siding
- Garage Spaces: 1
- Roof: Asphalt Shing
Amenities & Features
- Water Source: Municipal
- Patio & Porch Features: Open
- Architectural Style: Townhouse
- Appliances: Water Softener, Built-in Microwave, Dishwasher, Dryer, Refrigerator, Stove, Washer
- Pool Features: Community, In Ground, Outdoor Pool
- Sewer: Sewer (Municipal)
- Exterior Features: Balcony
- Window Features: Window Coverings
- Cooling: Central Air
- Attached Garage Yes/ No: 1
- Interior Features: Auto Garage Door Remote(s), Central Vacuum Roughed-in
- Heating: Electric Forced Air, Heat Pump
- Frontage Type: East



