
27 Borden St, Cambridge, ON N1S 3N3, Canada
27 Borden St, Cambridge, ON N1S 3N3, CanadaBasics
- Date added: Added 5 hours ago
- Category: Residential
- Type: Row/Townhouse
- Status: Active
- Bedrooms: 2
- Bathrooms: 2
- Area: 1219 sq ft
- Year built: 1975
- Bathrooms Half: 1
- Rooms Total: 9
- County Or Parish: Waterloo
- Bathrooms Full: 1
- MLS ID: 40872033
Description
-
Description:
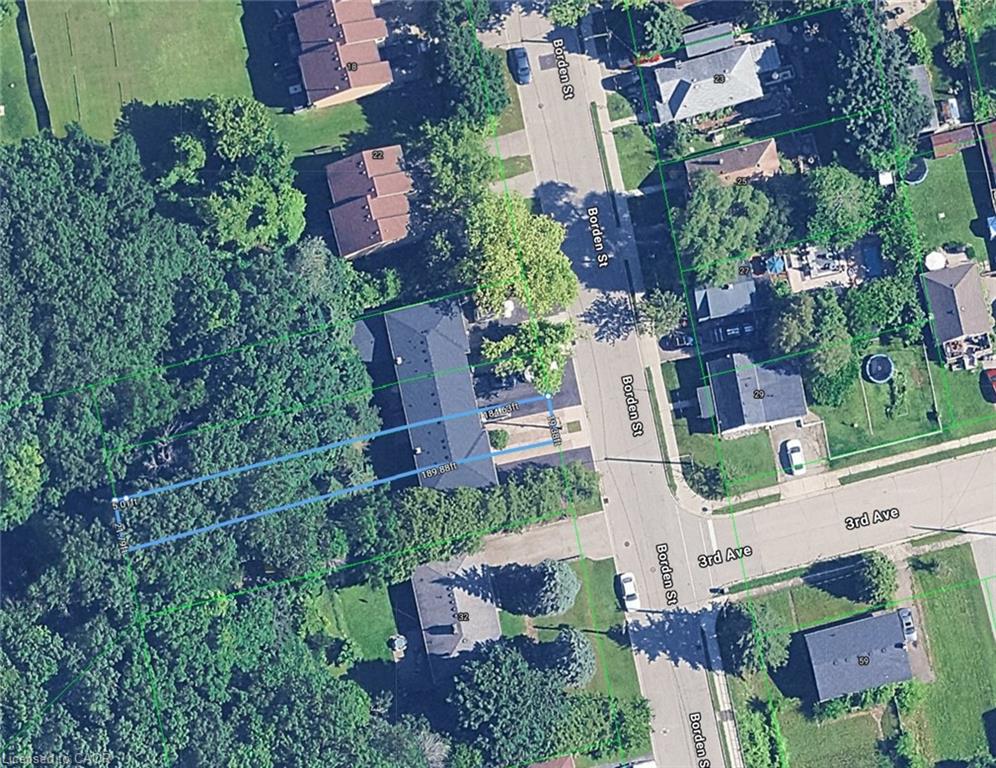
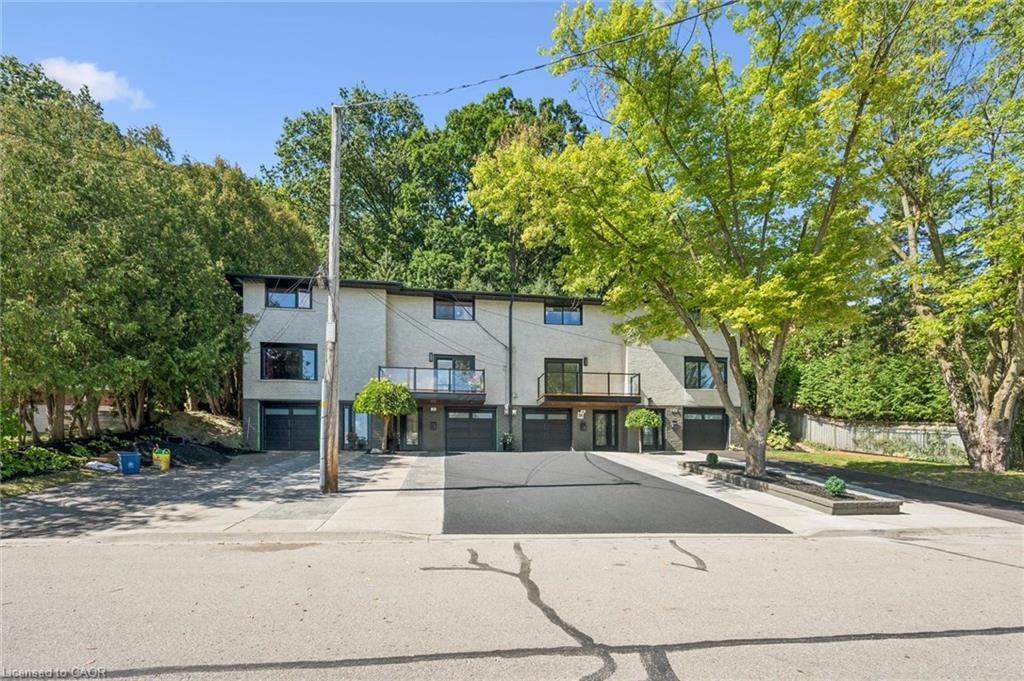
190-FOOT-DEEP LOT! FREEHOLD TOWNHOME WITH NO CONDO FEES, AN ATTACHED GARAGE AND PARKING FOR UP TO 4 VEHICLES!
Show all description
Why take on a renovation or monthly condo fees when you can enjoy a turnkey home with the freedom of freehold ownership?
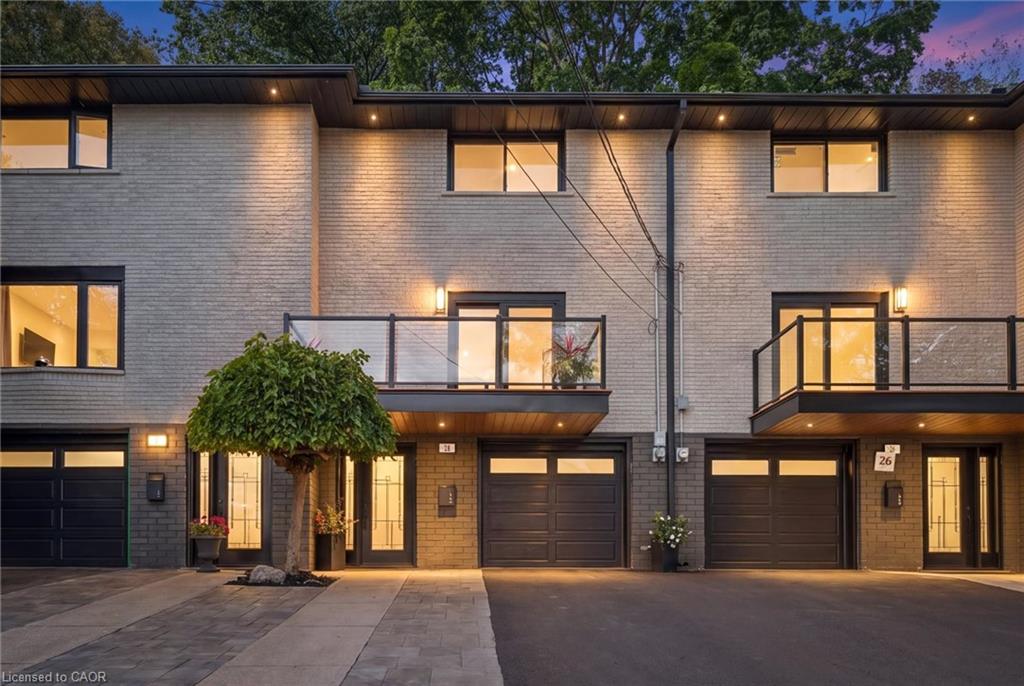
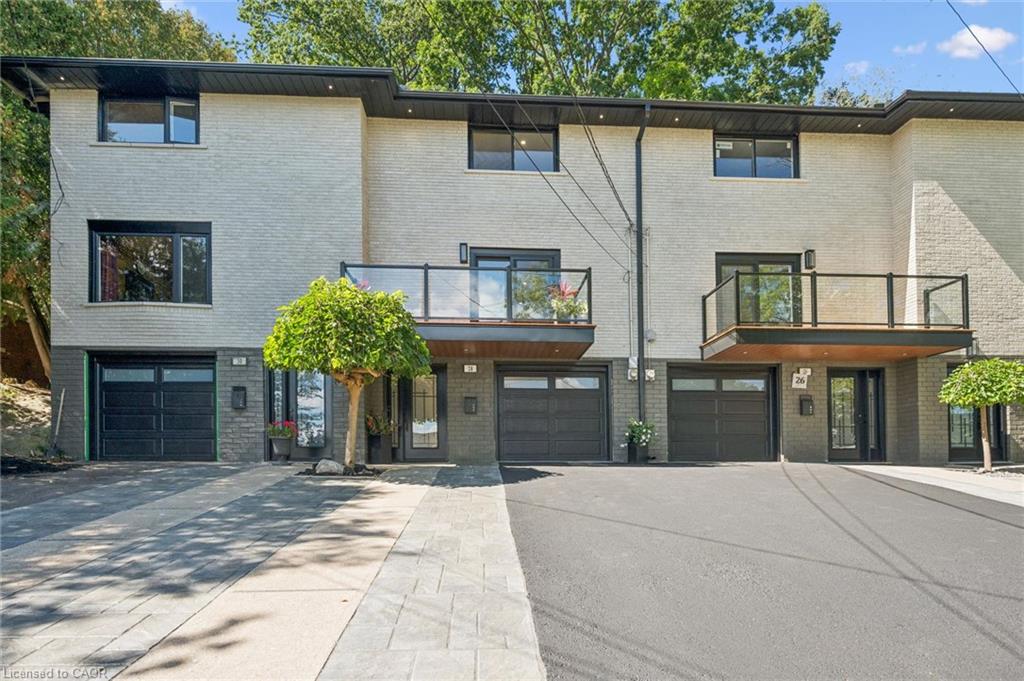
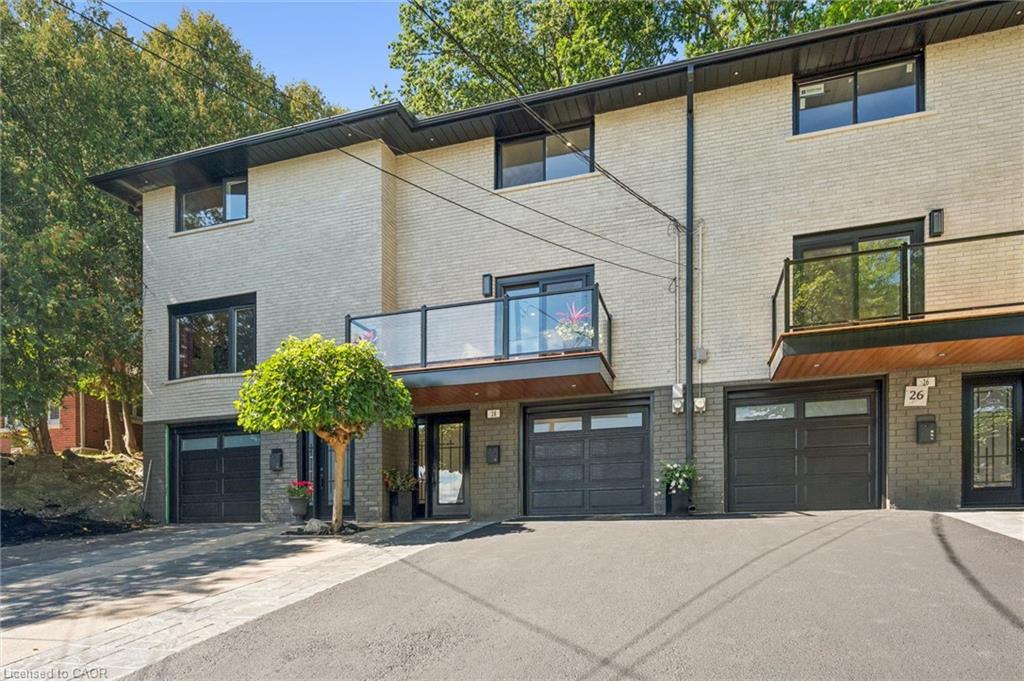
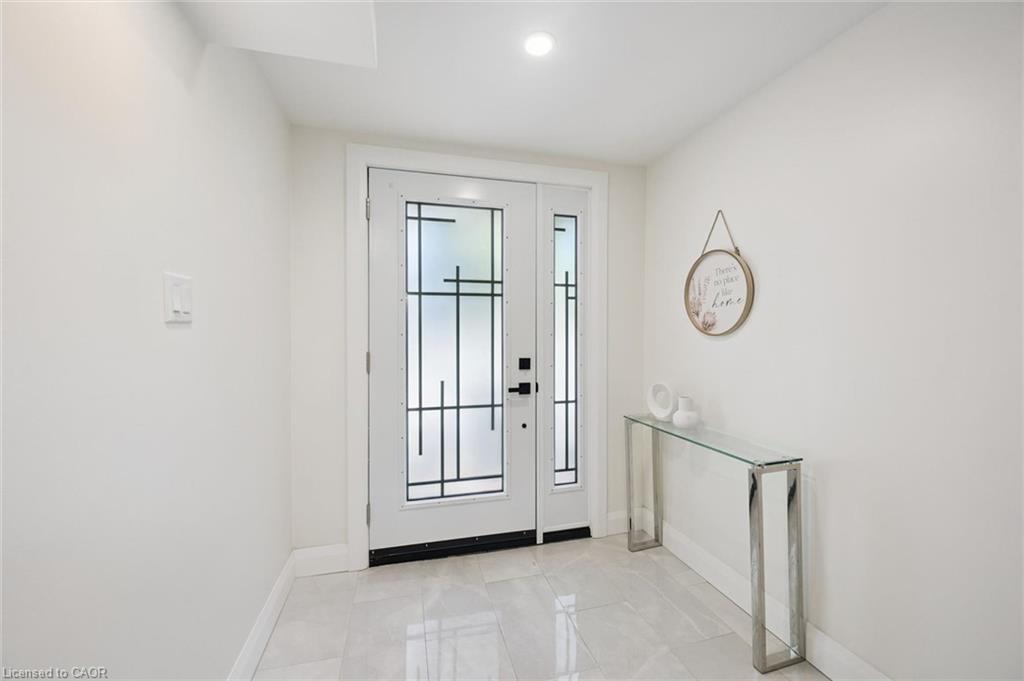
Welcome to 28 Borden Street, a beautifully renovated, move-in-ready home offering the rare combination of stylish interiors, generous parking and a deep private property backing toward mature trees and greenery. Inside, the bright, open-concept living area is designed for comfortable everyday living and entertaining.
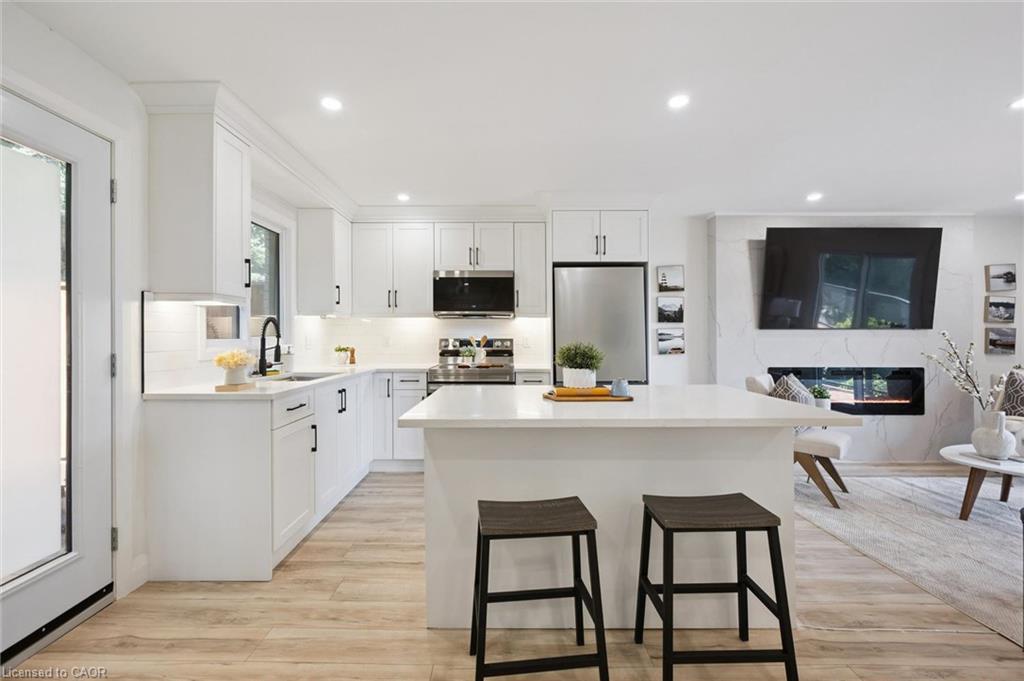
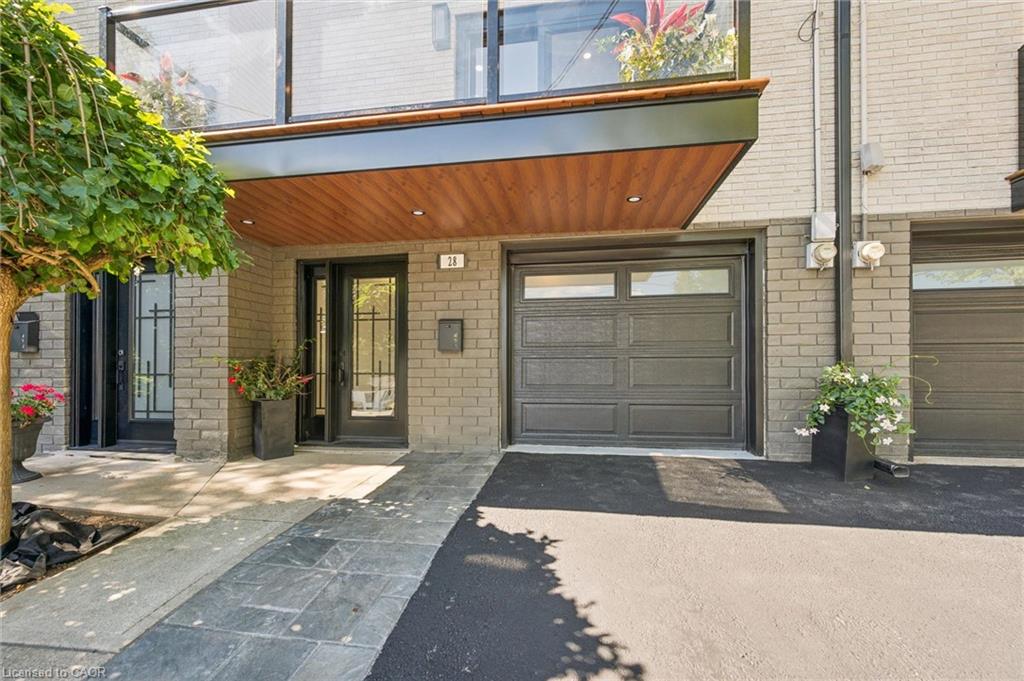
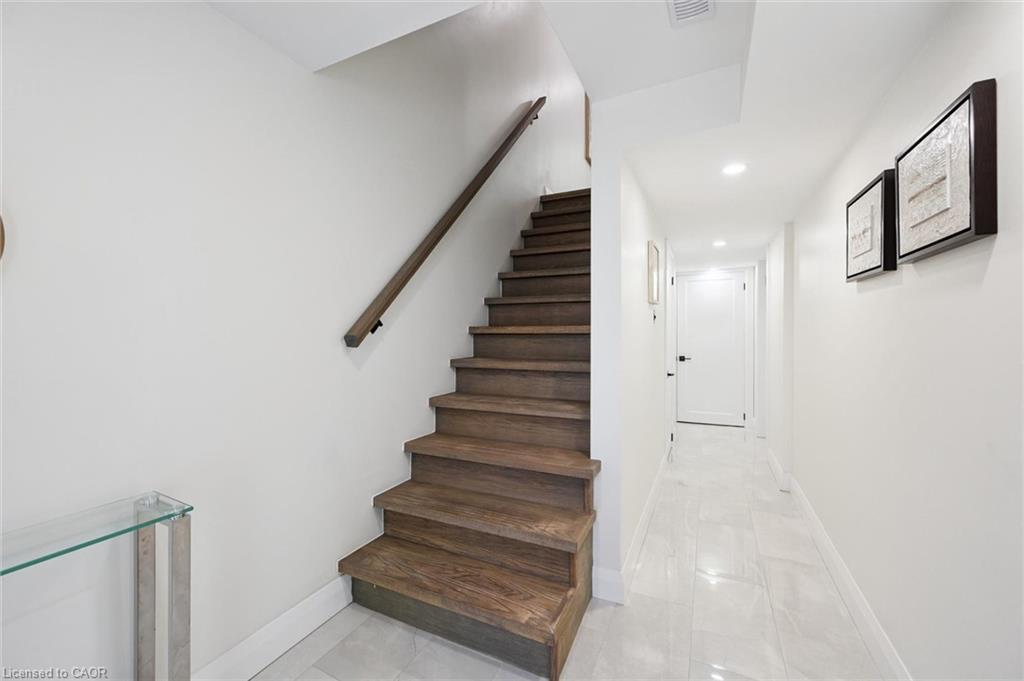
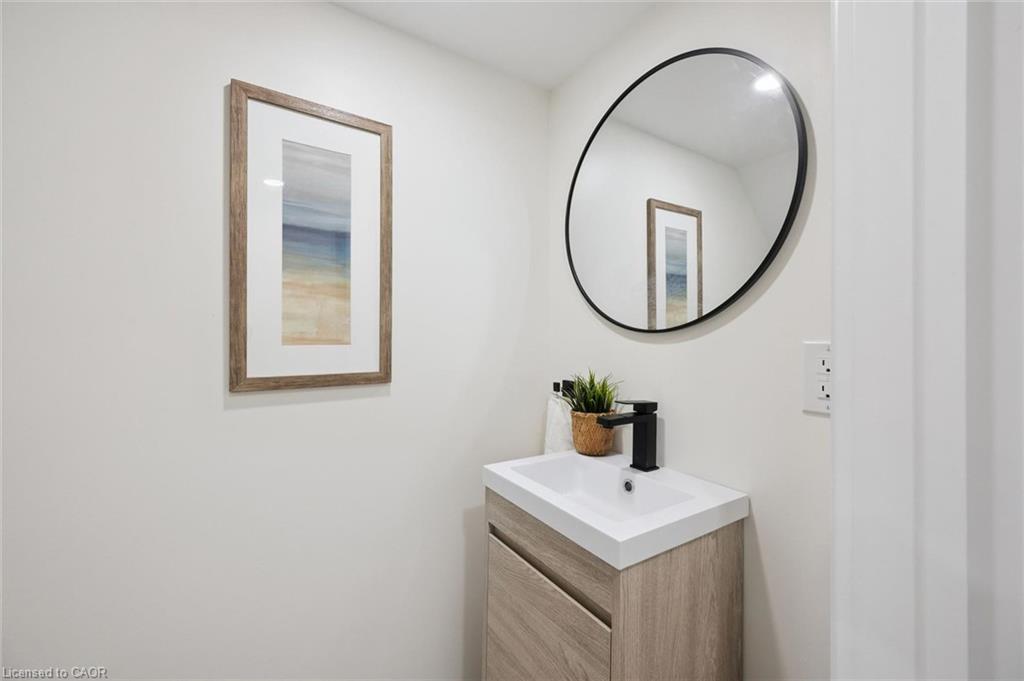
Enjoy wide-plank flooring, recessed lighting, a striking linear fireplace and an updated white kitchen featuring Calacatta quartz countertops, stainless steel appliances, generous cabinetry and a large centre island. Upstairs are two inviting bedrooms with custom built-in storage and a beautifully updated full bathroom featuring modern tile, black fixtures and a glass-enclosed tub/shower. A convenient powder room adds everyday practicality.Step onto the glass-railed front balcony for your morning coffee or unwind on the private rear deck surrounded by a peaceful, tree-lined setting.
With approximately 1,219 sq. ft. of living space, contemporary finishes throughout, an attached garage and a remarkable 190-foot-deep lot, this home offers much more than the typical townhouse experience.
Perfect for buyers looking to skip the renovation process and enjoy a low-maintenance lifestyle without condo fees.
SEE THE SPACE, THE FINISHES AND THE LOT FOR YOURSELF.
Location
- Parking Total: 4
- Directions: St Andrews St to Stanley St to Borden St
Building Details
- Building Area Total: 1219 sq ft
- Number Of Buildings: 0
- Parking Features: Attached Garage
- Covered Spaces: 1
- Construction Materials: Brick
- Garage Spaces: 1
- Roof: Asphalt Shing
Amenities & Features
- Water Source: Municipal
- Architectural Style: Townhouse
- Appliances: Dishwasher, Dryer, Microwave, Range Hood, Refrigerator, Stove, Washer
- Sewer: Sewer (Municipal)
- Window Features: Window Coverings
- Cooling: Central Air
- Attached Garage Yes/ No: 1
- Interior Features: None
- Heating: Forced Air, Natural Gas
- Frontage Type: West



