
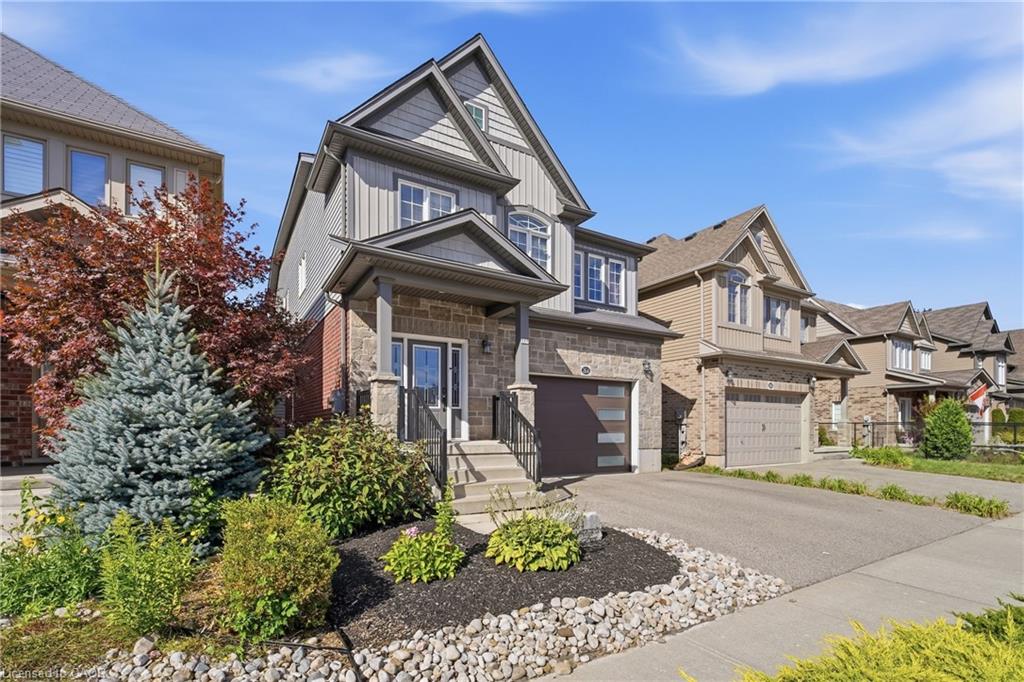
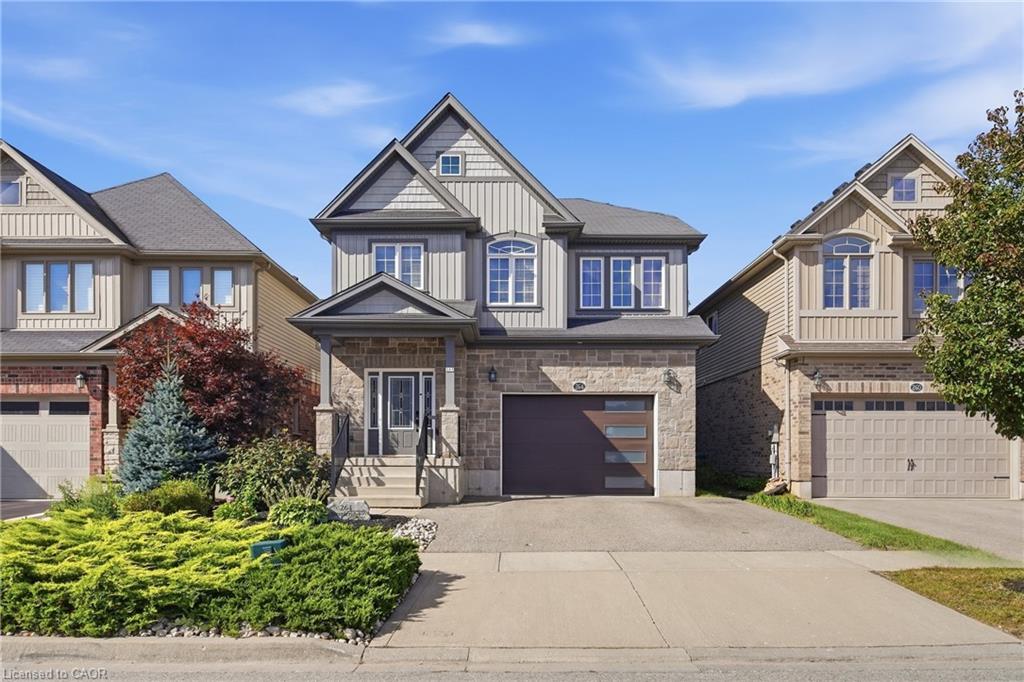
264 Steepleridge St, Kitchener, ON N2P 2W1, Canada
264 Steepleridge St, Kitchener, ON N2P 2W1, CanadaBasics
- Date added: Added 8 hours ago
- Category: Residential
- Type: Single Family Residence
- Status: Active
- Bedrooms: 3
- Bathrooms: 3
- Area: 2300 sq ft
- Year built: 2013
- Bathrooms Half: 0
- Rooms Total: 15
- County Or Parish: Waterloo
- Bathrooms Full: 3
- MLS ID: 40866867
Description
-
Description:
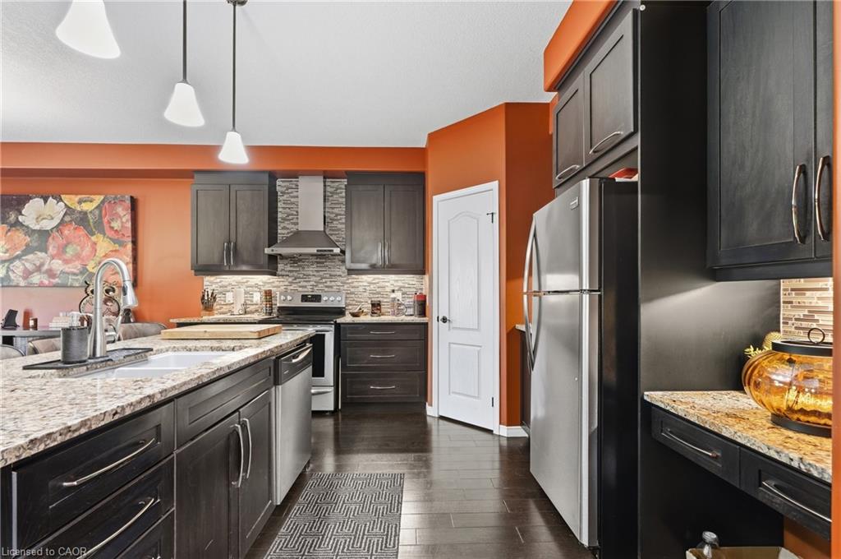
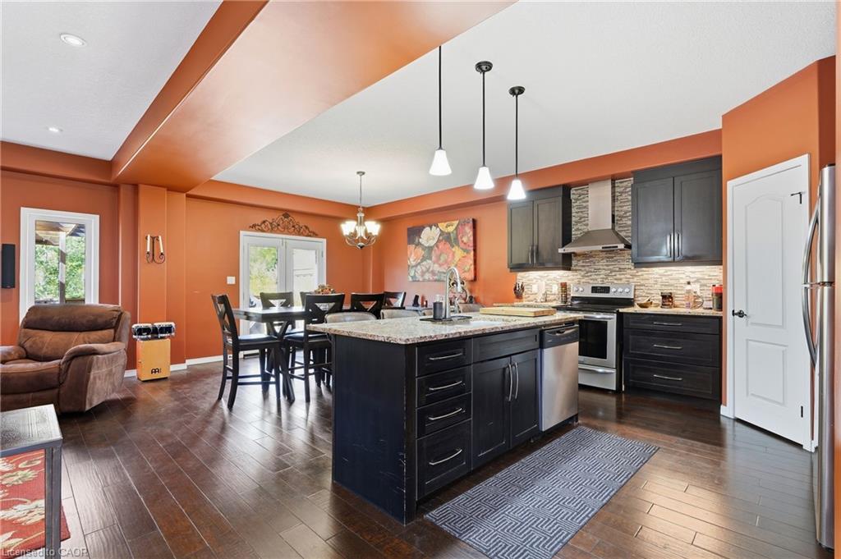
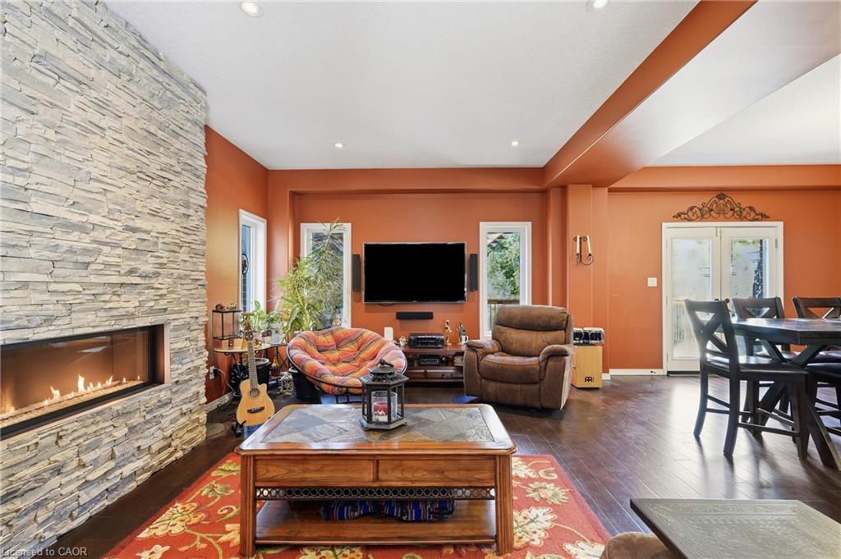
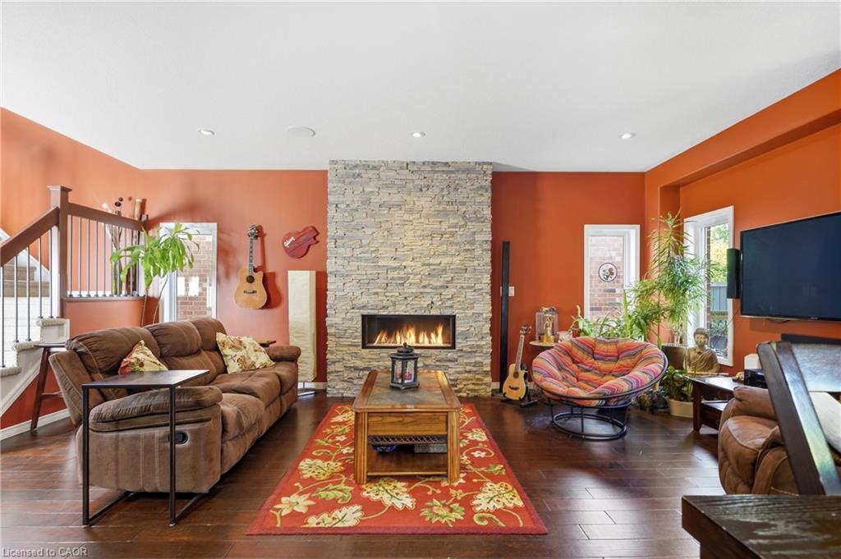
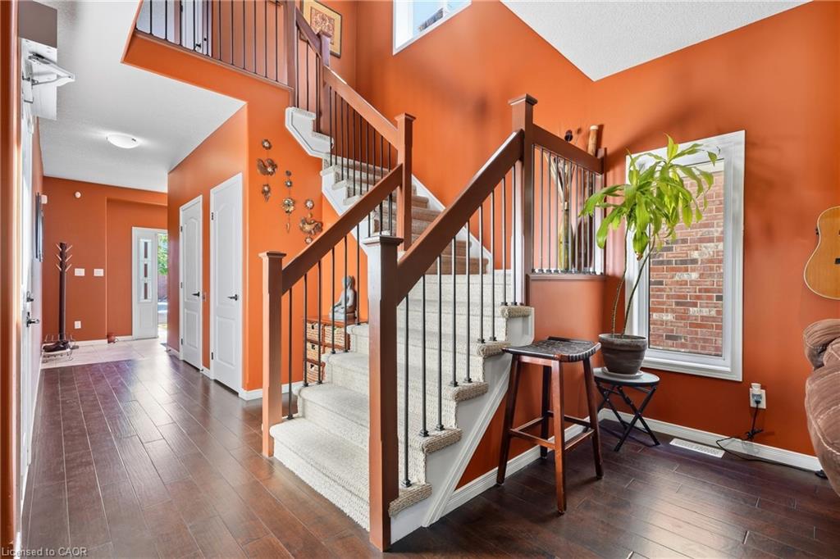
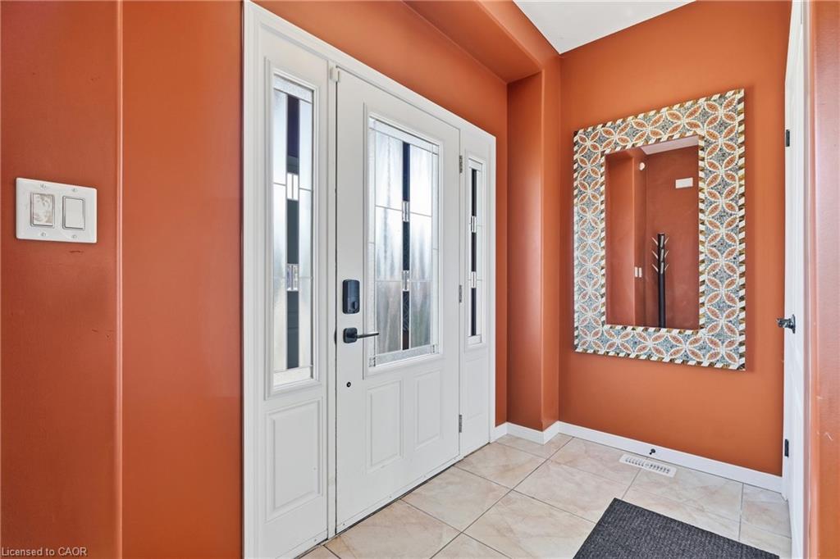
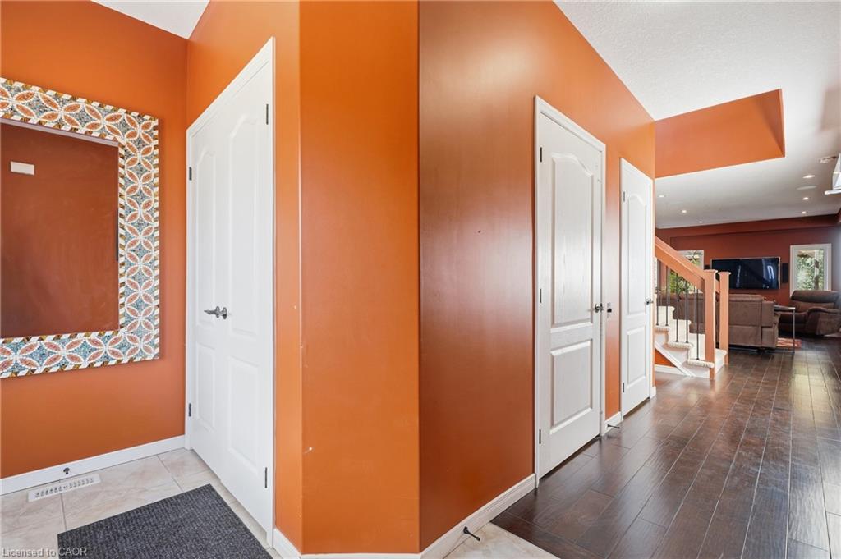
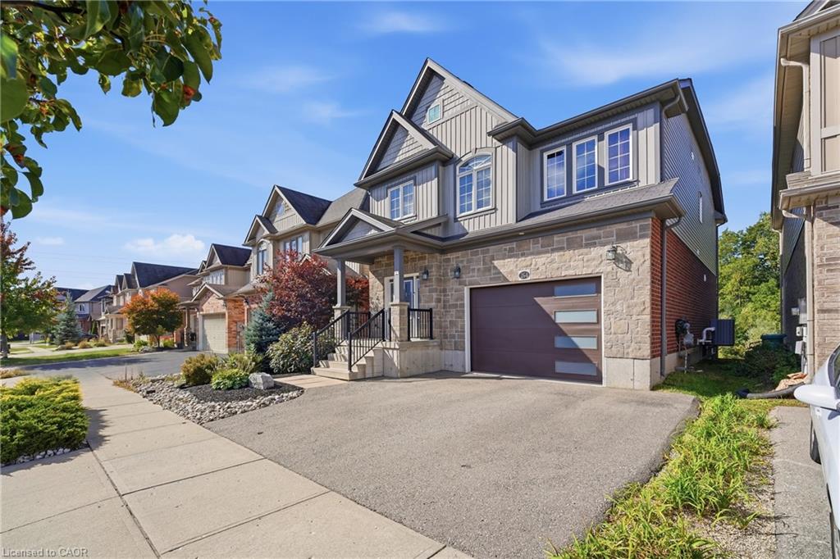
Welcome to this beautifully maintained Doon South home backing onto serene green space and an undisturbed pond, offering a private and peaceful setting with stunning west-facing sunsets. The open-concept main floor features 9-foot ceilings, engineered hardwood flooring throughout, a spacious foyer, and builder-upgraded wider hallways. The inviting living area showcases a striking stone feature wall with gas fireplace, while the bright kitchen offers granite countertops, stainless steel appliances, ample cabinetry, and a convenient pantry. Built-in ceiling speakers add to the home's entertaining appeal. Upstairs features 3 bedrooms and convenient upper-floor laundry makes everyday living easy. The spacious primary bedroom has a private ensuite bathroom, while the the bonus area provides versatile additional living space, ideal for a home office, sitting area, or playroom. Step outside to enjoy the private backyard from the main-floor deck with gazebo, or walk out from the basement to a beautiful stone patio and fire pit overlooking the natural surroundings. A custom-built elevator provides access from the upper level to the basement, making moving items between floors effortless and offering added accessibility for multigenerational families. Conveniently located close to schools, parks, shopping, and everyday amenities, this home offers a rare combination of functionality, privacy, and location. Come experience the space and setting for yourself and discover everything this home has to offer. Don't miss your opportunity to make it yours!
Show all description
Location
- Parking Total: 3
- Direction Faces: East
Building Details
- Building Area Total: 2771 sq ft
- Number Of Buildings: 0
- Parking Features: Attached Garage, Garage Door Opener
- Covered Spaces: 1
- Construction Materials: Aluminum Siding, Brick Veneer, Stone, Vinyl Siding
- Garage Spaces: 1
- Roof: Asphalt Shing
Amenities & Features
- Water Source: Municipal-Metered
- Architectural Style: Traditional
- Appliances: Water Heater, Water Softener, Dishwasher, Dryer, Refrigerator, Stove, Washer
- Sewer: Sewer (Municipal)
- Cooling: Central Air
- Attached Garage Yes/ No: 1
- Interior Features: Auto Garage Door Remote(s), Built-In Appliances, Ceiling Fan(s), Elevator
- Heating: Forced Air
- Frontage Type: West



