
265 Ladyslipper Dr, Waterloo, ON N2V 0H5, Canada
265 Ladyslipper Dr, Waterloo, ON N2V 0H5, CanadaBasics
- Date added: Added 3 months ago
- Category: Residential
- Type: Single Family Residence
- Status: Active
- Bedrooms: 4
- Bathrooms: 4
- Area: 3205 sq ft
- Year built: 2026
- Bathrooms Half: 1
- Rooms Total: 11
- County Or Parish: Waterloo
- Bathrooms Full: 3
- MLS ID: 40854059
Description
-
Description:
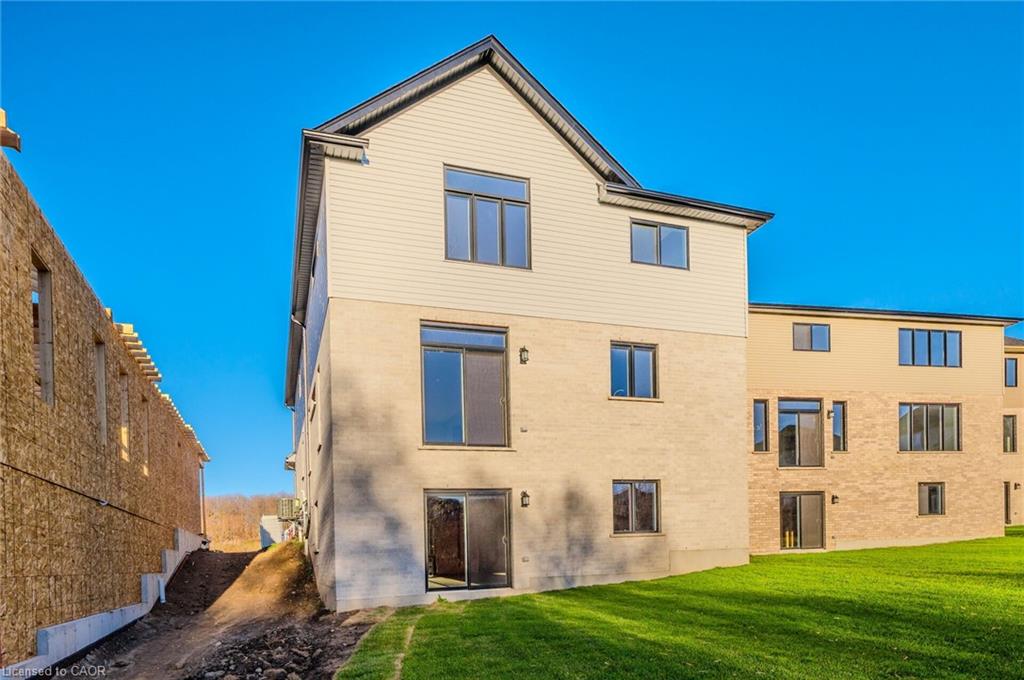
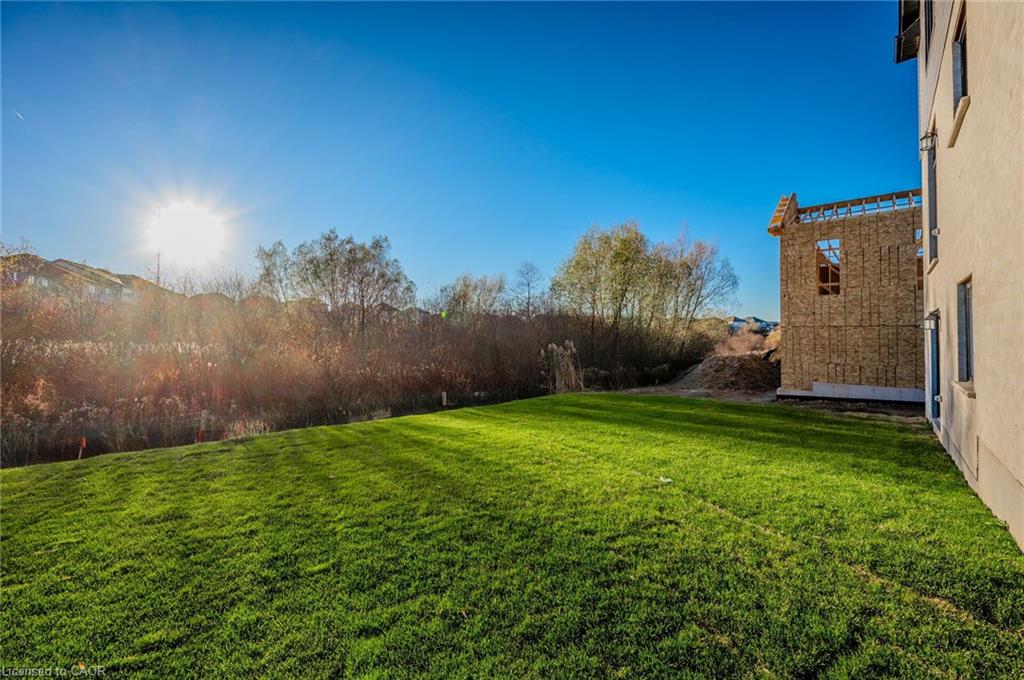
**VISTA HILLS***EAST FACING, 3205 SQUARE FEET, WALKOUT BASEMENT, BACKING ONTO GREENSPACE , HUGE LOT!
Show all description
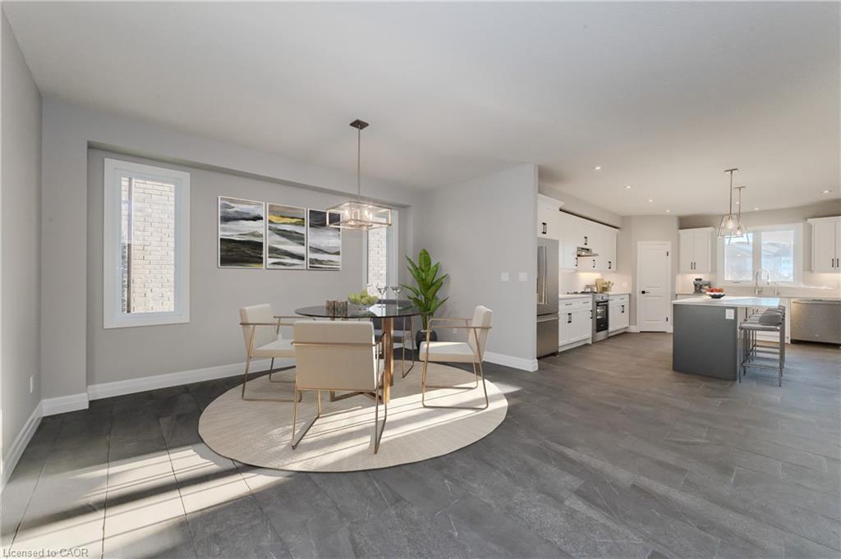
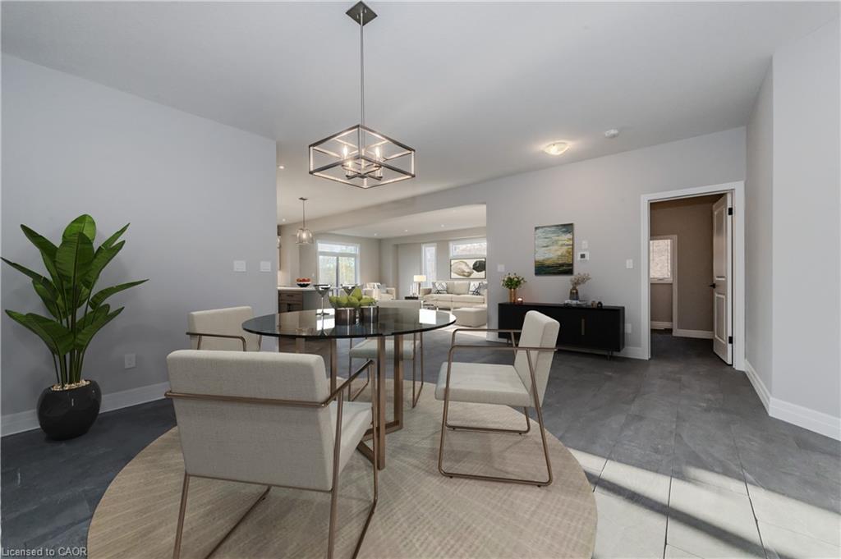
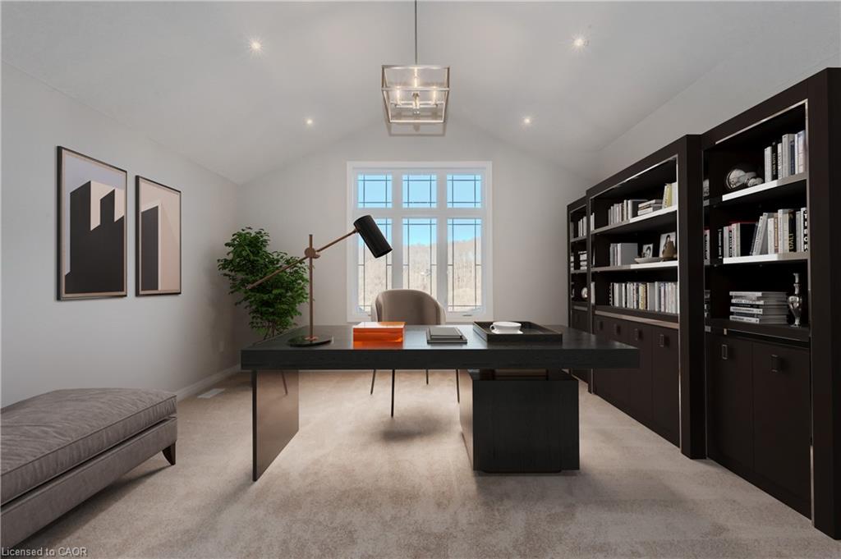
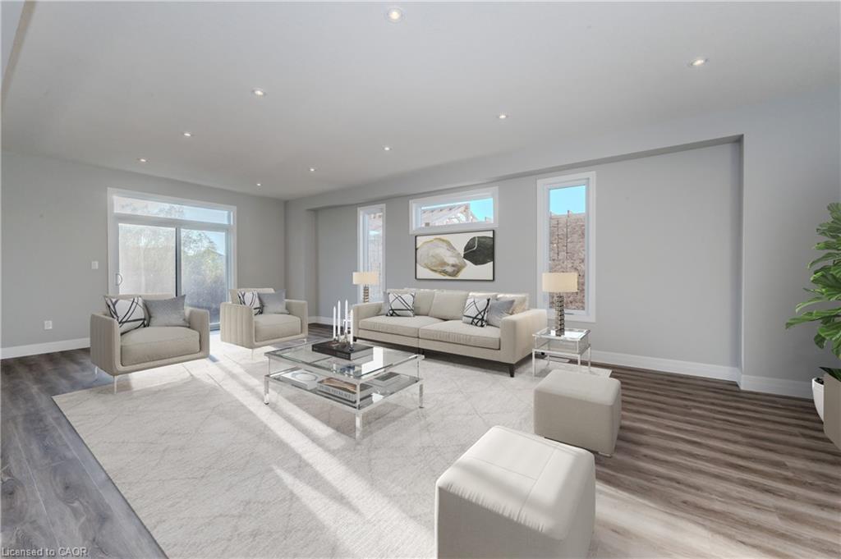
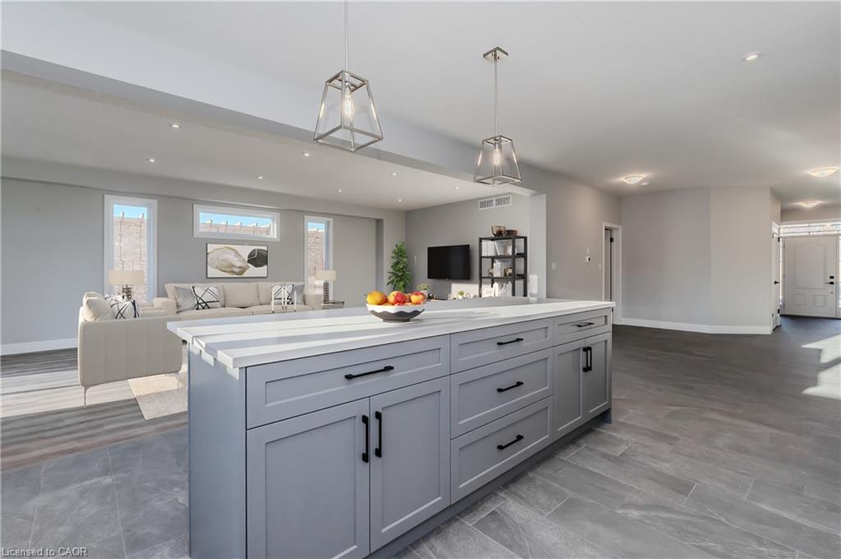
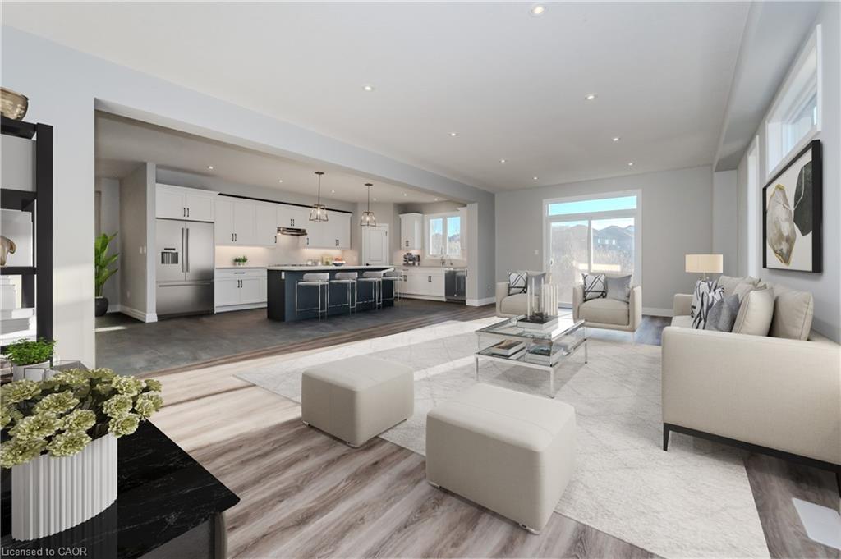
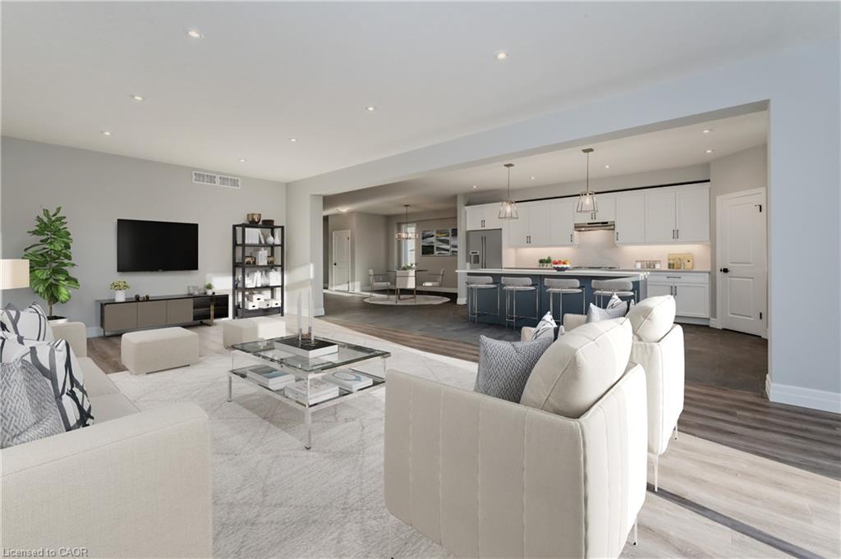
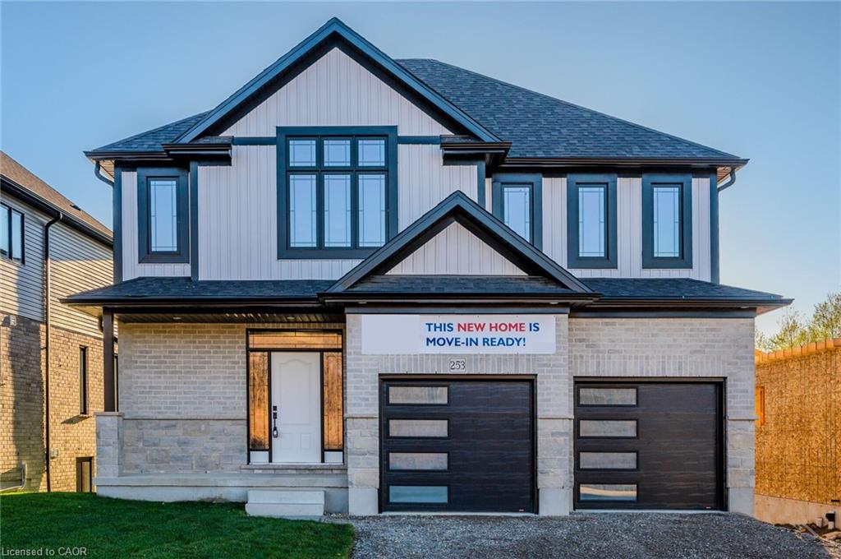
Thoughtfully appointed with modern finishes throughout, this exceptional home welcomes you with a spacious foyer and an expansive family room seamlessly connected to the gourmet eat-in kitchen, complete with QUARTZ COUNTERTOPS & BACKSPLASH. Highlights include 9-foot ceilings, pot lights, contemporary millwork, and elegant trim details. Offering 4 BEDROOMS PLUS AN UPPER-LEVEL OFFICE, 2 ENSUITES, and 3 FULL BATHROOMS, the layout is perfectly designed for today's growing family. Extensively upgraded with designer finishes, including a premium lighting package, SOARING VAULTED CEILINGS, and modern finishes throughout. Photos have been virtually staged. Home is under construction, photos are of previously built home same layout
Location
- Parking Total: 4
- Directions: Columbia Street West to Ladyslipper Drive
- Direction Faces: West
Building Details
- Building Area Total: 3205 sq ft
- Number Of Buildings: 0
- Parking Features: Attached Garage, Inside Entry
- View: Park/Greenbelt, Trees/Woods
- Covered Spaces: 2
- Construction Materials: Brick, Stone
- Garage Spaces: 2
- Roof: Asphalt Shing
Amenities & Features
- Water Source: Municipal
- Architectural Style: Traditional
- View Yes / No: 1
- Appliances: Range Hood
- Sewer: Sewer (Municipal)
- Exterior Features: Backs on Greenbelt
- Cooling: Central Air
- Attached Garage Yes/ No: 1
- Interior Features: Air Exchanger
- Heating: Forced Air, Natural Gas
- Frontage Type: East



