
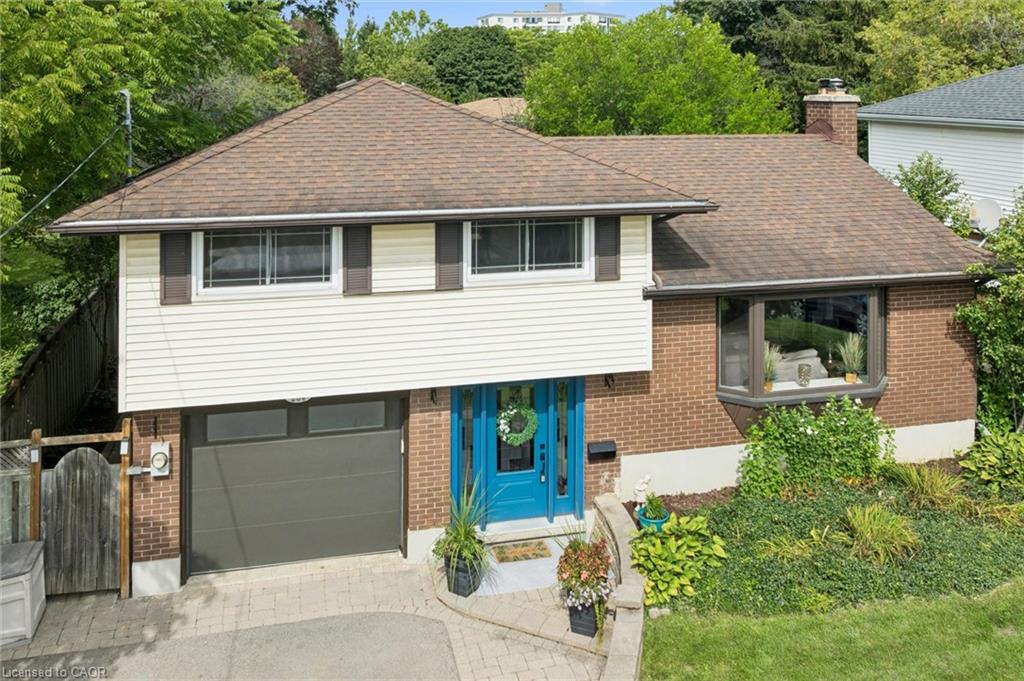
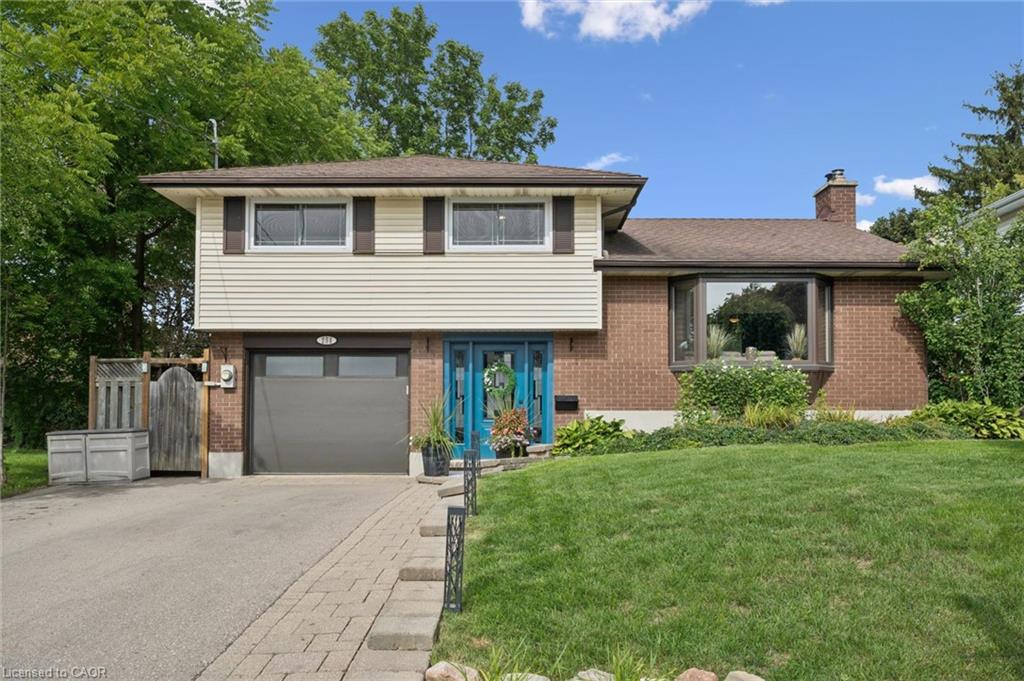
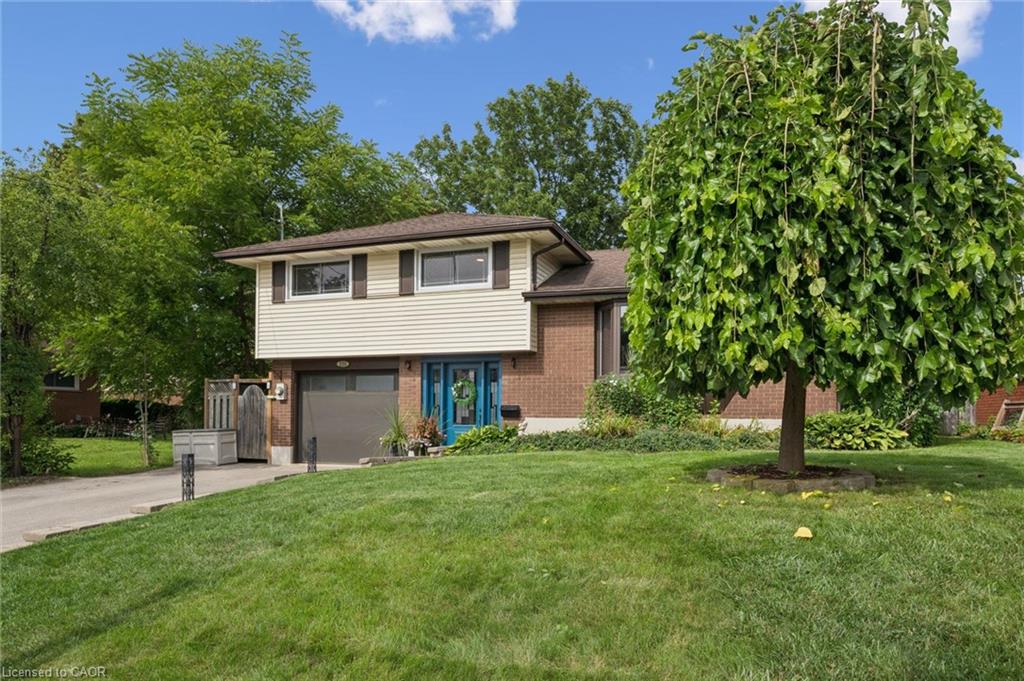
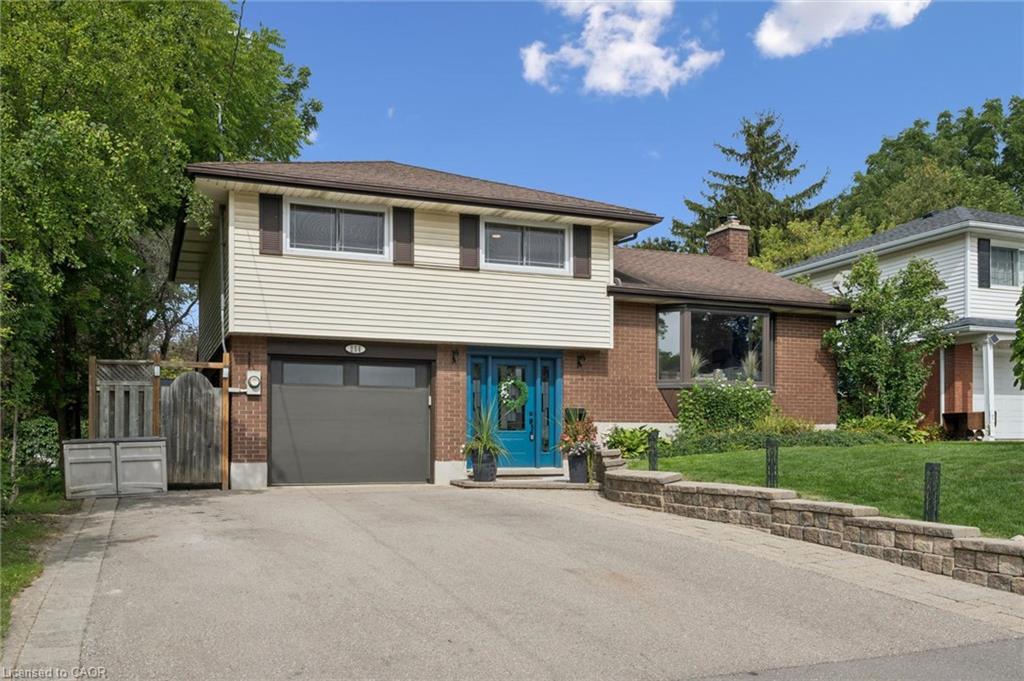
254 Quickfall Dr, Waterloo, ON N2J 3S9, Canada
254 Quickfall Dr, Waterloo, ON N2J 3S9, CanadaBasics
- Date added: Added 2 hours ago
- Category: Residential
- Type: Single Family Residence
- Status: Active
- Bedrooms: 4
- Bathrooms: 3
- Area: 1605 sq ft
- Year built: 1963
- Bathrooms Half: 1
- Rooms Total: 11
- County Or Parish: Waterloo
- Bathrooms Full: 2
- MLS ID: 40870667
Description
-
Description:
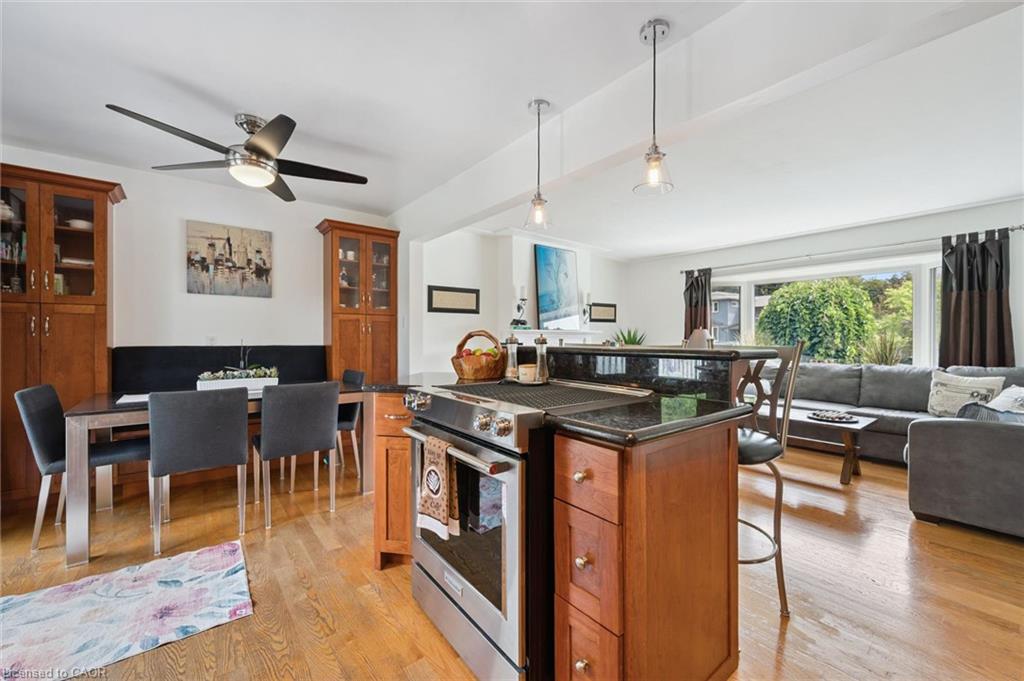
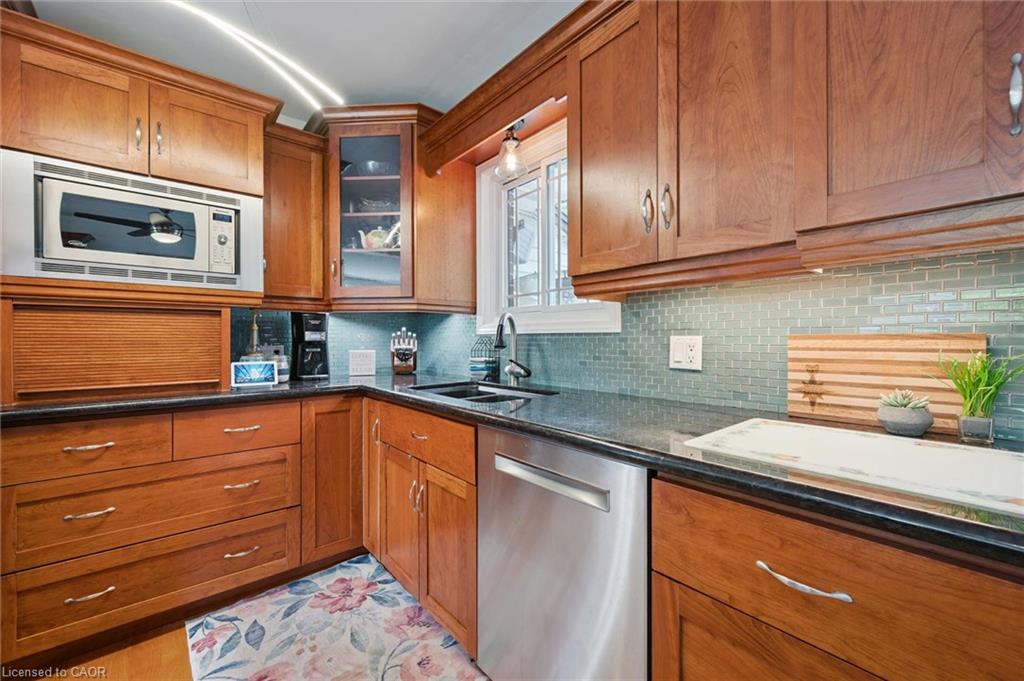
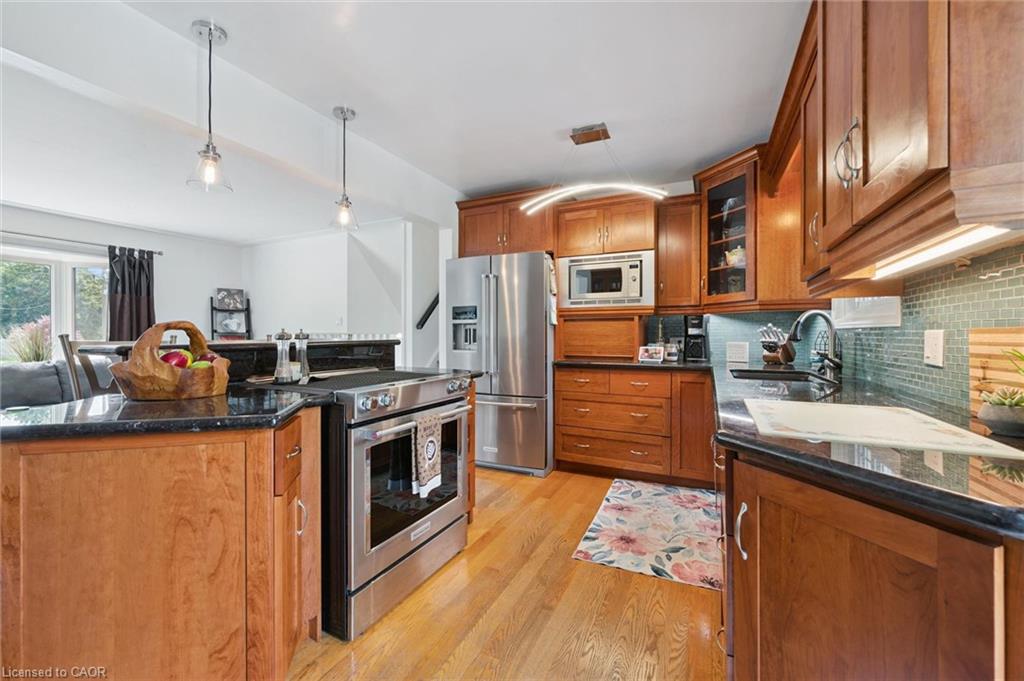
**Escape to Cottage Living Every Day!** This home is larger than it appears from the street, offering the perfect blend of family comfort and backyard resort living. The updated kitchen with granite countertops opens to the great room and dinette, creating an inviting space for everyday living and entertaining. Two walkouts lead to the backyard, including one from a versatile home gym previously used as a 4th bedroom with its own private 3-piece ensuite Upstairs offers three spacious bedrooms and an updated bathroom with a walk-in glass shower. The finished basement features a cozy recreation room, dry bar, 2-piece bath and plenty of storage. Step outside to your own private oasis featuring a 38 x 18 ft. inground pool with an extra shallow area, hot tub and propane fire pit. A shed, garden area and plenty of room for family and friends complete this exceptional property. Enjoy the feeling of cottage living without leaving home! Open House Saturday and Sunday 2-4 - October 17 & 18/2026
Show all description
Location
- Parking Total: 5
- Directions: coming from Hwy 85 North or south , exit west toward Mayfield to Quickfall on the left.
- Direction Faces: South
Building Details
- Building Area Total: 1818 sq ft
- Number Of Buildings: 0
- Year Built Details: Town Records
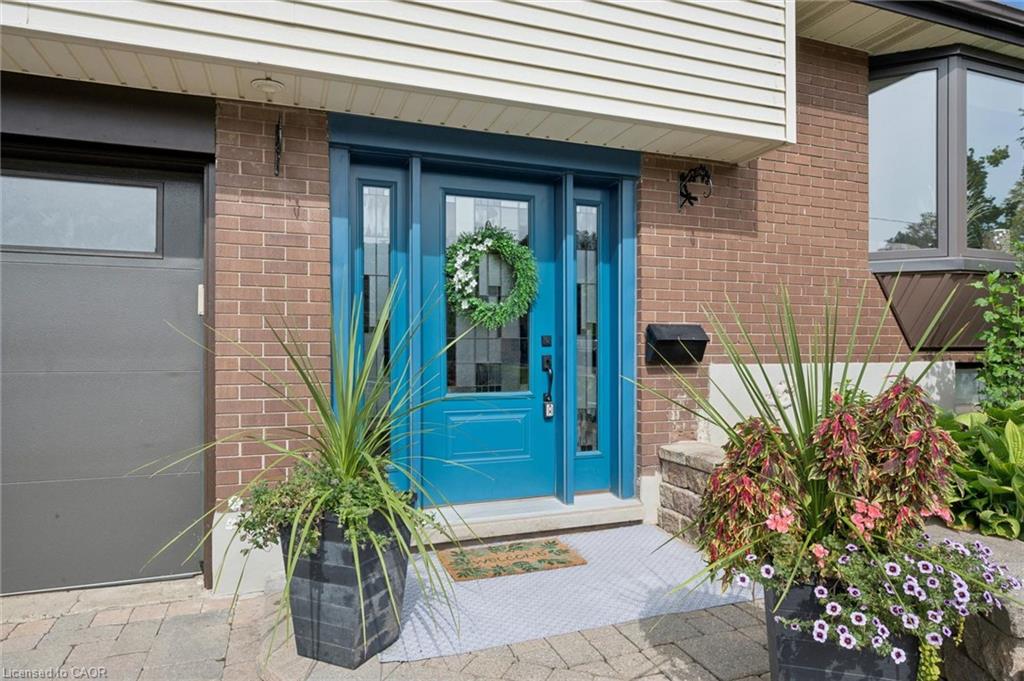
- Parking Features: Attached Garage, Garage Door Opener
- View: Pool
- Covered Spaces: 1
- Construction Materials: Brick, Vinyl Siding
- Garage Spaces: 1
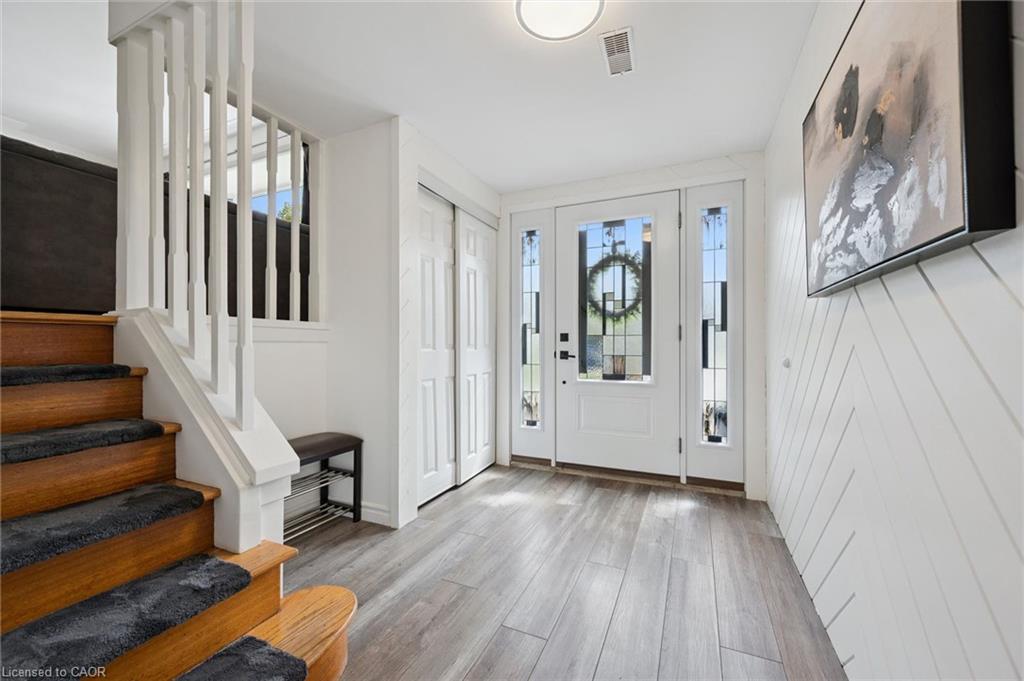
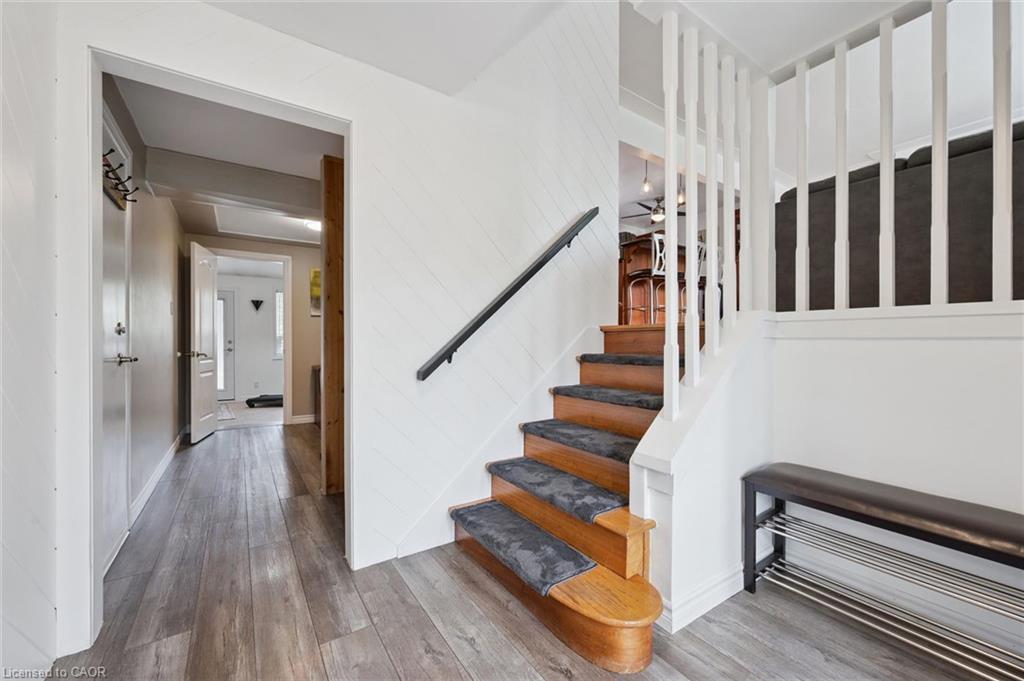
- Entry Level: 2
- Roof: Asphalt Shing
Amenities & Features
- Water Source: Municipal
- Patio & Porch Features: Patio
- Architectural Style: Sidesplit
- Spa Yes/ No: 1
- View Yes / No: 1
- Appliances: Bar Fridge, Water Softener, Built-in Microwave, Dishwasher, Dryer, Refrigerator, Stove, Washer
- Pool Features: In Ground
- Sewer: Sewer (Municipal)
- Spa Features: Hot Tub, Heated
- Exterior Features: Landscaped
- Window Features: Window Coverings
- Cooling: Central Air
- Attached Garage Yes/ No: 1
- Interior Features: Auto Garage Door Remote(s)
- Heating: Electric, Fireplace-Gas, Fireplace-Wood, Forced Air, Natural Gas
- Frontage Type: North
- Fireplace Features: Electric, Gas, Wood Burning
- Fencing: Full



