
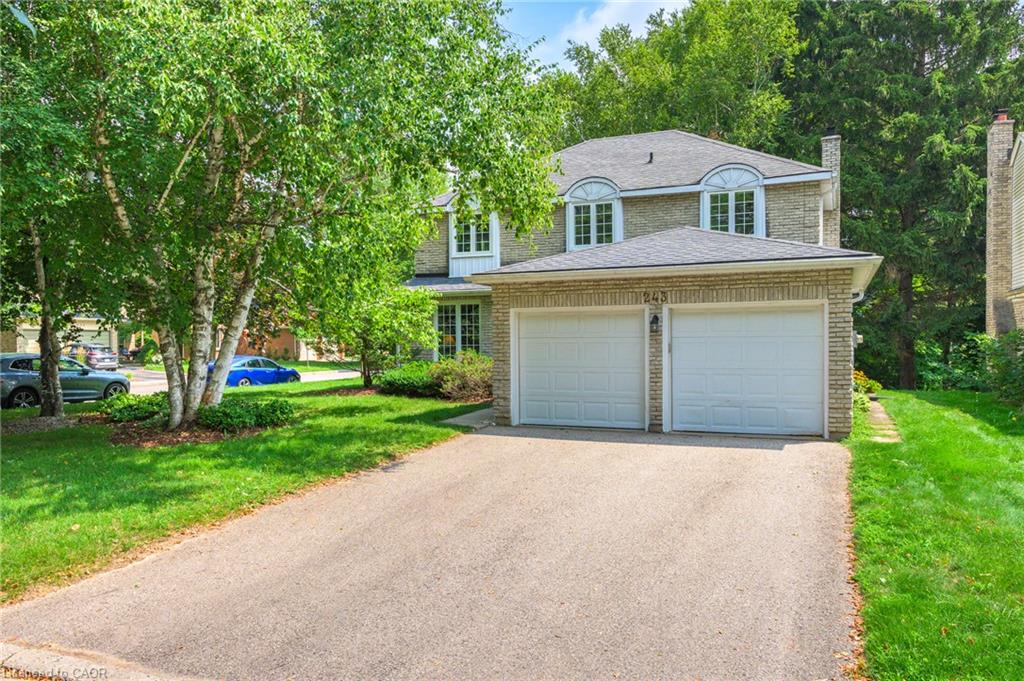
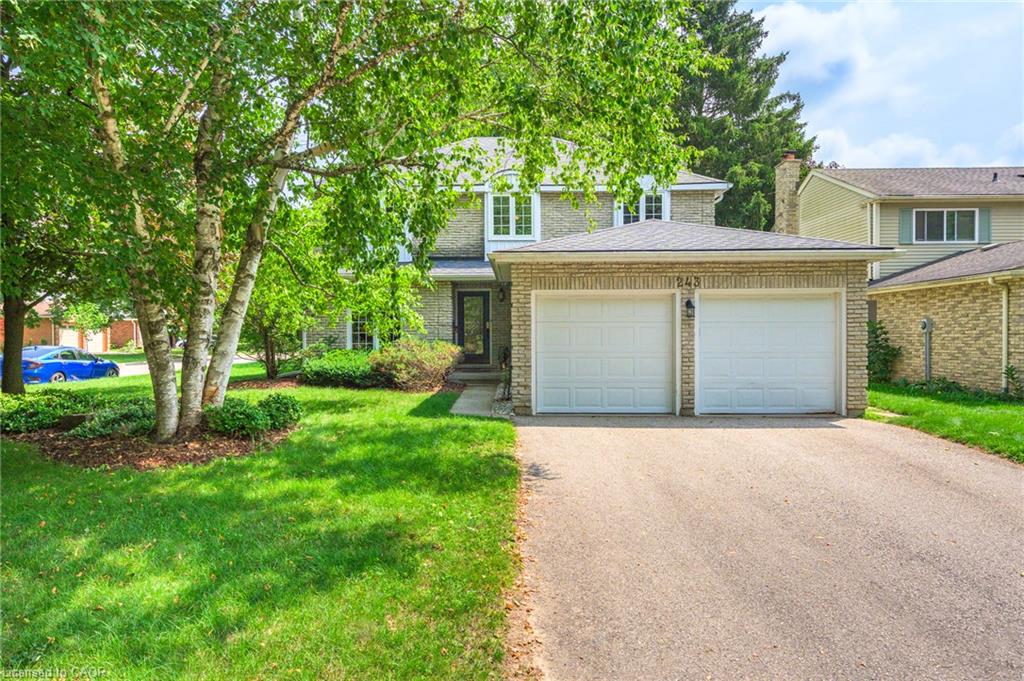
243 Tatlock Ct, Waterloo, ON N2L 5Y6, Canada
243 Tatlock Ct, Waterloo, ON N2L 5Y6, CanadaBasics
- Date added: Added 11 hours ago
- Category: Residential
- Type: Single Family Residence
- Status: Active
- Bedrooms: 4
- Bathrooms: 3
- Area: 2042 sq ft
- Year built: 1979
- Bathrooms Half: 1
- Rooms Total: 15
- County Or Parish: Waterloo
- Bathrooms Full: 2
- MLS ID: 40854816
Description
-
Description:
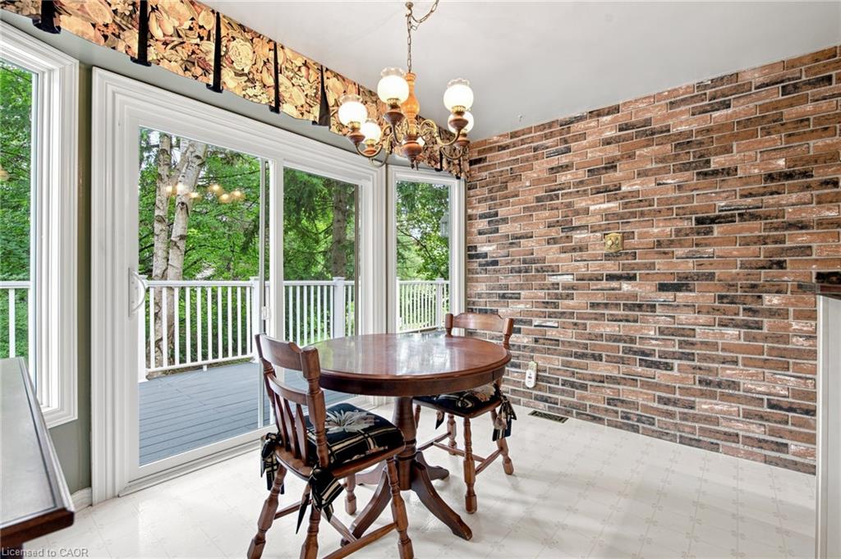
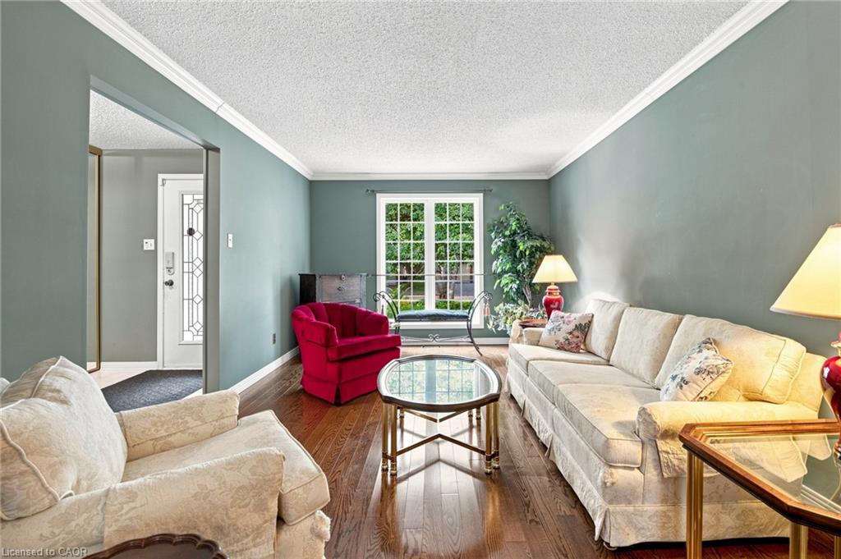
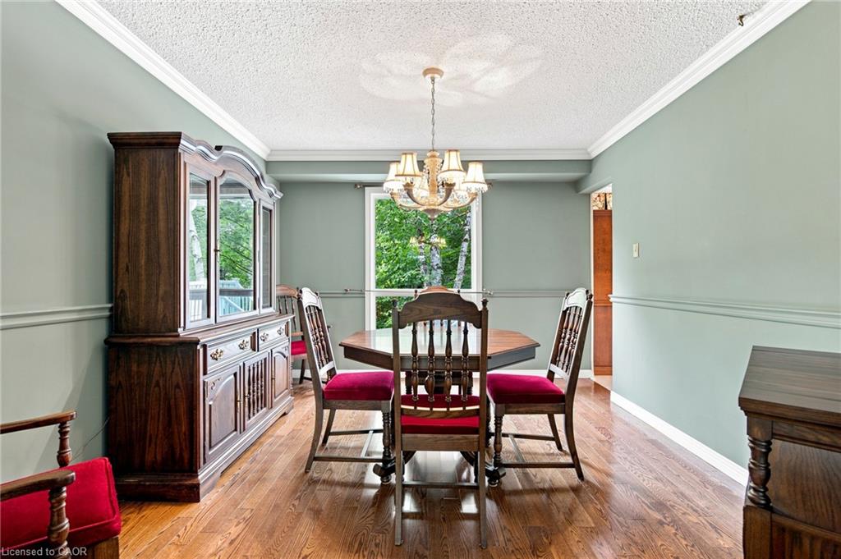
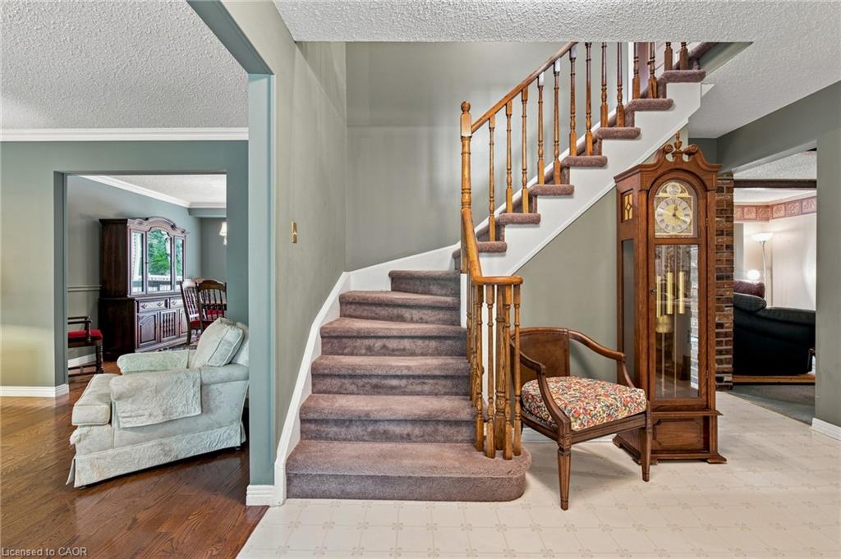
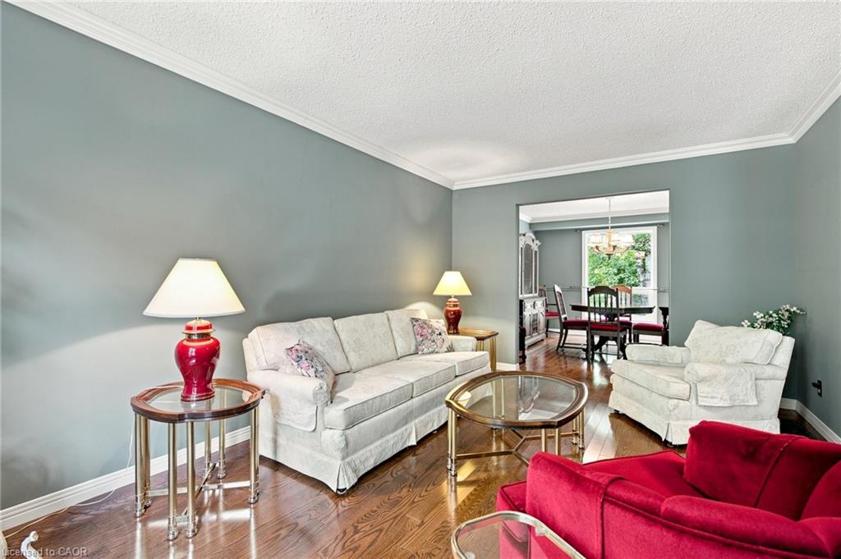
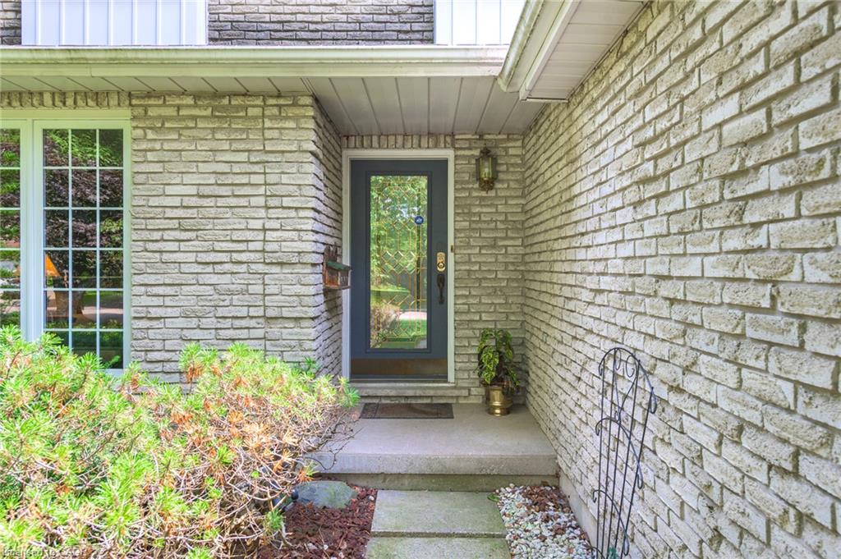
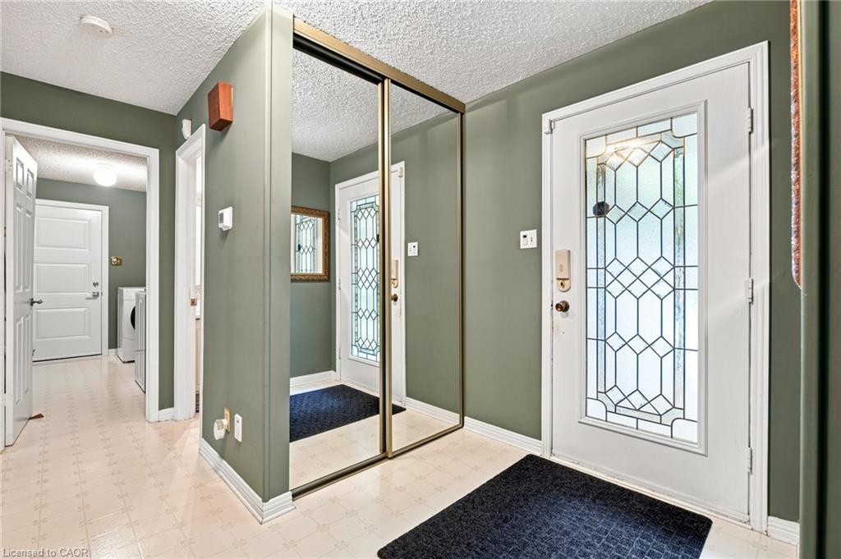
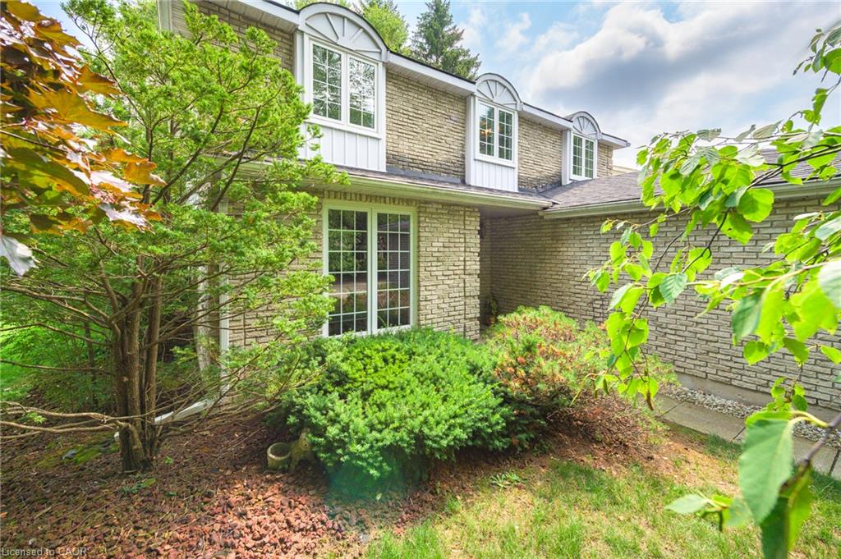
How would you like to live in one of the nicest neighbourhoods in Waterloo? Welcome to 243 Tatlock Court in beautiful Beechwood. This gem of a home is located on a quiet court with tons of mature trees backing onto green space! Walk up your double driveway past your covered porch. Enter to your home and you are immediately greeted by a spacious foyer and a large closet. The living room features a bright window allowing lots of natural light to pour in. The dining room has another big bright window with an excellent view of your private backyard. The eat in kitchen has a breakfast bar, updated cabinetry, over counter lighting, a breakfast bar and new dishwasher (2025). Right off the eat kitchen is an over sized sliding door leading to a large 24’ x 14’ trex deck (2021). Enjoy your morning coffee in the peace and tranquility of your private yard. The family room has a cozy newer gas fireplace (2022) with another access to the trex deck. Main floor laundry and a 2 piece bathroom complete this level. Upstairs you will find 4 good sized bedrooms including a large 4 piece primary ensuite, walk in closet and another 4 piece bathroom. The upspoiled 35’ 30’ basement is ready for your customization and design. Other recent upgrades include: exterior doors (2025), washer (2024), gutter guards (2022), Furnace and AC (2022) and more. Located very close to the neighbourhood pool, two tennis courts, schools, shopping and more. Don’t wait!
Show all description
Location
- Parking Total: 6
- Direction Faces: East
Building Details
- Building Area Total: 2042 sq ft
- Number Of Buildings: 0
- Parking Features: Attached Garage, Garage Door Opener, Asphalt
- Covered Spaces: 2
- Construction Materials: Brick Veneer, Vinyl Siding
- Garage Spaces: 2
- Entry Level: 1
- Roof: Asphalt Shing
Amenities & Features
- Water Source: Municipal
- Patio & Porch Features: Deck
- Appliances: Water Heater, Water Softener, Built-in Microwave, Dishwasher, Dryer, Refrigerator, Stove, Washer
- Sewer: Sewer (Municipal)
- Cooling: Central Air
- Attached Garage Yes/ No: 1
- Interior Features: Central Vacuum, Auto Garage Door Remote(s), Built-In Appliances, Central Vacuum Roughed-in
- Heating: Forced Air, Natural Gas
- Frontage Type: West



