
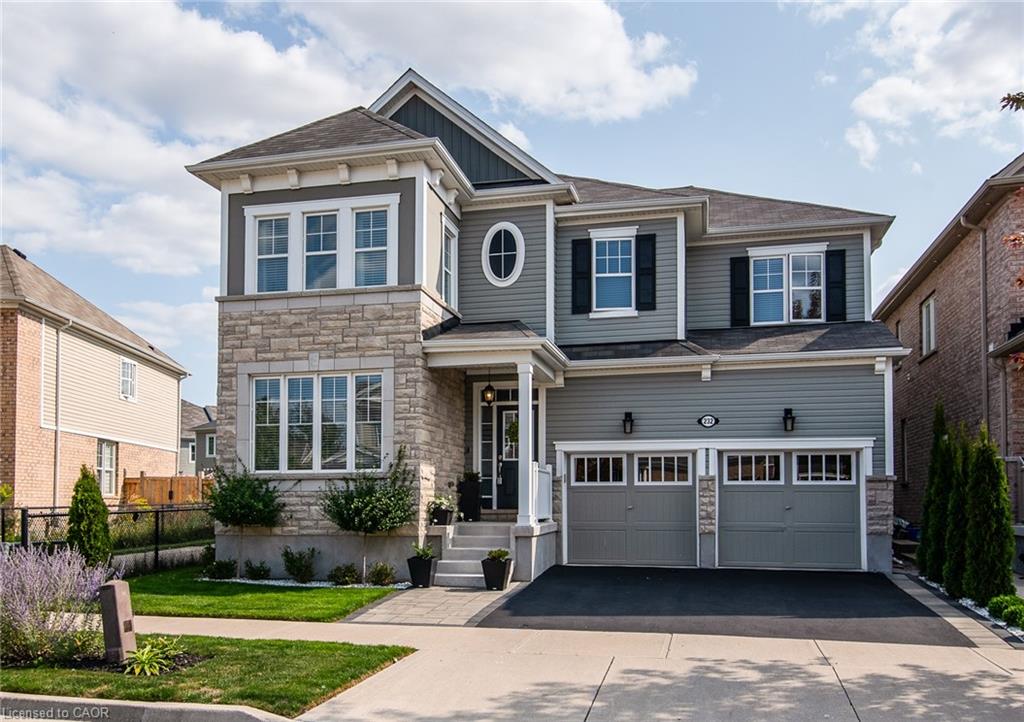
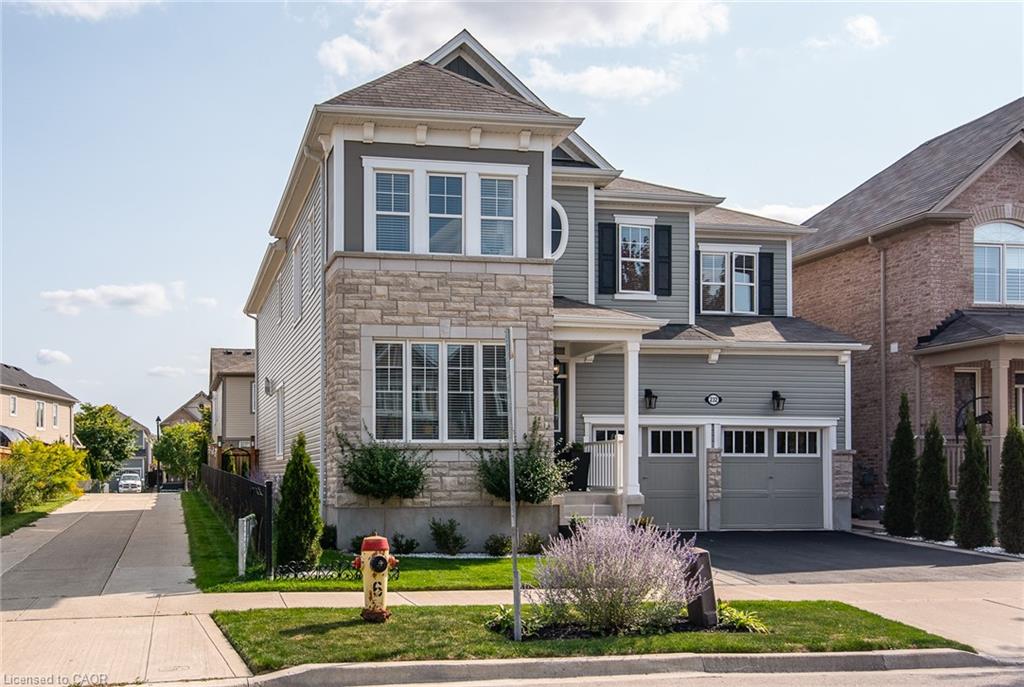
237 Shady Glen Cres, Kitchener, ON N2R 0J9, Canada
237 Shady Glen Cres, Kitchener, ON N2R 0J9, CanadaBasics
- Date added: Added 3 months ago
- Category: Residential
- Type: Single Family Residence
- Status: Active
- Bedrooms: 5
- Bathrooms: 5
- Area: 3172 sq ft
- Year built: 2017
- Bathrooms Half: 1
- Rooms Total: 19
- County Or Parish: Waterloo
- Bathrooms Full: 4
- MLS ID: 40819697
Description
-
Description:
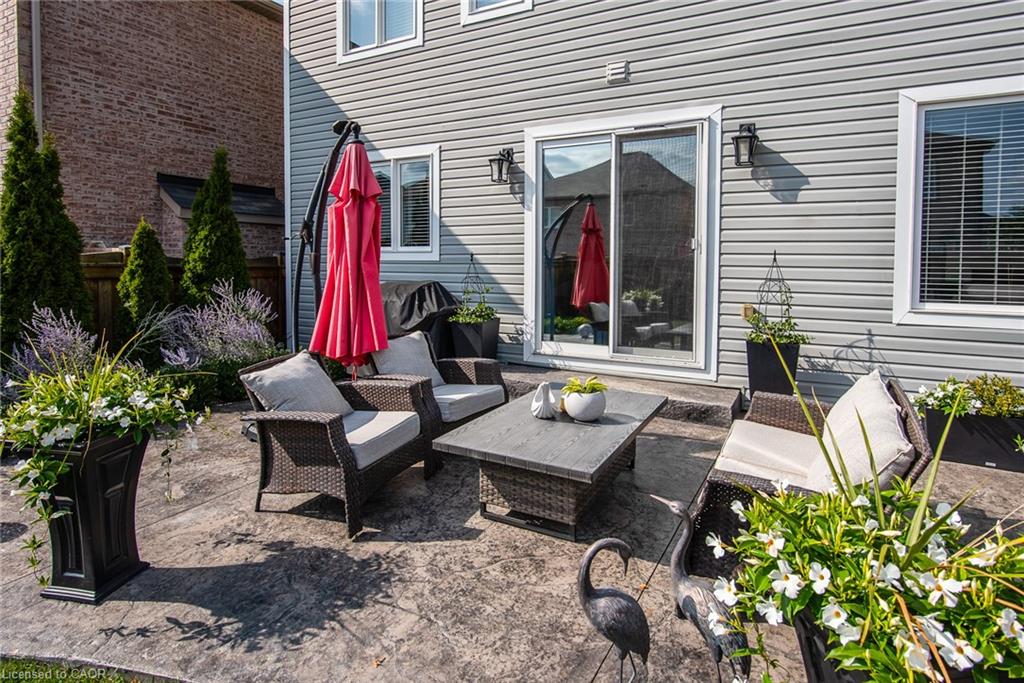
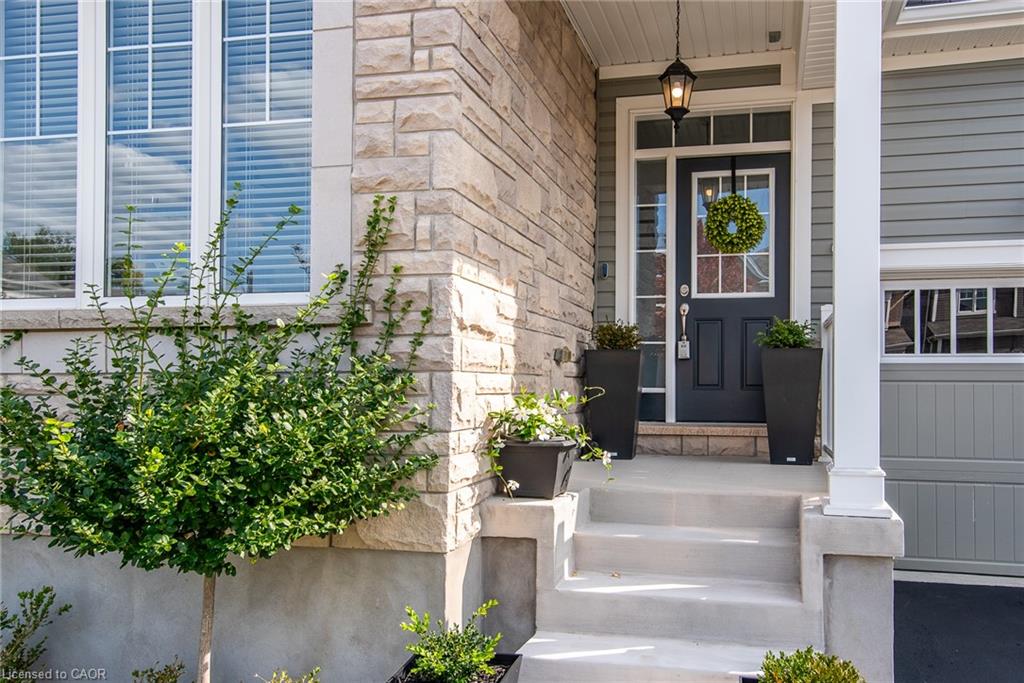
Prepare to fall in love with this exceptional Mattamy-built home, perfectly situated on a quiet crescent in the heart of sought-after Huron Park. Offering over 4,500 sq. ft. of beautifully finished living space, this impressive 5-bedroom + den residence delivers the perfect blend of luxury, comfort, and functionality.
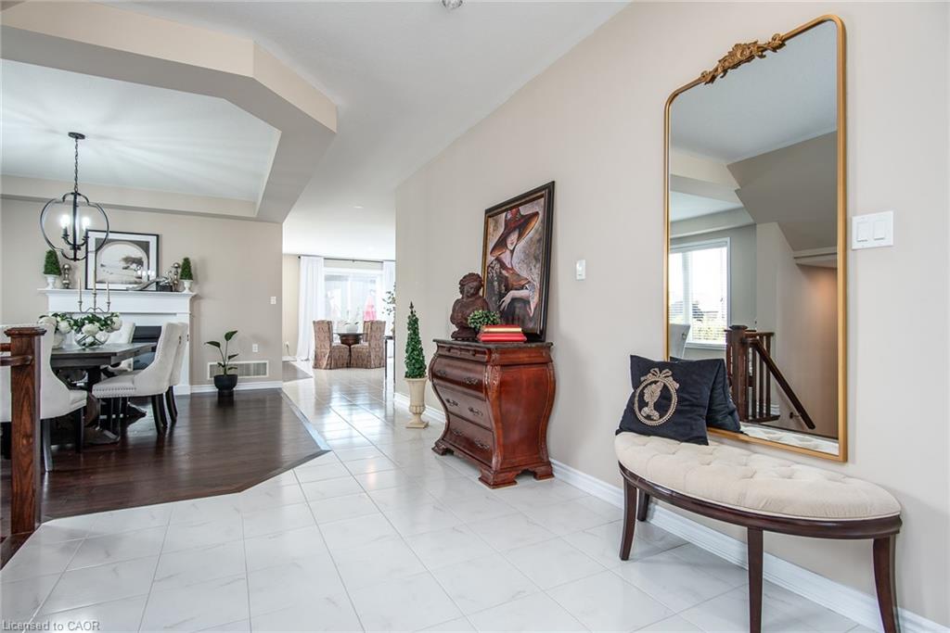
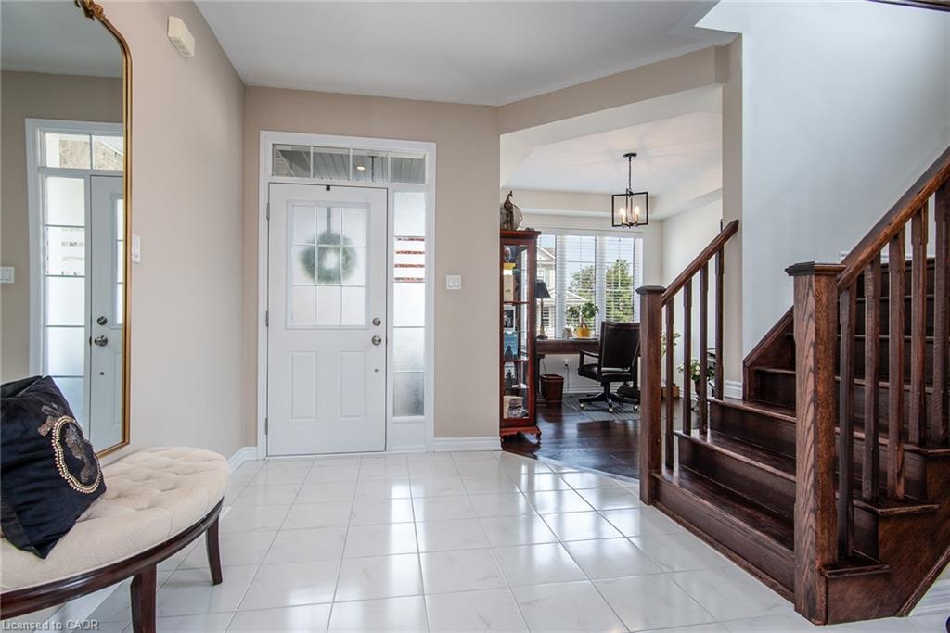
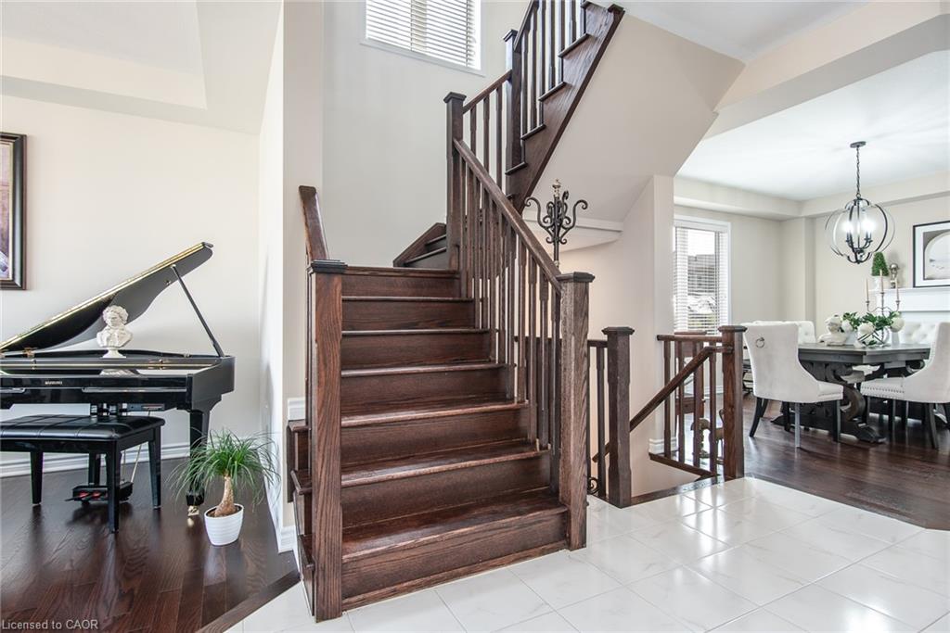
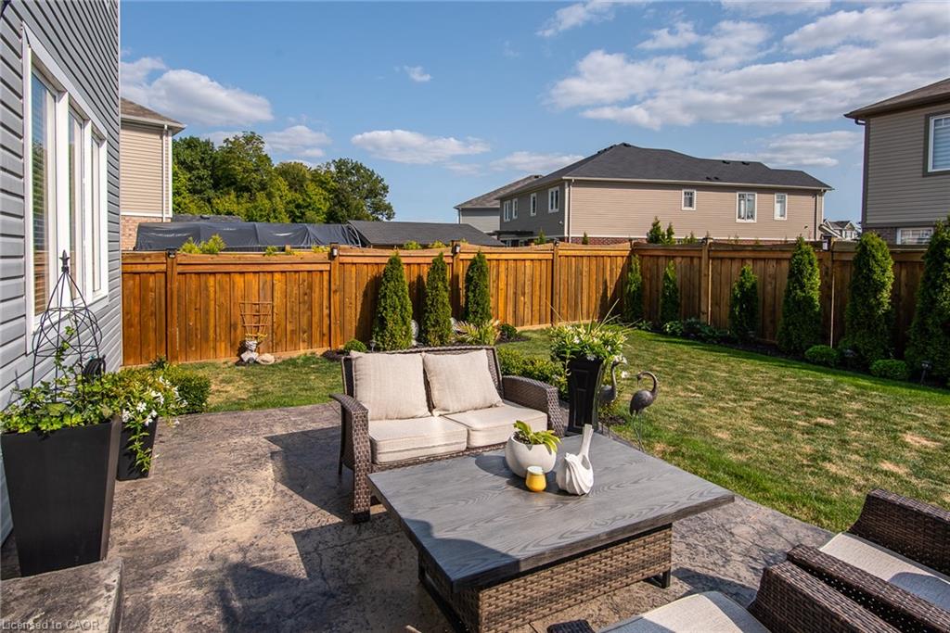
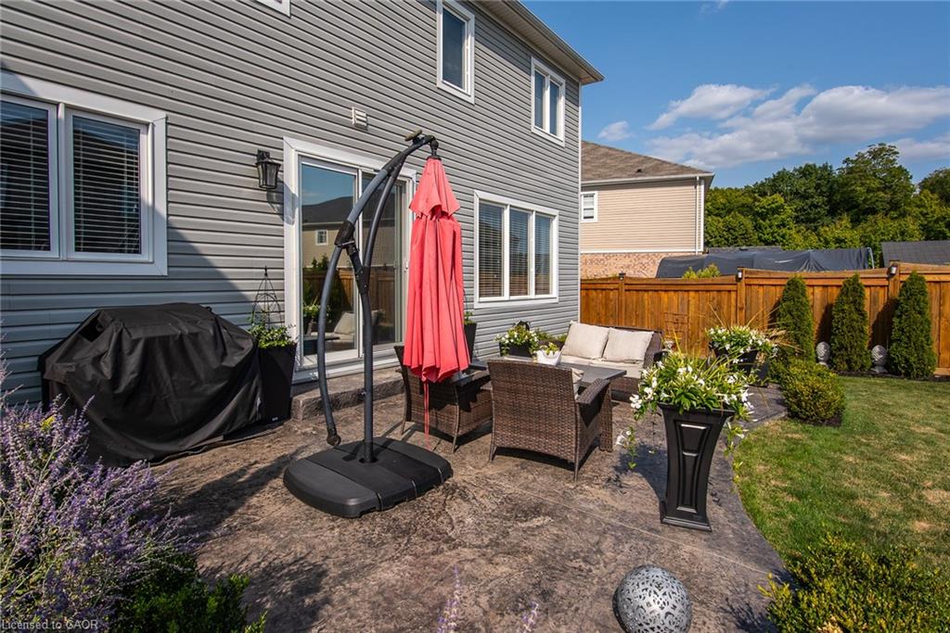
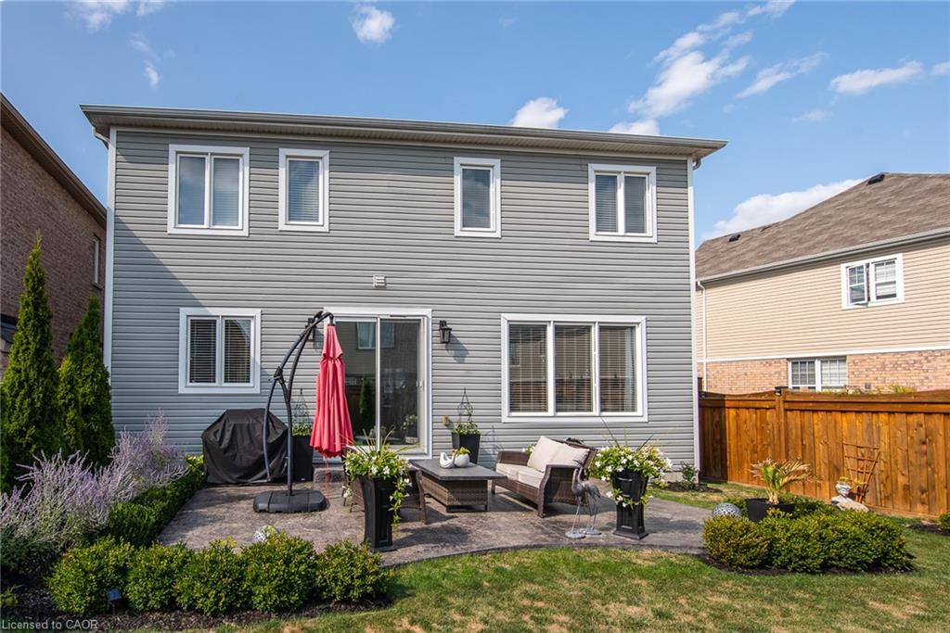
Step inside to a grand foyer and discover a bright, open-concept main floor featuring 9-ft ceilings, rich hardwood flooring, and elegant spaces designed for both everyday living and effortless entertaining. The chef-inspired kitchen is the heart of the home, showcasing an oversized island, extended pantry, stainless steel appliances, and a sunny breakfast area with walkout to the backyard—perfect for morning coffee or hosting family and friends.
Relax by the double-sided gas fireplace, entertain in the formal dining room, or enjoy the flexibility of a private main-floor den ideal for a home office. Upstairs, the spacious primary suite offers a walk-in closet and spa-like ensuite with dual sinks. Two bedrooms share a Jack-and-Jill bath, while another bedroom, full bath, and versatile sitting area provide plenty of room for growing families.
The fully finished basement adds even more living space with a large rec room, stylish bedroom with barn doors, modern full bath, and dedicated fitness area.
Located in a quiet, family-friendly neighbourhood close to top-rated schools, parks, trails, shopping, and quick access to the Expressway and Highway 401, this is a home that truly has it all.
Rarely does a property of this size and caliber become available. Don't miss your opportunity—book your private showing today and experience everything this remarkable home has to offer.
Show all description
Location
- Parking Total: 4
- Directions: Fischer Hallman to Seabrook to Amand to Shady Glen Crescent
- Direction Faces: North,South
Building Details
- Number Of Units Total: 0
- Building Area Total: 4621 sq ft
- Number Of Buildings: 0
- Year Built Details: Town Records
- Parking Features: Attached Garage, Garage Door Opener, Asphalt
- Security Features: Carbon Monoxide Detector(s)
- Covered Spaces: 2
- Construction Materials: Brick, Vinyl Siding
- Garage Spaces: 2
- Roof: Asphalt Shing
Amenities & Features
- Water Source: Municipal
- Patio & Porch Features: Patio, Porch
- Appliances: Water Heater, Water Softener, Dishwasher, Dryer, Refrigerator, Stove, Washer
- Sewer: Sewer (Municipal)
- Exterior Features: Landscaped
- Cooling: Central Air
- Attached Garage Yes/ No: 1
- Interior Features: Air Exchanger, Auto Garage Door Remote(s)
- Heating: Forced Air, Natural Gas
- Frontage Type: North
- Fireplace Features: Electric, Living Room, Gas, Recreation Room
- Fencing: Full



