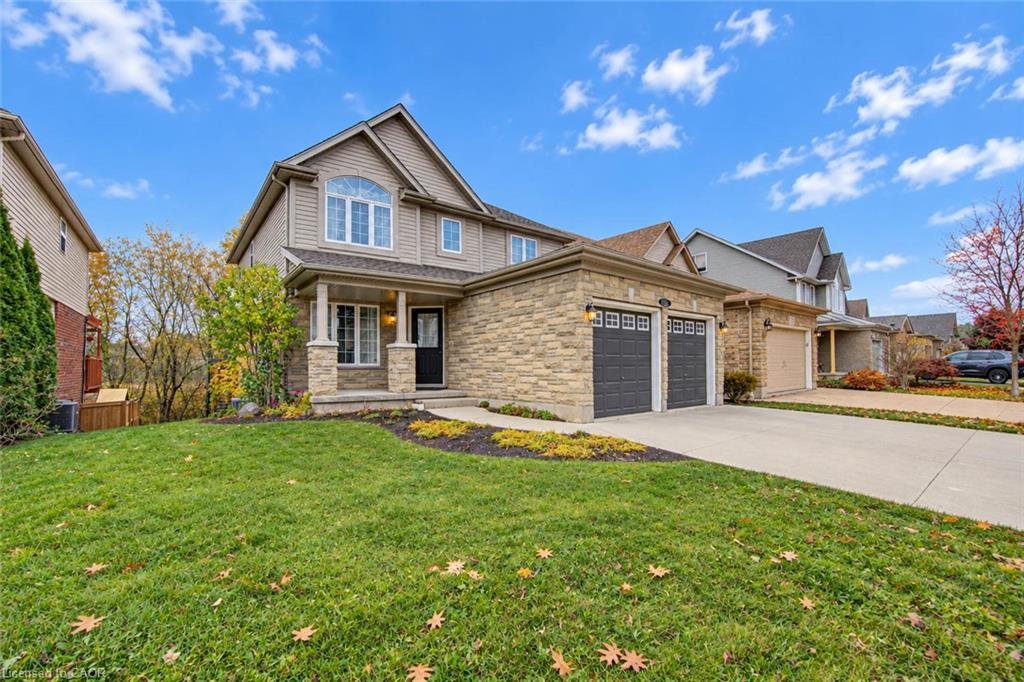
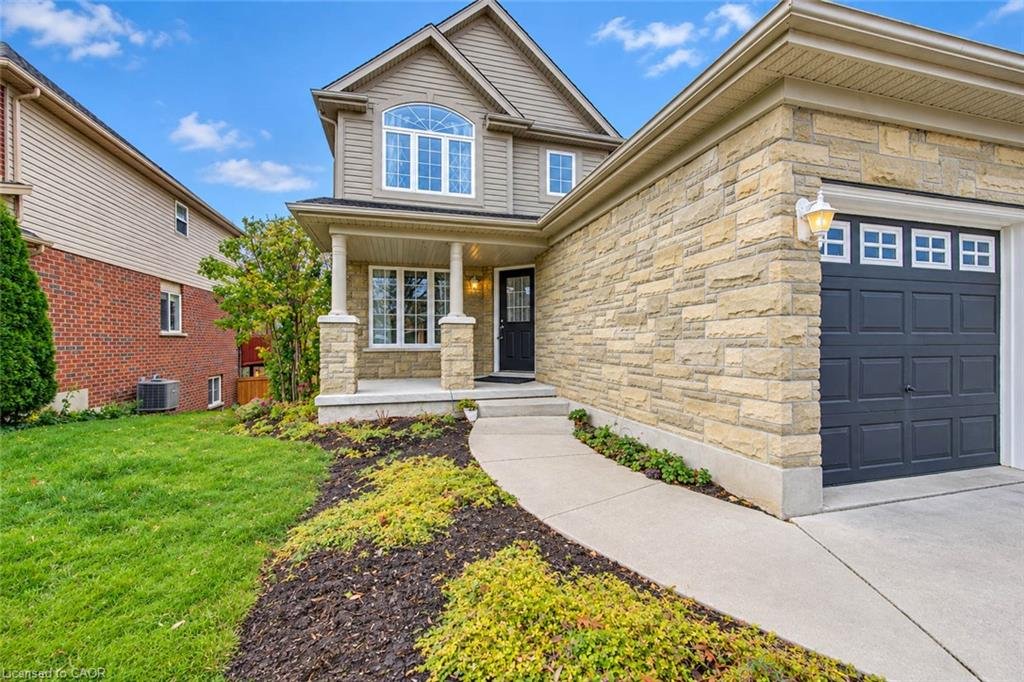
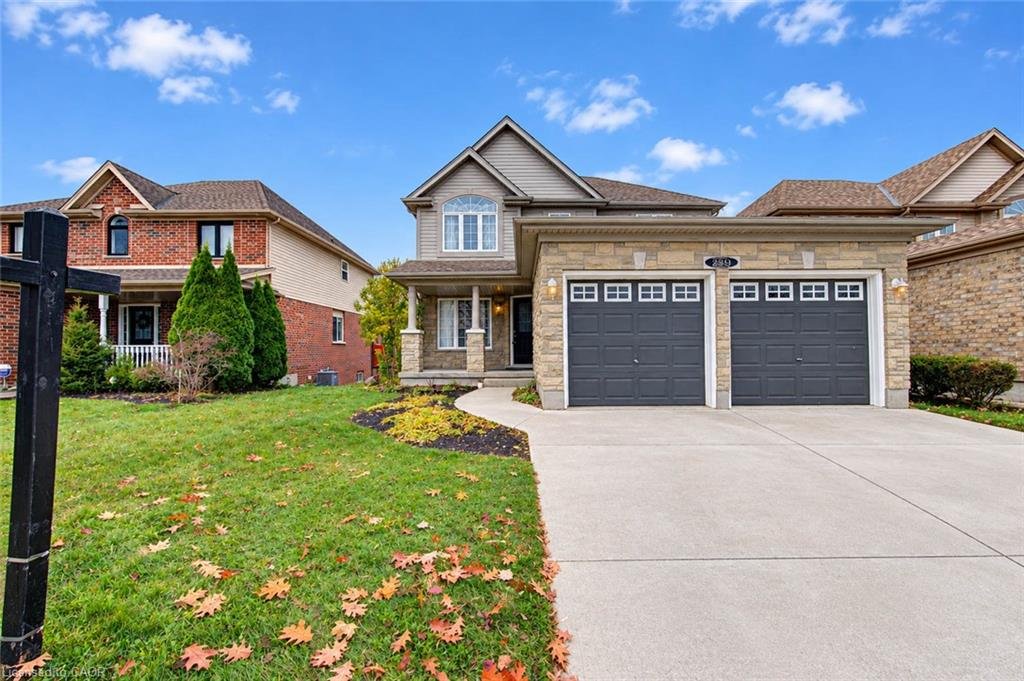


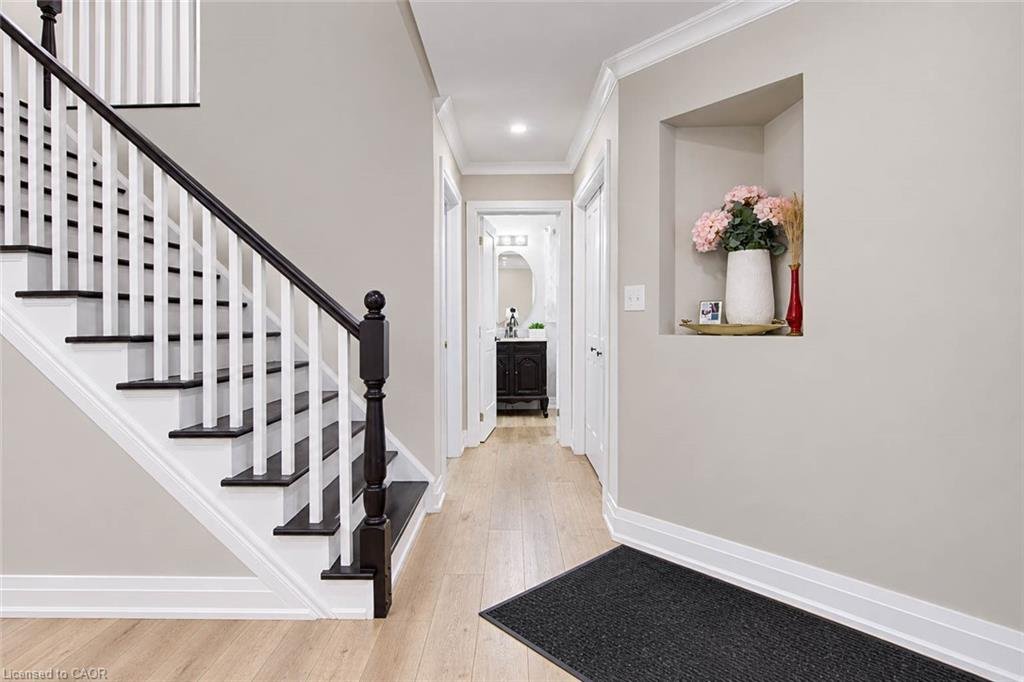

230 Kerwood Dr, Cambridge, ON N3C 4M6, Canada
230 Kerwood Dr, Cambridge, ON N3C 4M6, CanadaBasics
- Date added: Added 26 minutes ago
- Category: Residential
- Type: Single Family Residence
- Status: Active
- Bedrooms: 3
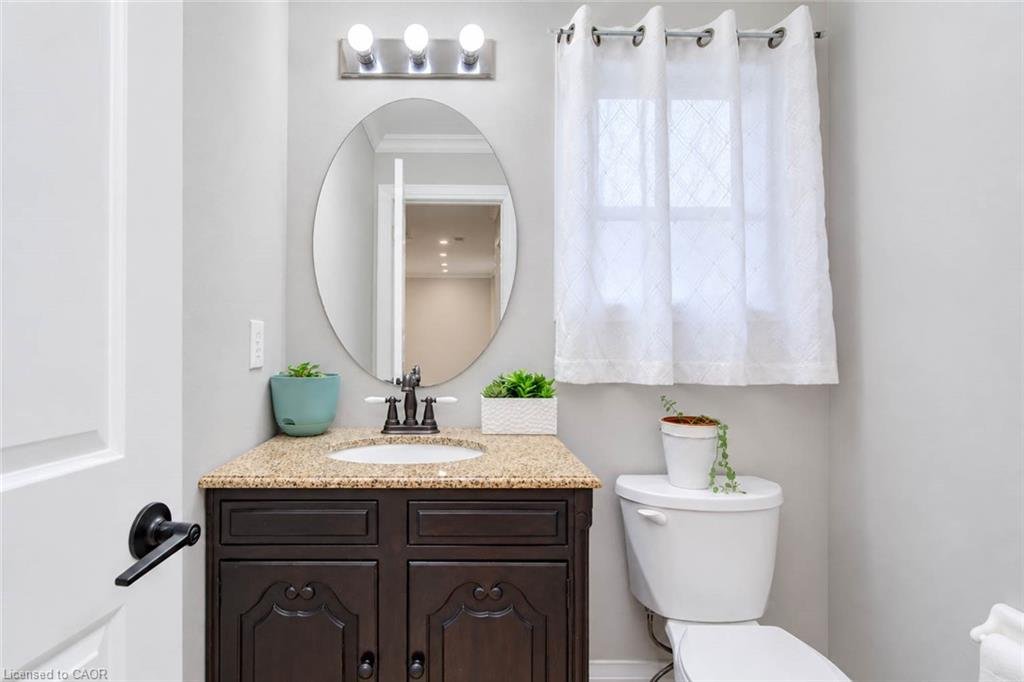
- Bathrooms: 4
- Area: 2193 sq ft
- Year built: 2003
- Bathrooms Half: 1
- Rooms Total: 16
- County Or Parish: Waterloo
- Bathrooms Full: 3
- MLS ID: 40877311
Description
-
Description:
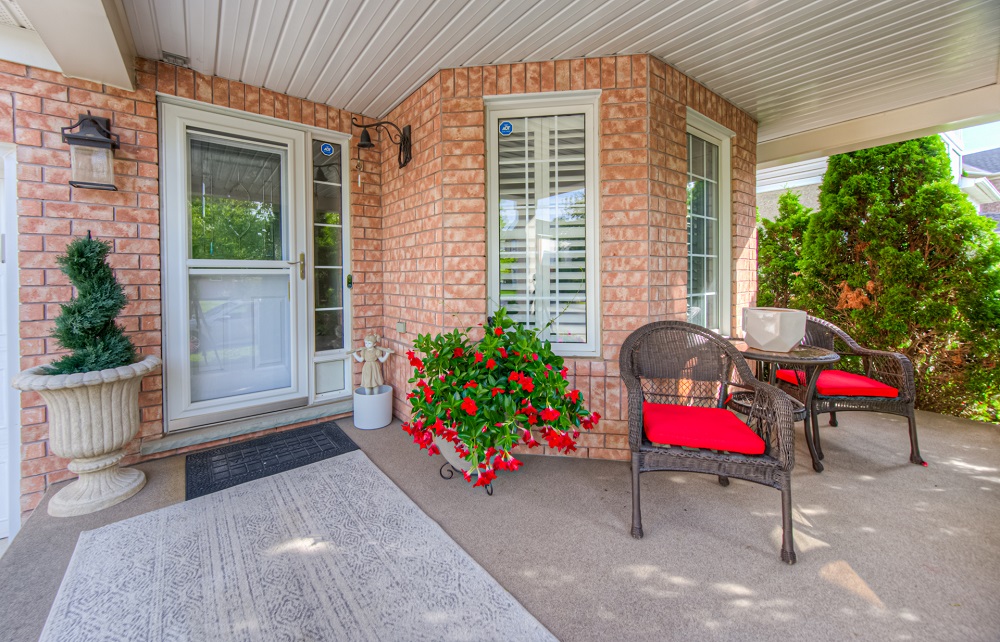
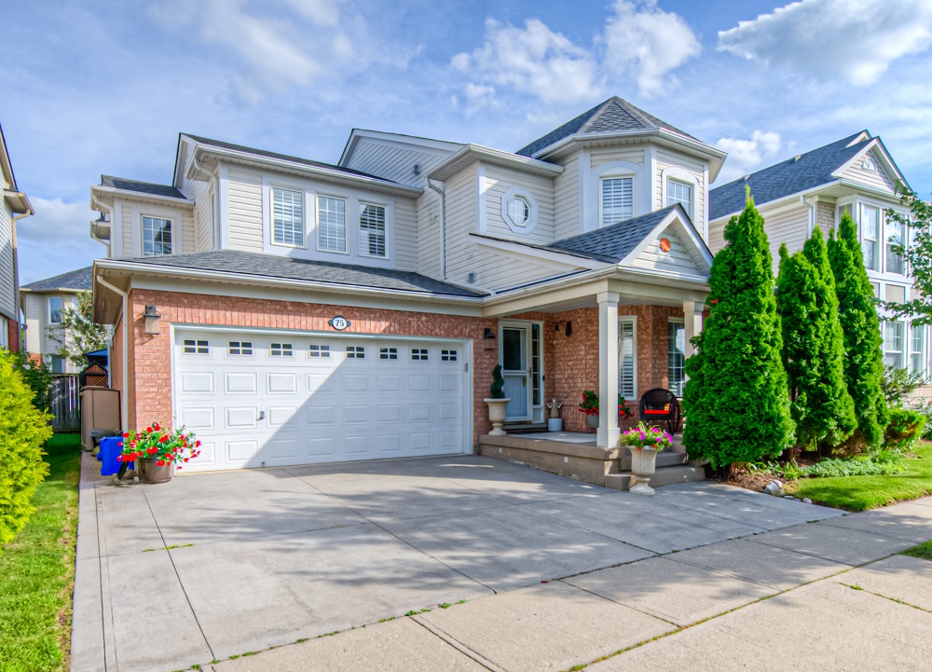
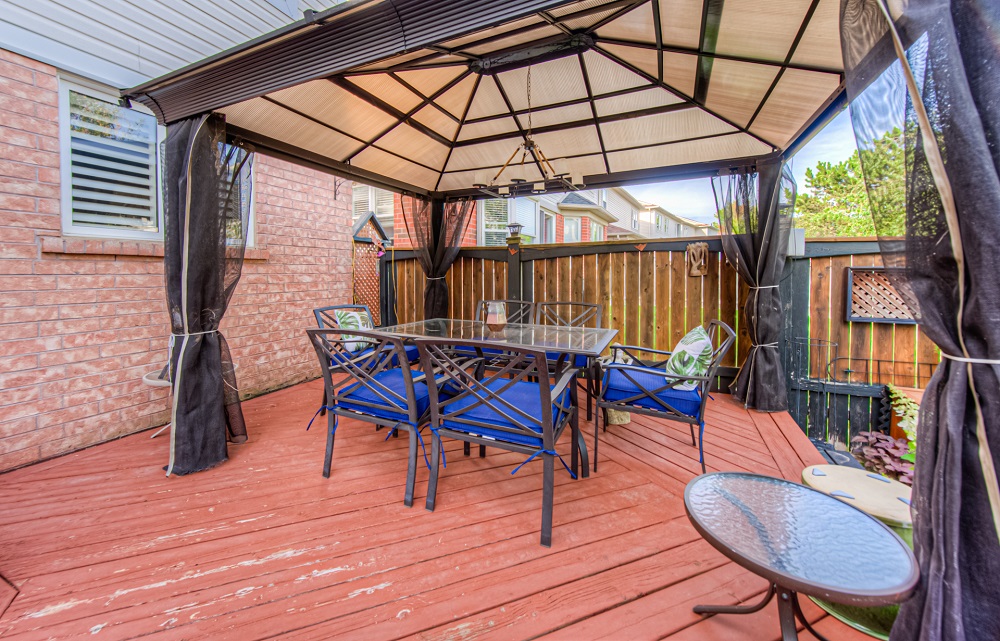
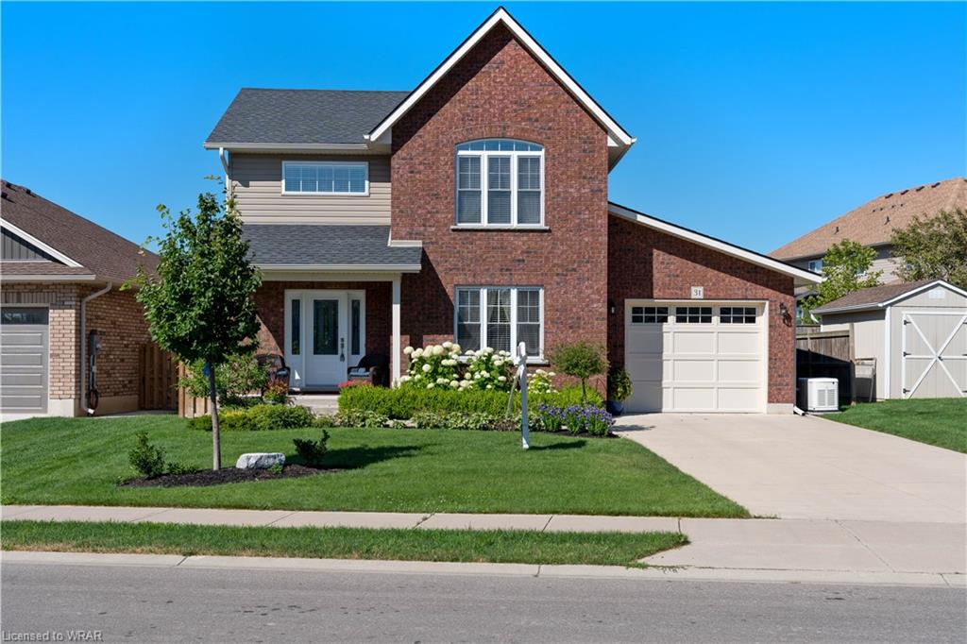
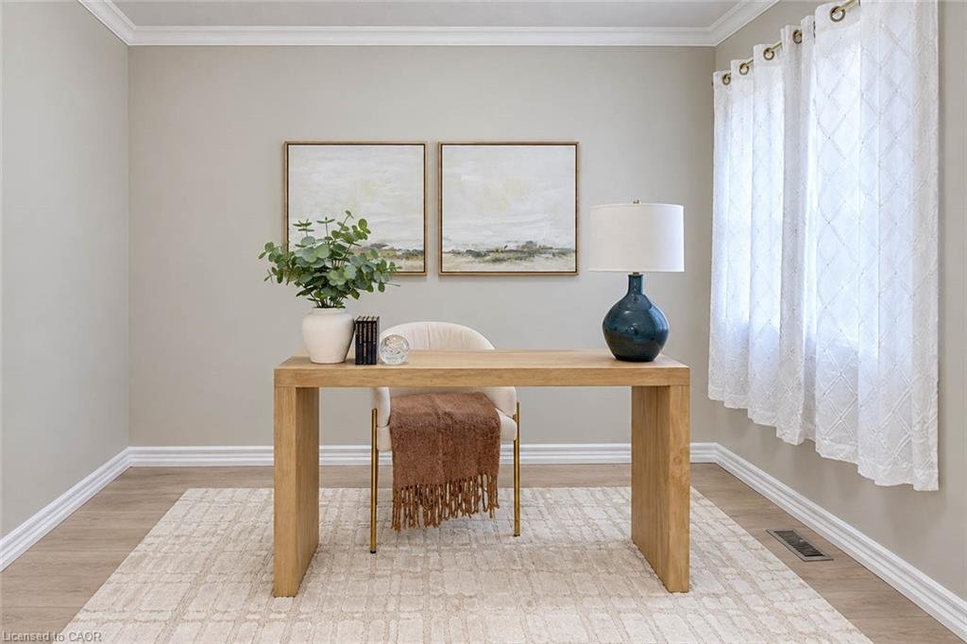
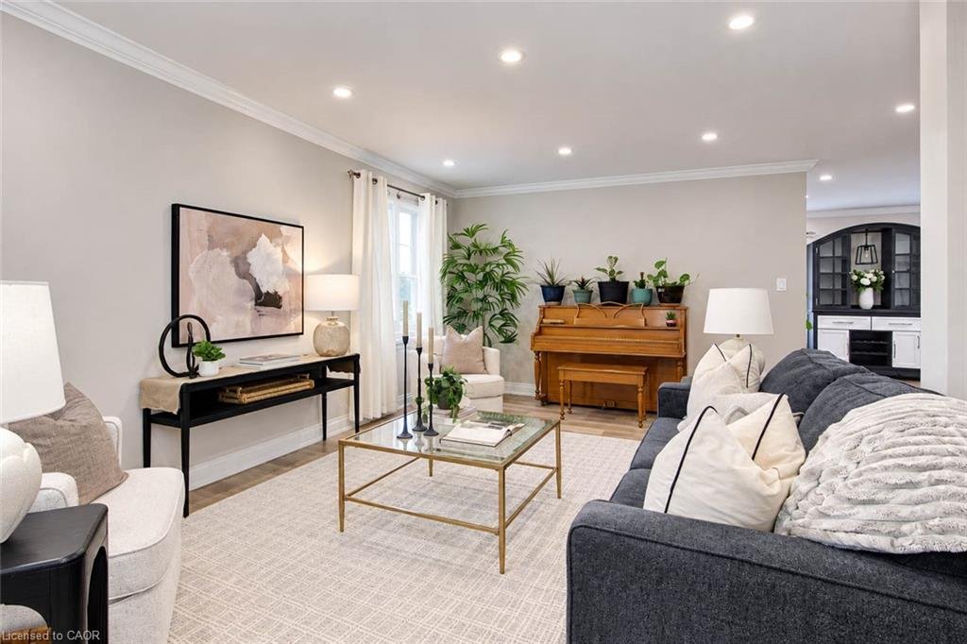
Welcome to this beautifully designed 3-bedroom, 4-bathroom home in family friendly Hespeler!... ...Featuring an inviting open-concept layout, high ceilings and plenty of space for family and friends.... The generous eat-in kitchen offers a walkout to a spacious deck overlooking peaceful greenspace, perfect for outdoor living and entertaining.... The spacious primary bedroom boasts a private ensuite and generous walk-in closet, with the added convenience of second-floor laundry... A main-floor office is perfect for working from home, while the double-car garage adds everyday convenience.... The fully finished walkout basement features a 3-piece bathroom and laundry rough-in, offering the ability to have a 4th bedroom or in-law suite potential. Ideally located close to schools, amenities and highway access, this home offers the perfect blend of comfort, space and convenience!
Show all description
Location
- Parking Total: 4
- Directions: Townline to Ellis to Kerwood
Building Details
- Building Area Total: 2193 sq ft
- Number Of Buildings: 0
- Parking Features: Attached Garage
- View: Park/Greenbelt
- Covered Spaces: 2
- Construction Materials: Brick Veneer, Vinyl Siding
- Garage Spaces: 2
- Roof: Asphalt Shing
Amenities & Features
- Water Source: Municipal
- Architectural Style: Contemporary
- View Yes / No: 1
- Appliances: Dryer, Range Hood, Stove, Washer
- Sewer: Sewer (Municipal)
- Waterfront Features: River/Stream
- Cooling: Central Air
- Attached Garage Yes/ No: 1
- Interior Features: Water Meter
- Heating: Forced Air, Natural Gas
- Frontage Type: East