
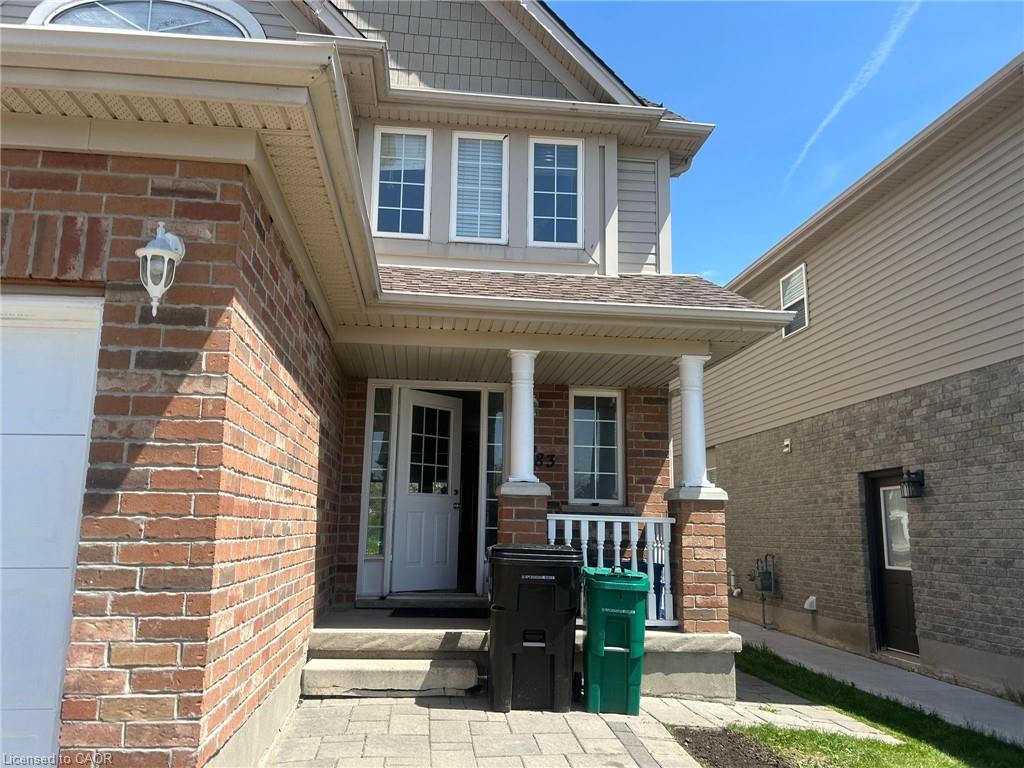
22 Meadowridge St, Kitchener, ON N2P 2N3, Canada
22 Meadowridge St, Kitchener, ON N2P 2N3, CanadaBasics
- Date added: Added 5 months ago
- Category: Residential
- Type: Row/Townhouse
- Status: Active
- Bedrooms: 3
- Bathrooms: 4
- Area: 1522 sq ft
- Year built: 2016
- Bathrooms Half: 1
- Rooms Total: 11
- County Or Parish: Waterloo
- Bathrooms Full: 3
- MLS ID: 40834318
Description
-
Description:
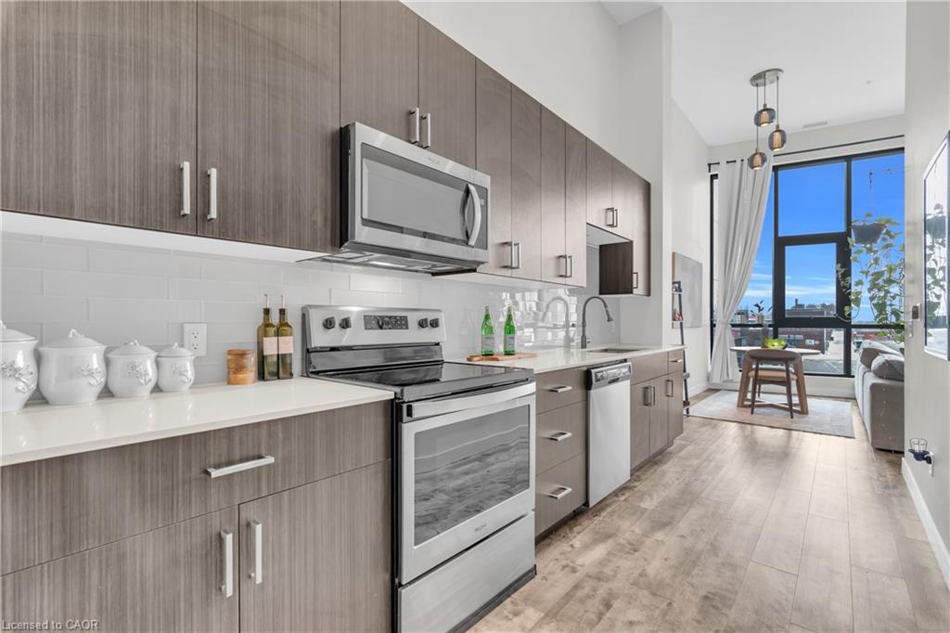
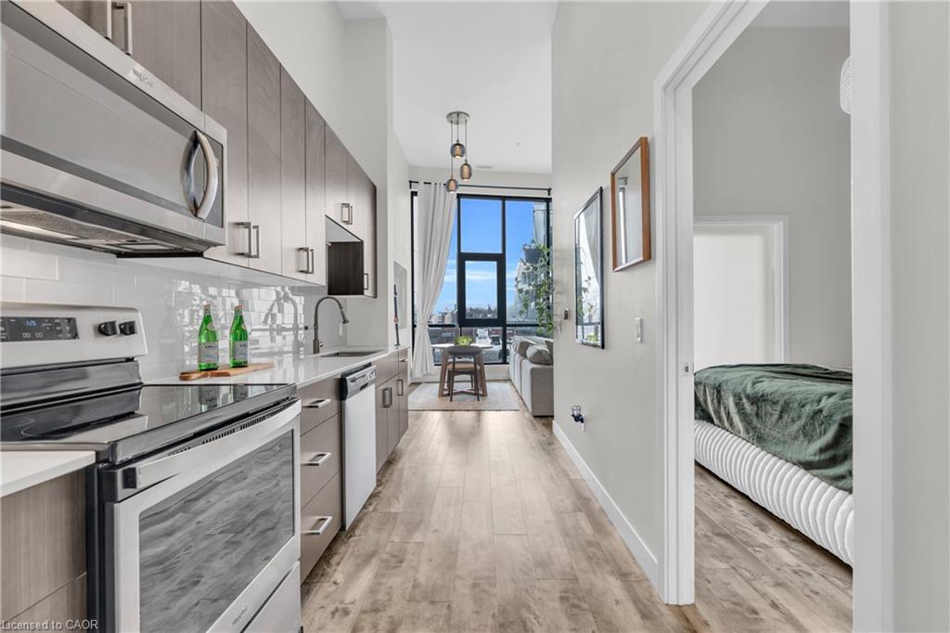
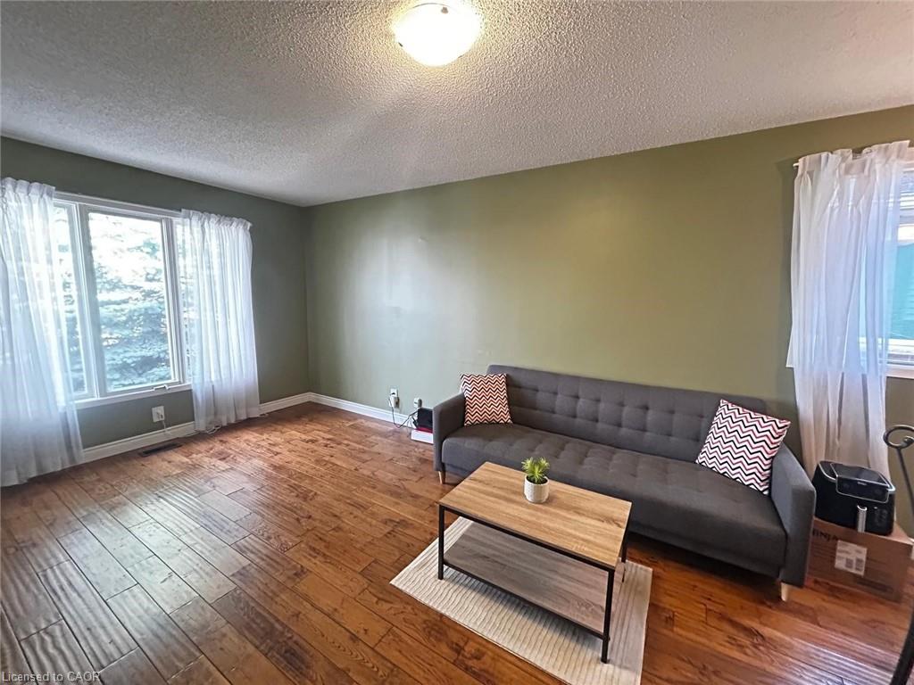
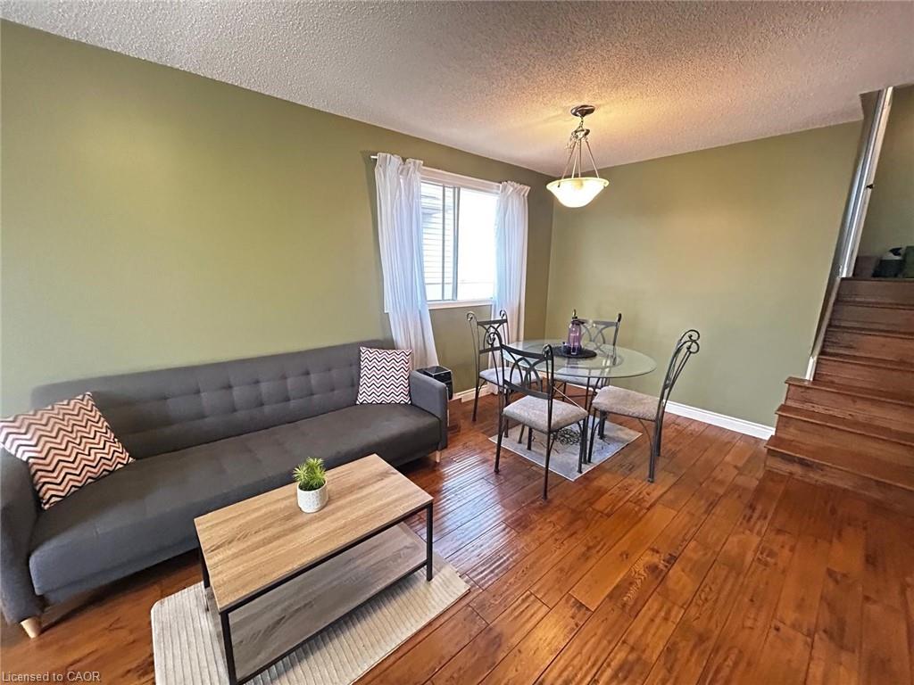
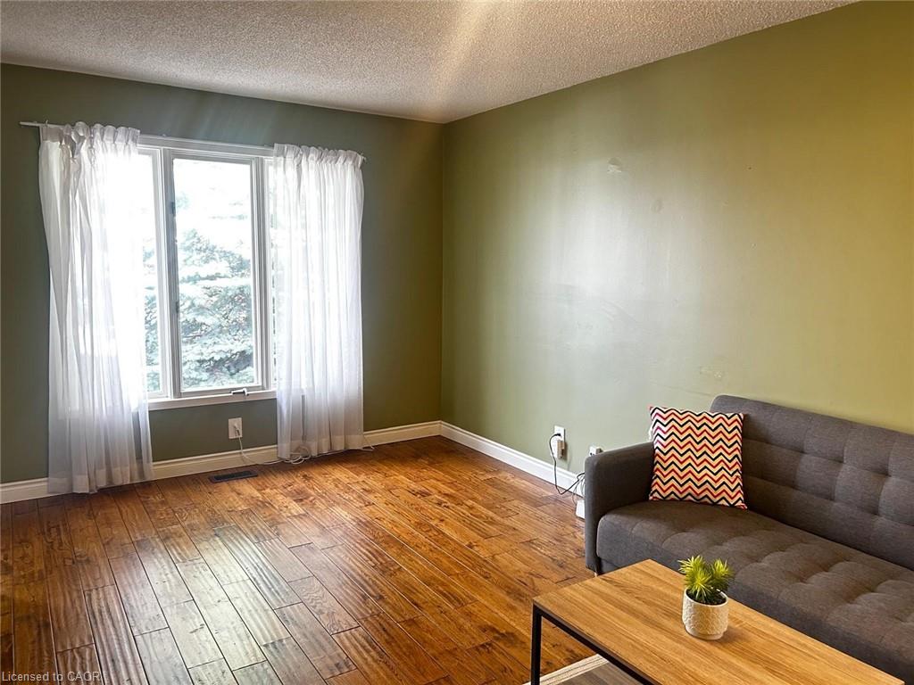
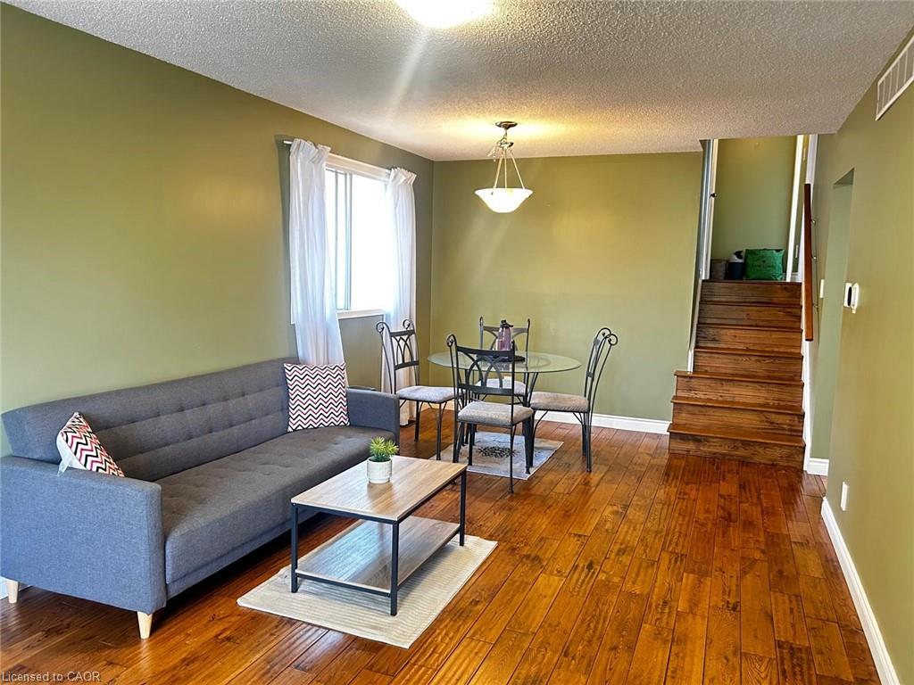
Your new home awaits! Located in the desirable neighbourhood of Doon South, this Hollyhock model townhome is the house you've been waiting for! Built by Activa, this home has been thoughtfully designed and meticulously cared for. Featuring 3-bedrooms and 3.5-bathrooms, it offers a spacious and functional layout perfect for families or professionals. Step inside to the open concept main floor where you will find a stylish kitchen complete with stainless steel appliances, quartz countertops, and ample cabinetry. The kitchen flows right into the living/dining combo complete with modern laminate flooring and sleek lighting. From there, step outside into your private fully fenced backyard complete with a large deck, perfect for hosting BBQs.
Show all description
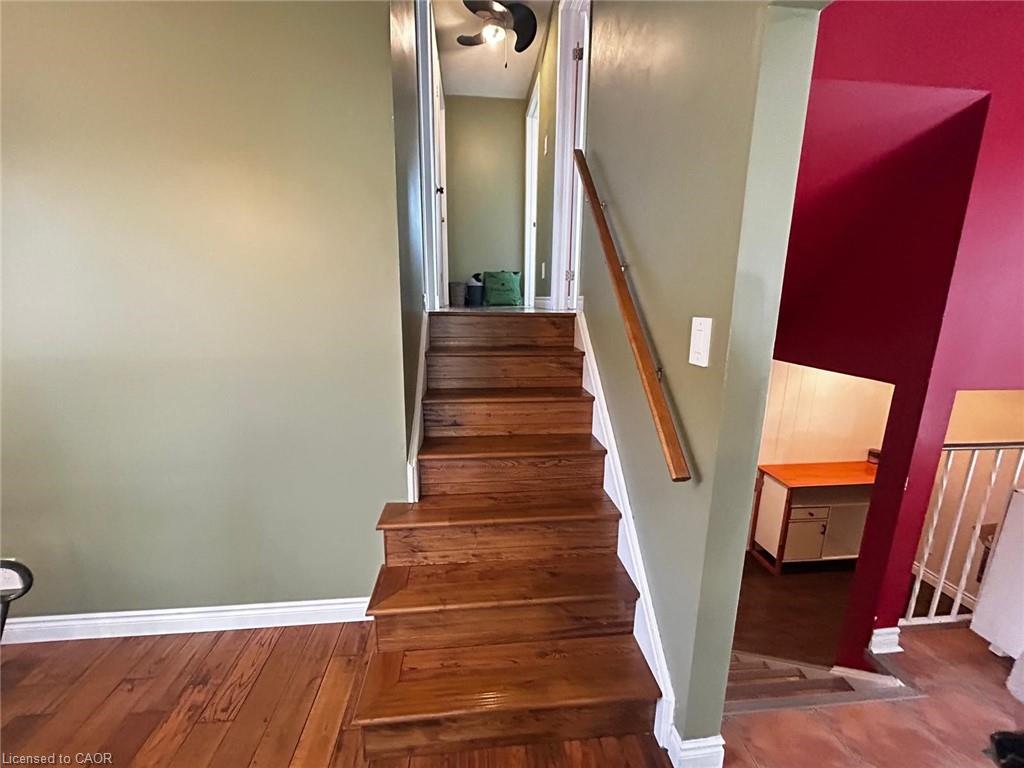
Upstairs you'll find the generous primary bedroom, equipped with a 3-piece ensuite bathroom, a large walk-in closet with custom built shelving and a private terrace to enjoy your morning coffee.
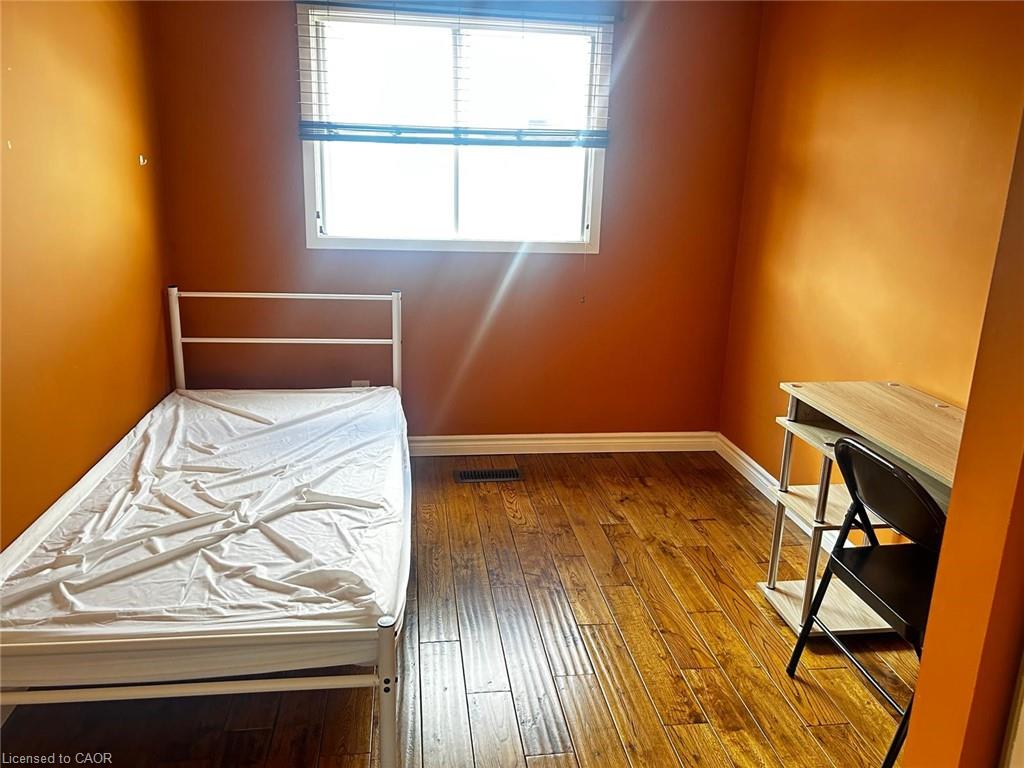
Two additional bedrooms provide plenty of space for family, guests, or a home office. The fully finished basement adds valuable living space, perfect for a recreation room, media lounge (equipped with built-in surround sound), gym, or play area. A beautifully finished 3-piece bathroom completes the space. Conveniently located close to schools, parks, shopping, transit, and major highways, this move-in-ready freehold townhome is a fantastic opportunity for families, professionals, or investors alike.
Location
- Parking Total: 2
- Directions: New Dundee Rd to Robert Ferrie Dr, left on Thomas Slee Dr, right on Meadowridge St.
Building Details
- Number Of Units Total: 0
- Building Area Total: 1934 sq ft
- Number Of Buildings: 0
- New Construction Yes/ No: 1
- Year Built Details: Completed / New
- Parking Features: Attached Garage, Garage Door Opener
- Security Features: Carbon Monoxide Detector, Smoke Detector, Carbon Monoxide Detector(s), Smoke Detector(s)
- View: Forest
- Covered Spaces: 1
- Construction Materials: Brick, Vinyl Siding
- Garage Spaces: 1
- Roof: Asphalt Shing
Amenities & Features
- Water Source: Municipal-Metered
- Patio & Porch Features: Deck, Porch
- Architectural Style: Two Story
- View Yes / No: 1
- Appliances: Water Heater, Water Softener, Built-in Microwave, Dishwasher, Dryer, Refrigerator, Stove, Washer
- Sewer: Sewer (Municipal)
- Window Features: Window Coverings
- Cooling: Central Air
- Attached Garage Yes/ No: 1
- Interior Features: Auto Garage Door Remote(s), Built-In Appliances
- Heating: Forced Air, Natural Gas
- Frontage Type: South



