

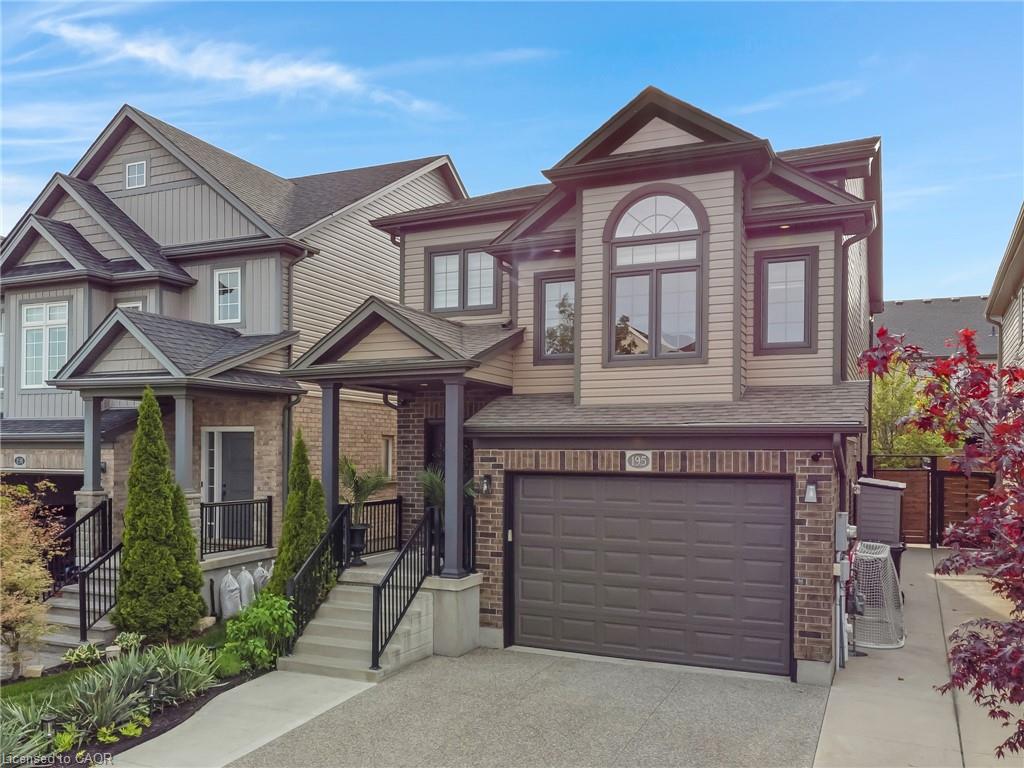
195 Hardcastle Dr, Cambridge, ON N1S 0A3, Canada
195 Hardcastle Dr, Cambridge, ON N1S 0A3, CanadaBasics
- Date added: Added 12 hours ago
- Category: Residential
- Type: Single Family Residence
- Status: Active
- Bedrooms: 3
- Bathrooms: 3
- Area: 1764 sq ft
- Year built: 2014
- Bathrooms Half: 1
- Rooms Total: 10
- County Or Parish: Waterloo
- Bathrooms Full: 2
- MLS ID: 40832678
Description
-
Description:
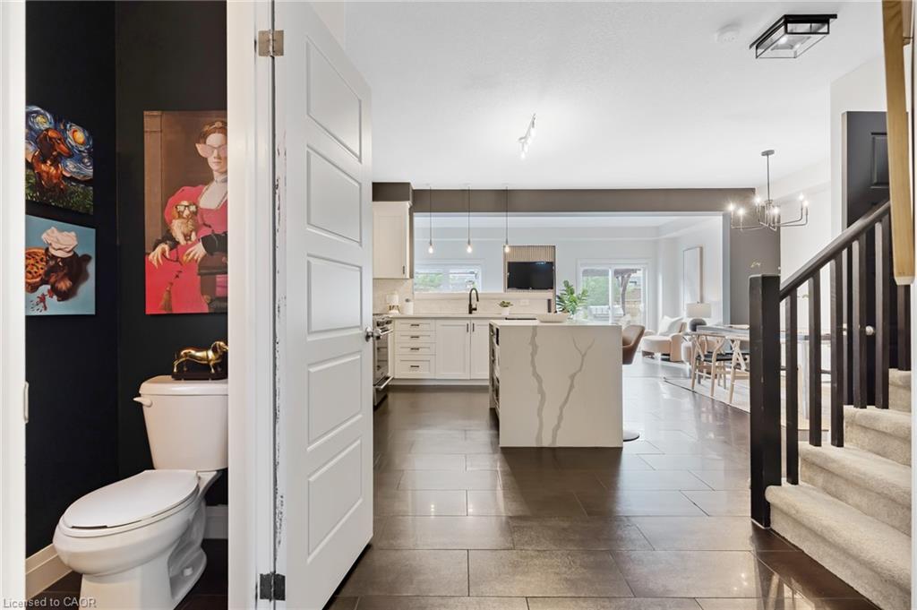
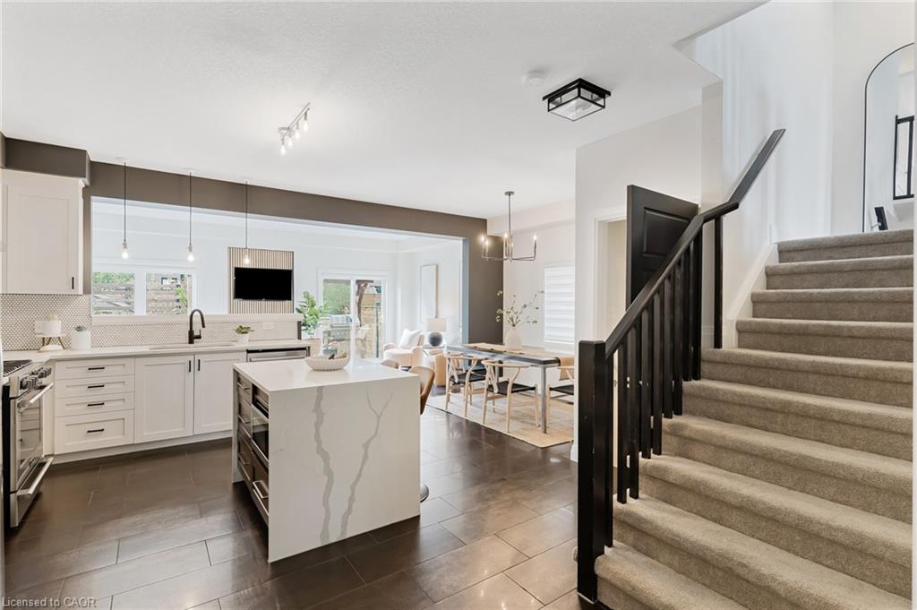
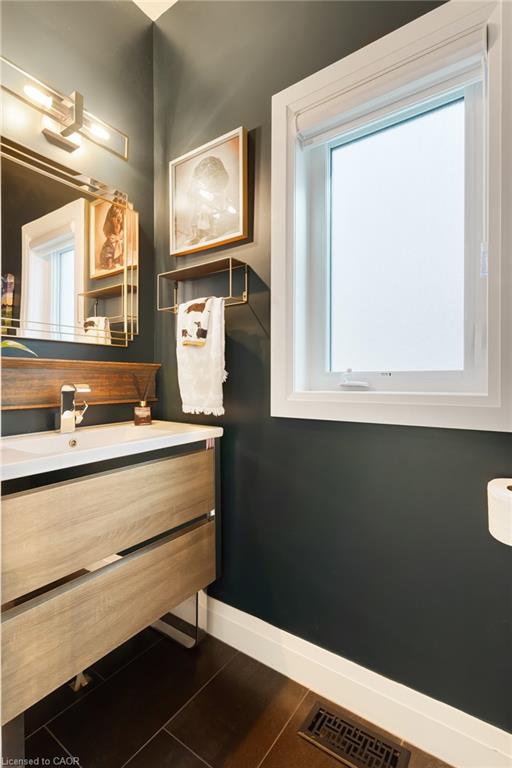
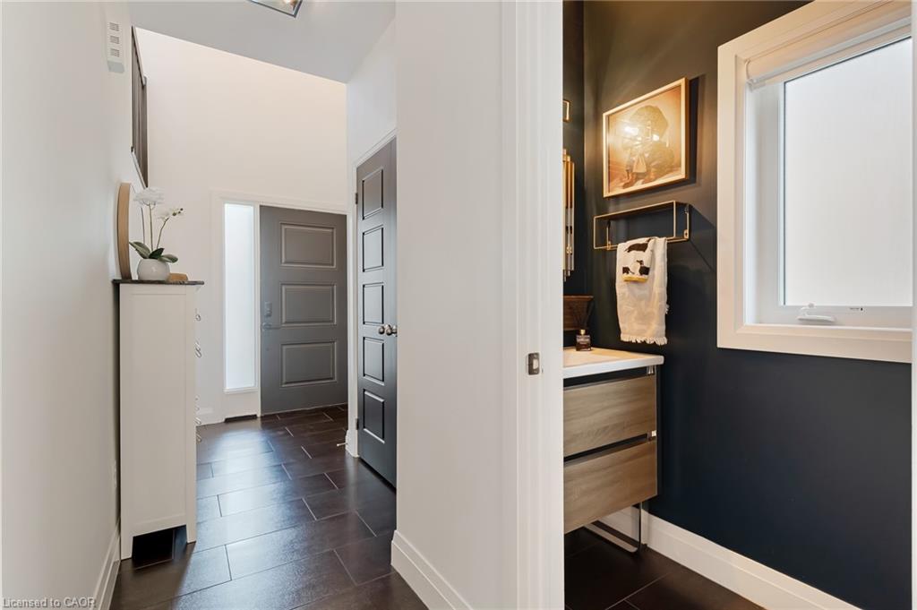
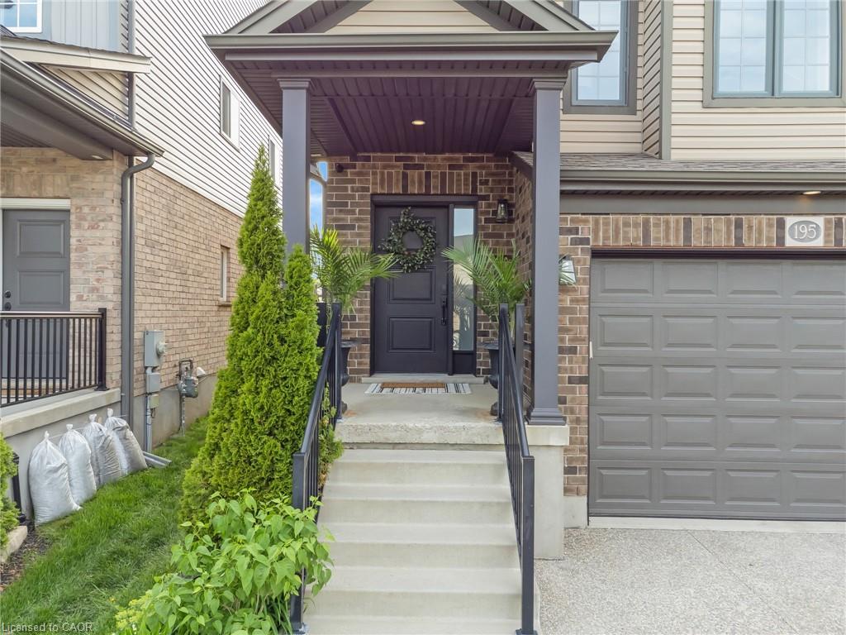
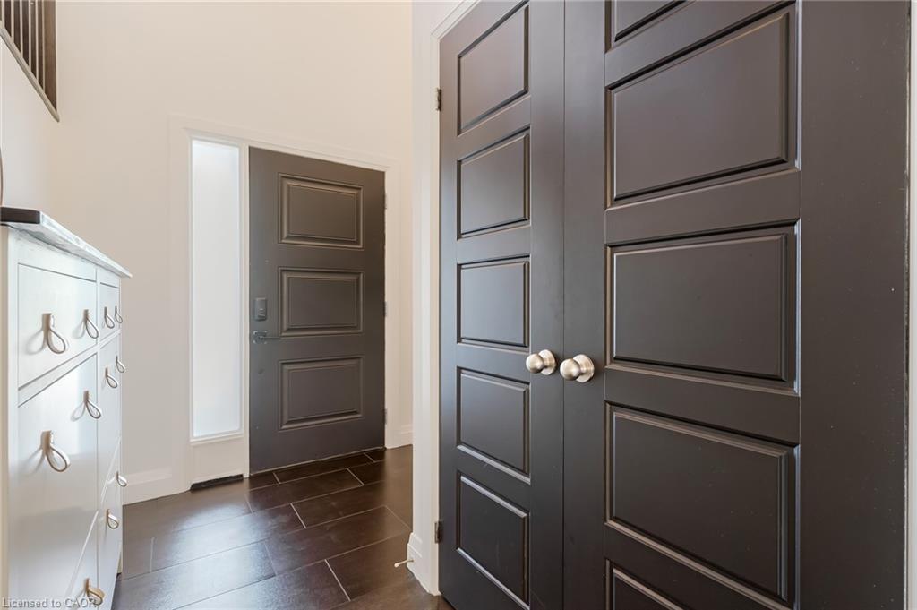
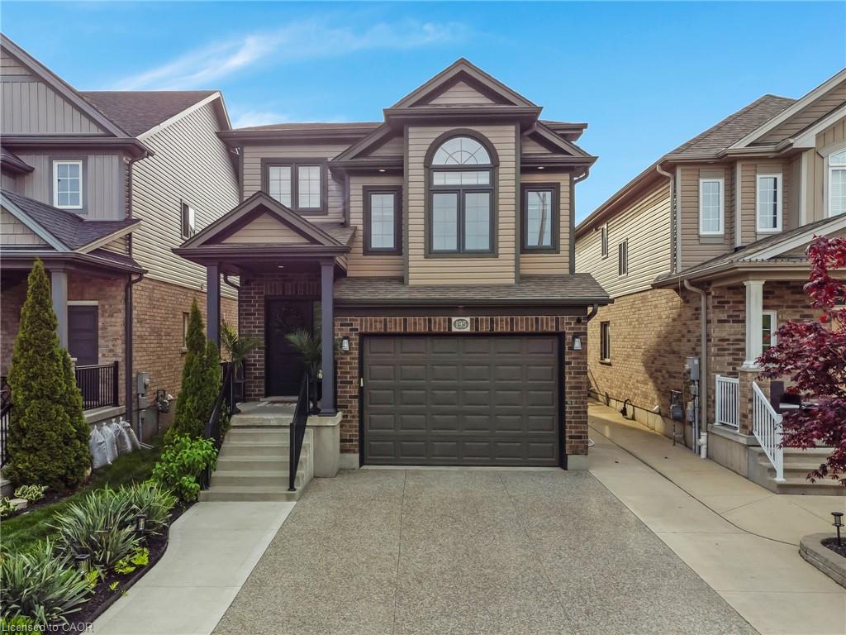
Beautiful 2-storey in West Galt! This turn-key home offers numerous builder upgrades throughout, including 9' ceilings on the main floor. Featuring 3 bedrooms and 2.5 bathrooms, the thoughtfully designed layout provides plenty of room for families and guests. The main floor offers a functional and inviting layout, featuring a convenient powder room and an eat-in kitchen designed for both everyday living and entertaining. The kitchen showcases a waterfall island with stainless steel appliances. From the kitchen, the cozy family room creates the perfect space for entertaining or spending time with family and features patio doors that lead directly to the backyard, allowing for easy indoor-outdoor living and plenty of natural light throughout the space. Upstairs, you’ll find a bright and versatile bonus room filled with natural light from the large windows — the perfect space for a second family room, home office, or play area. The second level also features 3 bedrooms along with a well-appointed 4-piece main bathroom. The spacious primary bedroom offers a relaxing retreat, complete with a walk-in closet and a private 3-piece ensuite for added comfort and convenience. The basement is a blank slate ready for your personal touch and offers excellent in-law suite potential with the added convenience of a separate entrance. Complete with a rough-in for a 3-piece bathroom, this space is ideal for creating a future rec room, home gym, or extra bedroom to suit your needs. Step outside to the backyard where you’ll find a spacious deck designed for entertaining, complete with an outdoor island featuring a built-in BBQ — the perfect setup for summer gatherings, outdoor dining, and relaxing with family and friends. A short drive to the Gaslight District, close to schools, trails, and amenities. Don’t miss your opportunity to make this beautiful home yours — book your private showing today and experience everything this incredible property has to offer!
Show all description
Location
- Parking Total: 3
Building Details
- Building Area Total: 1764 sq ft
- Number Of Buildings: 0
- Parking Features: Attached Garage, Garage Door Opener, Concrete
- Covered Spaces: 1
- Construction Materials: Brick Veneer, Vinyl Siding
- Garage Spaces: 1
- Roof: Asphalt Shing
Amenities & Features
- Water Source: Municipal
- Patio & Porch Features: Deck
- Architectural Style: Two Story
- Appliances: Water Heater, Water Softener, Dishwasher, Gas Stove, Microwave, Refrigerator, Stove, Washer
- Sewer: Sewer (Municipal)
- Exterior Features: Built-in Barbecue
- Window Features: Window Coverings
- Cooling: Central Air
- Attached Garage Yes/ No: 1
- Interior Features: Central Vacuum, Auto Garage Door Remote(s)
- Heating: Forced Air, Natural Gas
- Frontage Type: East
- Fireplace Features: Electric



