
183 Fife Rd, Guelph, ON N1H 7J3, Canada
183 Fife Rd, Guelph, ON N1H 7J3, CanadaBasics
- Date added: Added 6 hours ago
- Category: Residential
- Type: Single Family Residence
- Status: Active
- Bedrooms: 3
- Bathrooms: 2
- Area: 1292 sq ft
- Year built: 1978
- Bathrooms Half: 0
- Rooms Total: 12
- County Or Parish: Wellington
- Bathrooms Full: 2
- Lot Size Square Feet: 2918.52 sq ft
- Lot Size Acres: 0.067 sq ft
- MLS ID: 40871629
Description
-
Description:
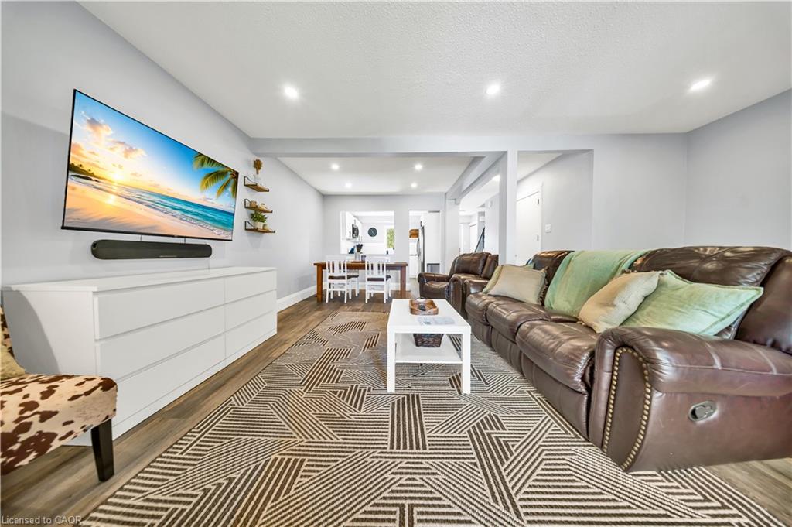
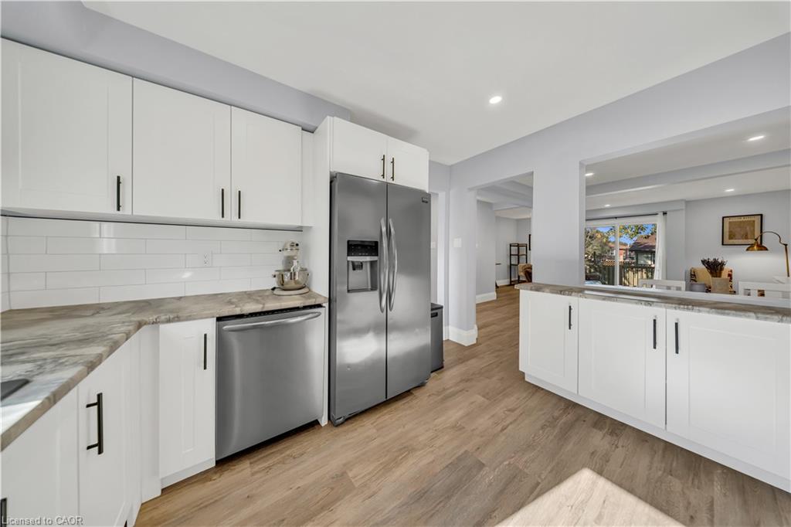
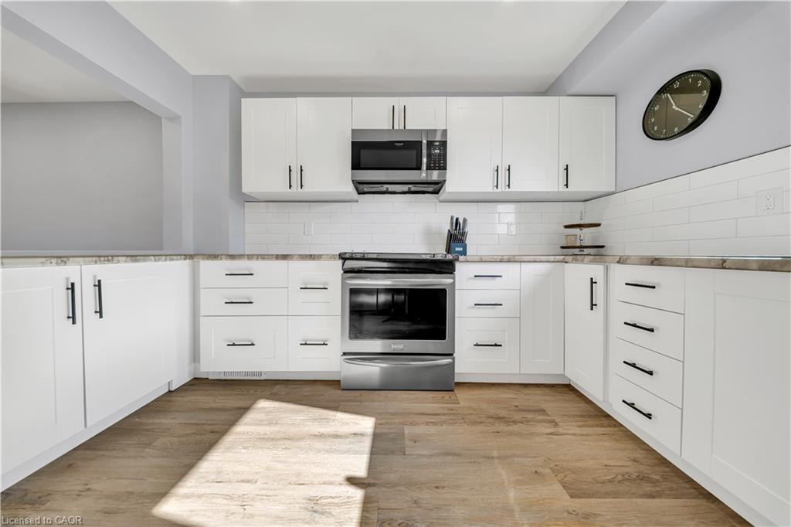
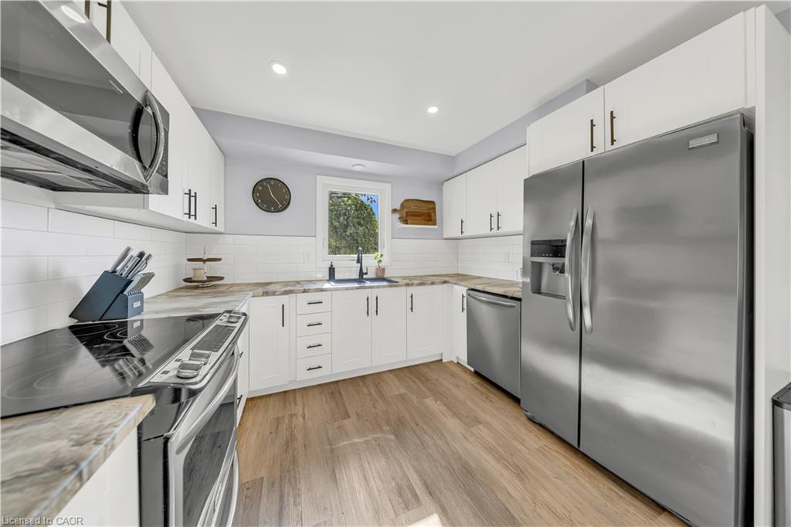
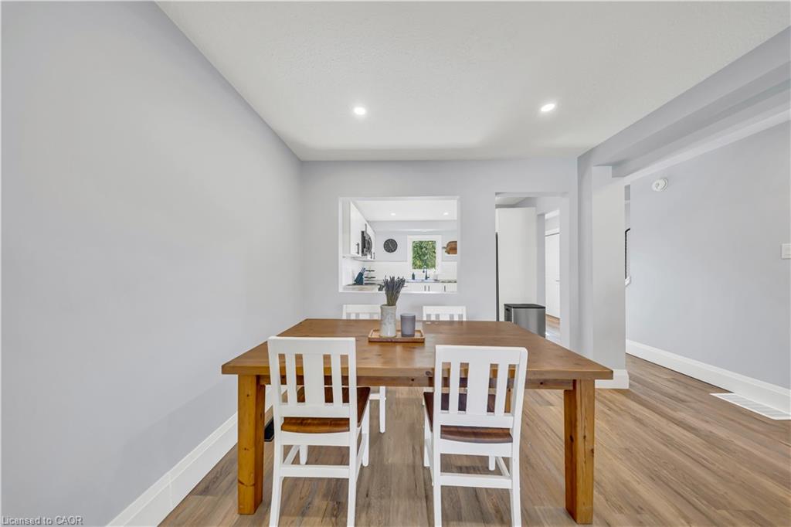
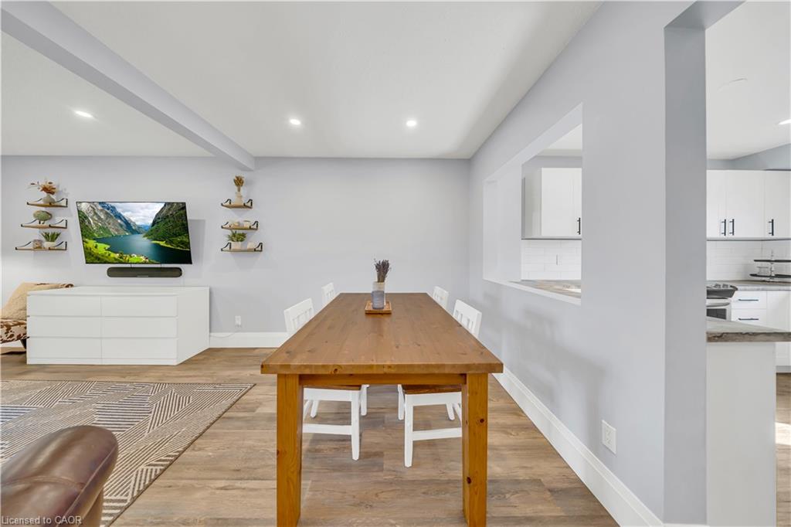
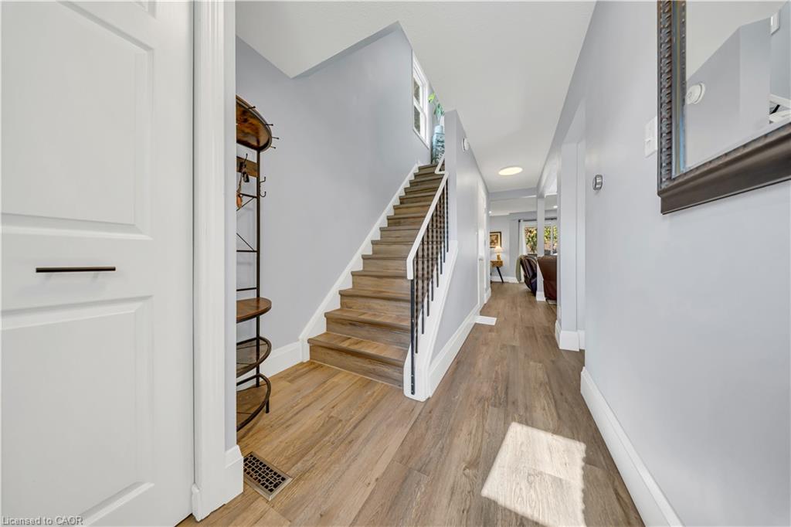
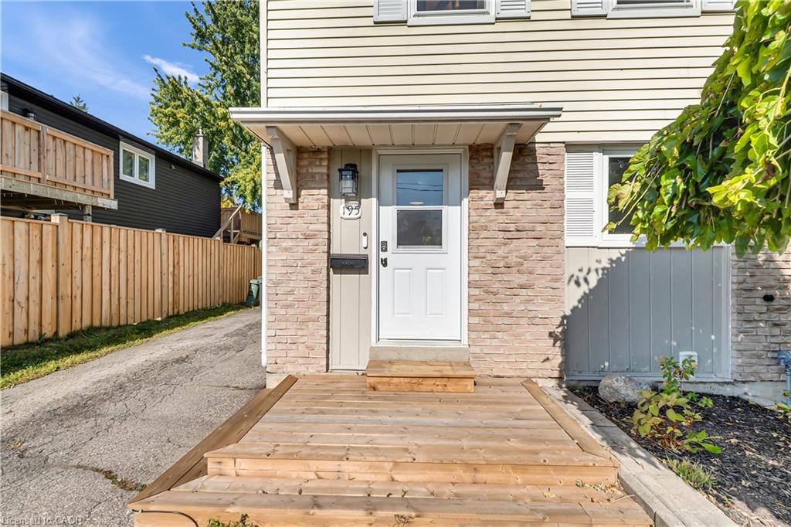
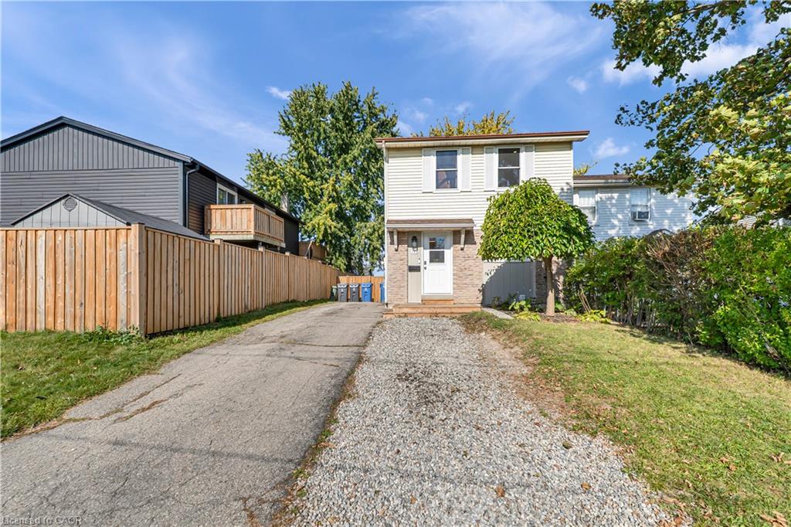
Welcome to 195 Fife Road, a well-maintained three-bedroom, two-bathroom home with in-law suite! The main level features a bright, open-concept design with large windows that fill the home with natural light. The kitchen has been updated with modern cabinetry, soft-close doors, and plenty of workspace, while the luxury vinyl flooring throughout provides a clean, durable finish. The living room offers direct access to the deck and spacious, fully fenced backyard. The second level offers three good-sized bedrooms, including a primary bedroom with a walk-in closet. The bathrooms have been nicely updated with tile finishes, giving the home a fresh and well-kept feel. A separate private entrance, provides access to your fully finished basement in-law suite with full kitchen; offering flexibility for guest accommodations, home office, recreation area, or additional family living space. The location is convenient to everyday amenities, with public transit within walking distance and Springdale Park, shopping, schools, the library, and Recreation Centre. Updates include roof and flooring in 2022. Kitchen cabinetry and countertops in 2023. AC unit with heat pump, AC coil, washer, dryer, and water
Show all description
softener in 2023. And front deck added in 2025. 195 Fife Road is an appealing combination for families, first-time buyers, or those looking for additional living space - don't miss out!
Location
- Parking Total: 3
- Directions: Exit 295 from 401, North on HWY 6, left on Wellington Rd. 124, right on Fife Rd.
- Direction Faces: East,South
Building Details
- Building Area Total: 1841 sq ft
- Number Of Buildings: 0
- Parking Features: Asphalt
- Security Features: Smoke Detector, Smoke Detector(s)
- Covered Spaces: 0
- Construction Materials: Aluminum Siding, Brick Veneer
- Garage Spaces: 0
- Roof: Asphalt Shing
Amenities & Features
- Water Source: Municipal-Metered
- Patio & Porch Features: Deck
- Architectural Style: Traditional
- Appliances: Water Heater, Water Softener
- Sewer: Sewer (Municipal)
- Cooling: Central Air
- Interior Features: In-law Capability
- Heating: Natural Gas, Heat Pump
- Frontage Type: North
- Fireplace Features: Gas
- Fencing: Fence - Partial



