
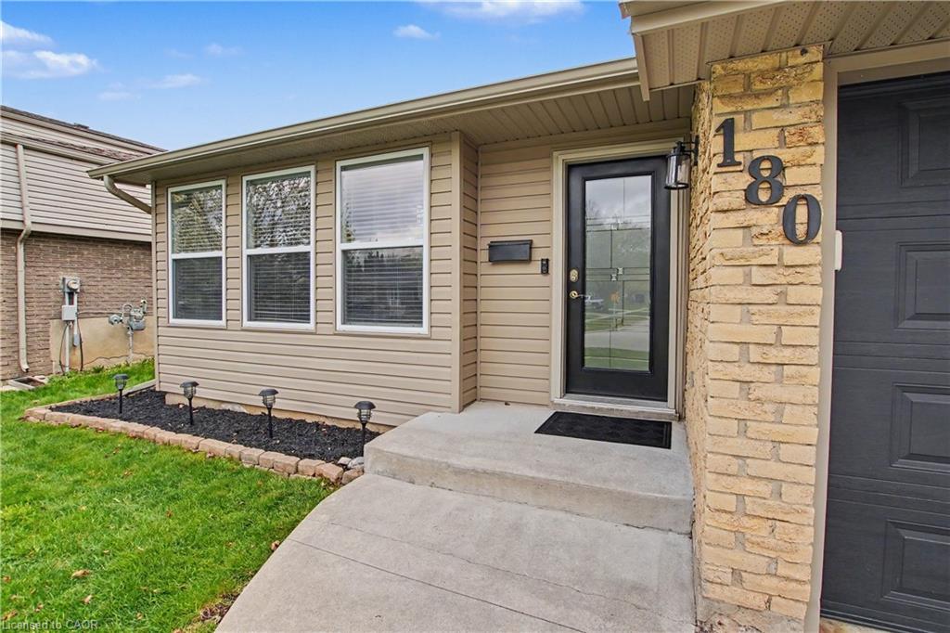
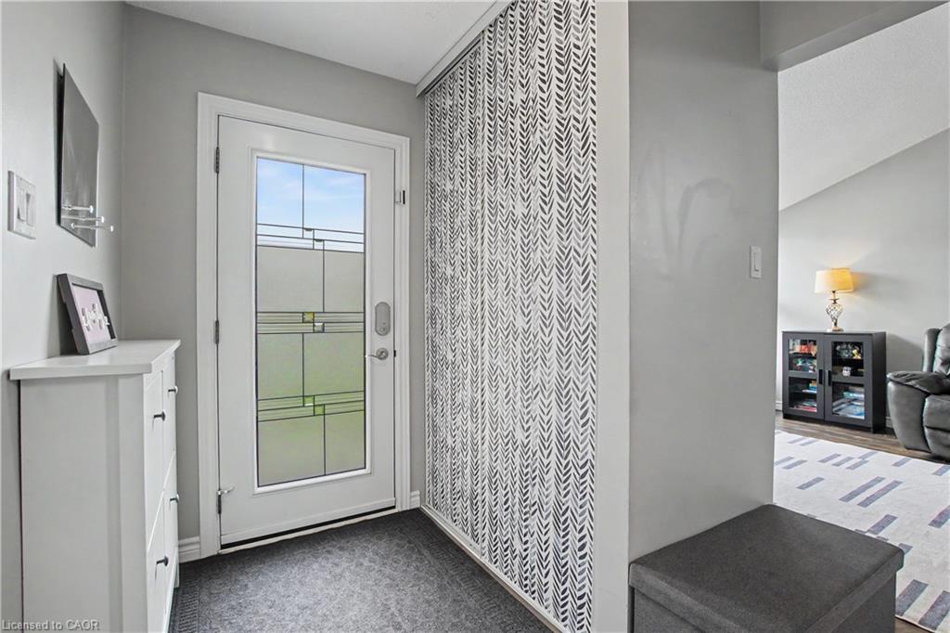
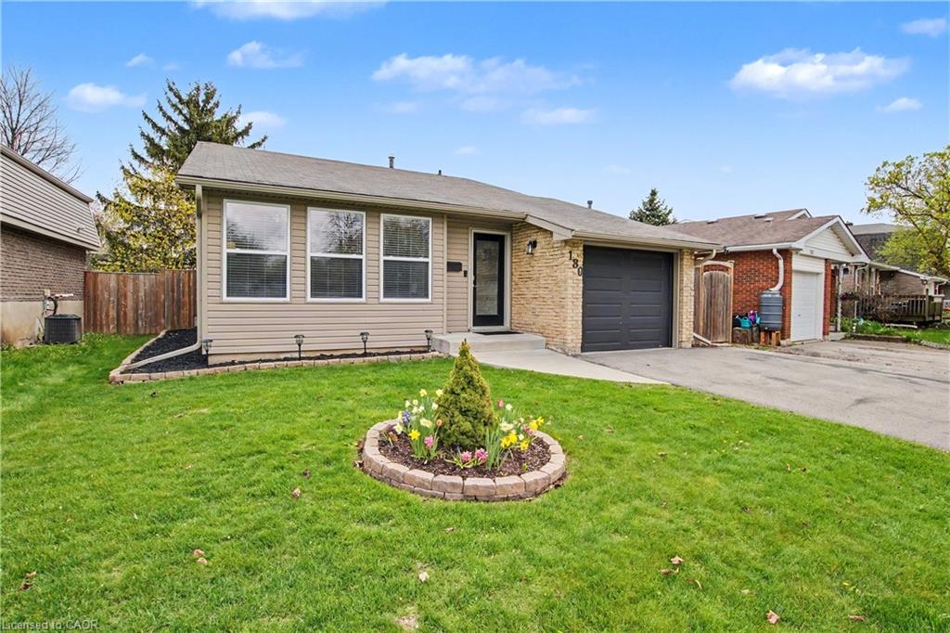
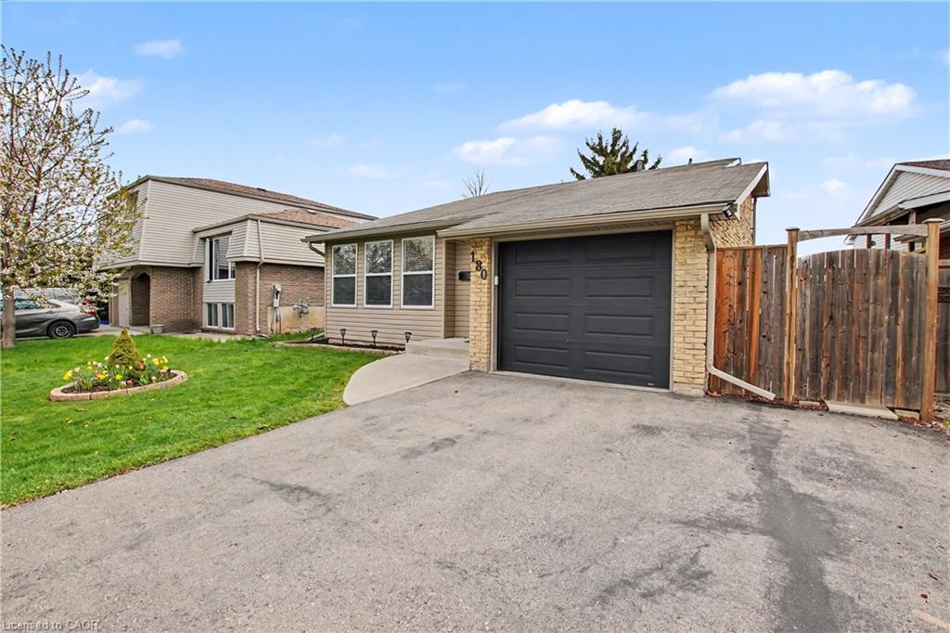
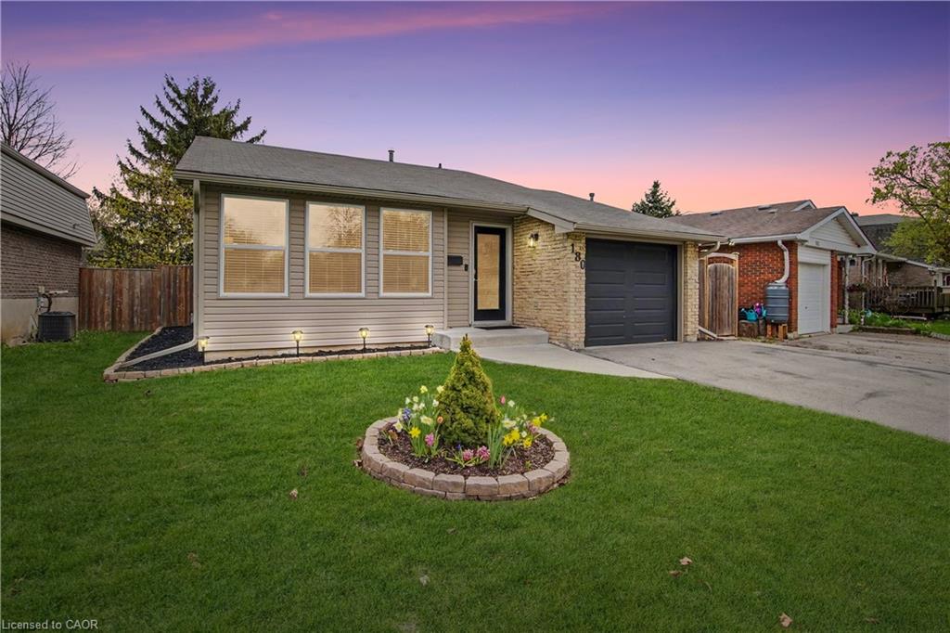
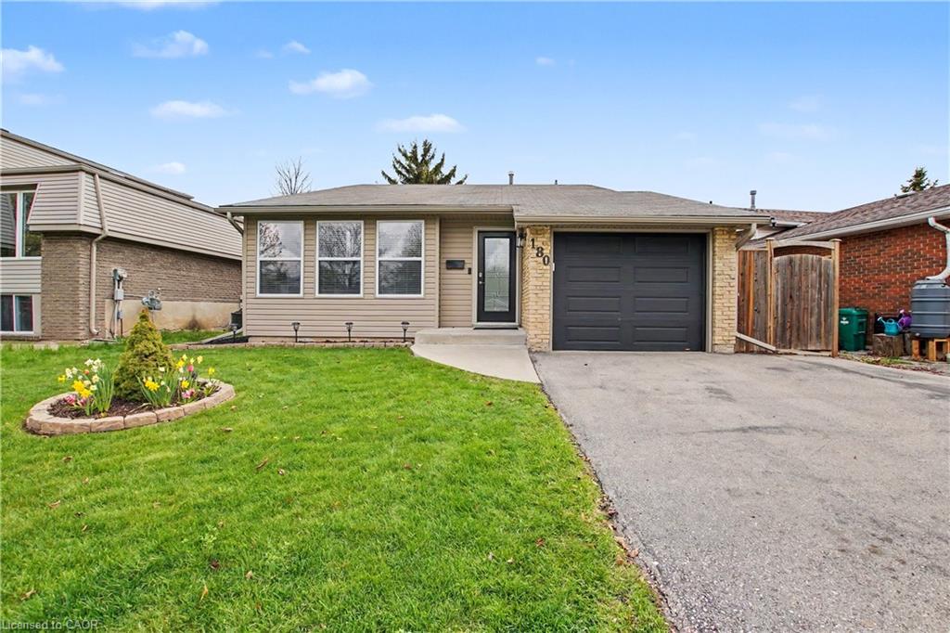
180 Sunset Blvd, Cambridge, ON N1S 4G8, Canada
180 Sunset Blvd, Cambridge, ON N1S 4G8, CanadaBasics
- Date added: Added 3 weeks ago
- Category: Residential
- Type: Single Family Residence
- Status: Active
- Bedrooms: 4
- Bathrooms: 2
- Area: 1191 sq ft
- Year built: 1977
- Bathrooms Half: 0
- Rooms Total: 12
- County Or Parish: Waterloo
- Bathrooms Full: 2
- MLS ID: 40825205
Description
-
Description:
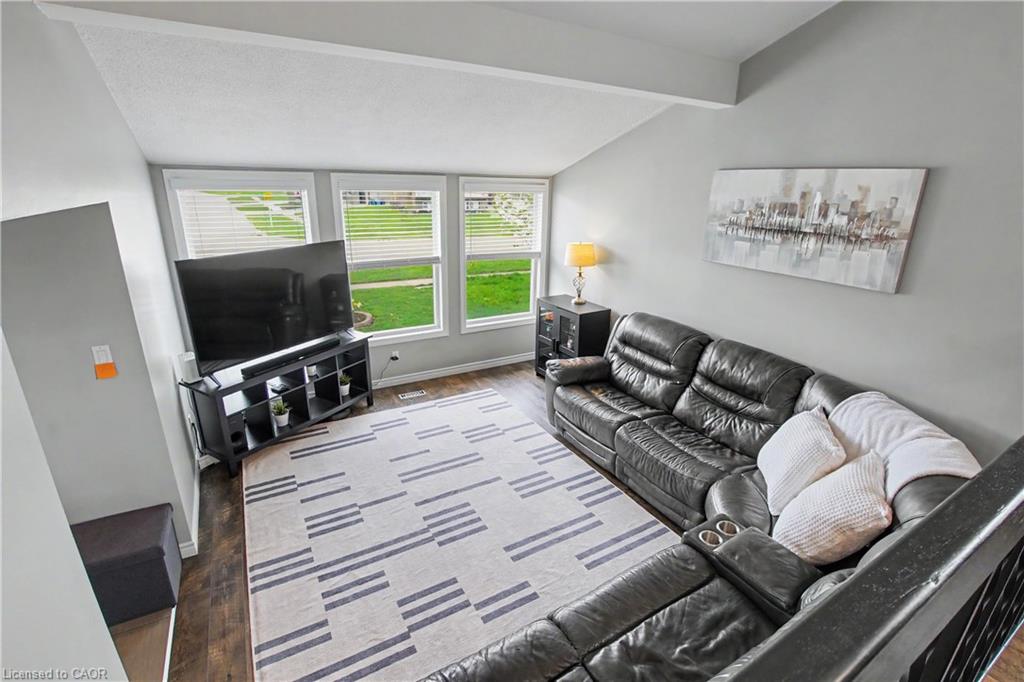
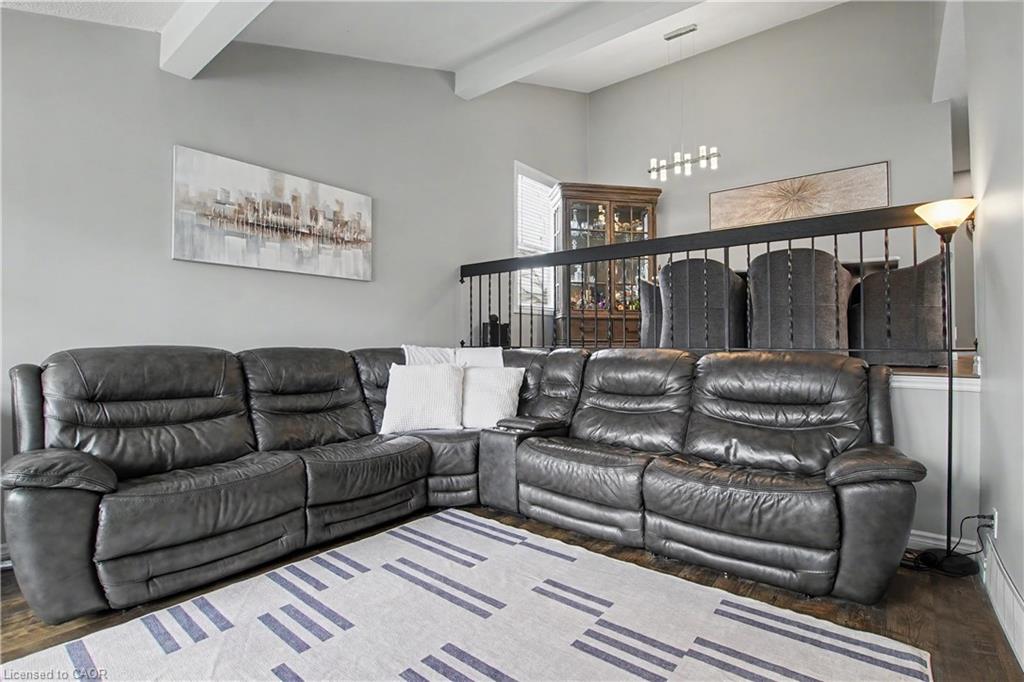
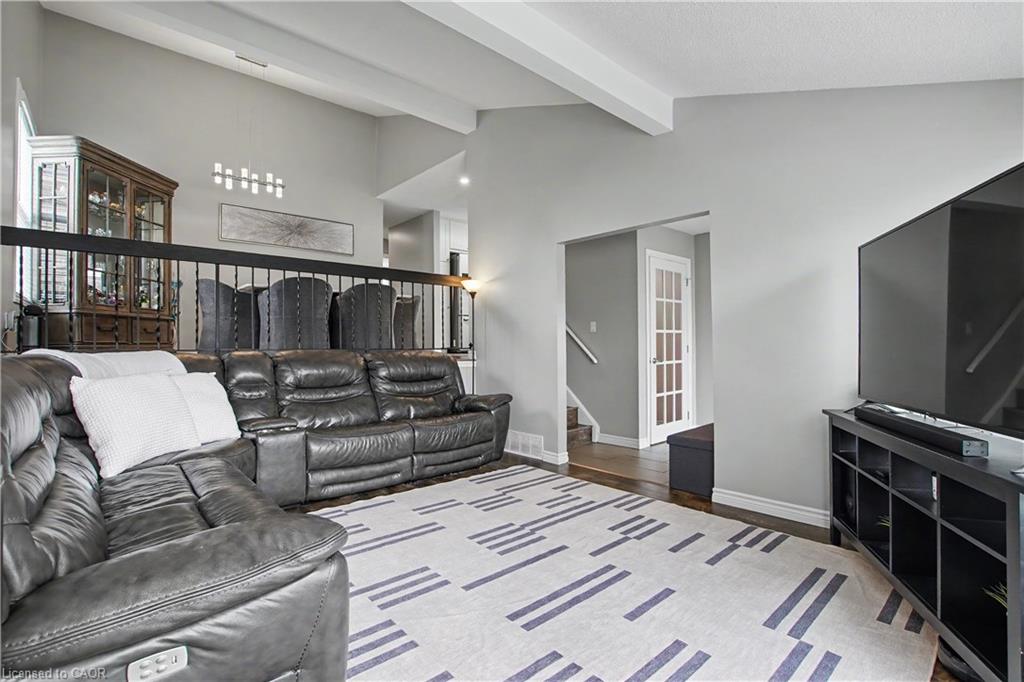
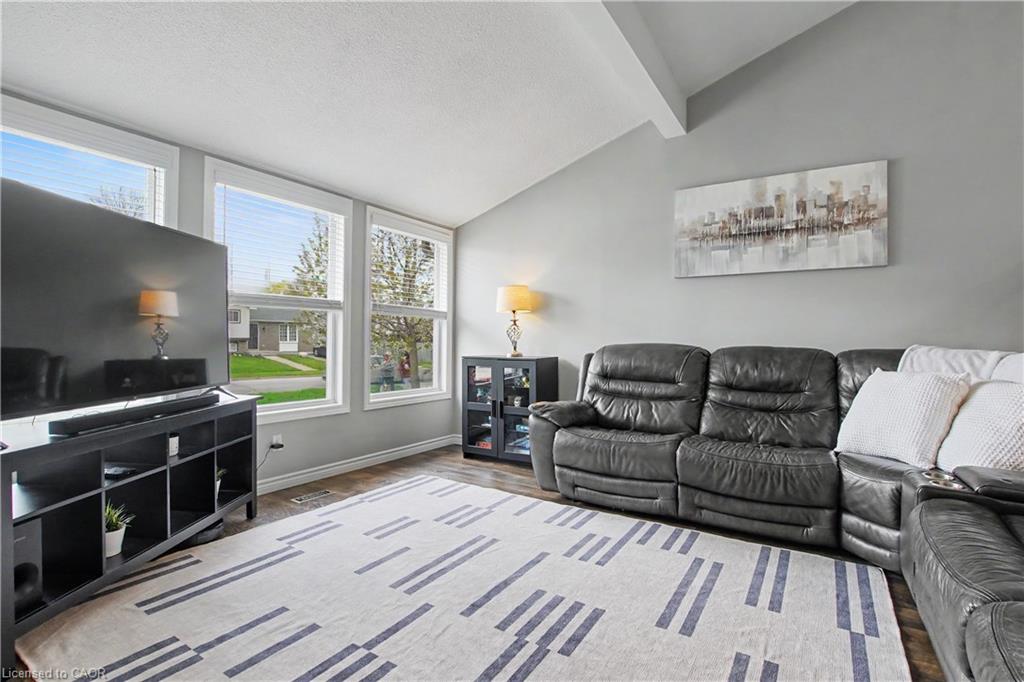
This beautiful and inviting home offers plenty of space for the whole family, along with a private hot tub retreat to relax and recharge. Home is where your story begin! From the moment you step inside, soaring vaulted ceilings create a bright, open atmosphere that seamlessly connects the living, dining, and kitchen spaces, making it easy to keep everyone close while still having room to breathe. Whether it’s hosting Sunday brunch or enjoying a quiet coffee before the day begins, this home adapts effortlessly to every moment. The thoughtfully redesigned kitchen is sure to impress, featuring quartz countertops, a stylish backsplash, generous prep space & smart storage solutions including a Lazy-Susan corner cabinet and pull-out pantry drawers are ideal for both everyday living and entertaining. Offering 3+1 bedrooms, two full bathrooms, and upgraded flooring throughout, this home delivers both style and function. The large fully renovated basement adds even more living space with a spacious family room, cozy gas fireplace, above-grade windows, and a fourth bedroom—perfect for guests, teens, or a home office. You’ll also appreciate the expansive crawl space with approximately 200 sq ft of additional storage. Step outside to your private backyard retreat. You’ll find an oversized concrete patio designed for bbq’ing, gathering, relaxing, and making memories. Unwind in the hot tub under the stars year-round and enjoy a space that truly feels like your own sanctuary. Extensively updated for comfort and efficiency, including spray foam insulation & Dry-core subfloor in the basement, added attic insulation, high-efficiency furnace, air exchanger, updated windows and doors, and modern flooring & lighting throughout. Ideally located near the Grand River, scenic trails, Dickson Park, the Hamilton Family Theatre, and the vibrant Gaslight District, this move-in ready home offers the perfect blend of lifestyle, comfort, and convenience.
Show all description
Location
- Parking Total: 3
Building Details
- Building Area Total: 1776 sq ft
- Number Of Buildings: 0
- Parking Features: Attached Garage, Asphalt, Inside Entry
- Covered Spaces: 1
- Construction Materials: Brick, Vinyl Siding
- Garage Spaces: 1
- Roof: Asphalt Shing
Amenities & Features
- Water Source: Municipal
- Patio & Porch Features: Patio, Porch
- Architectural Style: Backsplit
- Sewer: Sewer (Municipal)
- Waterfront Features: River/Stream
- Window Features: Window Coverings
- Cooling: Central Air
- Attached Garage Yes/ No: 1
- Interior Features: Auto Garage Door Remote(s)
- Heating: Forced Air, Natural Gas
- Frontage Type: East
- Fireplace Features: Family Room, Insert, Gas



