


18 Queenston Crescent, Kitchener, ON N2B 2V5, Canada
18 Queenston Crescent, Kitchener, ON N2B 2V5, CanadaBasics
- Date added: Added 31 minutes ago
- Category: Residential
- Type: Single Family Residence
- Status: Active
- Bedrooms: 3
- Bathrooms: 1
- Area: 1097 sq ft
- Year built: 1967
- Bathrooms Half: 0
- Rooms Total: 9
- County Or Parish: Waterloo
- Bathrooms Full: 1
- MLS ID: 40834753
Description
-
Description:
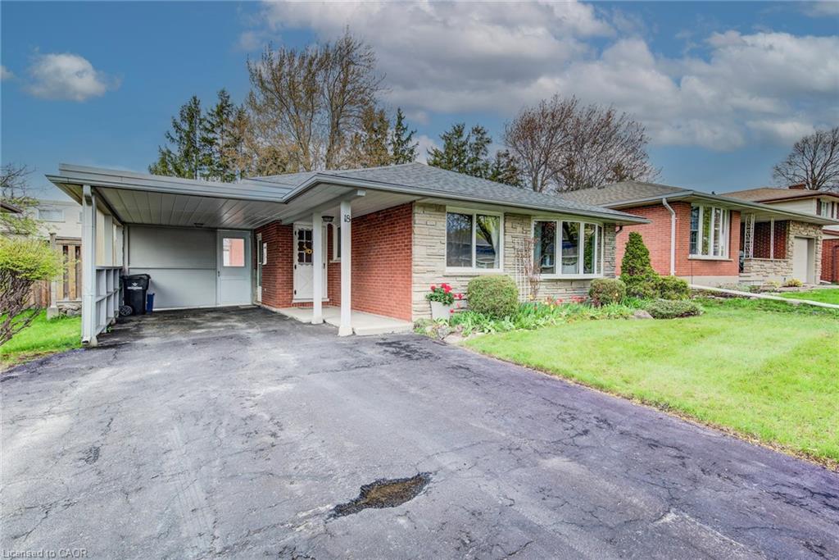
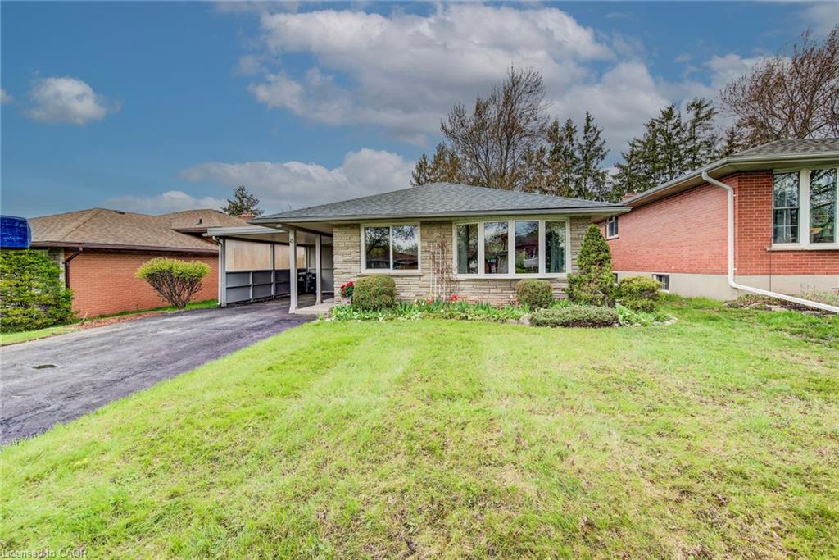
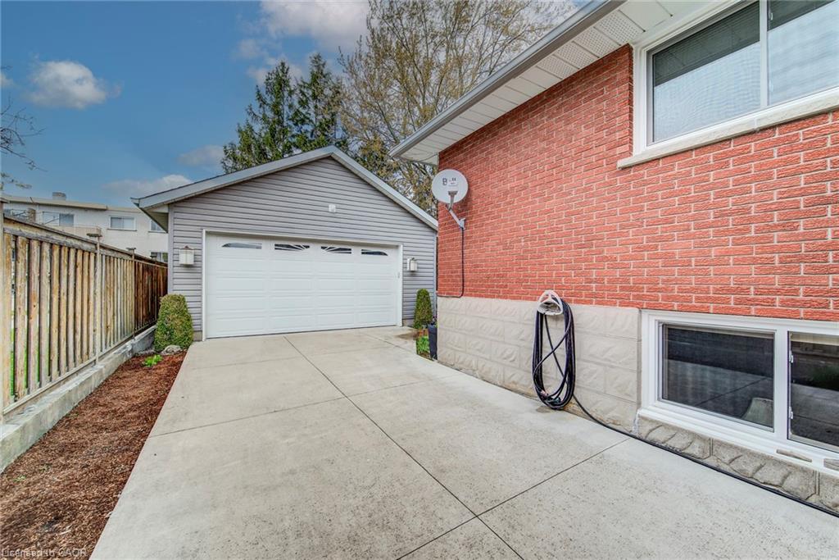
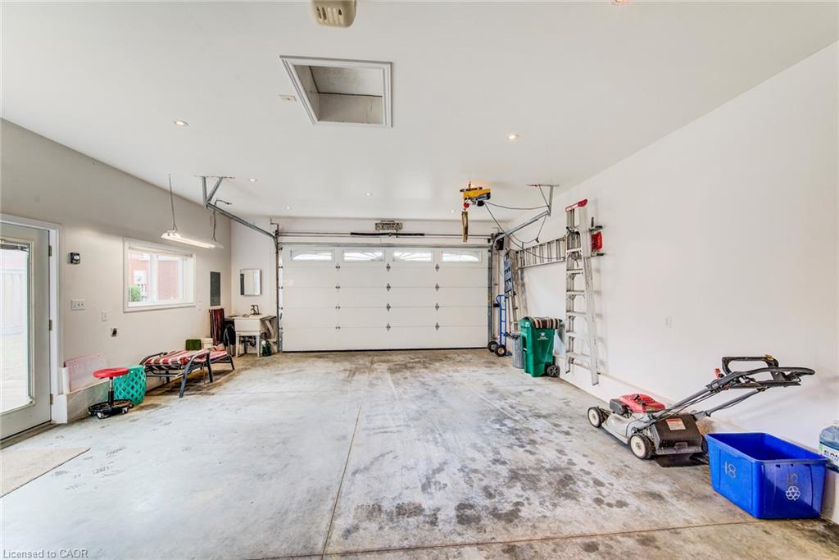
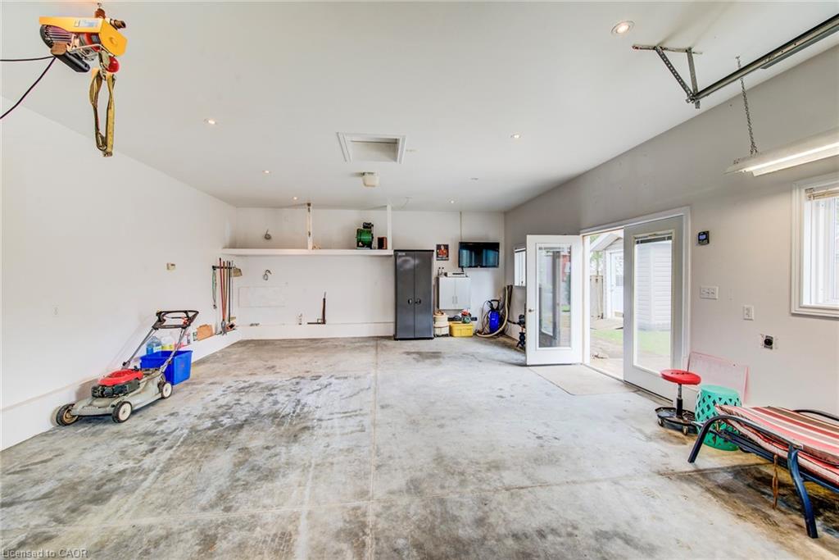
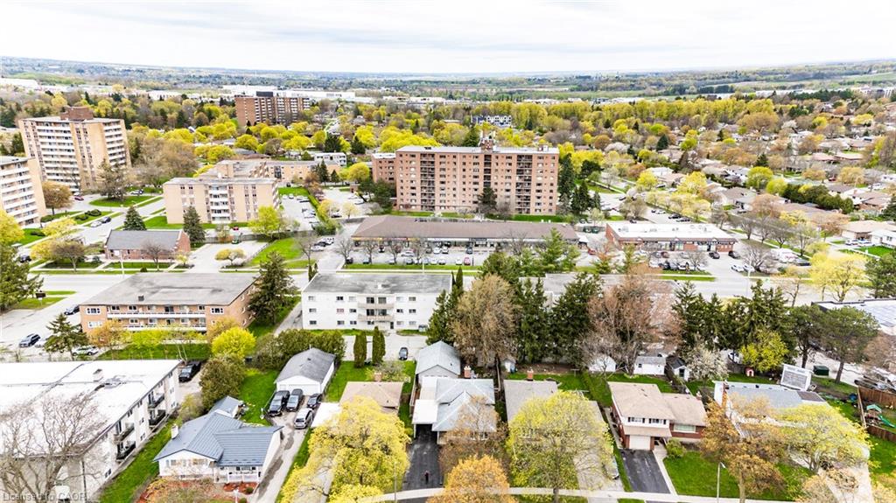
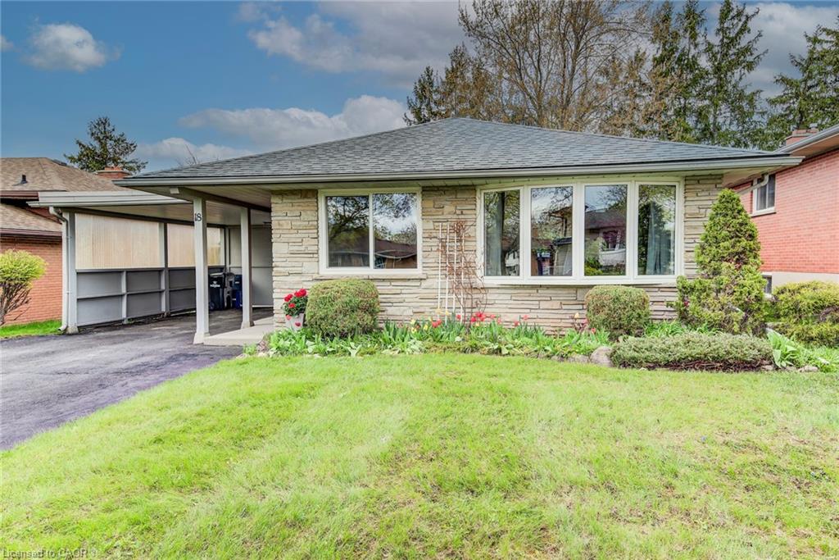
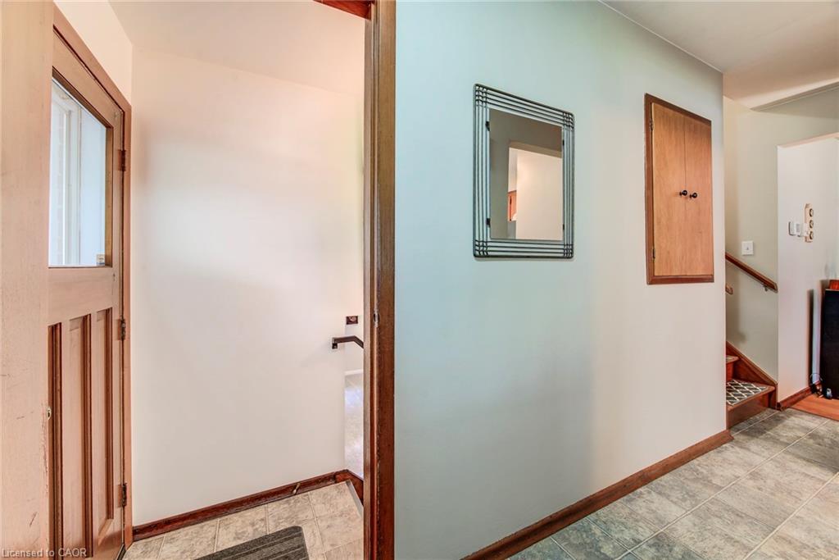
LARGE 22 Ft x 30 Ft, DETACHED AND INSULATED GARAGE/SHOP! Welcome to 18 Queenston Crescent, located on a quiet crescent in Kitchener with close proximity to schools and shopping. This 3 level backsplit has 3 bedrooms, a finished basement & parking for up to 9 vehicles, this property combines comfort & functionality. The oversized windows fill the home with natural light. The main floor features a bright and inviting living room with a large bay window, and beautiful red oak hardwood flooring. The eat-in kitchen provides a functional space for everyday family living. The living room could accommodate a dining area if you want to add an island to the kitchen. Just a few steps up, you’ll find 3 well-sized bedrooms including the primary bedroom, along with a large, shared 4-piece bathroom. The finished basement offers excellent additional living space with a large rec room featuring a cozy wood-burning woodstove — perfect for relaxing on cold winter nights. One of the standout features of this property is the impressive 22x30 ft detached garage. Complete with hydro & water, this incredible space can accommodate 4+ vehicles, serve as an ideal workshop or be converted to a separate tiny home. The driveway offers parking for an additional 5 vehicles, including a covered space beneath the single carport. The back of the carport can be opened or easily eliminated to create a breezeway. Additional updates & features include a high-efficiency furnace with humidifier, air exchange system & a reverse osmosis system for pure drinking water. The backyard is fully fenced with cedar to create a private outdoor area complete with perennial/herb and vegetable gardens, a wood shed & tool shed. Conveniently located close to both primary & secondary schools, churches, parks, trails, Highway 7 access, shopping & everyday amenities, this home offers a fantastic opportunity to enjoy space, versatility, and a desirable Kitchener location.
Show all description
Location
- Parking Total: 9
- Directions: LORRAINE AVE TO MONTCALM DR TO QUEENSTON DR TO QUEENSTON CRES
Building Details
- Building Area Total: 1427 sq ft
- Number Of Buildings: 0
- Parking Features: Detached Garage, Asphalt, Concrete
- Covered Spaces: 4
- Construction Materials: Brick, Stone
- Garage Spaces: 4
- Roof: Asphalt Shing
Amenities & Features
- Water Source: Municipal
- Architectural Style: Backsplit
- Appliances: Water Heater, Water Softener, Dishwasher, Dryer, Refrigerator, Stove, Washer
- Sewer: Sewer (Municipal)
- Waterfront Features: River/Stream
- Cooling: Central Air
- Interior Features: Air Exchanger, Water Treatment
- Heating: Forced Air, Natural Gas
- Frontage Type: North
- Fireplace Features: Recreation Room, Wood Burning



