
181 Eden Oak Trail, Kitchener, ON N2A 0H6, Canada
181 Eden Oak Trail, Kitchener, ON N2A 0H6, CanadaBasics
- Date added: Added 1 hour ago
- Category: Residential
- Type: Row/Townhouse
- Status: Active
- Bedrooms: 3
- Bathrooms: 3
- Area: 1591 sq ft
- Year built: 2015
- Bathrooms Half: 1
- Rooms Total: 11
- County Or Parish: Waterloo
- Bathrooms Full: 2
- MLS ID: 40869373
Description
-
Description:
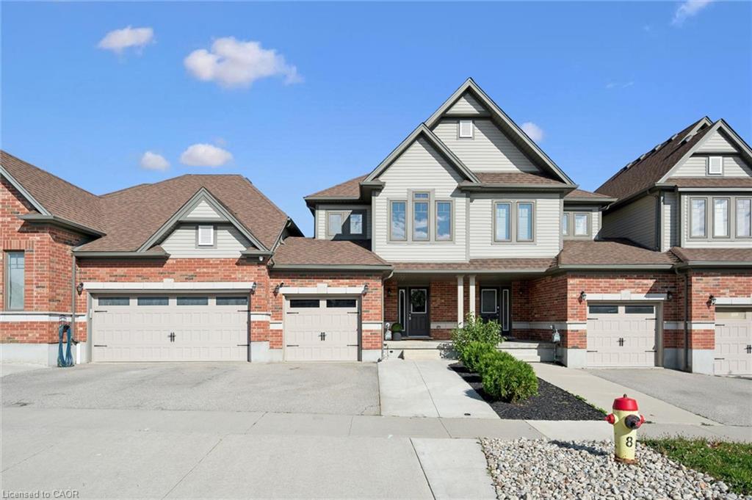
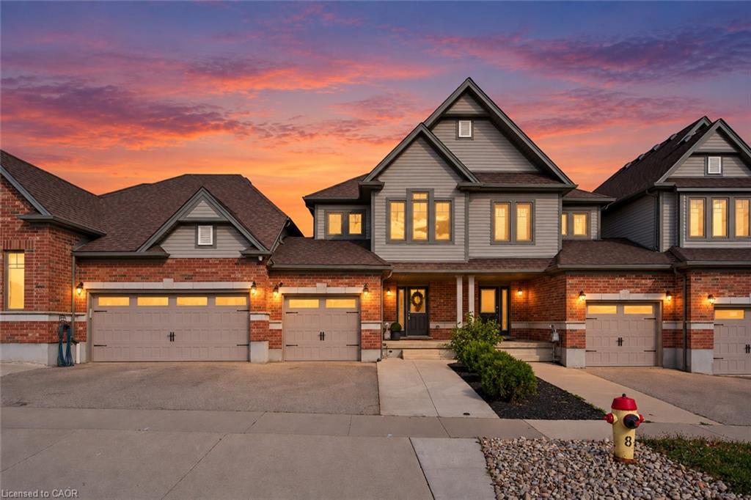
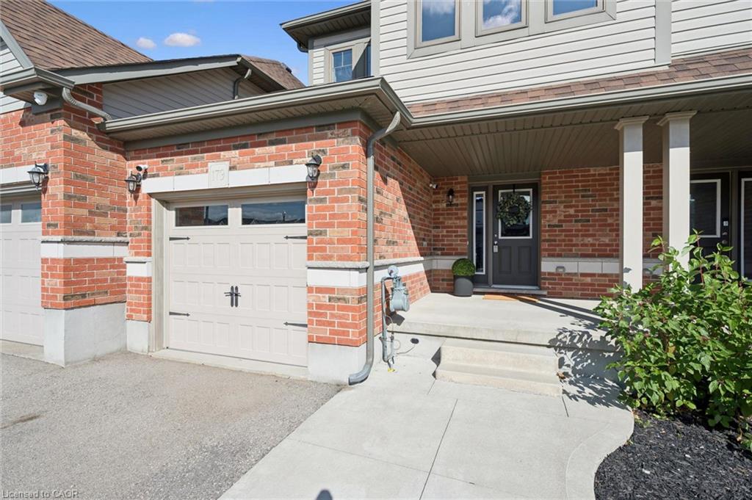
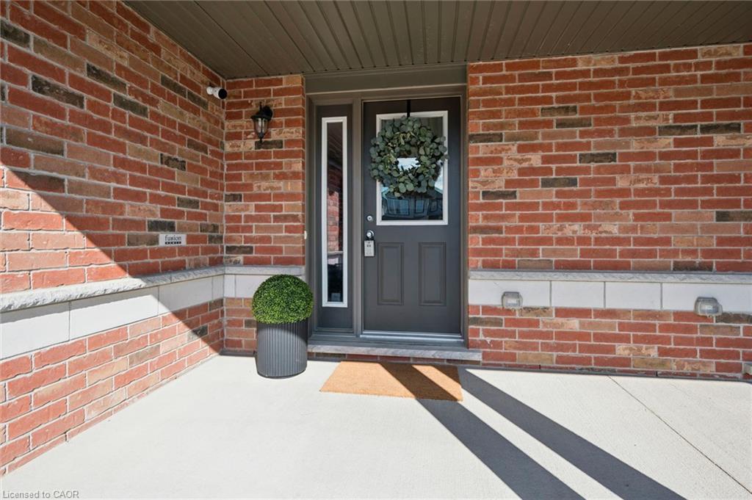
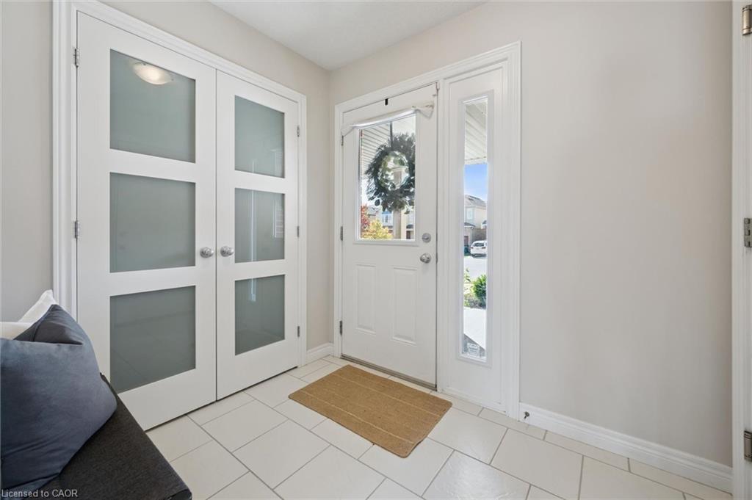
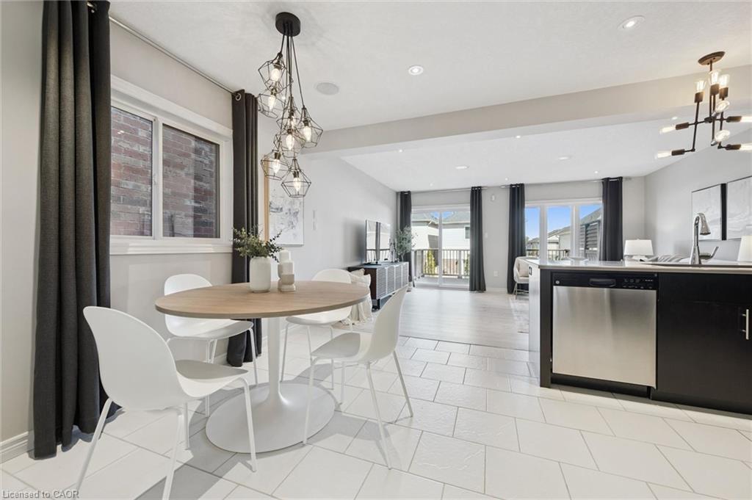
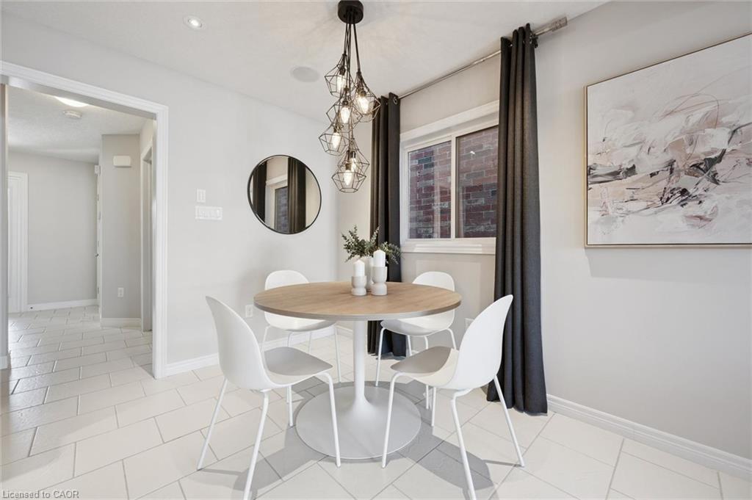
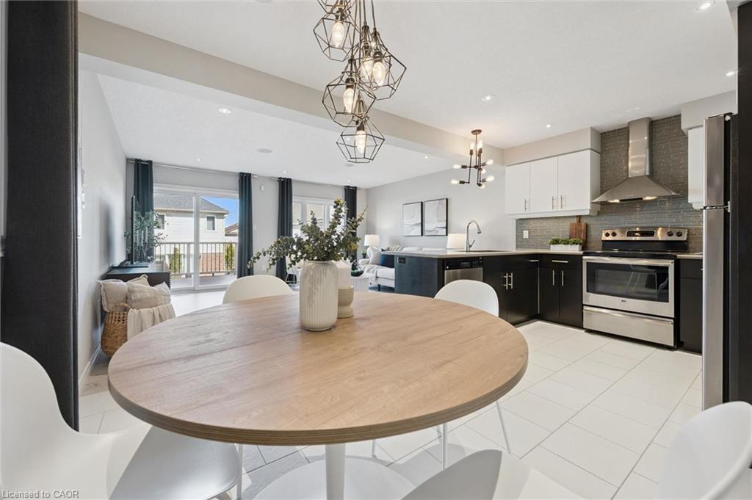
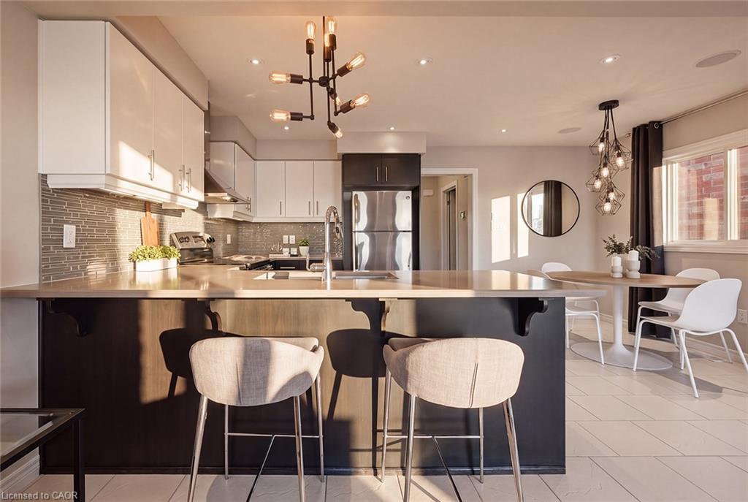
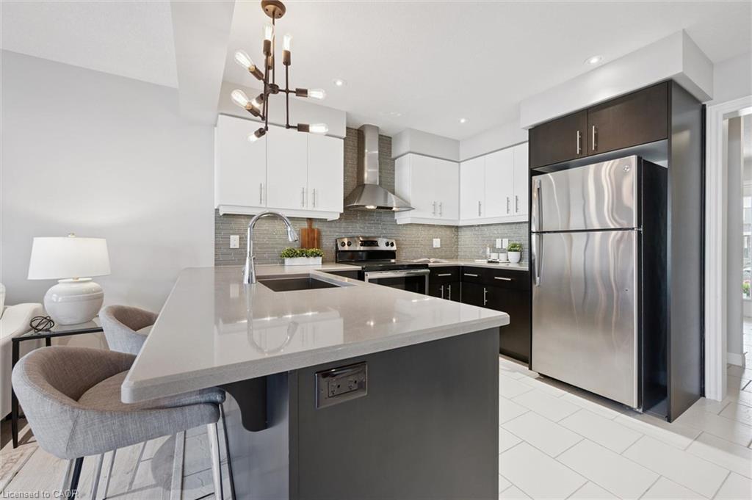
Former Fusion Homes model home! This beautifully maintained 3 bedroom, 3 bathroom freehold townhome is loaded with upgrades and shows exceptionally well. A welcoming front porch leads into a spacious foyer and a bright, open concept main floor designed for both everyday living and entertaining. The stylish kitchen features stainless steel appliances, two-tone cabinetry, quartz countertops, a modern glass backsplash and upgraded finishes, all overlooking the dining area and spacious living room with laminate flooring. A 6' patio door provides a walkout to the generous deck and fully fenced backyard, perfect for relaxing, entertaining or enjoying the warmer months.
Show all description
Upstairs, the impressive primary suite offers a huge walk-in closet and a luxurious ensuite complete with a soaker tub and separate glass shower. Two additional well sized bedrooms, a 4-piece main bathroom and the convenience of an upper level laundry room complete this floor.
The lower level offers excellent future potential with large upgraded windows, a cold room and plenty of unfinished space ready for your own vision.
As a former model home, you'll appreciate the thoughtful extras throughout, including custom lighting, pot lights, built-in surround sound, upgraded fixtures, an oversized patio door and larger basement windows. An attached garage and large driveway with walkway provide plenty of parking.
Meticulously cared for, thoughtfully upgraded and move-in ready, this is a townhome that stands out from the rest!
Location
- Parking Total: 2
- Directions: Fairway to Eden Oak
Building Details
- Building Area Total: 1591 sq ft
- Number Of Buildings: 0
- Parking Features: Attached Garage, Asphalt
- Covered Spaces: 1
- Construction Materials: Brick, Vinyl Siding
- Garage Spaces: 1
- Roof: Asphalt Shing
Amenities & Features
- Water Source: Municipal
- Architectural Style: Townhouse
- Appliances: Dishwasher, Dryer, Range Hood, Stove
- Sewer: Sewer (Municipal)
- Window Features: Window Coverings
- Cooling: Central Air
- Attached Garage Yes/ No: 1
- Interior Features: Central Vacuum Roughed-in
- Heating: Forced Air, Natural Gas
- Frontage Type: East



