

171 Sims Estate Dr, Kitchener, ON N2A 4L2, Canada
171 Sims Estate Dr, Kitchener, ON N2A 4L2, CanadaBasics
- Date added: Added 1 hour ago
- Category: Residential
- Type: Single Family Residence
- Status: Active
- Bedrooms: 4
- Bathrooms: 3
- Area: 1650 sq ft
- Year built: 2008
- Bathrooms Half: 1
- Rooms Total: 9
- County Or Parish: Waterloo
- Bathrooms Full: 2
- Lot Size Square Feet: 0 sq ft
- Lot Size Acres: 0 sq ft
- MLS ID: 40873373
Description
-
Description:
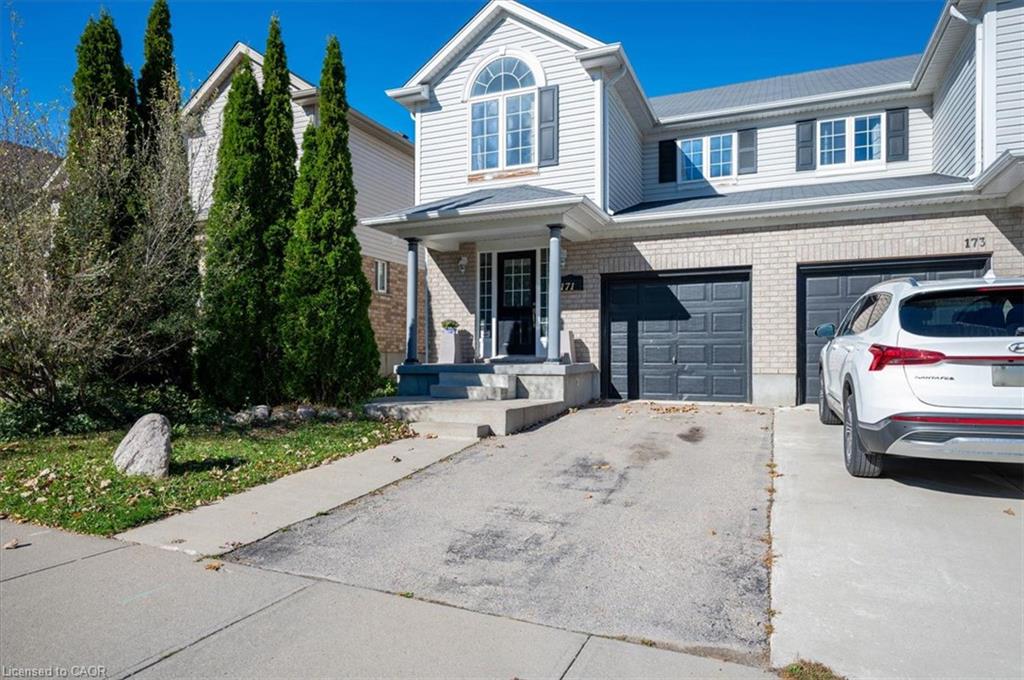
Upstairs you'll find four bedrooms, giving you the flexibility for kids, guests or a dedicated home office, along with well-sized bathrooms and plenty of natural light throughout. This Semi has all the amenities you are looking for with four bedrooms, 2.5 bathrooms, a garage and private backyard
Show all description
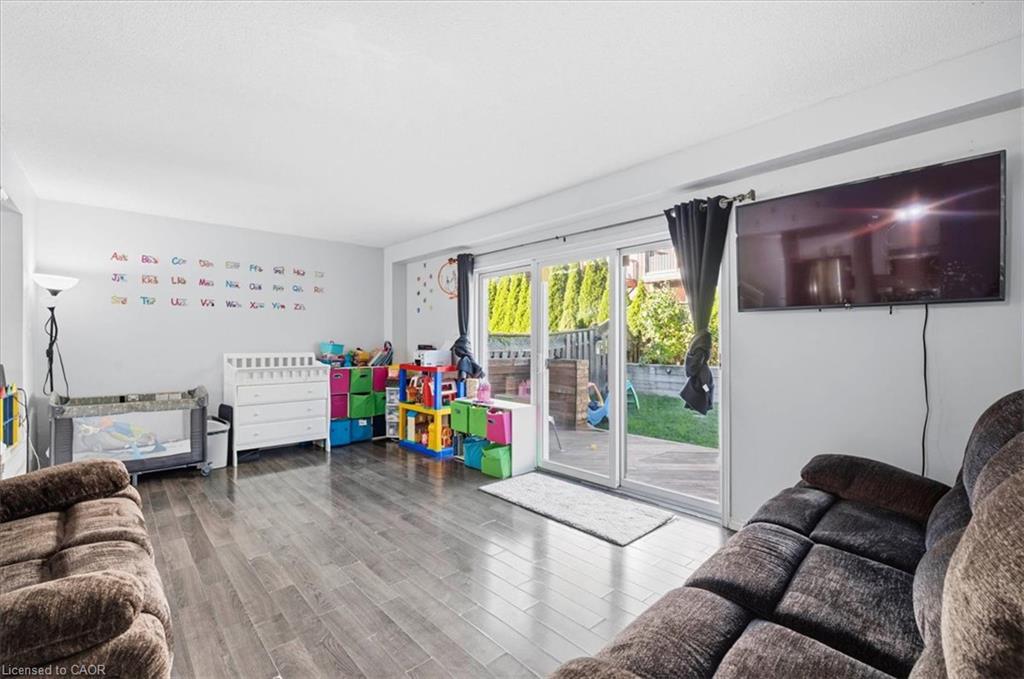
Outside, the fully fenced backyard provides private outdoor space with a large deck and grass area—perfect for summer BBQs, kids, pets or simply relaxing at home. A private driveway and attached garage add everyday convenience.
Located in Kitchener with convenient access to schools, parks, shopping, everyday amenities and major routes, this home offers a combination of space, practicality and potential that can be difficult to find at this price point.
Location
- Parking Total: 2
- Directions: Morrison Drive and Fairway Road
Building Details
- Building Area Total: 1650 sq ft
- Number Of Buildings: 0
- Parking Features: Attached Garage, Asphalt, Other
- Security Features: Alarm System
- Covered Spaces: 1
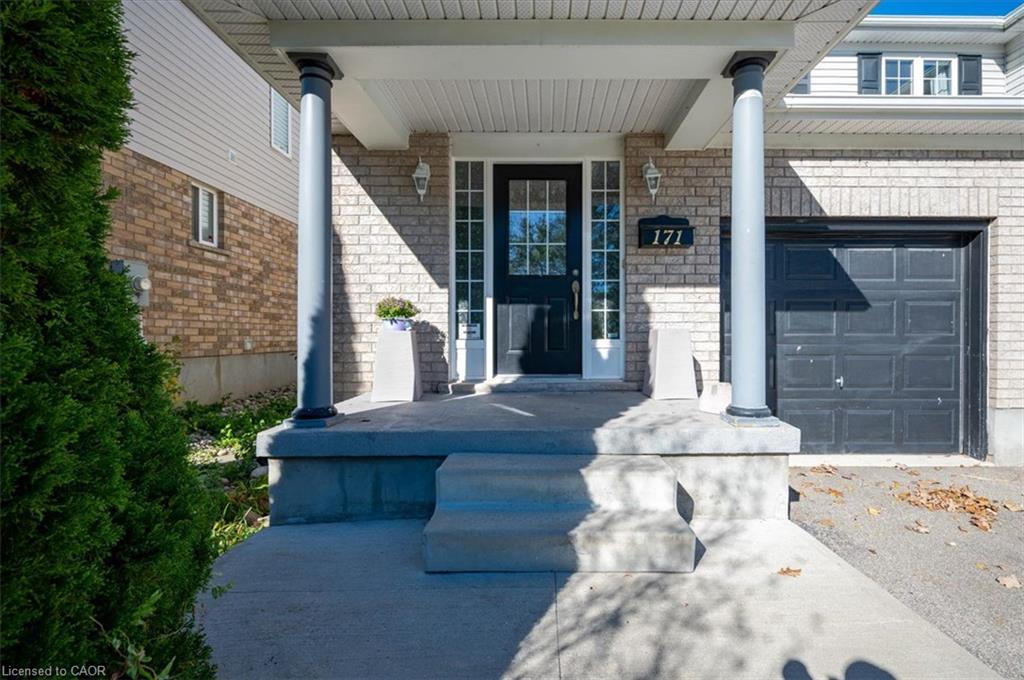
- Construction Materials: Brick, Vinyl Siding
- Garage Spaces: 1
- Roof: Asphalt Shing
Amenities & Features
- Water Source: Municipal
- Patio & Porch Features: Deck
- Architectural Style: Traditional
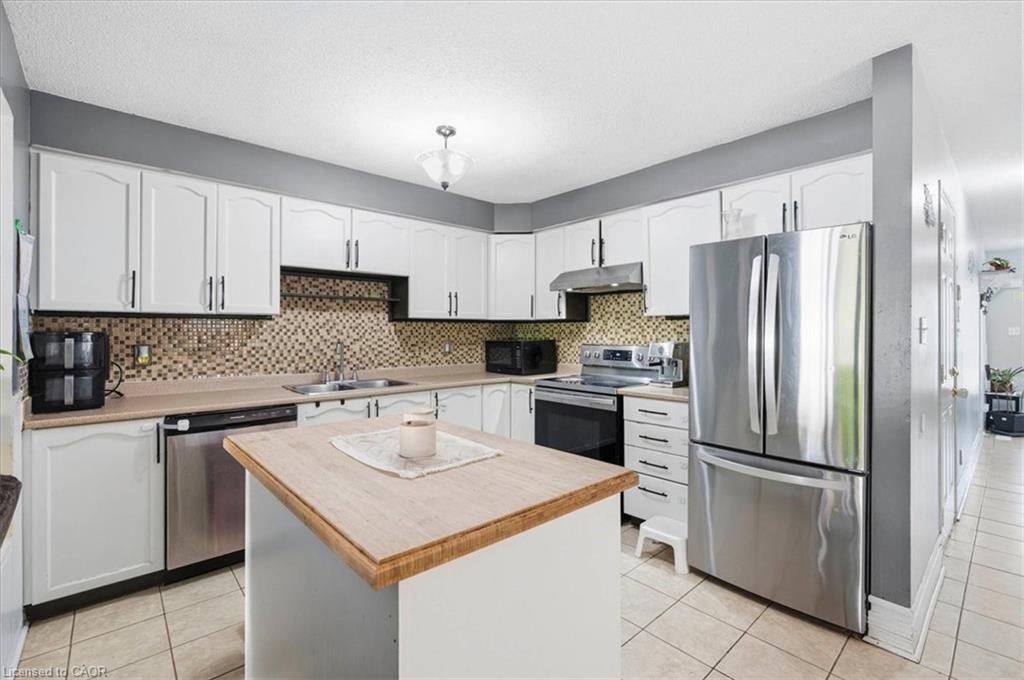
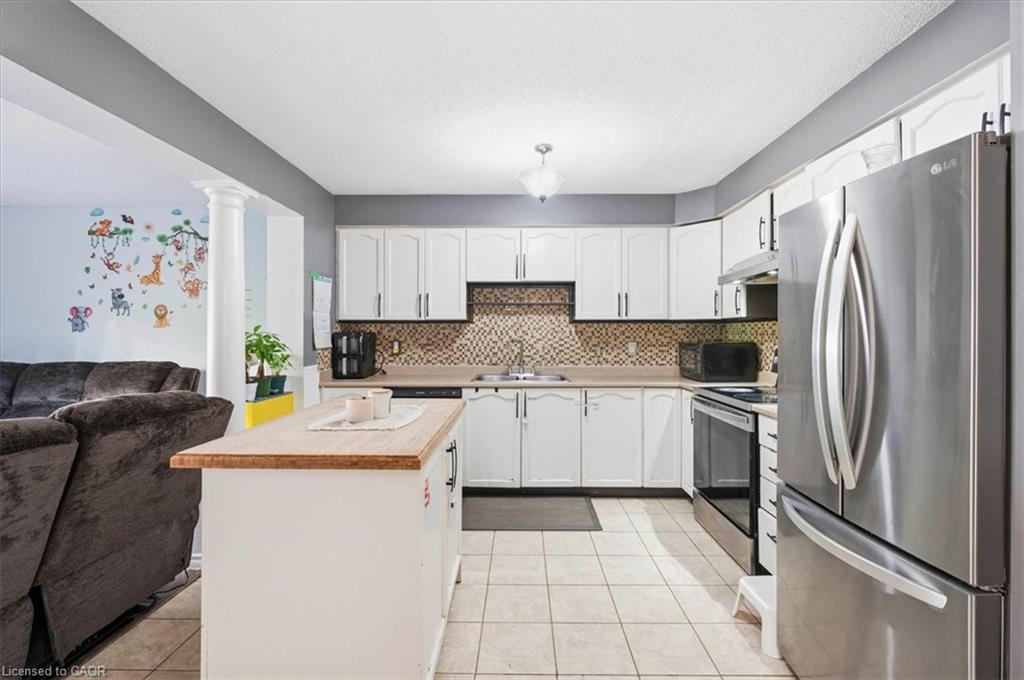
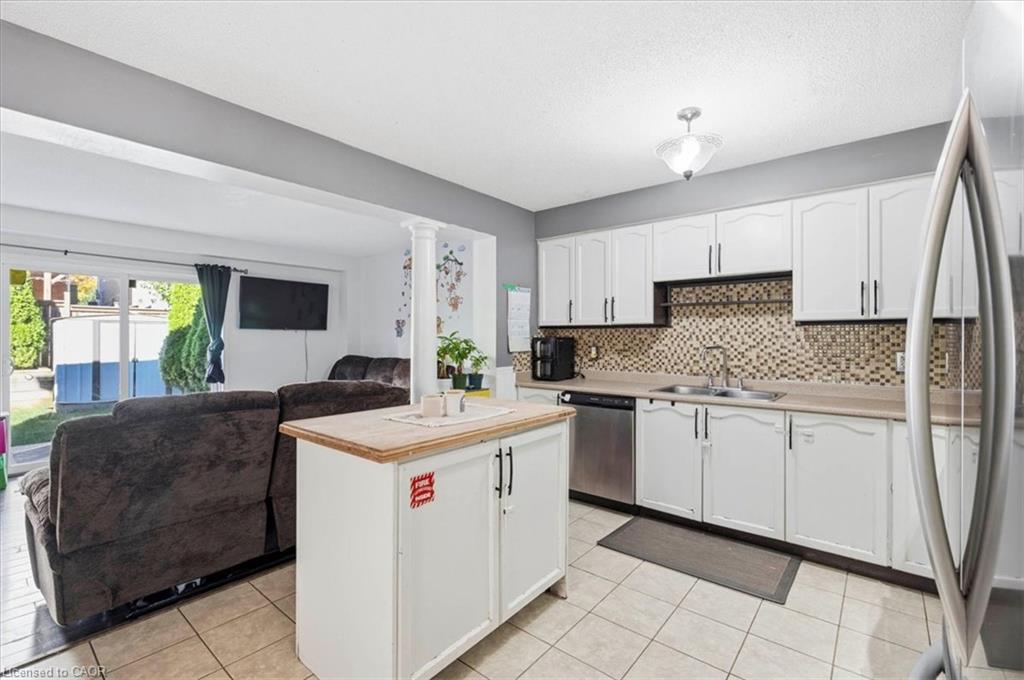
- Appliances: Water Heater, Dishwasher, Dryer, Refrigerator, Stove, Washer
- Sewer: Sewer (Municipal)
- Waterfront Features: River/Stream
- Cooling: Central Air
- Attached Garage Yes/ No: 1
- Interior Features: Auto Garage Door Remote(s)
- Heating: Forced Air, Natural Gas
- Frontage Type: West



