
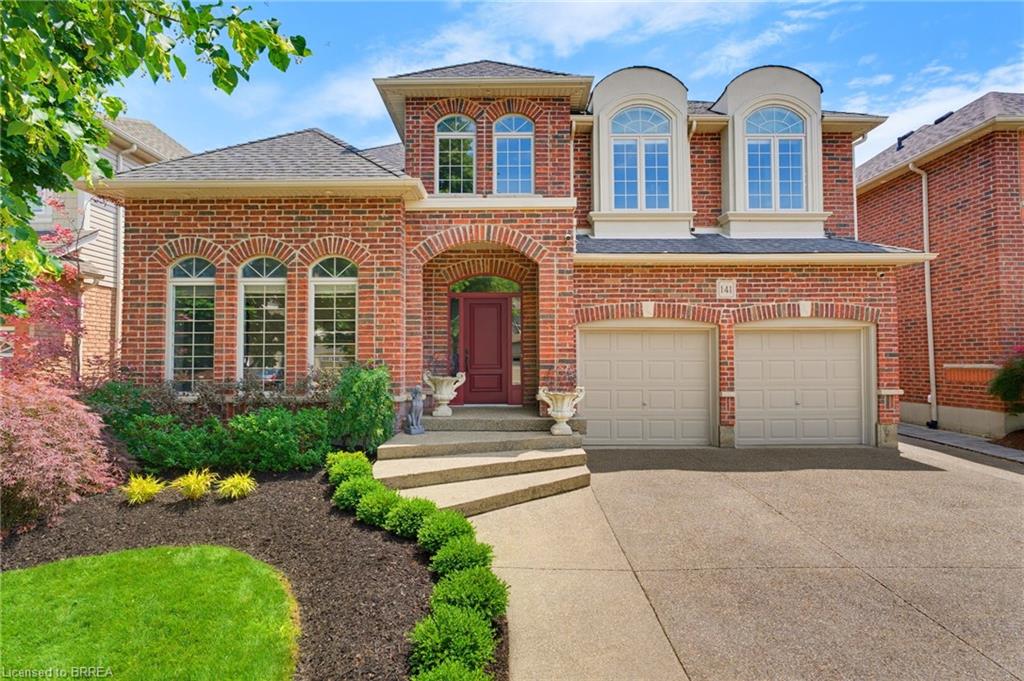
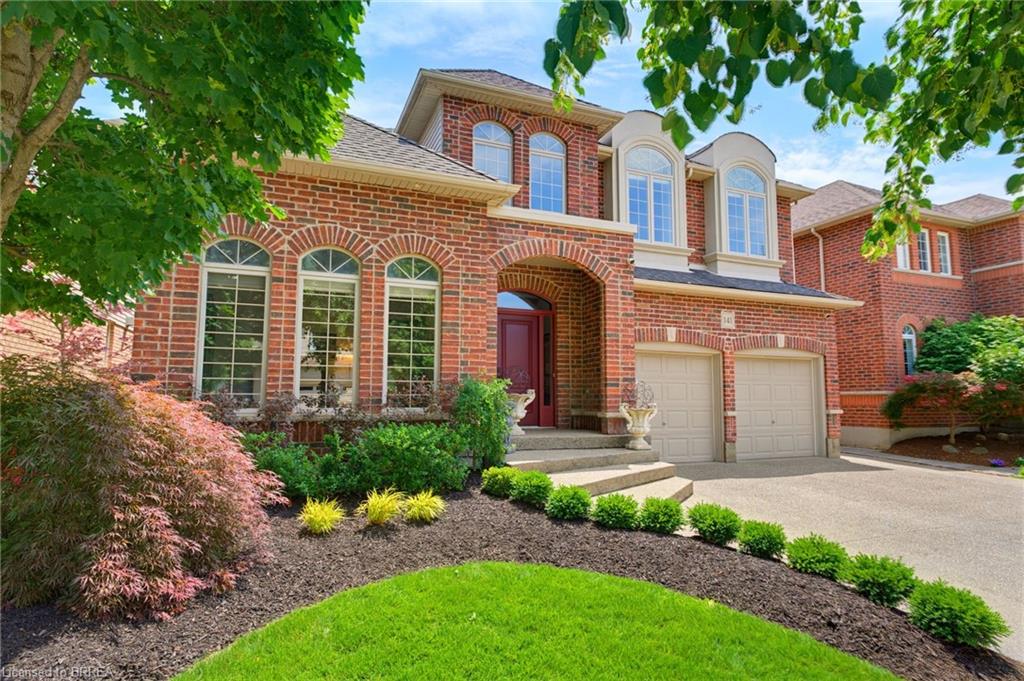
137 Falconridge Dr, Kitchener, ON N2K 4J9, Canada
137 Falconridge Dr, Kitchener, ON N2K 4J9, CanadaBasics
- Date added: Added 2 months ago
- Category: Residential
- Type: Single Family Residence
- Status: Active
- Bedrooms: 4
- Bathrooms: 3
- Area: 3650 sq ft
- Bathrooms Half: 1
- Rooms Total: 18
- County Or Parish: Waterloo
- Bathrooms Full: 2
- MLS ID: 40855235
Description
-
Description:
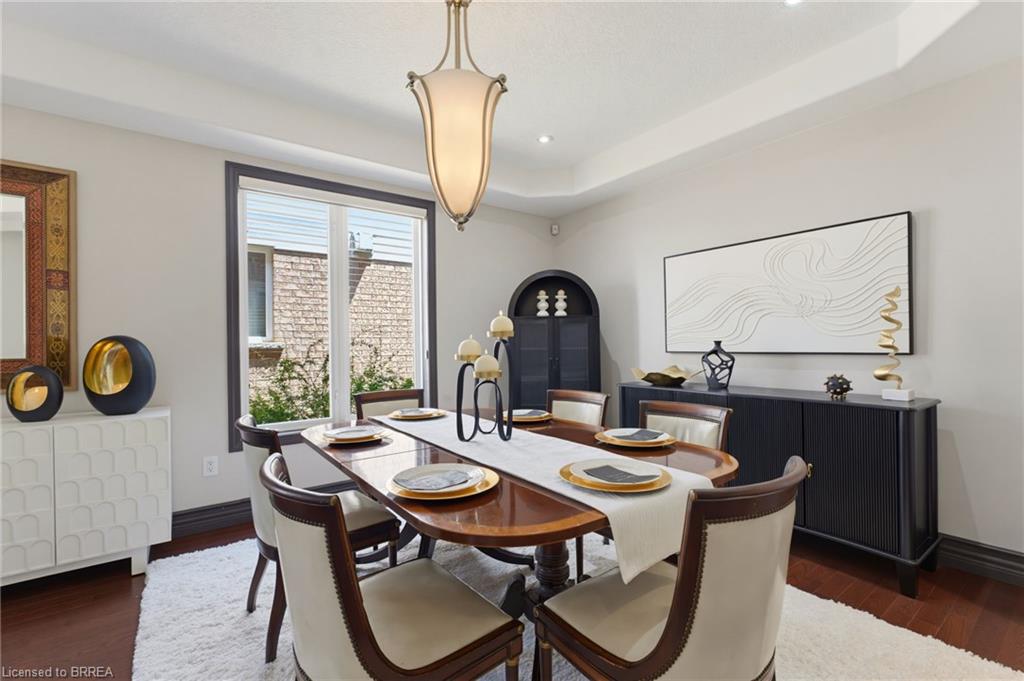
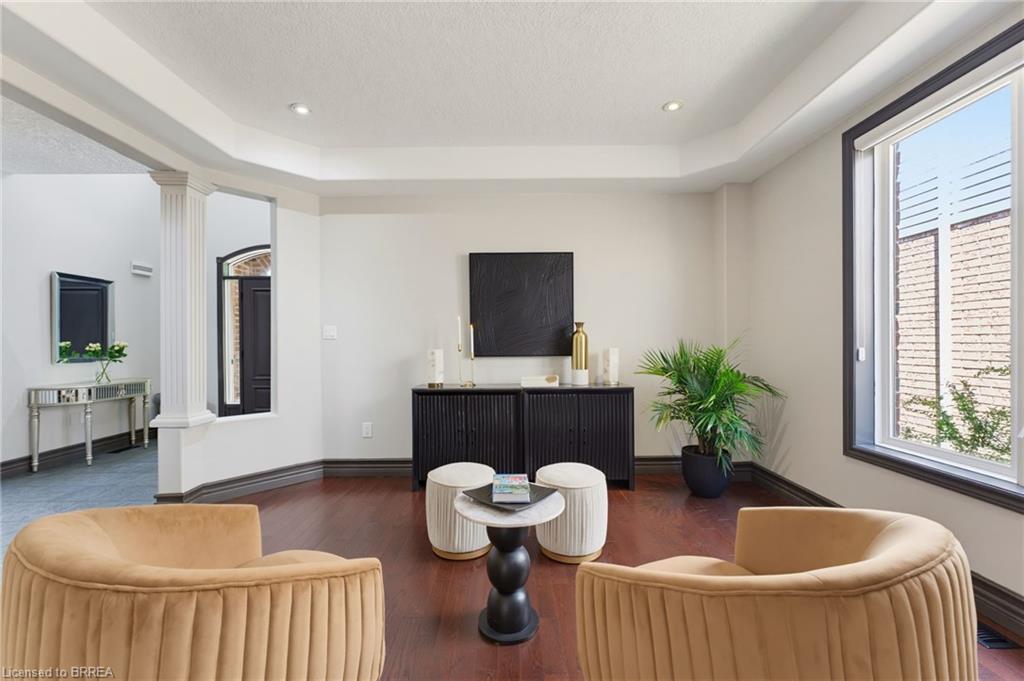
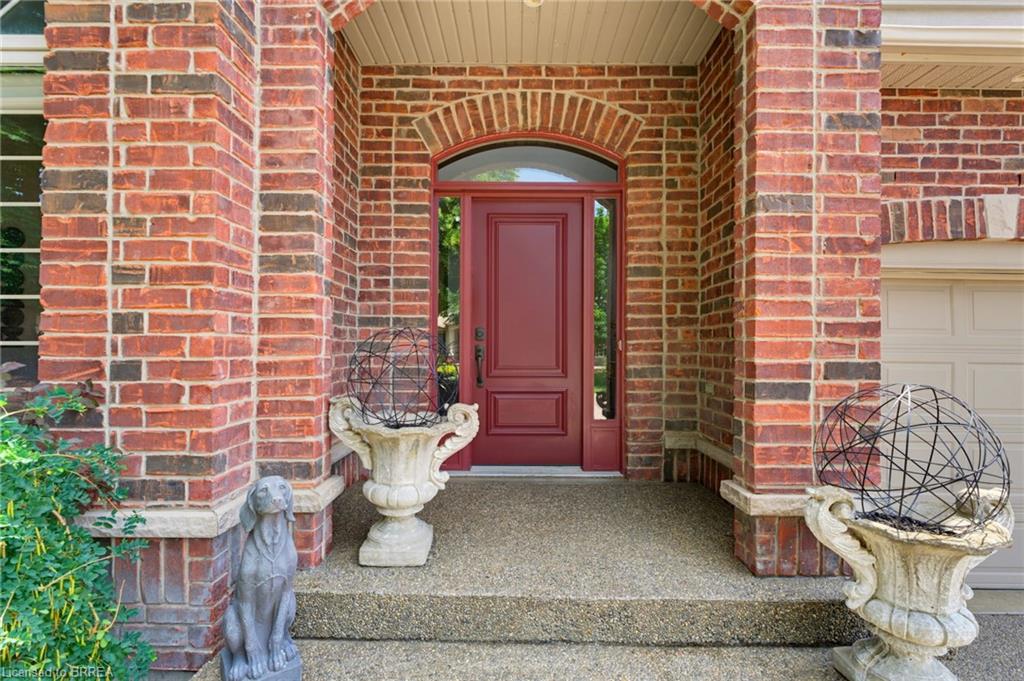
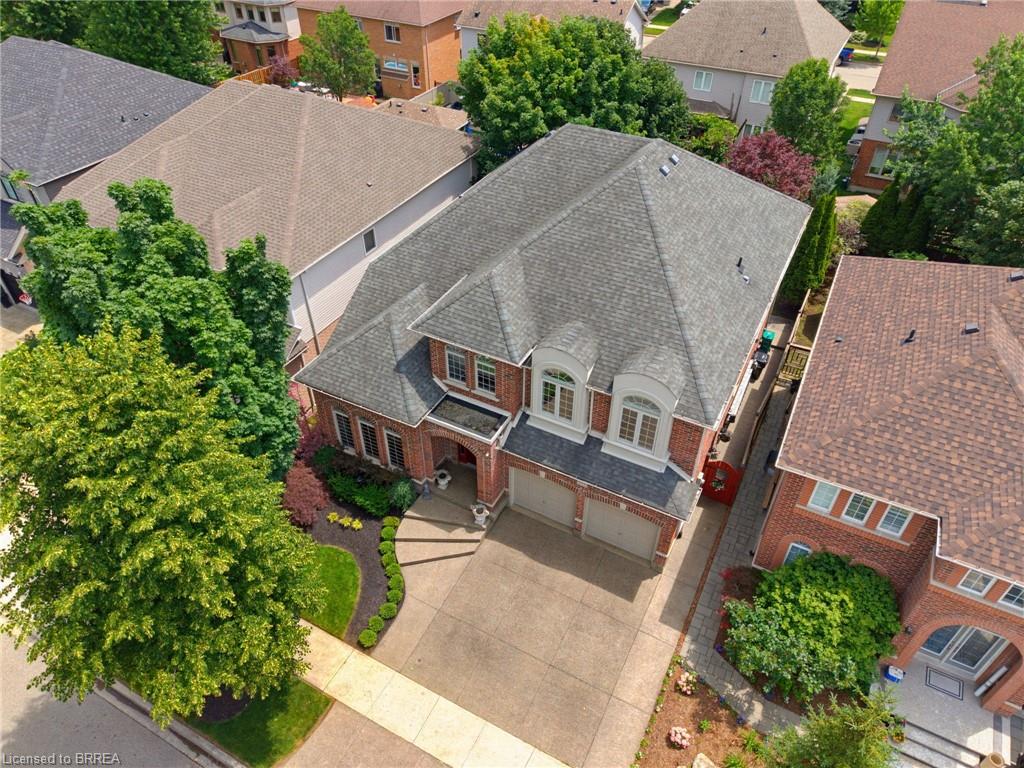
Welcome to 141 Falconridge Drive, a stunning Laurelview Homes masterpiece nestled in one of Kitchener-Waterloo's most desirable and peaceful neighbourhoods. Offering approximately 3,650 sq. ft. of beautifully finished living space, this home combines timeless design, exceptional craftsmanship, and the perfect balance of luxury and everyday functionality.
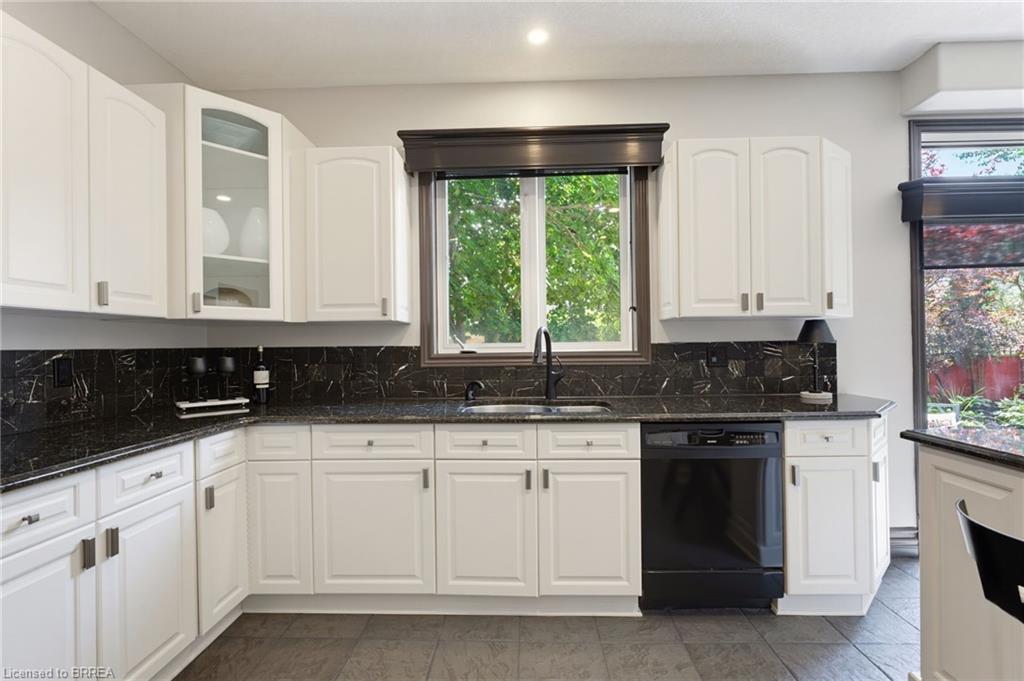
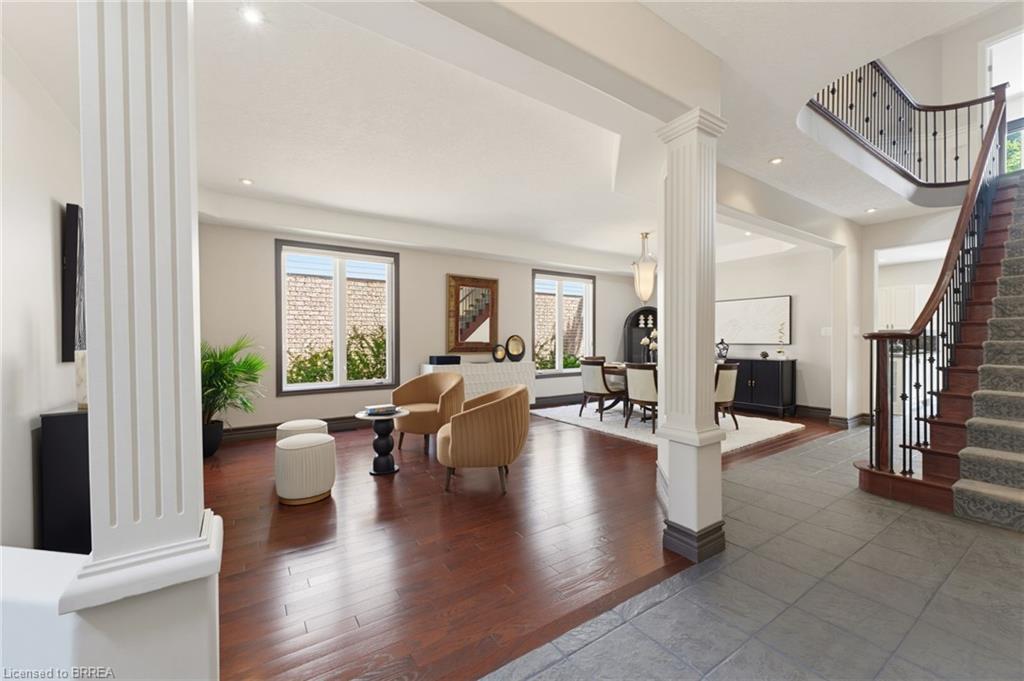
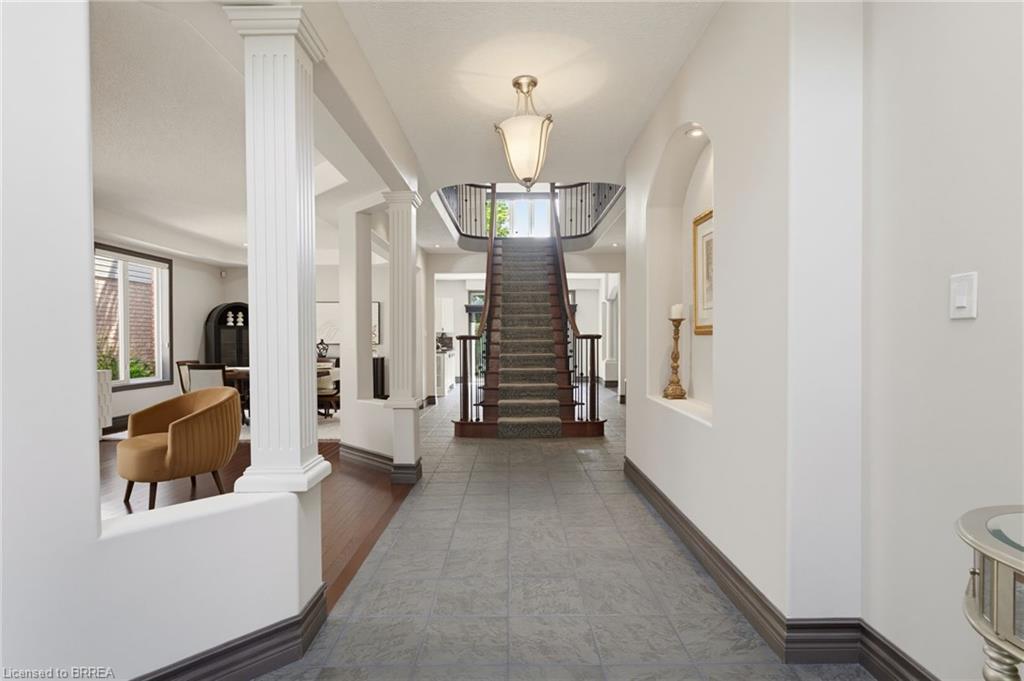
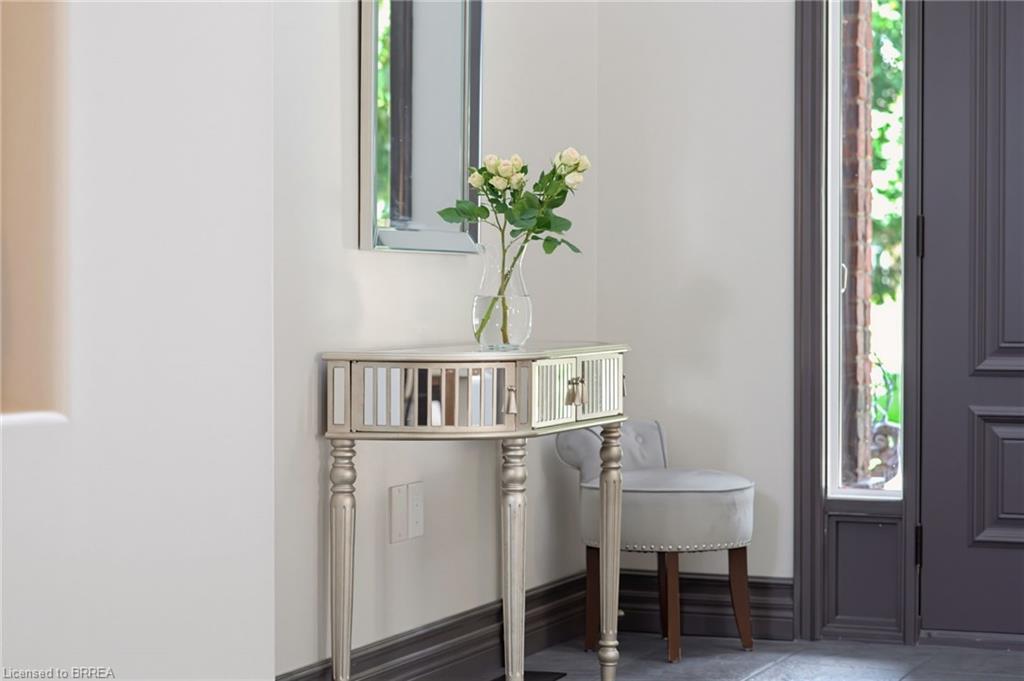
Step inside to an impressive two-storey foyer, where a grand staircase and elegant second-floor gallery create a striking first impression. Every detail has been carefully considered, from the porcelain tile flooring and rounded corner mouldings to the impressive 10-inch main-floor baseboards and granite countertops that elevate the home's sophisticated feel.
Designed with family living in mind, this spacious layout features four generously sized bedrooms, 2.5 bathrooms, and a dedicated main-floor office that's perfect for working from home or creating a quiet retreat. The primary suite is a true sanctuary, complete with two walk-in closets and a beautifully renovated ensuite that offers a spa-like escape at the end of the day.
Set in one of the region's most sought-after communities, this exceptional home offers the space, quality, and lifestyle today's buyers are searching for. Whether you're entertaining guests or enjoying everyday moments with family, 141 Falconridge Drive is a home you'll be proud to make your own.
Show all description
Location
- Parking Total: 6
Building Details
- Building Area Total: 3650 sq ft
- Number Of Buildings: 0
- Parking Features: Attached Garage
- Covered Spaces: 2
- Construction Materials: Brick
- Garage Spaces: 2
- Roof: Asphalt Shing
Amenities & Features
- Water Source: Municipal
- Architectural Style: Traditional
- Appliances: Water Heater, Built-in Microwave, Dishwasher, Dryer, Refrigerator, Stove, Washer
- Sewer: Sewer (Municipal)
- Cooling: Central Air
- Attached Garage Yes/ No: 1
- Heating: Forced Air, Natural Gas
- Frontage Type: South



