
136 Jacob Detweiller Dr, Kitchener, ON N2P 0K7, Canada
136 Jacob Detweiller Dr, Kitchener, ON N2P 0K7, CanadaBasics
- Date added: Added 2 hours ago
- Category: Residential
- Type: Single Family Residence
- Status: Active
- Bedrooms: 4
- Bathrooms: 3
- Area: 2346 sq ft
- Year built: 2027
- Bathrooms Half: 1
- Rooms Total: 12
- County Or Parish: Waterloo
- Bathrooms Full: 2
- MLS ID: 40869219
Description
-
Description:
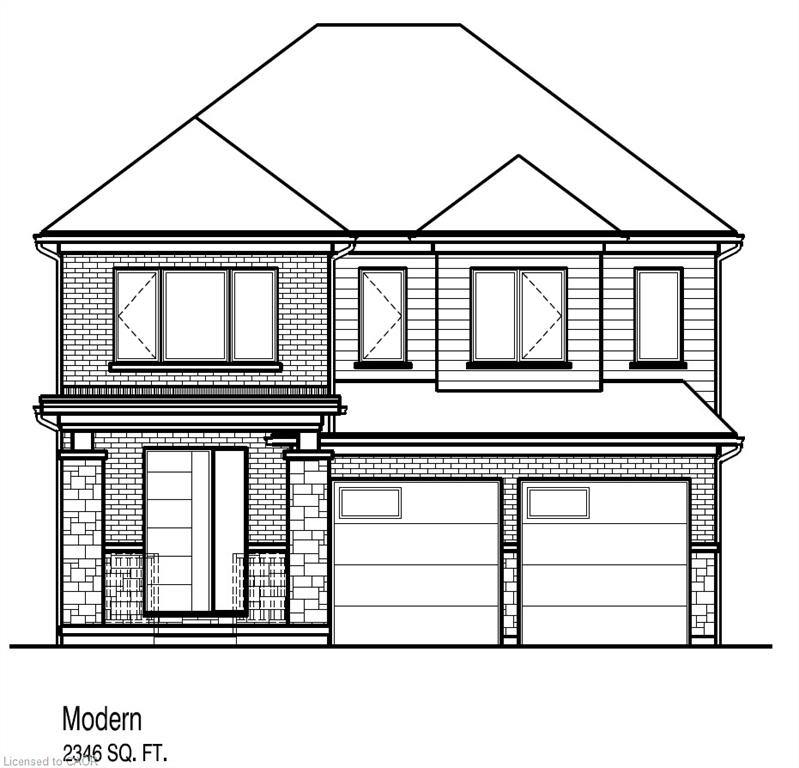
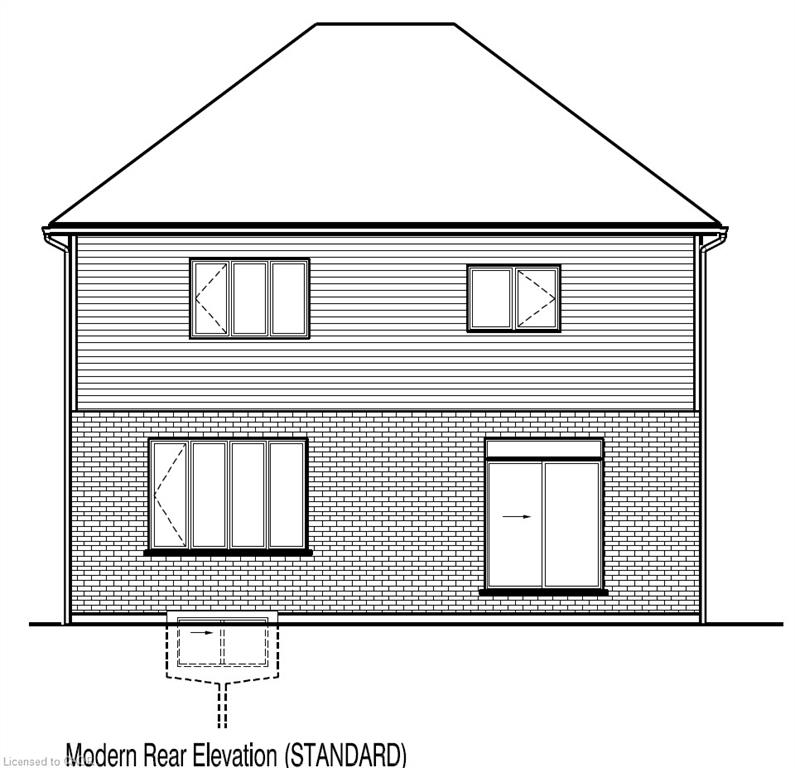
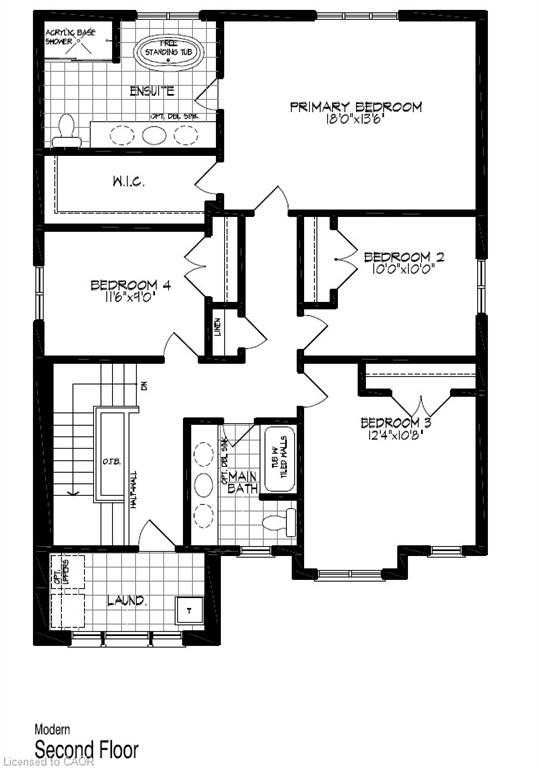
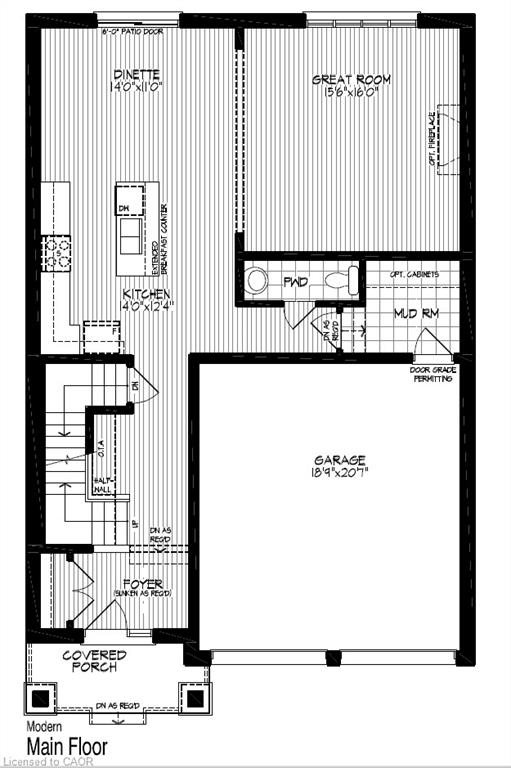
Great Location in the Doon South community only minutes to HWY 401. The MALIK "M" design boasts 2,346sf. This two story Contemporary design features, 4 Bedroom, 2.5 bath with a double car garage on a 40ft lot. Carpet free, open concept floor plan features 9ft ceiling on the main floor, large kitchen with a kitchen island open to the dinette and great room. Large front foyer with a wall to wall closet, and a powder room tucked away by the mudroom. Spacious mudroom with space for built-ins or extra storage. Second floor features 4 bedrooms and 2 full baths. The primary bedroom includes an extra large walk in closet, Luxury ensuite with walk-in shower with glass enclosure included and a free standing tub. 2nd floor laundry is also included with this plan. Select your finishes with the builder's design team. Standards include wide plank laminate on the main floor, quality ceramics in mud room, laundry and all baths. Custom kitchen with 36" upper cabinetry. Visit the builder's model home for more details! The builder is currently advertising an effective price after available HST rebates. Rebates are subject to purchaser eligibility, and assignment of rebates to the builder.
Show all description
Location
- Parking Total: 4
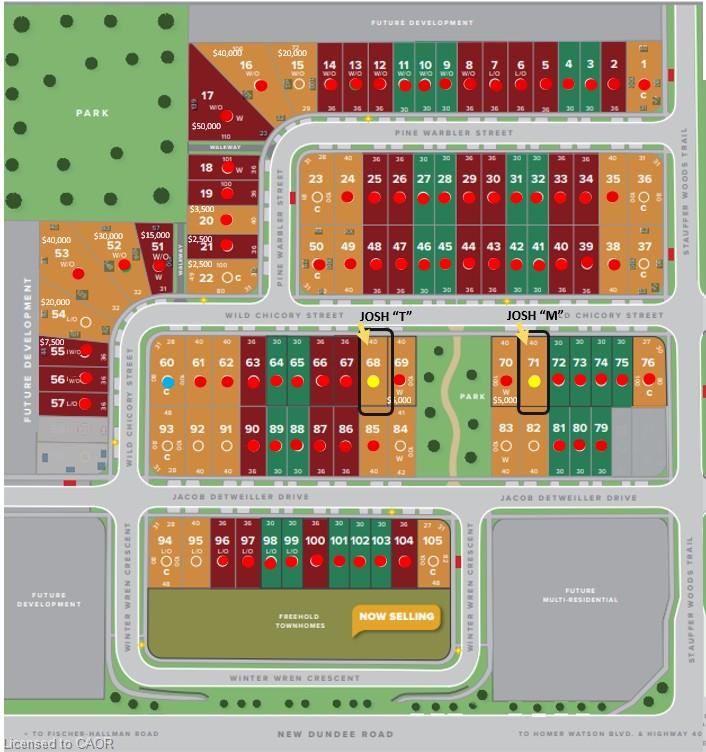
- Directions: New Dundee Rd to Stauffer Woods Trail to Jacob Detweiller
- Direction Faces: South
Building Details
- Building Area Total: 2346 sq ft
- Number Of Buildings: 0
- Year Built Details: To Be Built
- Parking Features: Attached Garage, Asphalt, Inside Entry
- Security Features: Smoke Detector
- Covered Spaces: 2
- Construction Materials: Brick, Stone, Vinyl Siding
- Garage Spaces: 2
- Entry Level: 1
- Roof: Asphalt Shing
Amenities & Features
- Water Source: Municipal-Metered
- Architectural Style: Contemporary
- Appliances: Range Hood
- Sewer: Sewer (Municipal)
- Cooling: Energy Efficient, Other
- Attached Garage Yes/ No: 1
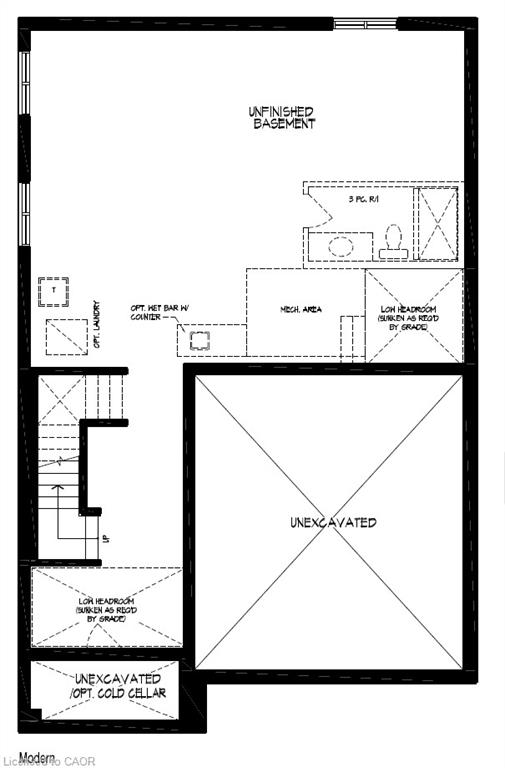
- Interior Features: Rough-in Bath
- Heating: Forced Air, Natural Gas, Heat Pump
- Frontage Type: South



