


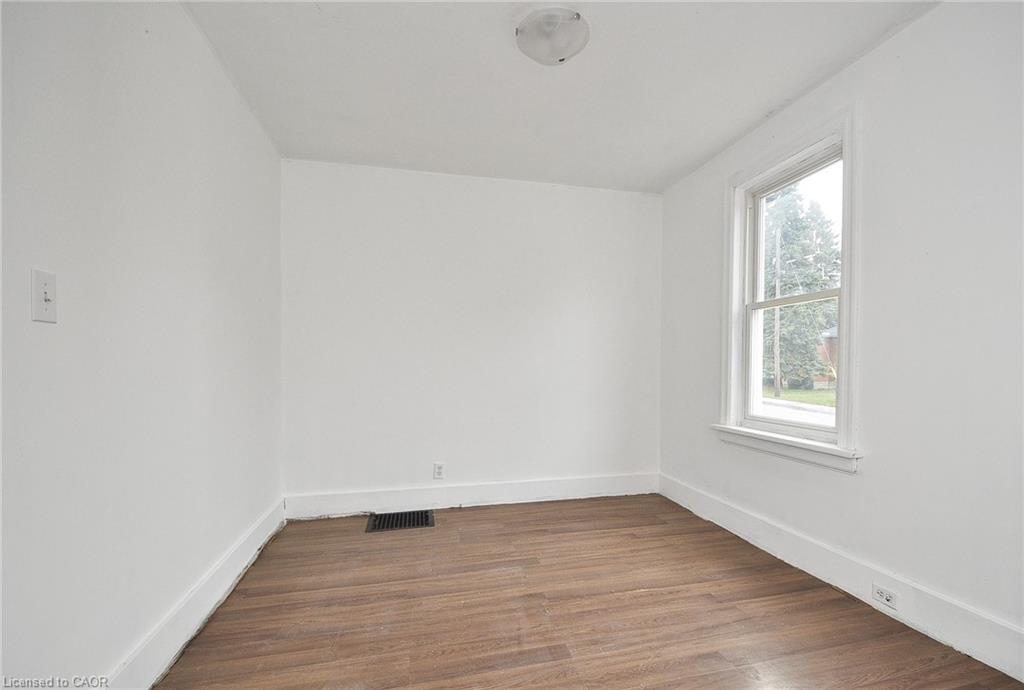
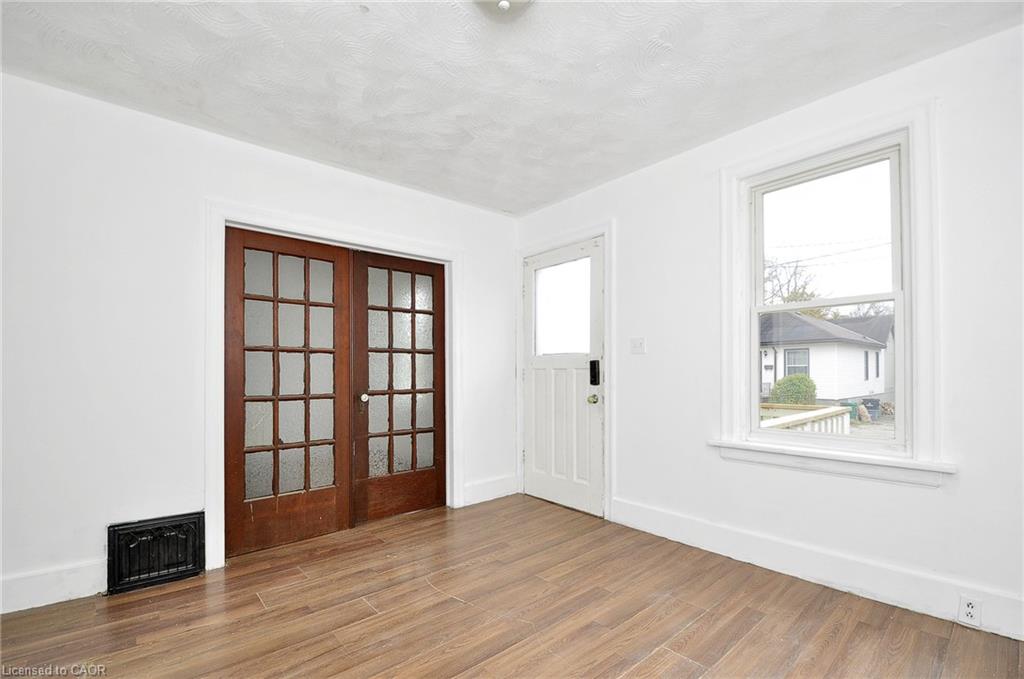

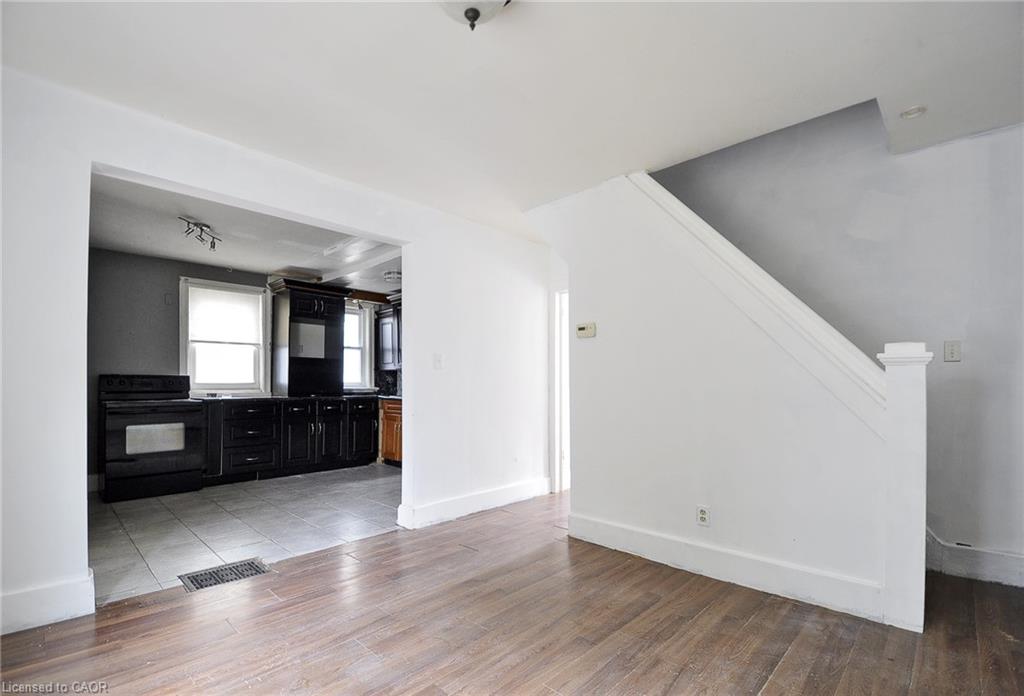
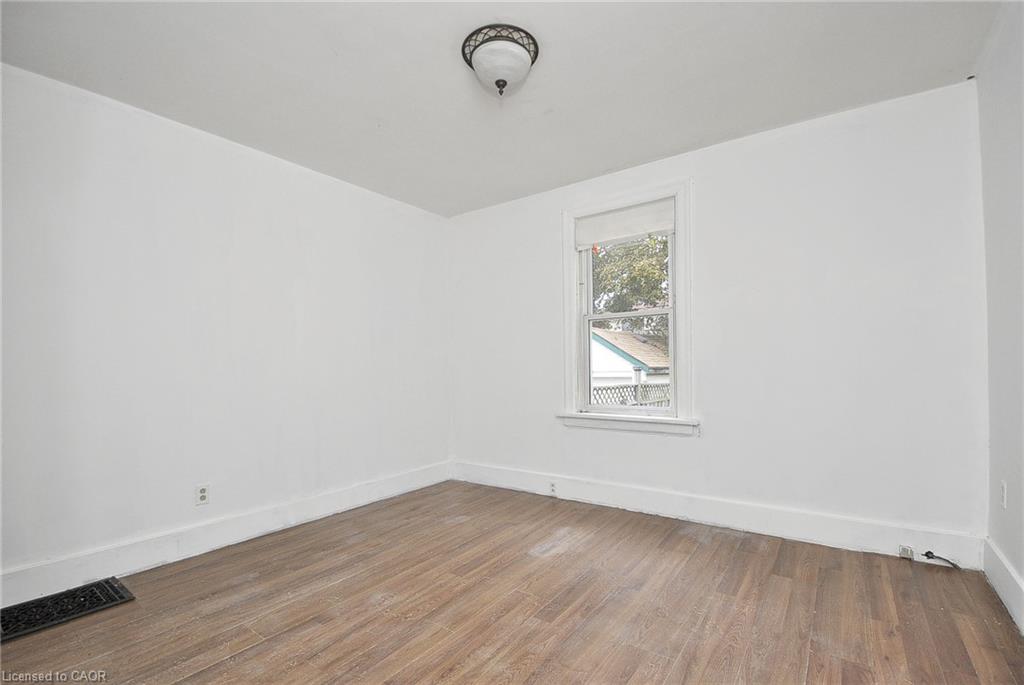

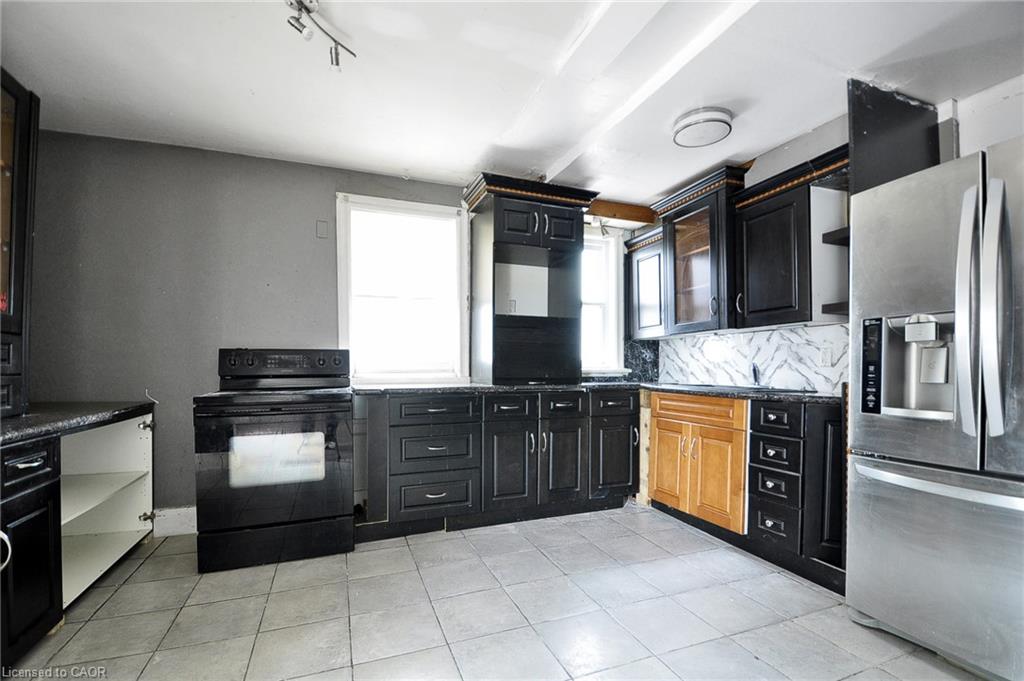
13 1/2 Waterside Ave, Cambridge, ON N1R 1E8, Canada
13 1/2 Waterside Ave, Cambridge, ON N1R 1E8, Canada
$385,000
Request info
Basics
- Date added: Added 4 hours ago
- Category: Residential
- Type: Single Family Residence
- Status: Active
- Bedrooms: 2
- Bathrooms: 1
- Area: 1000 sq ft
- Year built: 1934
- Bathrooms Half: 0
- Rooms Total: 8
- County Or Parish: Waterloo
- Bathrooms Full: 1
- Lot Size Square Feet: 121438746 sq ft
- Lot Size Acres: 2787.85 sq ft
- MLS ID: 40866006
Description
-
Description:
WELCOME TO THIS CHARMING 1 1/2 STOREY, 2 BEDROOM, ONE BATHROOM HOME ON A DEAD END STREET IN CAMBRIDGE. WALKING DISTANCE TO SCHOOLS, PUBLIC TRANSIT, SHOPPING, HOSPITAL AND 20 MINUTE WALK TO THE DOWNTOWN CORE. OUTSIDE THERE IS A DRIVEWAY THAT WILL HOLD FOUR TO FIVE VEHICLES TANDEM. THE REAR YARD IS A NICE SIZE FOR LITTLE PEOPLE AND PETS TO RUN AND PLAY WHILE THE ADULTS ENJOY THE NICE SIZE DECK. THERE IS ALSO A GAS LINE TO CONNECT TO YOUR BBQ. AN ALUMINIUM SHED SITS ON THE OLD GARAGE FOUNDATION. THE CITY WILL ALLOW A NEW GARAGE TO BE BUILT ON THIS FOUNDATION, PAPERWORK AVAILABLE. WITH A LITTLE SWEAT EQUITY AND IMAGINATION THIS PROPERTY COULD BE A SUPER SWEET HOME FOR YOU AND YOUR FAMILY.
Show all description
Location
- Parking Total: 5
- Directions: CORONATION BLVD
Building Details
- Building Area Total: 1000 sq ft
- Number Of Buildings: 0
- Year Built Details: Estimate
- Construction Materials: Vinyl Siding
- Entry Level: 1
- Roof: Asphalt Shing
Amenities & Features
- Water Source: Municipal
- Patio & Porch Features: Deck
- Architectural Style: Traditional
- Appliances: Dryer, Refrigerator, Stove, Washer
- Sewer: Sewer (Municipal)
- Waterfront Features: River/Stream
- Cooling: None
- Interior Features: None
- Heating: Forced Air, Natural Gas
- Frontage Type: North



