
20 Isherwood Ave, Cambridge, ON N1R 8P9, Canada
20 Isherwood Ave, Cambridge, ON N1R 8P9, CanadaBasics
- Date added: Added 1 month ago
- Category: Residential
- Type: Row/Townhouse
- Status: Active
- Bedrooms: 3
- Bathrooms: 2
- Area: 1198 sq ft
- Year built: 2006
- Bathrooms Half: 0
- Rooms Total: 11
- County Or Parish: Waterloo
- Bathrooms Full: 2
- MLS ID: 40833415
Description
-
Description:
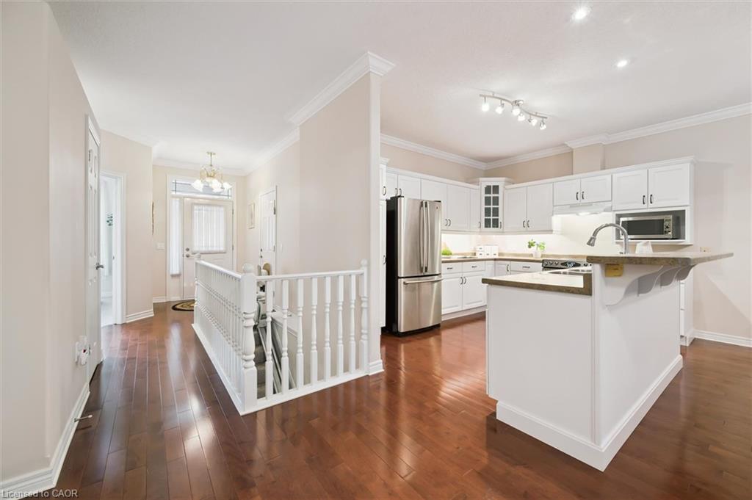
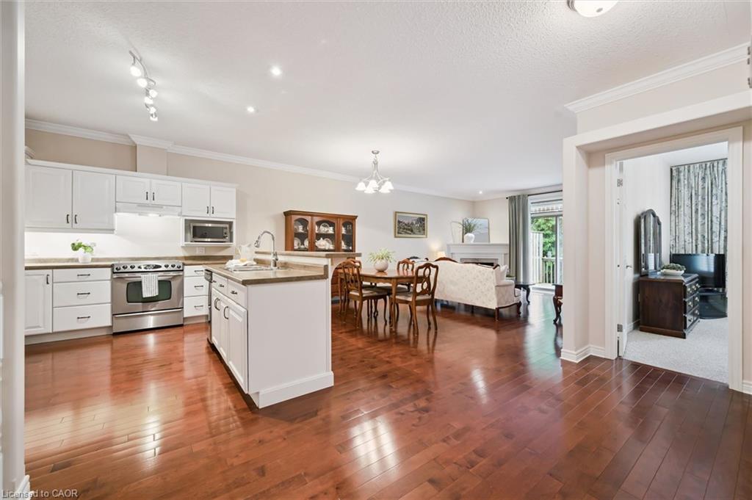
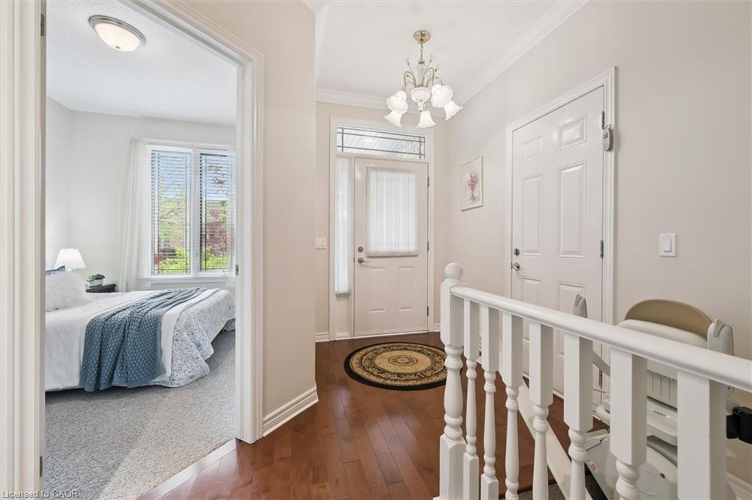
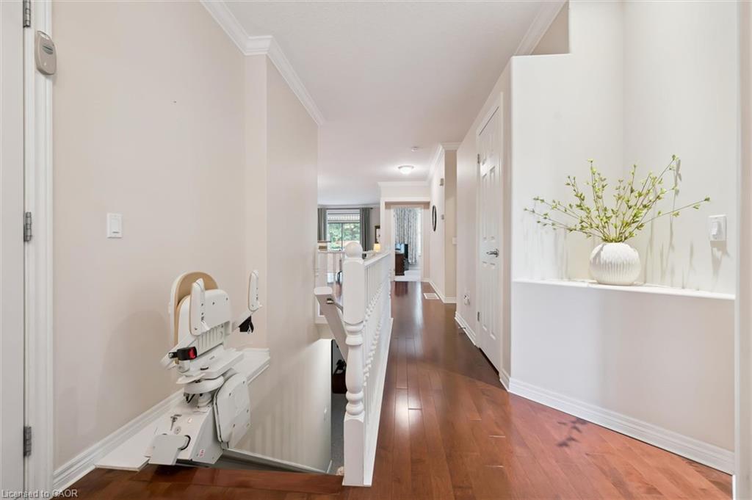
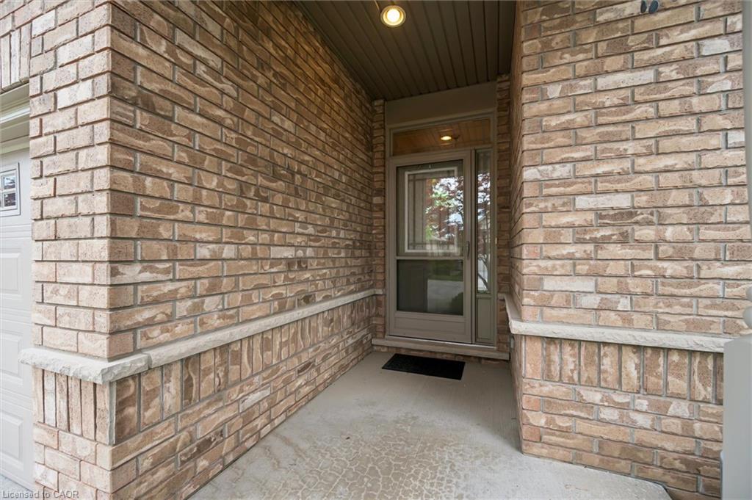
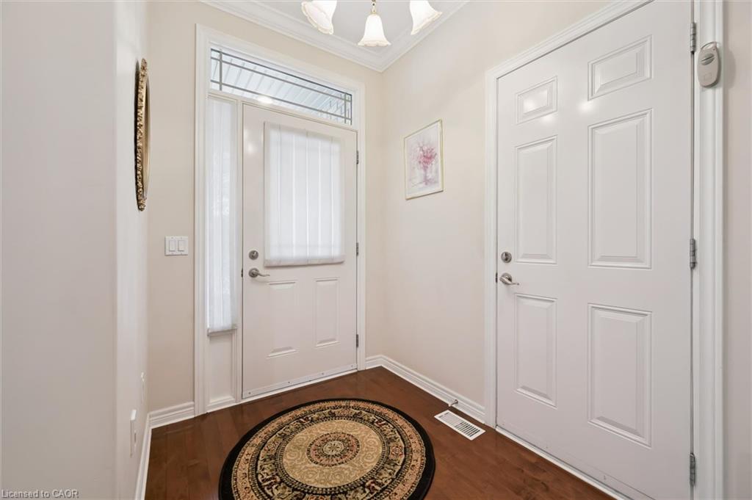
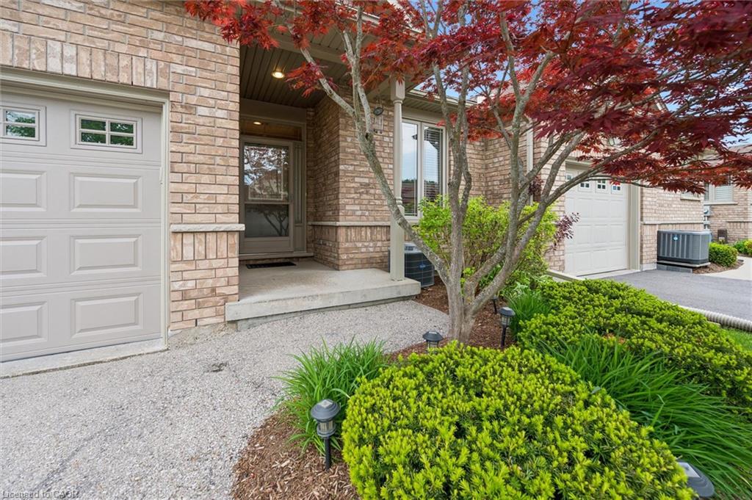
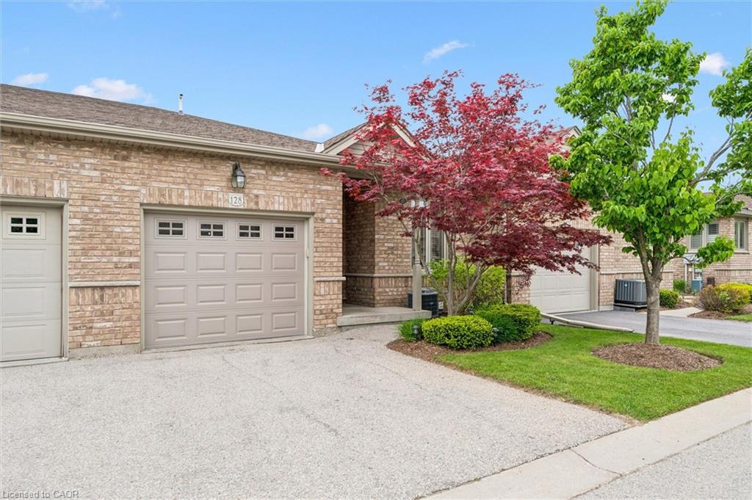
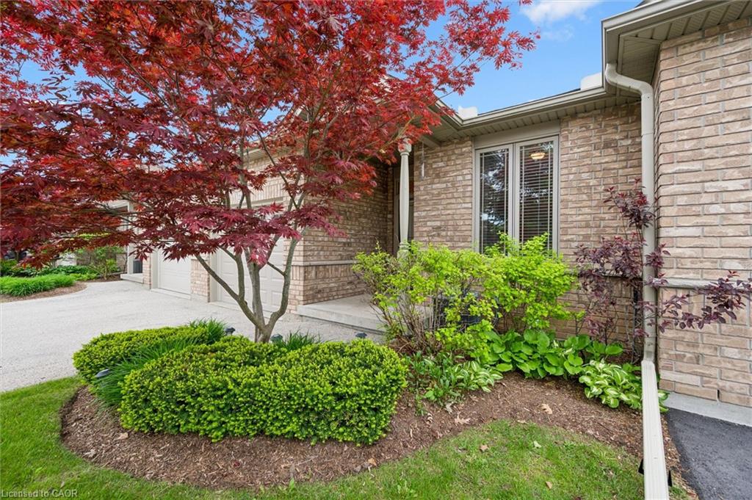
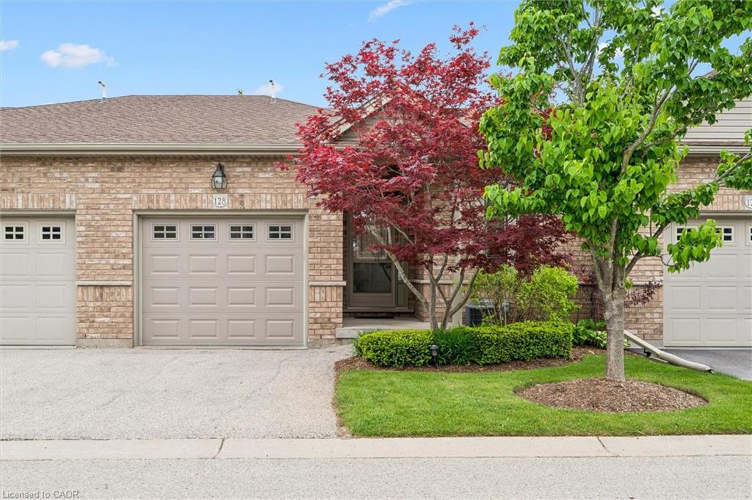
Welcome to Unit 128, 20 Isherwood Drive. This immaculate three-bedroom, two-bathroom bungalow townhouse is located in the popular Woodland Ridge condominium community. Offering a maintenance-free lifestyle with low monthly fees, this development is a smart choice for professionals and retirees alike searching for a peaceful setting in the heart of the city. This meticulously maintained brick bungalow features nine-foot ceilings and hardwood flooring on the main floor, a lovely open layout, and a single attached garage. Stepping through the spacious foyer, the large main living space boasts an open kitchen with crisp white cabinetry and stainless steel appliances. The adjoining living-dining room has a corner gas fireplace and patio doors that lead to a lovely deck with an electric retractable awning. The primary bedroom offers double closets and convenient ensuite access to the main bathroom, which features a main-floor laundry closet. The lower level is fully finished, featuring a large recreation room with a second gas fireplace, a guest bedroom, a full three-piece bathroom, and two large utility rooms offering plenty of storage. You can have all this in a park-like setting in the heart of Cambridge, just minutes from shopping, Highway 401 access, riverside parks, trails, and the sights and sounds of historic downtown Galt. Call your agent now to arrange a private viewing.
Show all description
Location
- Parking Total: 2
- Directions: Hespeler Road to Isherwood
Building Details
- Building Area Total: 1828 sq ft
- Number Of Buildings: 0
- Parking Features: Attached Garage, Garage Door Opener, Asphalt, Inside Entry
- Covered Spaces: 1
- Construction Materials: Brick
- Garage Spaces: 1
- Roof: Asphalt Shing
Amenities & Features
- Water Source: Municipal
- Patio & Porch Features: Deck
- Architectural Style: Bungalow
- Appliances: Water Softener, Dishwasher, Dryer, Range Hood, Refrigerator, Stove, Washer
- Sewer: Sewer (Municipal)
- Window Features: Window Coverings
- Cooling: Central Air
- Attached Garage Yes/ No: 1
- Interior Features: Auto Garage Door Remote(s), Central Vacuum
- Heating: Forced Air, Natural Gas
- Frontage Type: North
- Fireplace Features: Living Room, Gas, Recreation Room



