
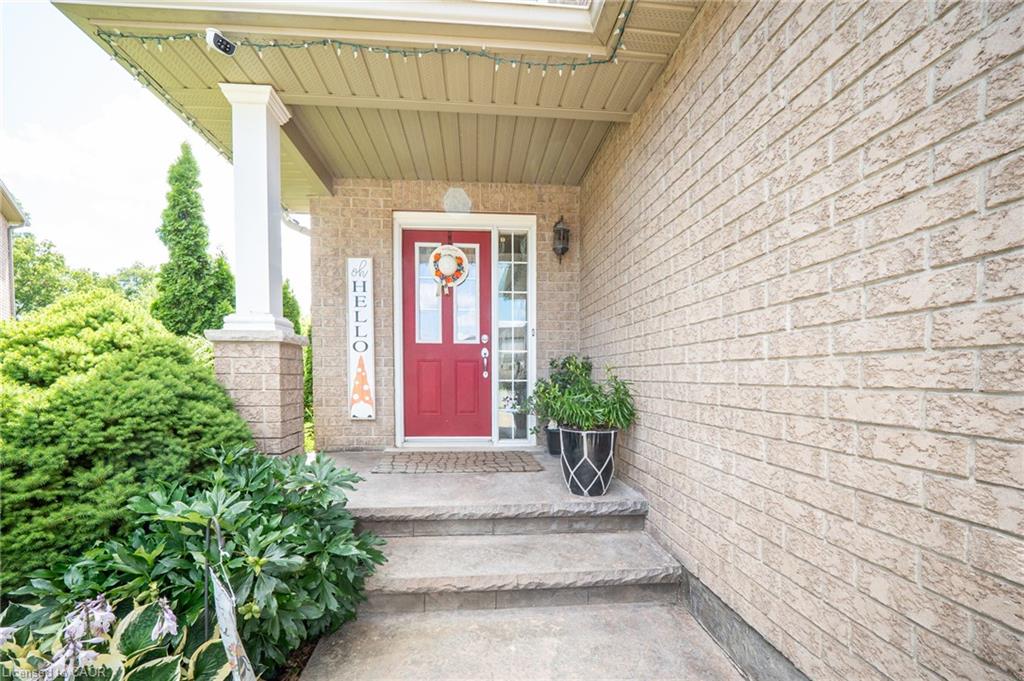
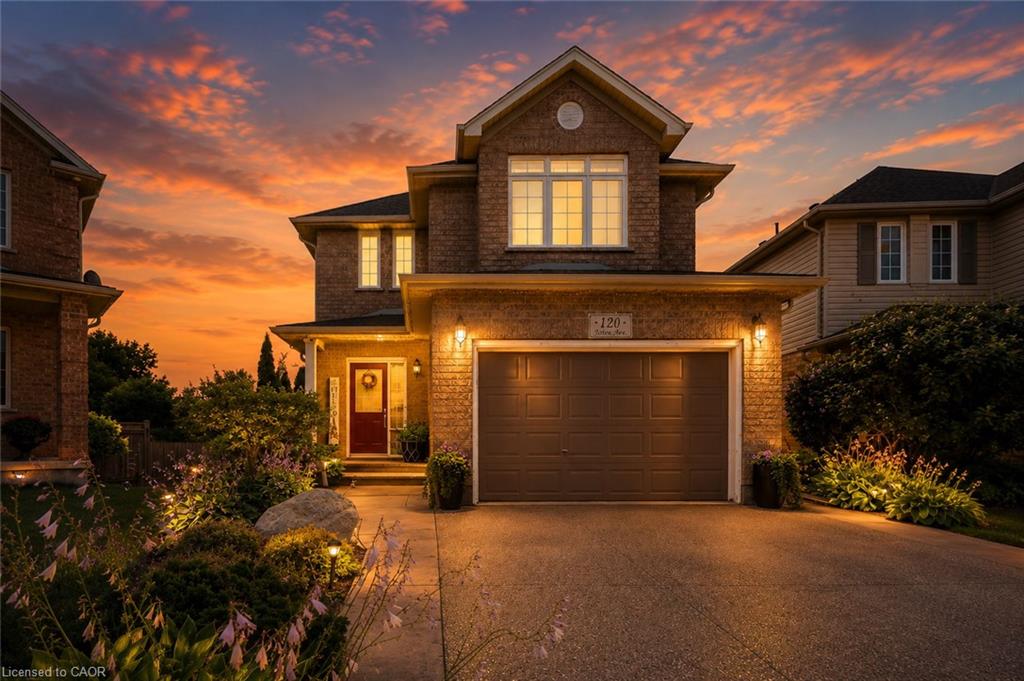
120 Yates Avenue, Cambridge, ON N1P 0A4, Canada
120 Yates Avenue, Cambridge, ON N1P 0A4, CanadaBasics
- Date added: Added 1 month ago
- Category: Residential
- Type: Single Family Residence
- Status: Active
- Bedrooms: 3
- Bathrooms: 4
- Area: 1582 sq ft
- Year built: 2009
- Bathrooms Half: 2
- Rooms Total: 13
- County Or Parish: Waterloo
- Bathrooms Full: 2
- Lot Size Square Feet: 5314.32 sq ft
- Lot Size Acres: 0.122 sq ft
- MLS ID: 40854081
Description
-
Description:
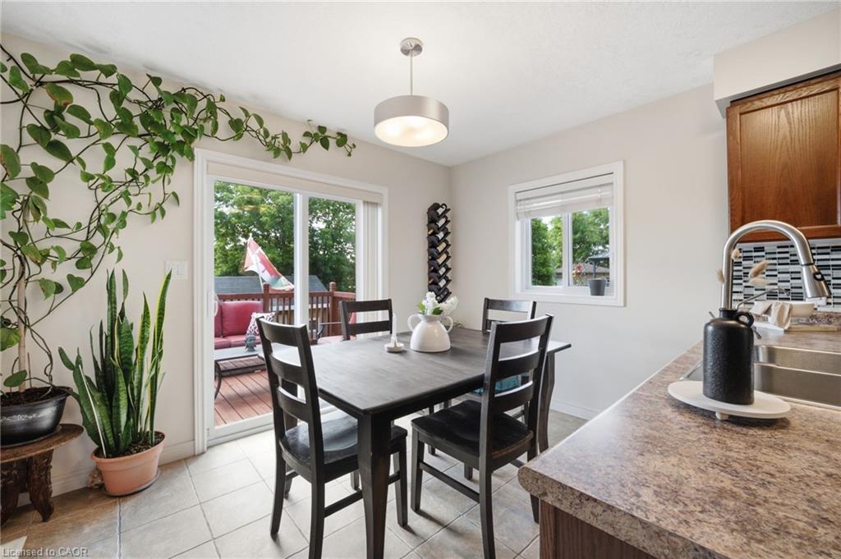
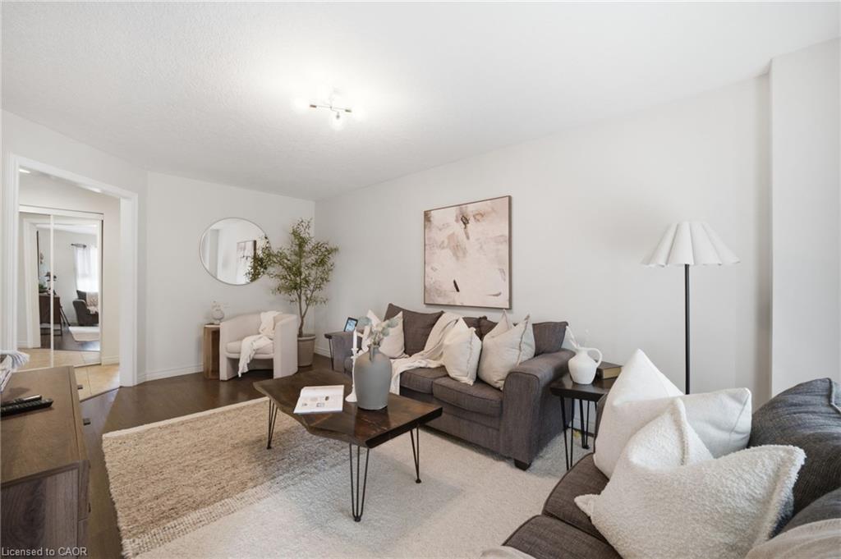
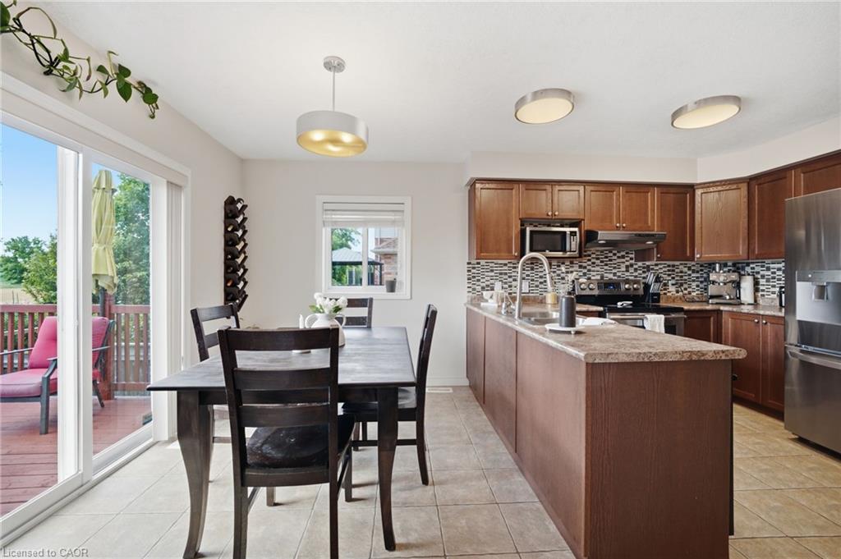
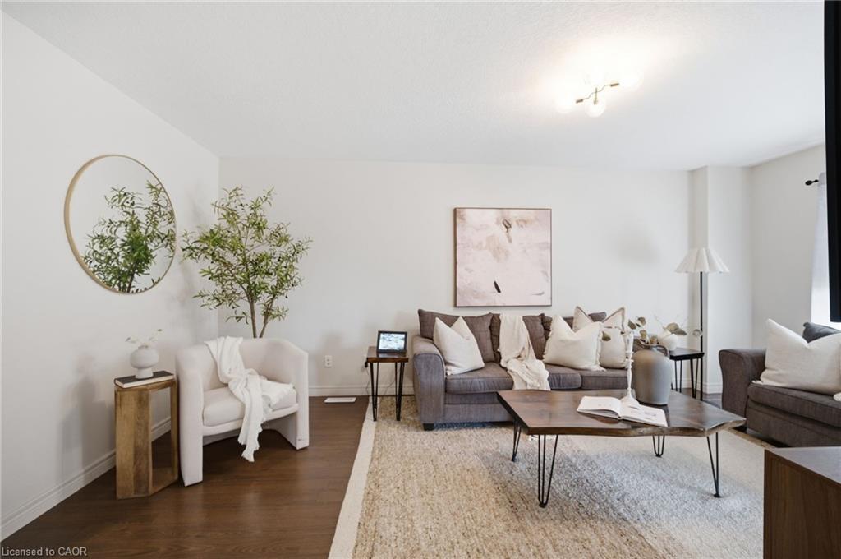
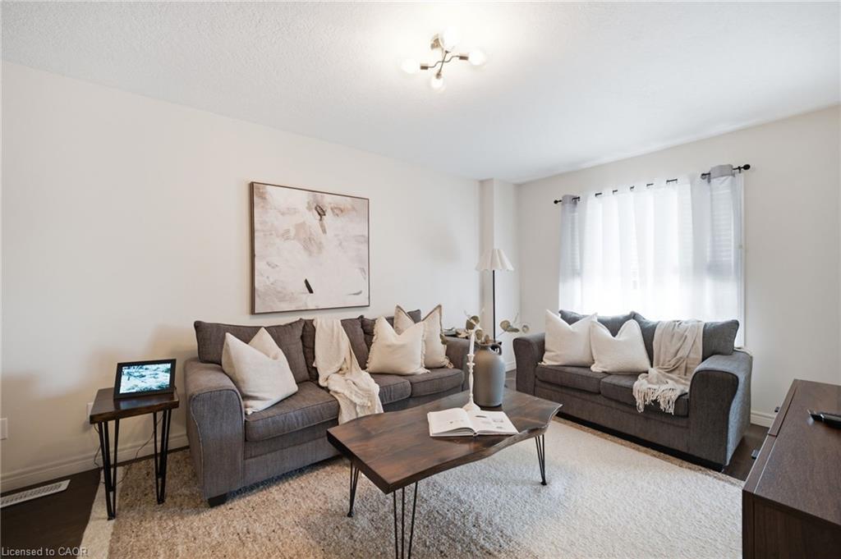
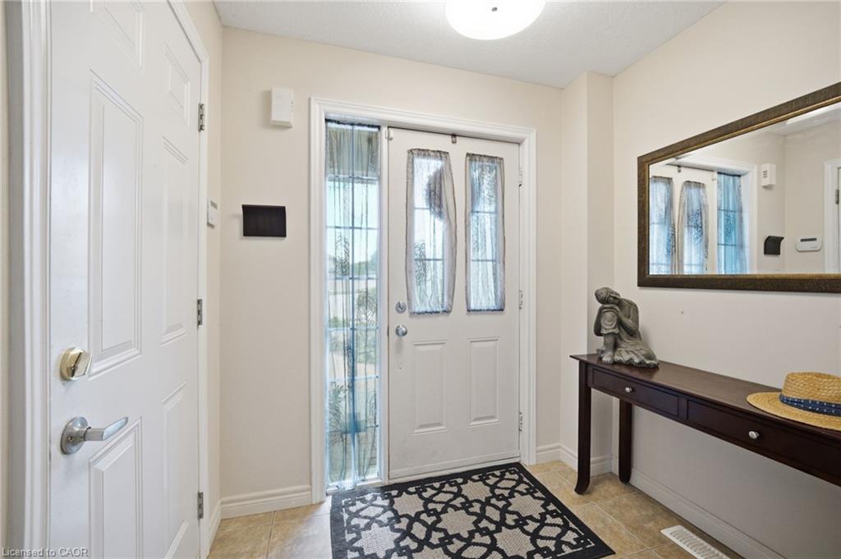
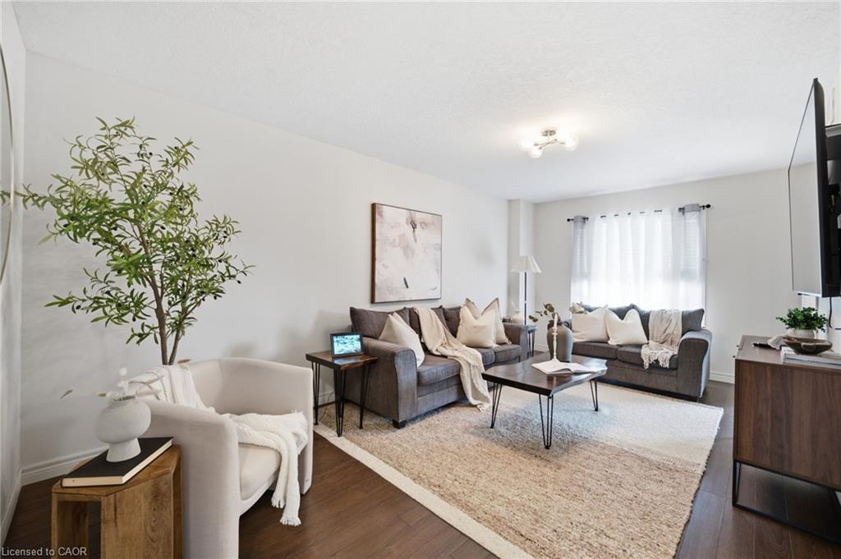
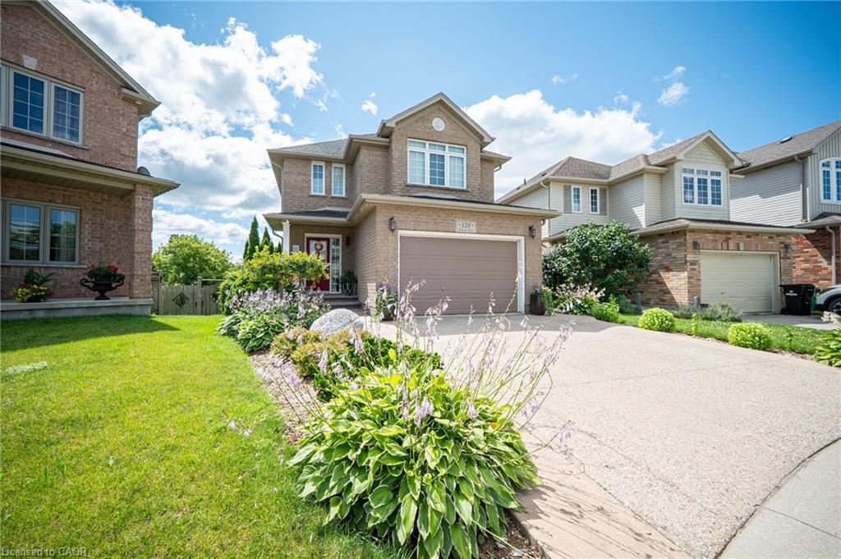
Located in beautiful and historic Cambridge, this impeccably maintained two storey home sits on a premium pie-shaped lot in a quiet family friendly court in the sought after Branchton Park neighbourhood of Galt East. Offering a fully finished interior from top to bottom, this home is designed for comfortable family living and effortless entertaining. The bright main floor features a welcoming foyer with entry closet, spacious living and dining areas, a functional eat-in kitchen with stainless steel appliances, generous cabinetry and direct access to the backyard. Step outside to a two-tier deck overlooking the fully landscaped yard, complete with a custom outdoor kitchen and pizza oven, an ideal setting for summer gatherings with family and friends. Upstairs you'll find three generous bedrooms, including a spacious primary retreat with walk-in closet and private ensuite, along with a second full bathroom. The finished basement provides valuable additional living space perfect for a family room, children's play area, home office or gym, and includes a fourth bathroom, finished laundry room, cold cellar and utility/storage area. Additional highlights include fresh paint, updated lighting throughout the main and second floors, inside entry from the attached garage, ample parking, and a move in ready interior. Set on an oversized premium lot in one of Cambridge's most desirable family neighbourhoods, this is a home you'll be proud to call your own.
Show all description
Location
- Parking Total: 3
- Directions: Lilywood Dr. to Foxmeadow Rd. to Yates Ave.
- Direction Faces: North
Building Details
- Building Area Total: 2135 sq ft
- Number Of Buildings: 0
- Parking Features: Attached Garage, Built-In, Inside Entry
- Covered Spaces: 1.5
- Construction Materials: Brick, Vinyl Siding
- Garage Spaces: 1.5
- Entry Level: 1
- Roof: Shingle
Amenities & Features
- Water Source: Municipal
- Patio & Porch Features: Deck, Porch
- Appliances: Water Heater, Dishwasher, Dryer, Refrigerator, Stove, Washer
- Sewer: Sewer (Municipal)
- Exterior Features: Landscaped, Privacy
- Cooling: Central Air
- Attached Garage Yes/ No: 1
- Interior Features: Other
- Heating: Forced Air, Natural Gas
- Frontage Type: South
- Fencing: Full



