
118 Ralston Pl, Waterloo, ON N2T 1C7, Canada
118 Ralston Pl, Waterloo, ON N2T 1C7, CanadaBasics
- Date added: Added 2 hours ago
- Category: Residential
- Type: Single Family Residence
- Status: Active
- Bedrooms: 4
- Bathrooms: 3
- Area: 2405 sq ft
- Year built: 1980
- Bathrooms Half: 1
- Rooms Total: 19
- County Or Parish: Waterloo
- Bathrooms Full: 2
- Lot Size Square Feet: 12153.24 sq ft
- Lot Size Acres: 0.279 sq ft
- MLS ID: 40869754
Description
-
Description:
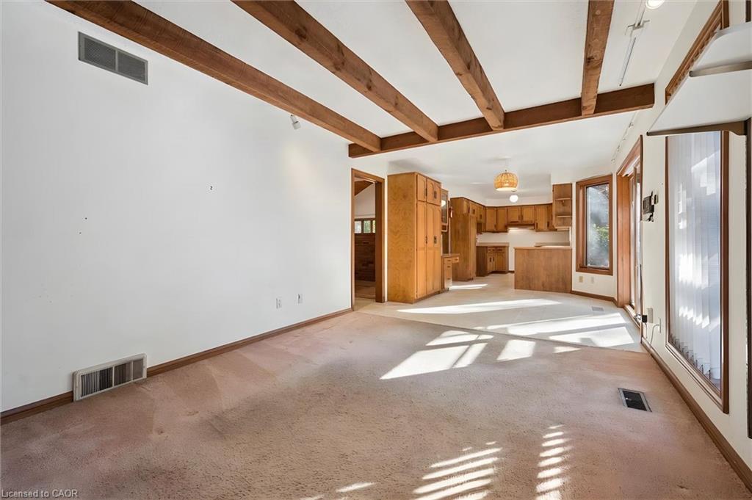
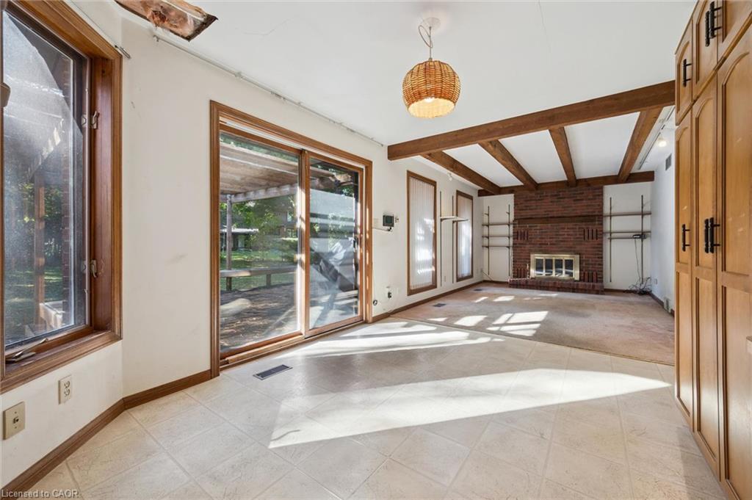
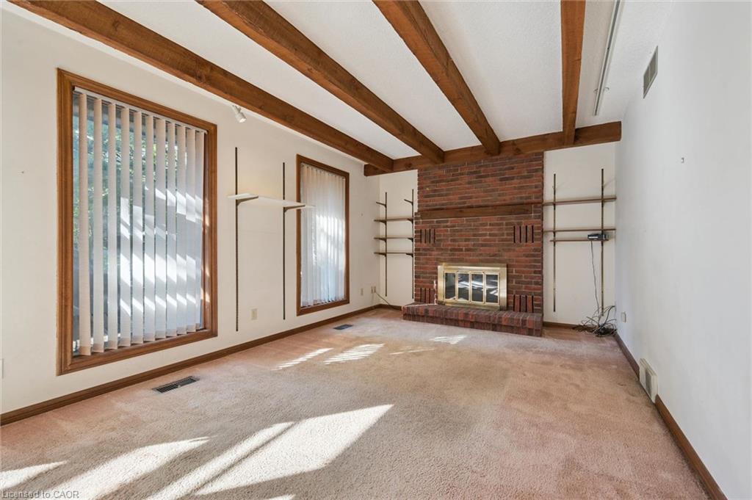
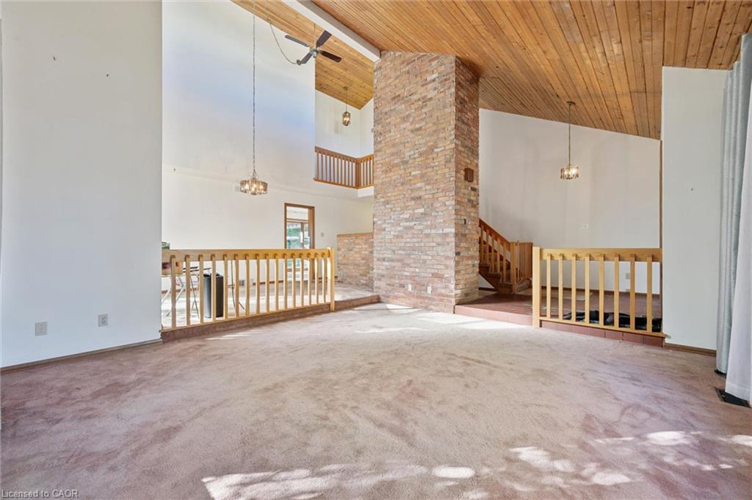
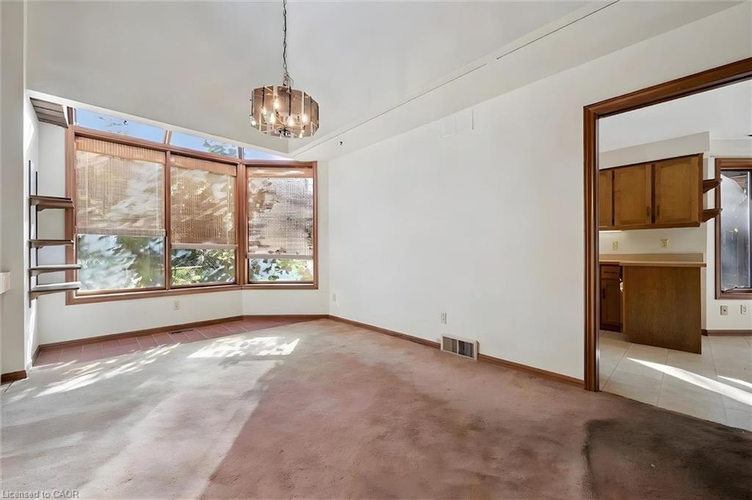
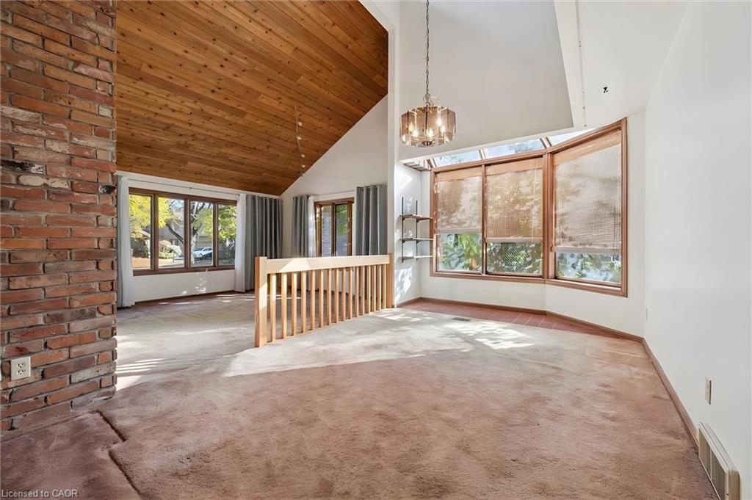
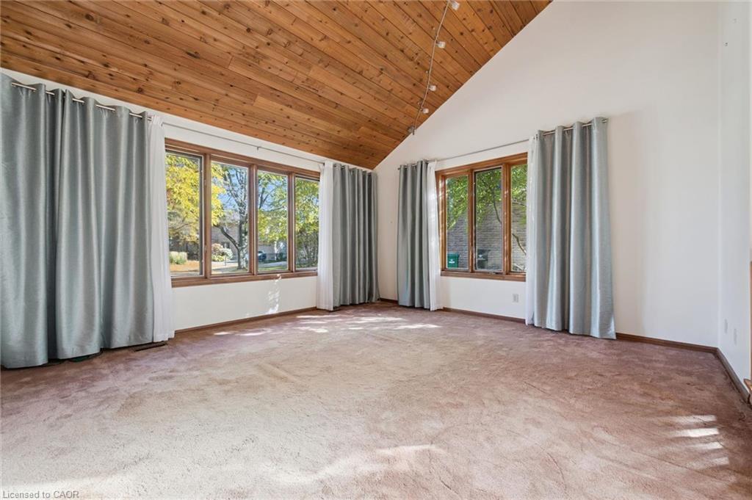
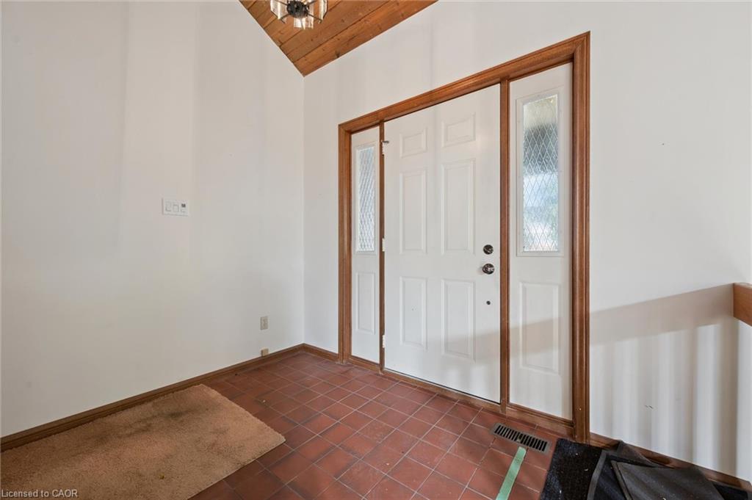
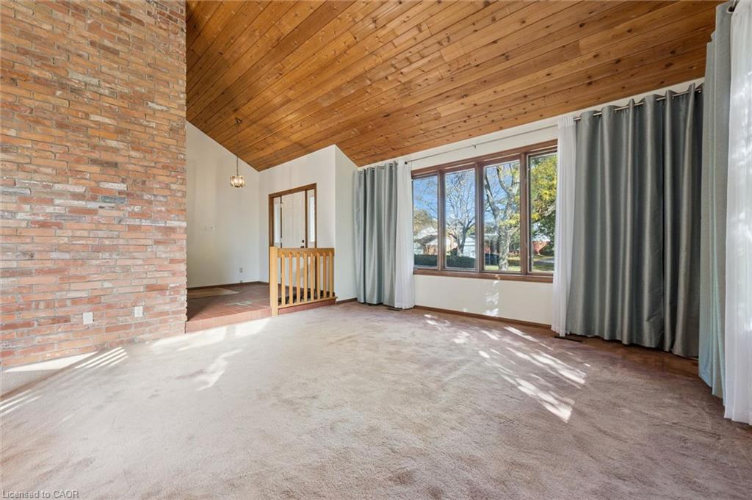
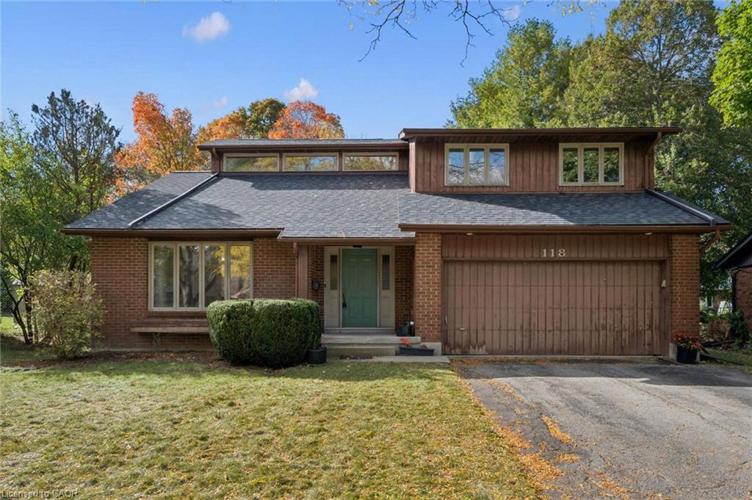
**OPEN HOUSE SAT. OCT 10 from 11am-1pm** Looking for a home to renovate to your own design taste and standards? Don't want to pay for someone else's design choices, that you don't really even like? This 4 bedroom, Beechwood West home is ready for a new makeover! Built in 1980, with 2,405 sq ft, 4 bedrooms, double car garage, a finished basement and an enormous sized lot, this diamond in the rough, sits atop the upper end of a quiet cul-de-sac, on a lovely tree lined street. This home has raised one family for the last 46 years and it's ready for new caretakers. Some fun and funky design elements characteristic of a true 1980s aesthetic are found here, including a sunken front living room, double-height vaulted ceilings in the living room and dining room, a double-height central brick veneer column, open balcony and stairwell to the foyer below. If your design taste leans mid-century modern, you have great foundation elements to work with. If your design taste is a bit more transitional or contemporary, open up the wall between the dining room and the kitchen and design your dream kitchen space. The Beechwood neighbourhood is a beautiful area to raise a family. The kids can ride their bikes around the cul-de-sac, walk to school, enjoy the walking trails and learn to swim with membership at the community pool at Beechwood West 1. A Pre-Home Inspection Report available upon request.
Show all description
Location
- Parking Total: 6
- Directions: Sandford Fleming Dr
Building Details
- Building Area Total: 3558 sq ft
- Number Of Buildings: 0
- Parking Features: Attached Garage, Garage Door Opener, Asphalt
- View: Trees/Woods
- Covered Spaces: 2
- Construction Materials: Brick
- Garage Spaces: 2
- Roof: Asphalt Shing
Amenities & Features
- Water Source: Municipal-Metered
- Architectural Style: Traditional
- View Yes / No: 1
- Appliances: Dryer, Washer
- Pool Features: Community
- Sewer: Sewer (Municipal)
- Cooling: Central Air
- Attached Garage Yes/ No: 1
- Interior Features: Auto Garage Door Remote(s)
- Heating: Forced Air, Natural Gas
- Frontage Type: East
- Fireplace Features: Gas



